


7890 Jane Street 101Vaughan, ON L4K 0K9
Mortgage Calculator
Monthly Payment (Est.)
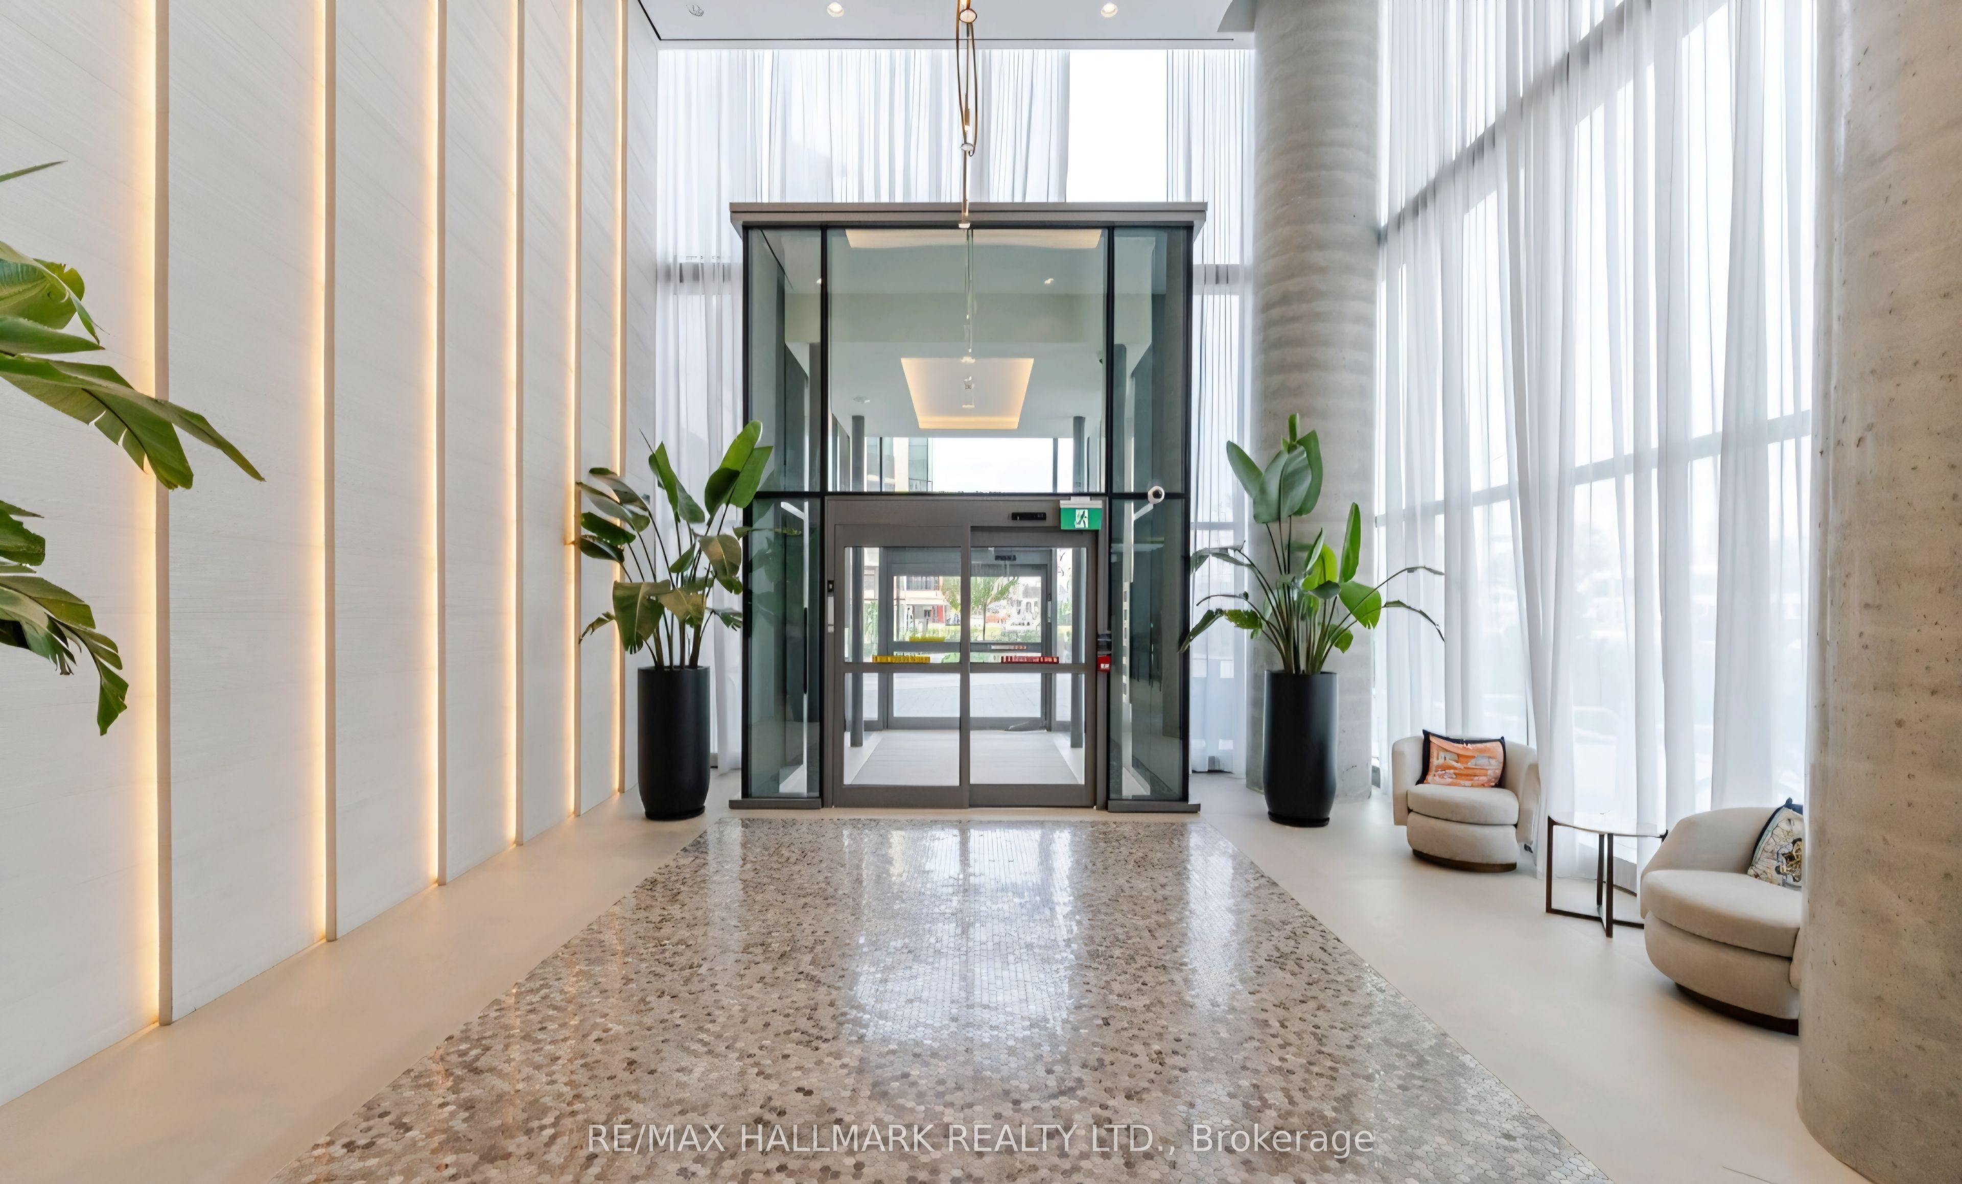
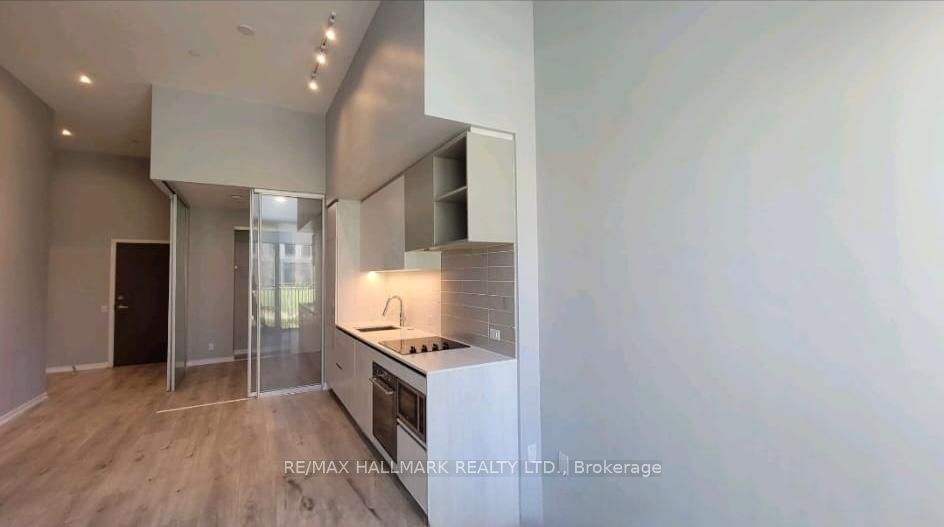
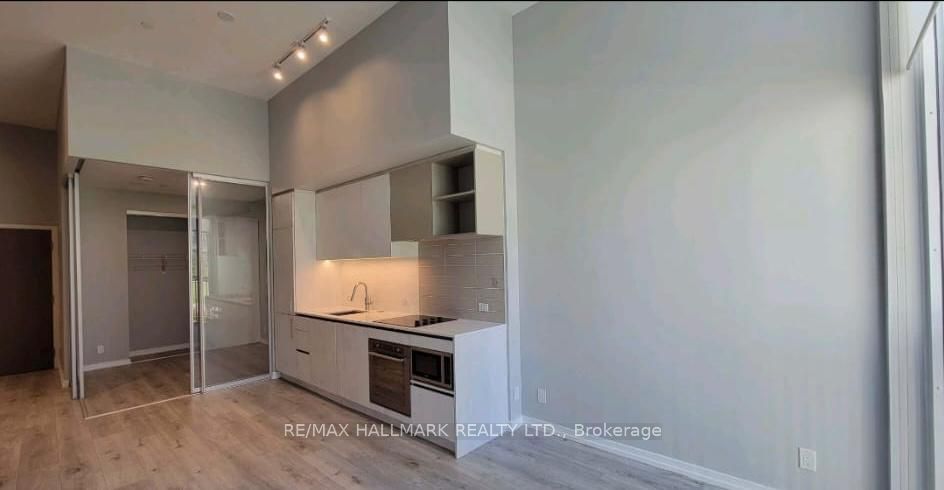
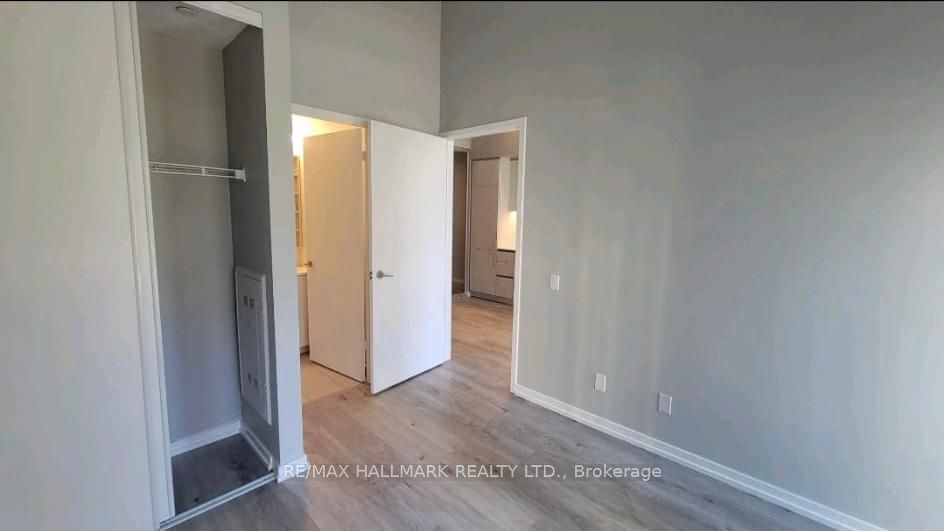
$2,623Experience sophisticated urban living in the heart of Vaughan's dynamic and rapidly growing downtown core. This beautifully appointed ground-floor residence showcases a thoughtfully designed 2-bedroom, 2-bathroom layout, enhanced by soaring ceilings and an elegant contemporary aesthetic. The sleek modern kitchen is outfitted with integrated stainless steel appliances, premium cabinetry, and refined finishes, while smart-home features such as keyless entry and a programmable thermostat deliver both comfort and convenience. Complete with in-suite laundry, this turnkey home is perfectly suited for effortless everyday living. Ideally situated just steps from the Toronto Subway Line 1, the Vaughan Metropolitan Centre Bus Terminal, and Viva transit routes, this exceptional location offers seamless connectivity throughout the Greater Toronto Area. Major highways including Highway 400 and Highway 407 are only minutes away, placing premier destinations such as Vaughan Mills, Walmart, Cineplex Cinemas Vaughan, and York University within easy reach. Shopping, dining, entertainment, and commuting have never been more convenient. Residents enjoy access to an extraordinary collection of resort-inspired amenities, including a spectacular outdoor infinity pool, indoor running track, squash court, state-of-the-art K2 fitness centre, yoga studio, co-working lounge, and a beautifully landscaped one-acre urban park
| 6 days ago | Listing first seen on site | |
| 6 days ago | Listing updated with changes from the MLS® |

Listing information is provided by Participants of the Toronto Real Estate Board. VOW information is provided exclusively for personal, non-commercial use, and may not be used for any purpose other than to identify prospective properties consumers may be interested in purchasing. Information is deemed reliable but not guaranteed. Copyright 2026, Toronto Real Estate Board
Last checked 2026-05-25 08:47 AM UTC