Save
Ask
Tour
Hide
Share
$2,709,900
65 Days On Site

2 Heron Trail
Whitchurch-Stouffville, ON L3Y 4W1

For Sale|Single Family Residence|Active
4
Beds
6
Total Baths
County:
York
Call Now: (647) 360-6433
Is this the listing for you? We can help make it yours.
(647) 360-6433
2 Heron Trail2 Heron Trail2 Heron Trail2 Heron Trail
Save
Ask
Tour
Hide
Share

Mortgage Calculator

Monthly Payment (Est.)

$12,364
Calculator powered by Showcase IDX, a Constellation1 Company. Copyright ©2026 Information is deemed reliable but not guaranteed.

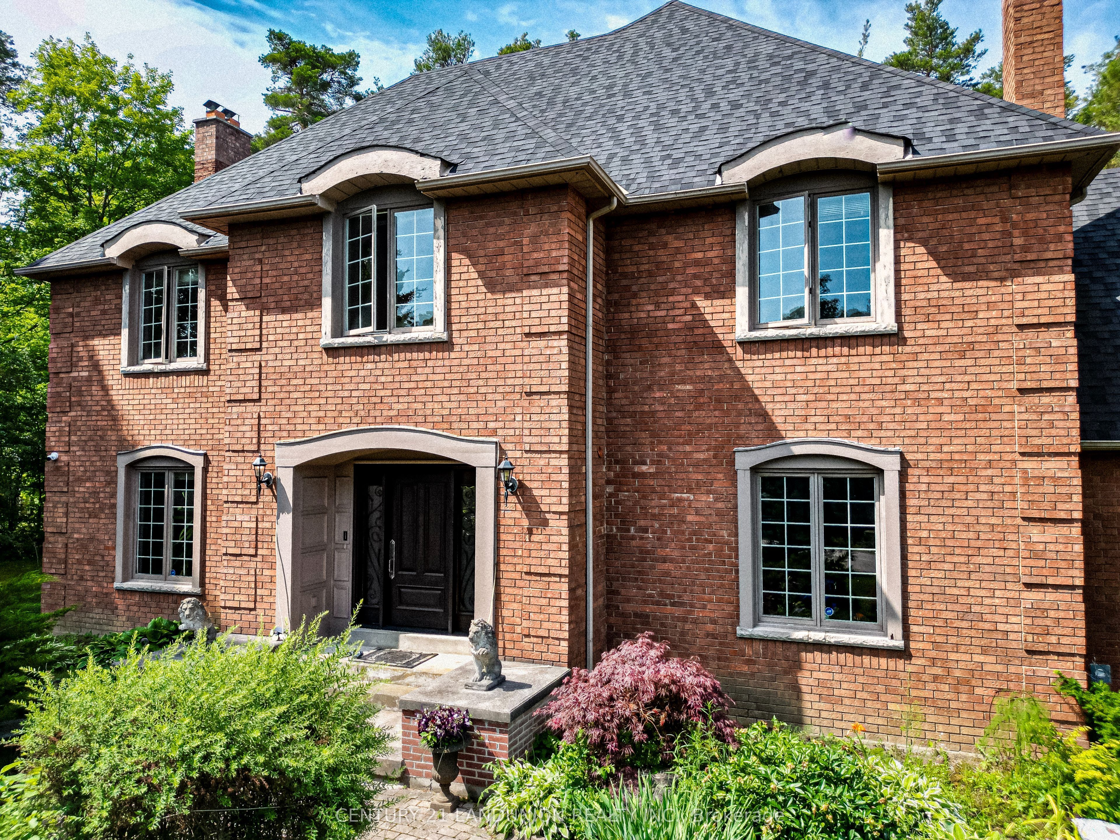
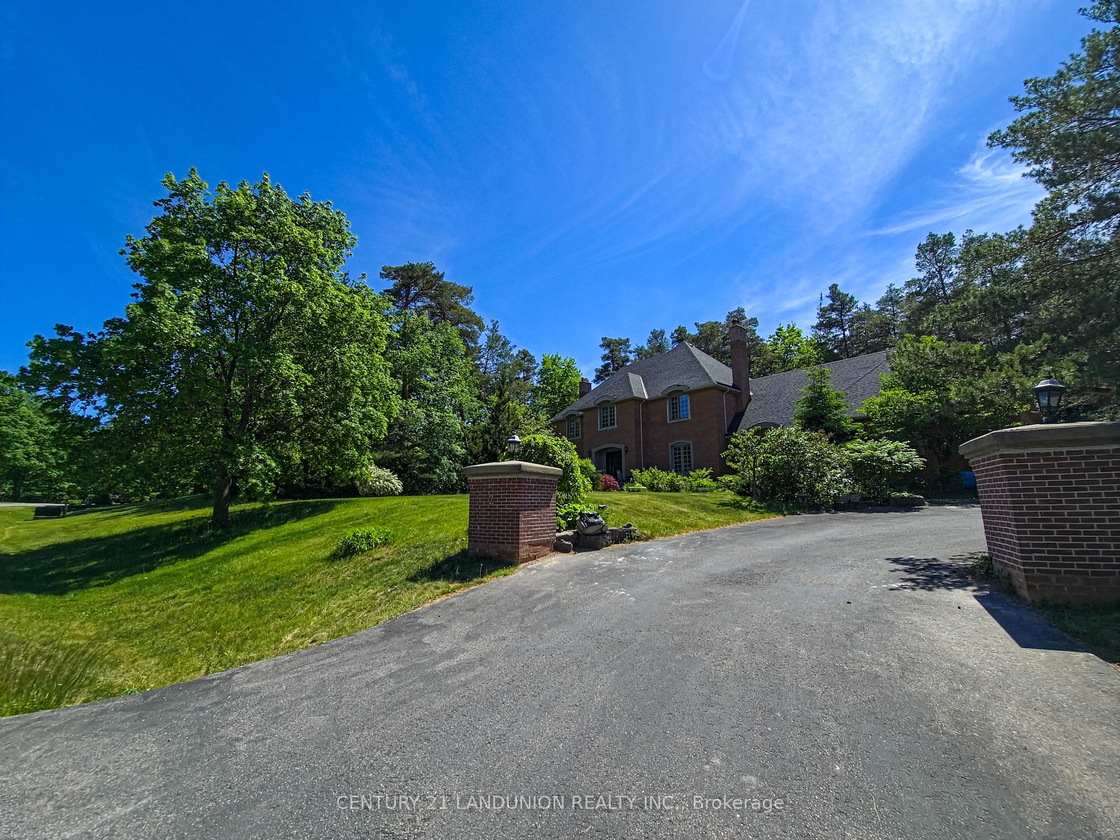
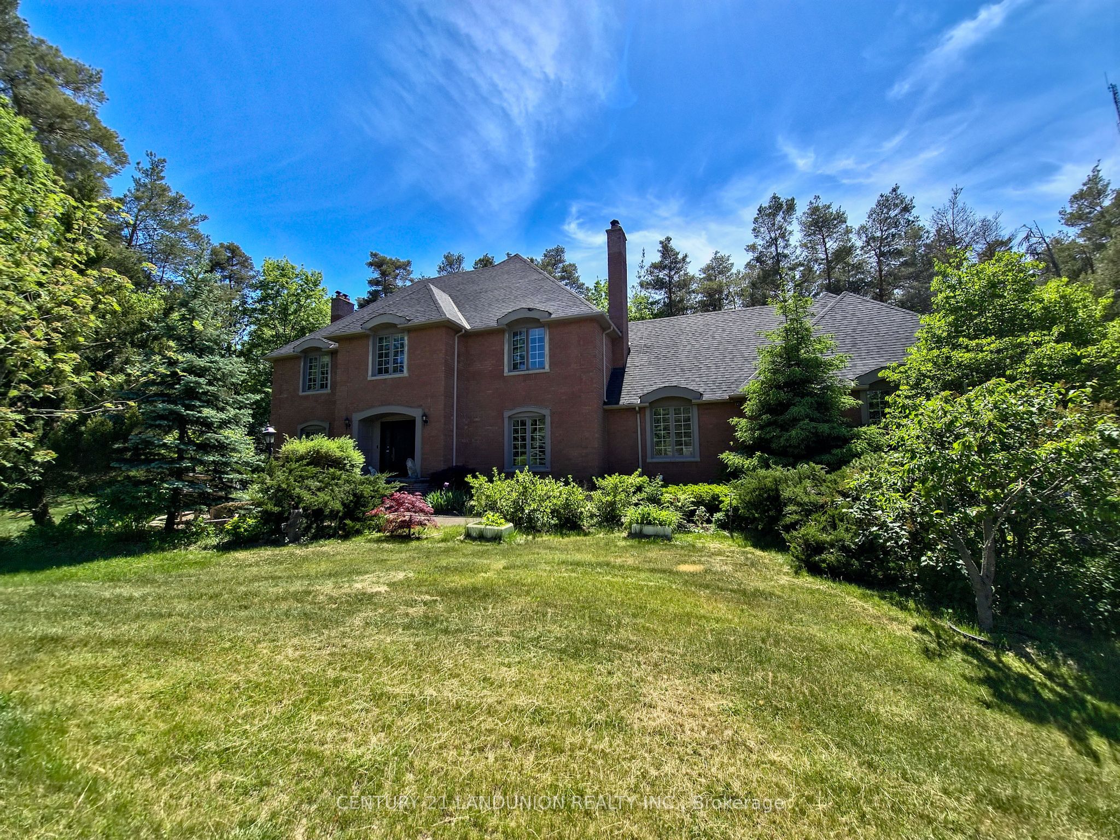
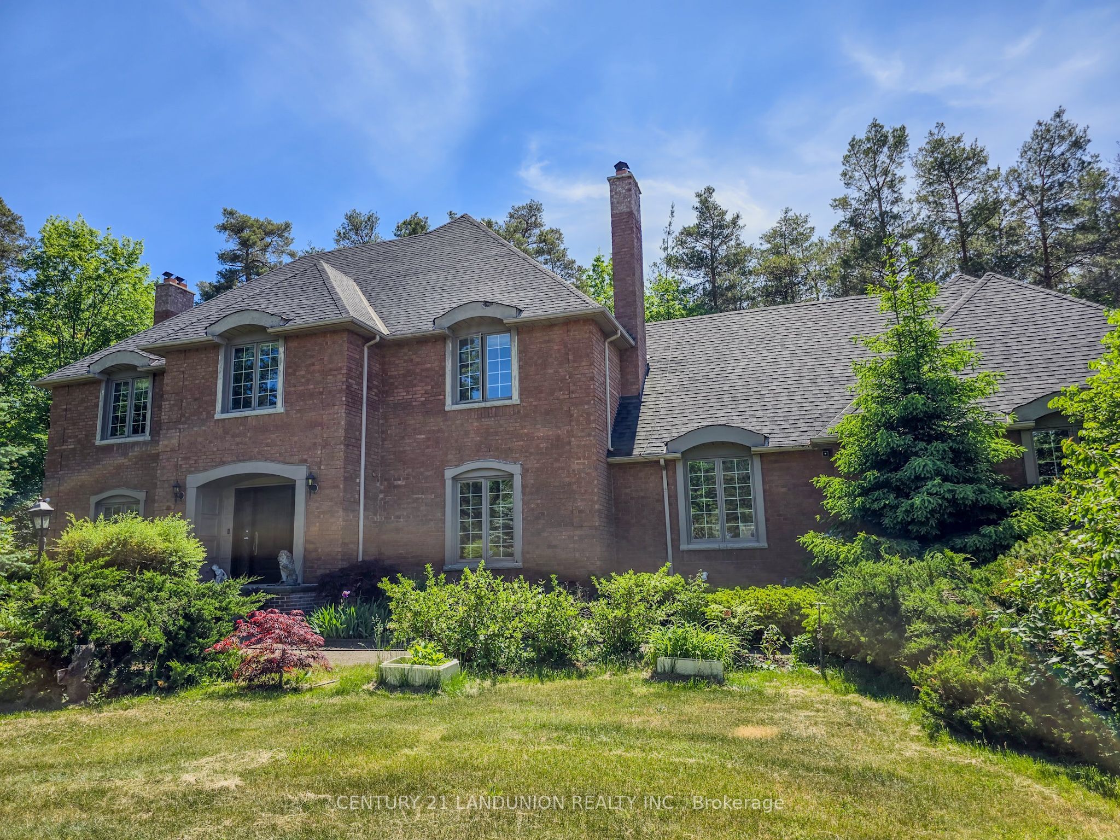
Welcome to this exquisite home in the prestigious "Trail of the Woods" community of multi-million dollar grand estate homes, sitting on 1.7 acres of quiet private land surrounded by nature and hundreds of acres of nearby regional forests and trails (within the Oak Ridge Moraine Conservation Area). Large principal rooms and a huge formal dining and living room make it fabulous for entertaining. Cozy wood-paneled library with wood-burning fireplace; gracious family room with floor-to-ceiling reclaimed brick, wood-burning fireplace, and wet bar. Major updates include a new roof (2024) and three washrooms on the second floor, newly renovated. Additional highlights include a four-car garage, Two kitchens,Three wood-burning fireplaces, over 12 parking spaces, and a large yard for festivities. This rare exceptional estate is conveniently located within minutes of Hwy 404, Aurora, Whitchurch-Stouffville,Newmarket, Walmart Supercenter, golf clubs, GO Train, excellent private schools (St. Andrew's College & St. Anne's School), and all amenities.

Save
Ask
Tour
Hide
Share
Listing Snapshot
Price 
$2,709,900
Days On Site 
65 Days
Bedrooms 
4
Inside Area (SqFt) 
N/A
Total Baths 
6
Full Baths 
N/A
Partial Baths 
N/A
Lot Size 
N/A
Year Built 
N/A
MLS® Number 
N13140038
Status 
Active
Property Tax 
$11,216.06
Maintenance Fees 
N/A
Sq Ft Source 
N/A
Friends & Family
Recent Activity
3 weeks agoListing updated with changes from the MLS®
3 weeks agoPrice changed to $2,709,900
2 months agoListing first seen on site
General Features
Attached Garage 
Yes
Cross Street 
Aurora Rd / Kennedy Rd
Direction Faces 
West
Garage 
Yes
Number Of Stories 
2
Parking 
PrivateAttached
Parking Spaces 
12
Property Sub Type 
Single Family Residence
Sewer 
Septic Tank
Style 
2-Storey
Water Source 
WellPrivate
Interior Features
Basement 
Full
Cooling 
Central Air
Fireplace 
Yes
Fireplace Features 
Wood Burning
Fireplaces 
3
Heating 
Natural GasForced Air
Interior 
Other
Bedroom 2 
Dimensions - 4.68 x 3.10Level - SecondArea - 14Area Source - OtherArea Units - Square MetersDescription - Bedroom 2
Bedroom 3 
Dimensions - 4.41 x 4.19Level - SecondArea - 18Area Source - OtherArea Units - Square MetersDescription - Bedroom 3
Bedroom 4 
Dimensions - 3.38 x 2.99Level - SecondArea - 10Area Source - OtherArea Units - Square MetersDescription - Bedroom 4
Dining Room 
Dimensions - 5.95 x 4.64Level - MainArea - 27Area Source - OtherArea Units - Square MetersDescription - Dining Room
Exercise Room 
Dimensions - 8.11 x 4.6Level - Basement
Family Room 
Dimensions - 7.62 x 4.62Level - MainArea - 35Area Source - OtherArea Units - Square MetersFeatures - Wet BarDescription - Family Room
Kitchen 
Dimensions - 4.27 x 1.86Level - Main
Laundry 
Dimensions - 2.99 x 2.9Level - Basement
Library 
Dimensions - 3.50 x 3.24Level - MainArea - 11Area Source - OtherArea Units - Square MetersDescription - Library
Living Room 
Dimensions - 8.42 x 4.64Level - MainArea - 39Area Source - OtherArea Units - Square MetersDescription - Living Room
Master Bedroom 
Dimensions - 5.45 x 4.94Level - SecondArea - 26Area Source - OtherArea Units - Square MetersFeatures - Walk-In Closet(s)Description - Primary Bedroom
Other 
Dimensions - 5.79 x 4.48Level - Basement
Recreation 
Dimensions - 8.14 x 4.54Level - Basement
Save
Ask
Tour
Hide
Share
Exterior Features
Construction Details 
Brick
Lot Features 
Irregular Lot
Pool Features 
None
Community Features
MLS Area 
Whitchurch-Stouffville
Listing courtesy of CENTURY 21 LANDUNION REALTY INC.

Listing information is provided by Participants of the Toronto Real Estate Board. VOW information is provided exclusively for personal, non-commercial use, and may not be used for any purpose other than to identify prospective properties consumers may be interested in purchasing. Information is deemed reliable but not guaranteed. Copyright 2026, Toronto Real Estate Board
Last checked 2026-07-21 09:42 PM UTC

Neighborhood & Commute
Source: Walkscore
Disclosure: Community information and market data powered by Constellation Data Labs. Information is deemed reliable but not guaranteed.
Save
Ask
Tour
Hide
Share