


Save
Ask
Tour
Hide
$447,888
7 Days On Site
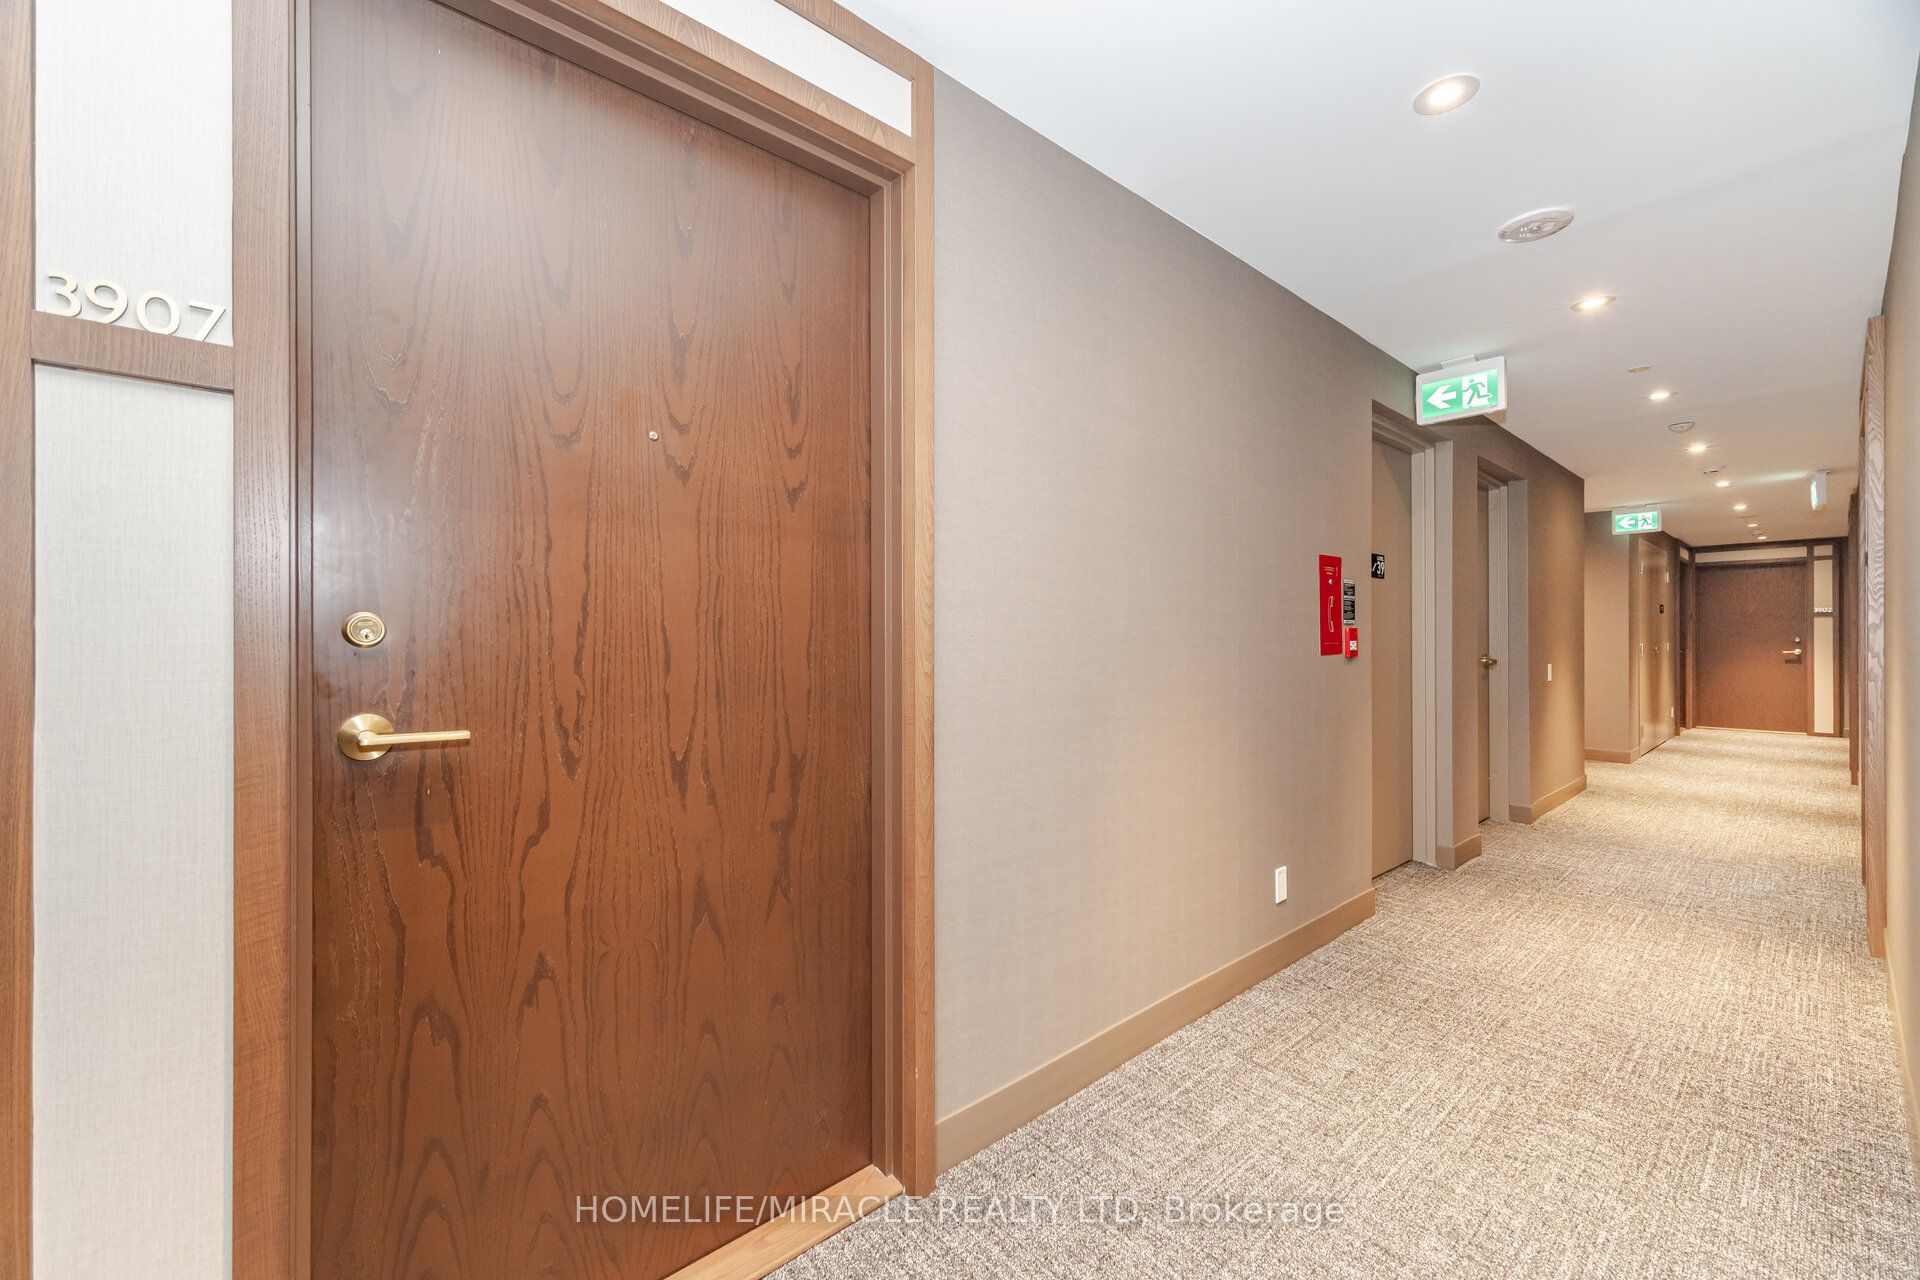
Transit city 57890 Jane Street 3907Vaughan, ON L4K 0K9
For Sale|Condominium|Active
2
Beds
2
Total Baths
County:
York
Call Now: (647) 360-6433
Is this the listing for you? We can help make it yours.
(647) 360-6433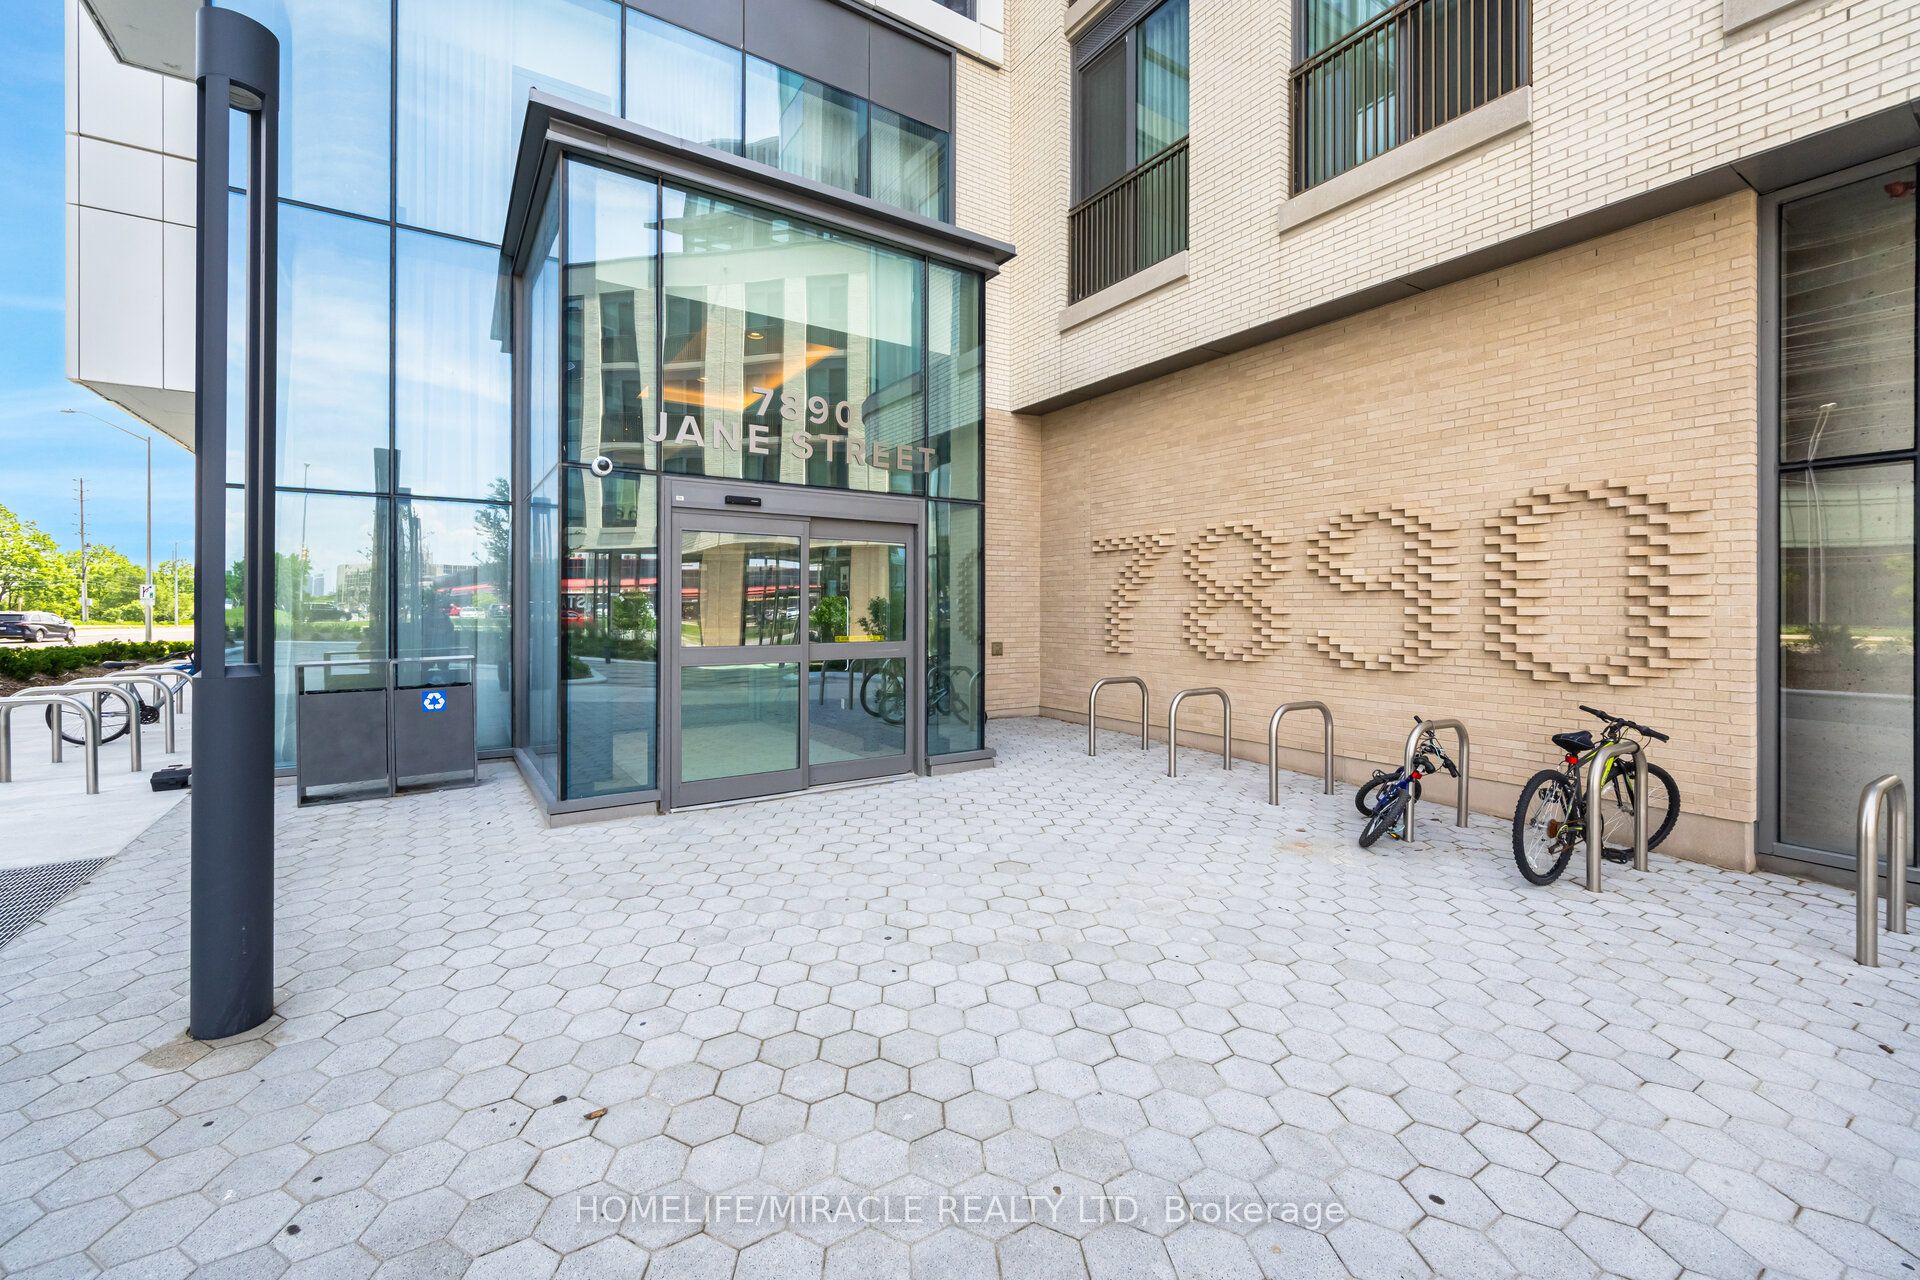
Save
Ask
Tour
Hide
Mortgage Calculator
Monthly Payment (Est.)
$2,043Calculator powered by Showcase IDX, a Constellation1 Company. Copyright ©2026 Information is deemed reliable but not guaranteed.
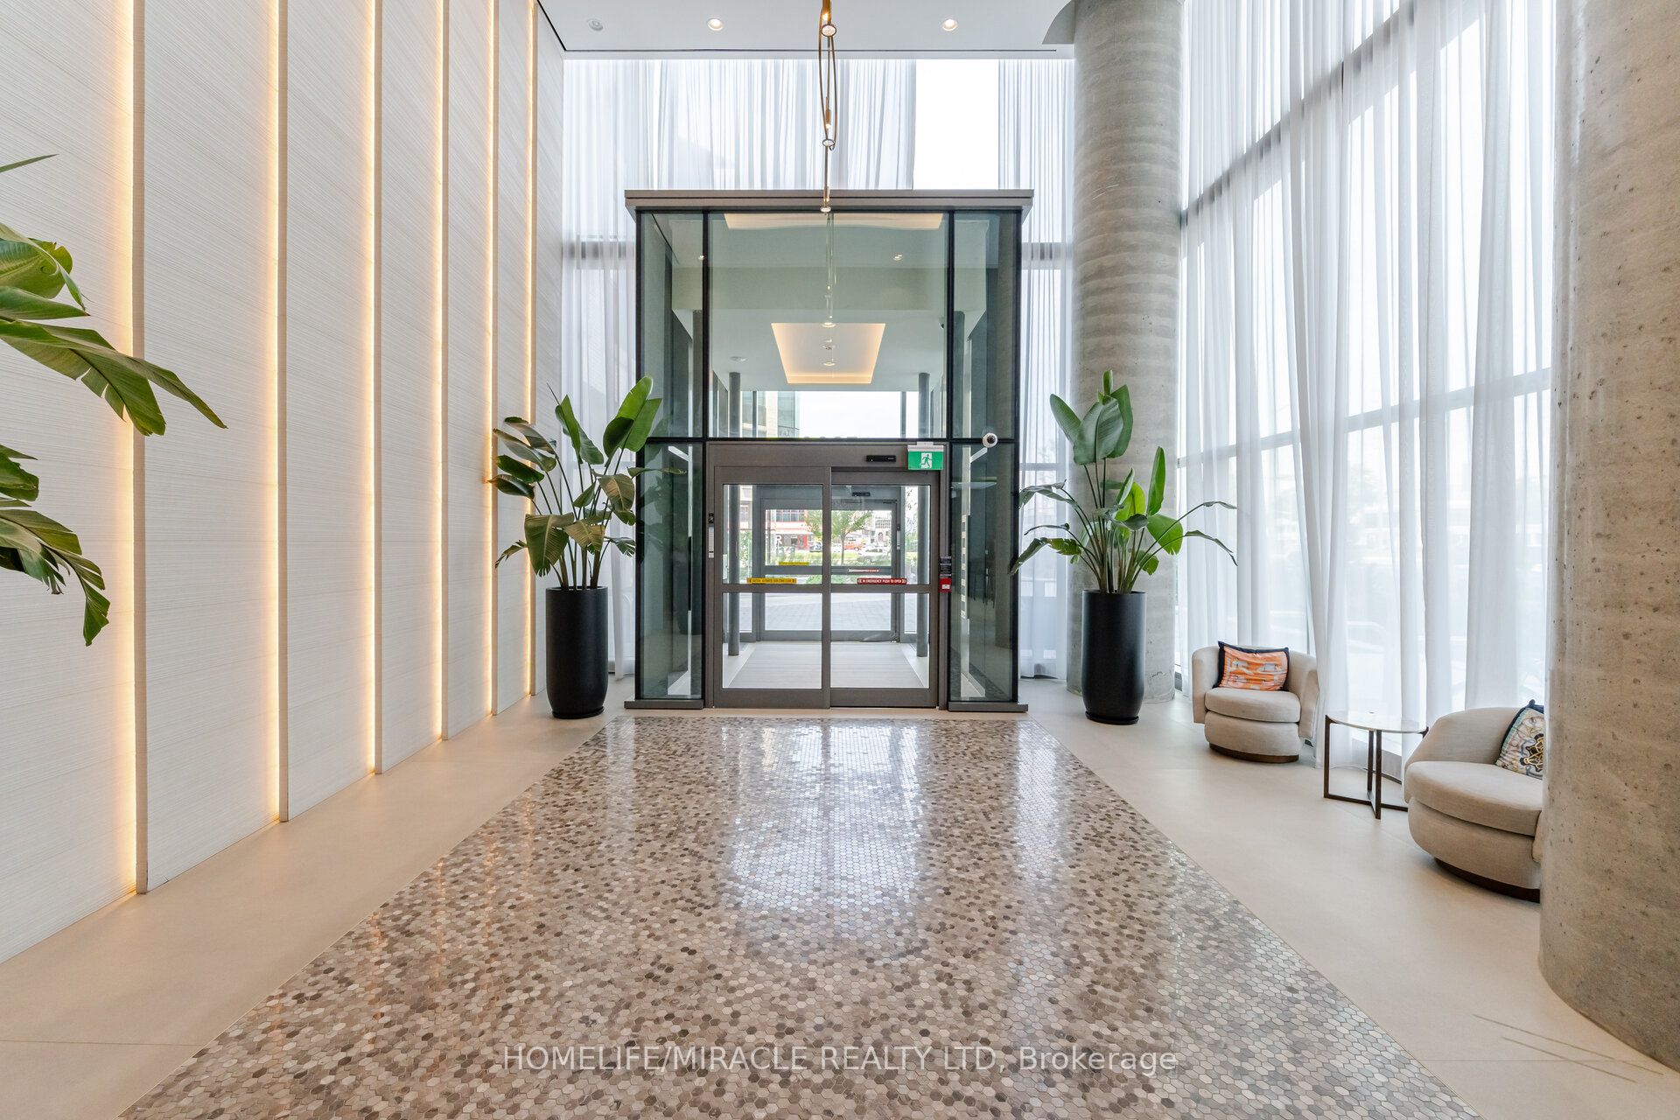
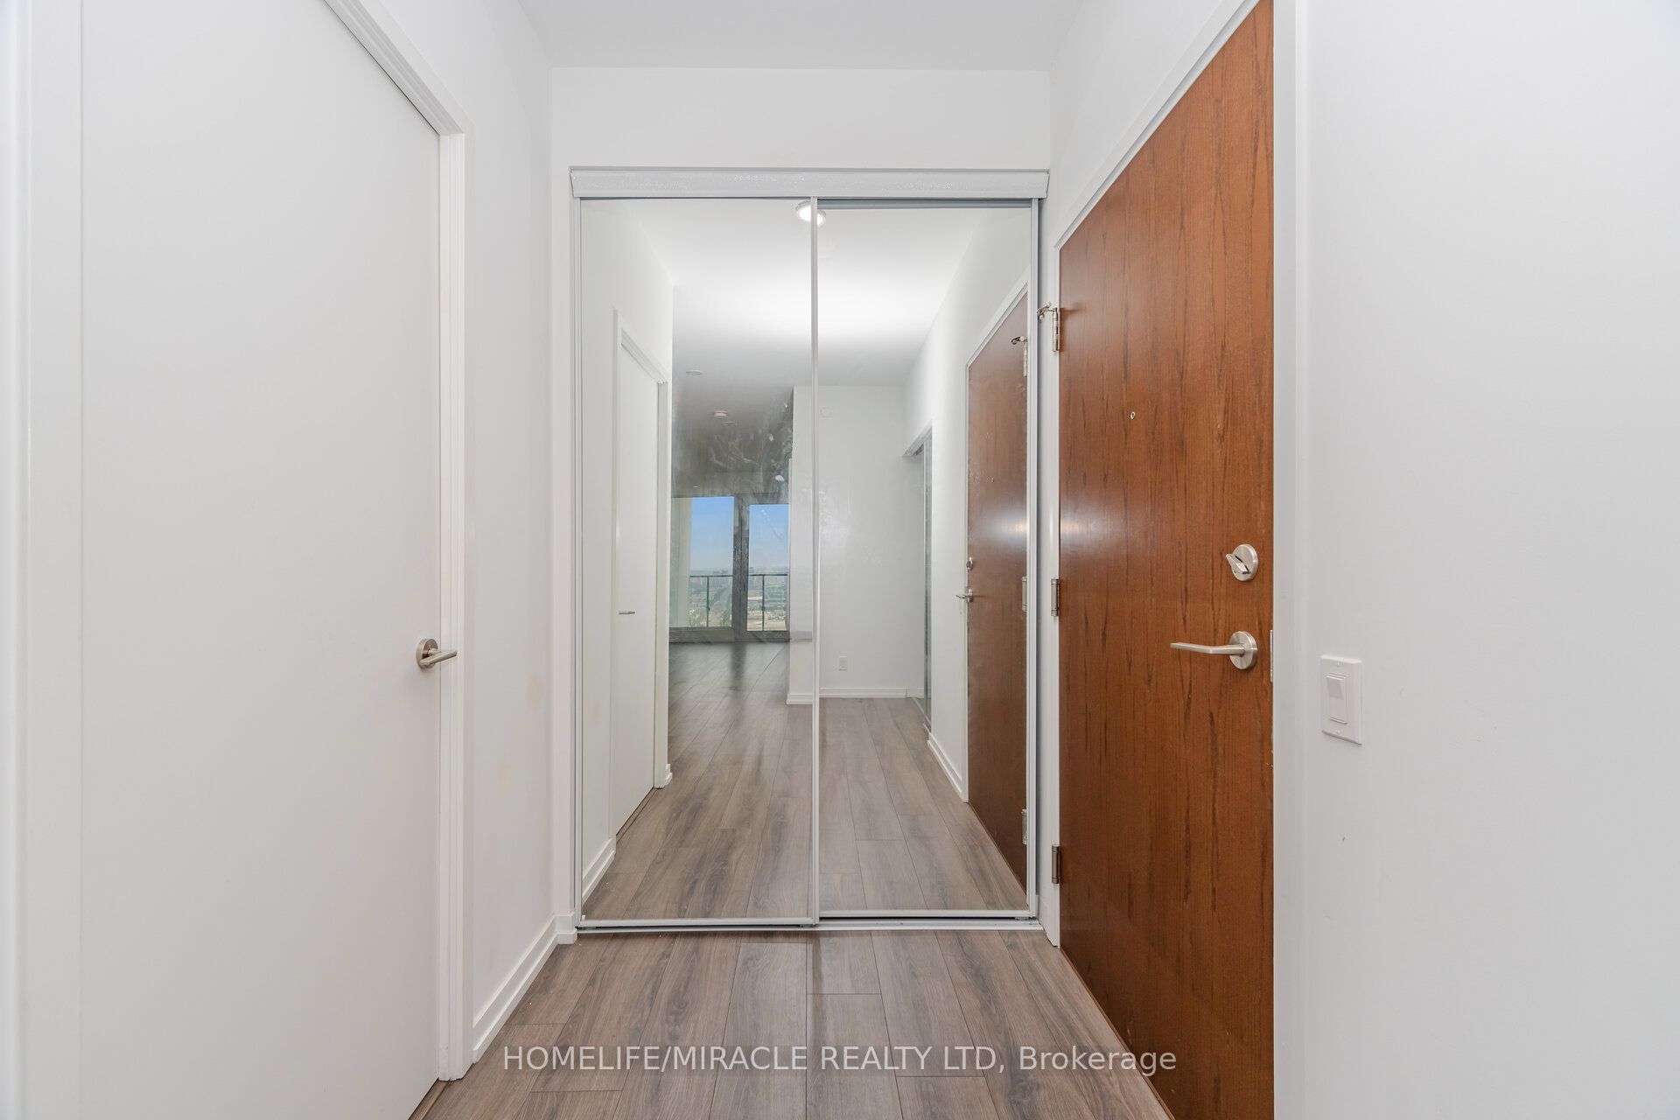
Exciting opportunity for First time home buyer and investors at Transit city (Concord) Located close to Highway 400, Highway 407 and Highway 7. Nice north view of wonderland side from balcony. Making it special with 1+1 unit with 2 full washrooms. Condo has more than 24000 sqft amenities including Rooftop pool with cabana, Billiard room and Squash court, BBQ on terrace, Gym and many more. Also, Walmart, Cineplex, Ikea, YMCA, KPMG, School, Vaughan mills are within few km radius. VMC subway station and GO bus station are within 5 min walk. Bell high speed internet is included. Dont miss this opportunity.
Save
Ask
Tour
Hide
Listing Snapshot
Price
$447,888
Days On Site
7 Days
Bedrooms
2
Inside Area (SqFt)
N/A
Total Baths
2
Full Baths
N/A
Partial Baths
N/A
Lot Size
N/A
Year Built
N/A
MLS® Number
N13139866
Status
Active
Property Tax
$2,916.09
Maintenance Fees
$517.88
Sq Ft Source
N/A
Friends & Family
Recent Activity
| yesterday | Price changed to $447,888 | |
| yesterday | Listing updated with changes from the MLS® | |
| a week ago | Listing first seen on site |
General Features
Cross Street
JANE AND PORTAGE PARKWAY
Direction Faces
North
Number Of Stories
34
Pets
Yes
Property Sub Type
Condominium
Security
Carbon Monoxide Detector(s)
Style
Multi-Level
Interior Features
Basement
None
Cooling
Central Air
Heating
Electric
Laundry Features
Inside
Bathroom
Dimensions - 0.0 x 0.0
Den
Dimensions - 2.16 x 0.13
Kitchen
Dimensions - 2.77 x 7.04
Living Room
Dimensions - 2.77 x 7.04
Master Bedroom
Dimensions - 3.62 x 3.29
Save
Ask
Tour
Hide
Exterior Features
Construction Details
Concrete
Exterior
Balcony
Community Features
Association Amenities
Game RoomSauna
Maintenance Fee
517.88
Listing courtesy of HOMELIFE/MIRACLE REALTY LTD

Listing information is provided by Participants of the Toronto Real Estate Board. VOW information is provided exclusively for personal, non-commercial use, and may not be used for any purpose other than to identify prospective properties consumers may be interested in purchasing. Information is deemed reliable but not guaranteed. Copyright 2026, Toronto Real Estate Board
Last checked 2026-05-25 08:47 AM UTC
Listing information is provided by Participants of the Toronto Real Estate Board. VOW information is provided exclusively for personal, non-commercial use, and may not be used for any purpose other than to identify prospective properties consumers may be interested in purchasing. Information is deemed reliable but not guaranteed. Copyright 2026, Toronto Real Estate Board
Last checked 2026-05-25 08:47 AM UTC
Neighborhood & Commute
Source: Walkscore
Disclosure: Community information and market data powered by Constellation Data Labs. Information is deemed reliable but not guaranteed.
Save
Ask
Tour
Hide