Save
Ask
Tour
Hide
Share
$1,698,888
15 Days On Site

100 Bridle Path
East Gwillimbury, ON L0G 1V0

For Sale|Single Family Residence|Active
5
Beds
4
Total Baths
County:
York
Call Now: (647) 360-6433
Is this the listing for you? We can help make it yours.
(647) 360-6433
100 Bridle Path100 Bridle Path100 Bridle Path100 Bridle Path
Save
Ask
Tour
Hide
Share

Mortgage Calculator

Monthly Payment (Est.)

$7,751
Calculator powered by Showcase IDX, a Constellation1 Company. Copyright ©2026 Information is deemed reliable but not guaranteed.

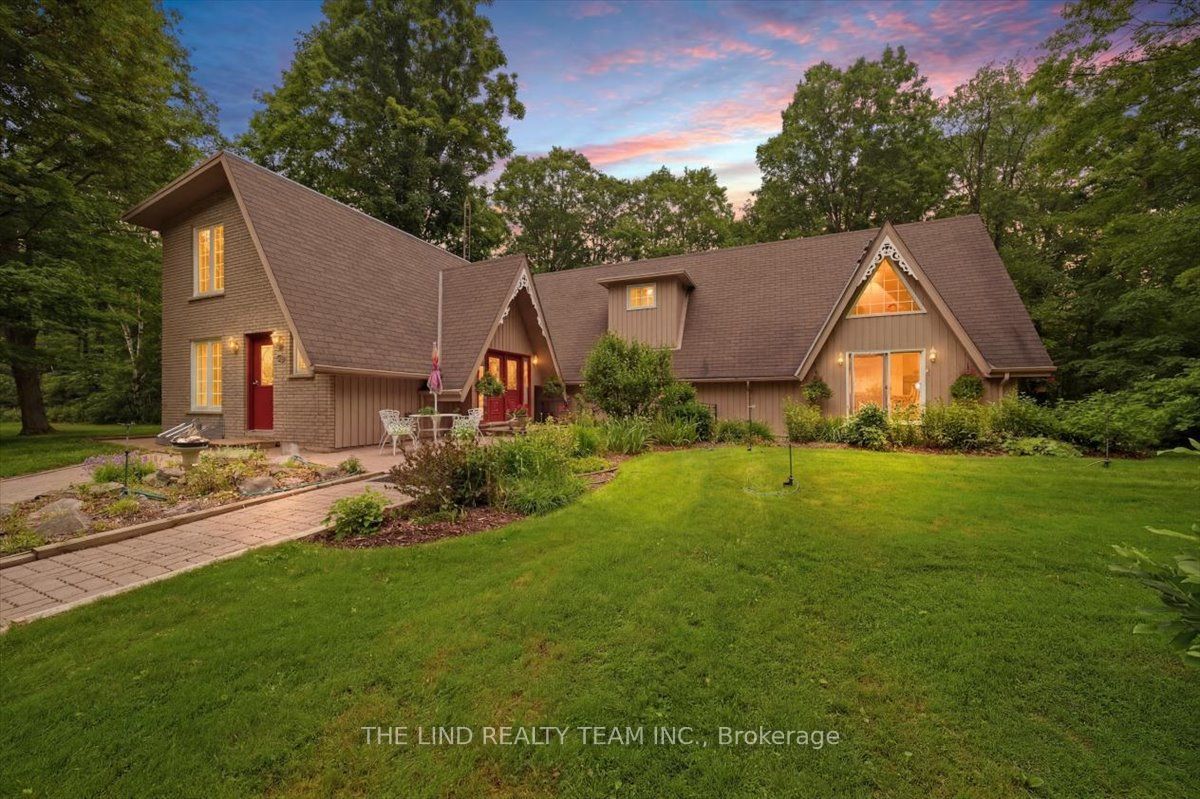
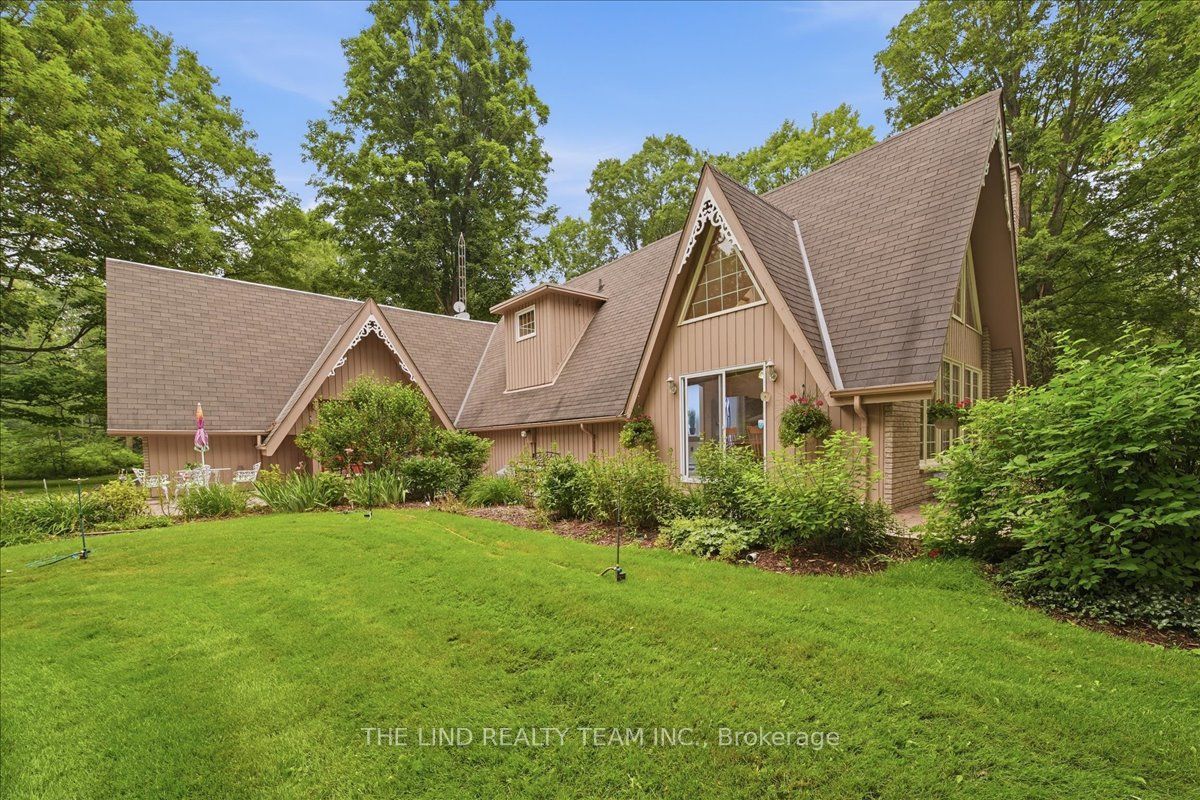
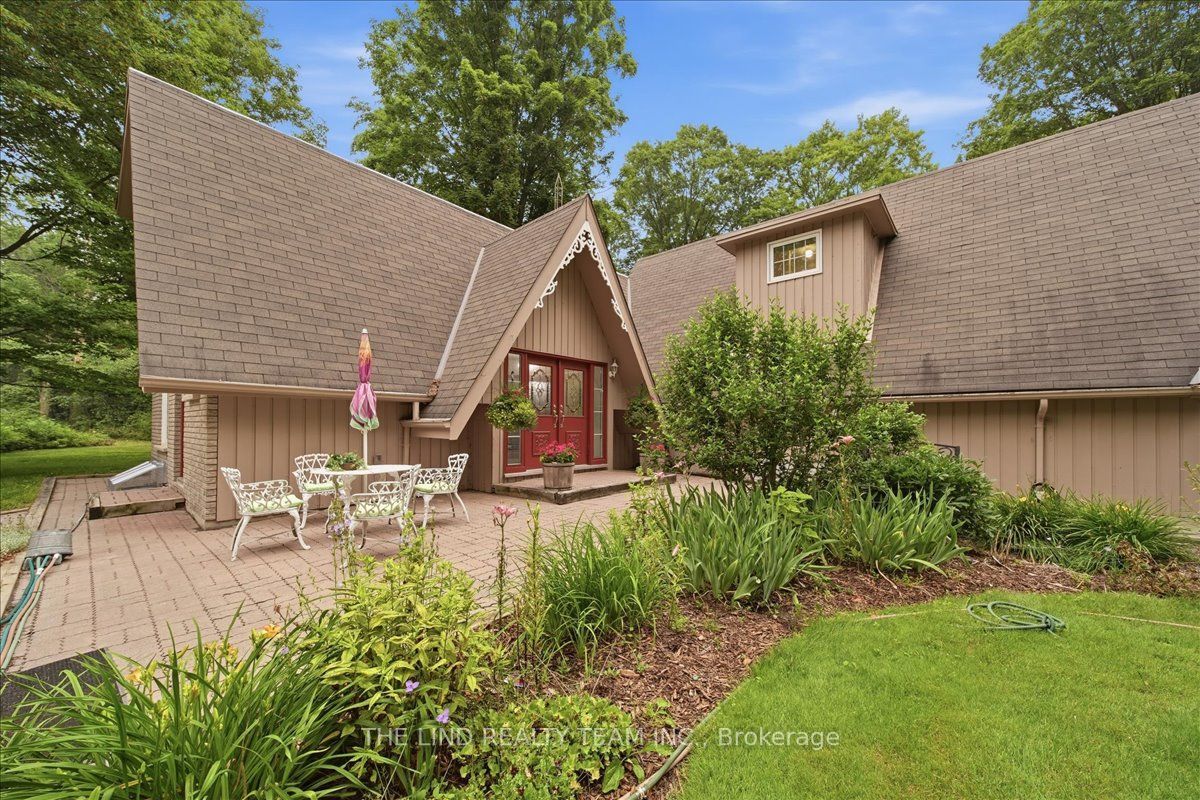
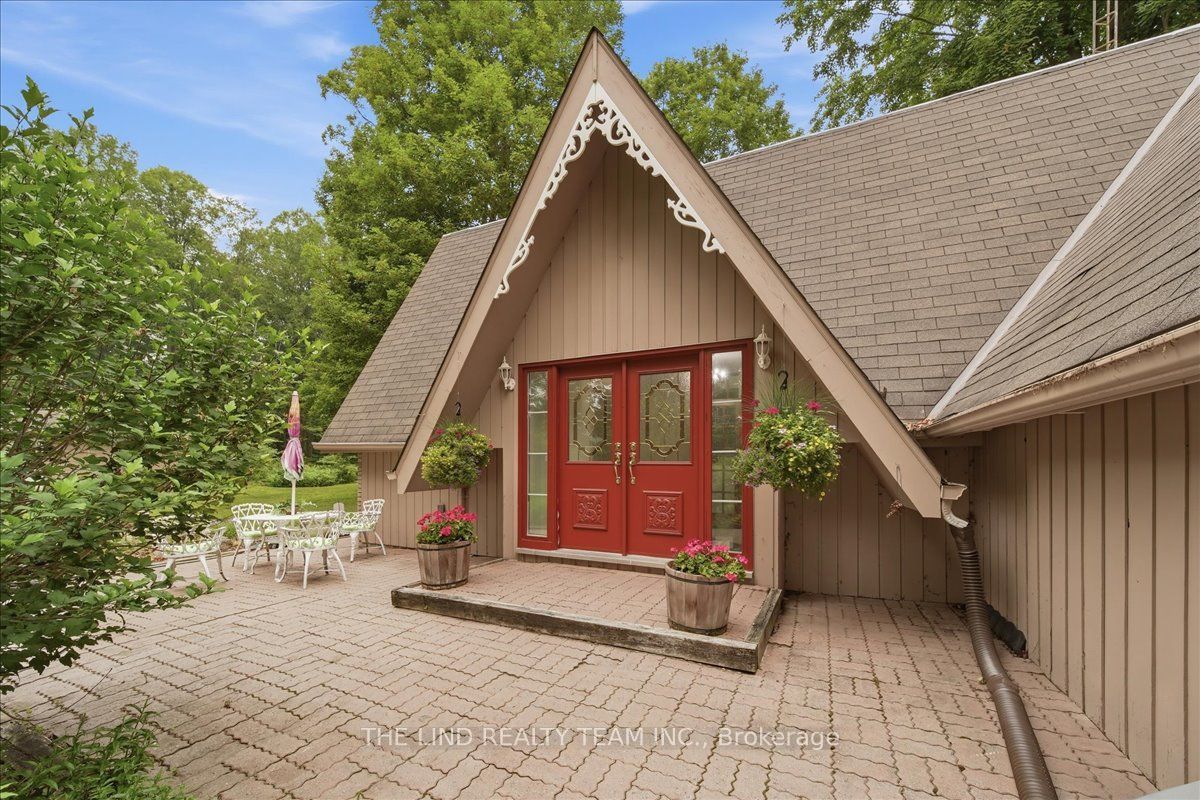
Exceptional! Picturesque privacy on your own 10 acre parcel w/paved road access. 10 minutes to highway 404 and 15 minutes to East Gwillimbury Go Station! Serene setting w/'one of a kind' 3000 + SF 5 BR home w/finished basement and alluring charm and character! Meticulously maintained by owners who have enjoyed this paradise for over 50 years! Beautiful views from all windows and bathed in natural sunlight with true curb appeal and more! Vaulted ceilings! Hardwood floors! Separate formal living and dining rooms! Spacious 'beamed' family room with stone fireplace! Solarium overlooking scenic grounds! Big 'eat-in' kit w/huge windows and walkout to landscaped grounds! Primary w/4pc ensuite and your choice of nursery or turn into huge walk-in closet or 4th bedroom! Separate wing with 2 more ample sized bedrooms one with walkout to balcony the other walkout to loft area overlooking ground floor and palatial window! 3-4pc baths and 1-3pc bath on ground floor adjacent to Den or 5th bedroom if needed for parent! Professionally finished lower level too w/office, gym, oversized finished laundry and games room w/regulation 'snooker' table! Professionally landscaped! Bring your business home oversized 10 car parking lot plus, 7 garages for your toys too! A must see!

Save
Ask
Tour
Hide
Share
Listing Snapshot
Price 
$1,698,888
Days On Site 
15 Days
Bedrooms 
5
Inside Area (SqFt) 
N/A
Total Baths 
4
Full Baths 
N/A
Partial Baths 
N/A
Lot Size 
10.07 Acres
Year Built 
N/A
MLS® Number 
N13134764
Status 
Active
Property Tax 
$7,730
Maintenance Fees 
N/A
Sq Ft Source 
N/A
Friends & Family
Recent Activity
2 weeks agoListing first seen on site
2 weeks agoListing updated with changes from the MLS®
General Features
Cross Street 
Kennedy Road / Mount Albert
Direction Faces 
North
Foundation 
Block
Garage 
Yes
Number Of Stories 
2
Parking 
Garage Door OpenerPrivateDetached
Parking Spaces 
17
Property Sub Type 
Single Family Residence
Security 
Security SystemSmoke Detector(s)Carbon Monoxide Detector(s)
Sewer 
Septic Tank
Style 
2-Storey
Water Source 
WellPrivate
Zoning 
res
Interior Features
Appliances 
Water PurifierWater Softener
Basement 
Finished
Cooling 
Other
Fireplace 
Yes
Fireplace Features 
Family RoomLiving RoomPellet StoveInsert
Fireplaces 
3
Heating 
Fireplace InsertElectricBaseboard
Interior 
Central VacuumStorage
Bedroom 2 
Dimensions - 4.62 x 3.09Level - Second
Bedroom 3 
Dimensions - 4.62 x 3.69Level - Second
Bedroom 4 
Dimensions - 4.62 x 3.39Level - Second
Bedroom 5 
Dimensions - 4.31 x 3.09Level - First
Breakfast 
Dimensions - 4.62 x 3.54Level - First
Dining Room 
Dimensions - 4.31 x 3.54Level - FirstFeatures - Beamed Ceilings
Exercise Room 
Dimensions - 3.99 x 2.79Level - Basement
Family Room 
Dimensions - 7.05 x 6.14Level - FirstFeatures - Beamed Ceilings
Game Room 
Dimensions - 6.75 x 4.32Level - Basement
Kitchen 
Dimensions - 4.92 x 2.79Level - FirstFeatures - Granite Counters
Laundry 
Dimensions - 3.09 x 3.09Level - Basement
Living Room 
Dimensions - 4.62 x 4.62Level - First
Loft 
Dimensions - 7.05 x 3.69Level - SecondFeatures - Vaulted Ceiling(s)
Master Bedroom 
Dimensions - 4.92 x 3.69Level - Second
Office 
Dimensions - 4.32 x 3.69Level - BasementFeatures - Open Floorplan
Solarium 
Dimensions - 4.62 x 3.69Level - First
Save
Ask
Tour
Hide
Share
Exterior Features
Construction Details 
Brick
Exterior 
Lighting
Lot Features 
GreenbeltLevelWoodedClearedLandscaped
Other Structures 
GazeboStorage
Patio And Porch 
DeckPatio
Pool Features 
None
Roof 
Asphalt
View 
Trees/WoodsForestGardenPanoramic
Waterview 
Trees/WoodsForestGardenPanoramic
Listing courtesy of THE LIND REALTY TEAM INC.

Listing information is provided by Participants of the Toronto Real Estate Board. VOW information is provided exclusively for personal, non-commercial use, and may not be used for any purpose other than to identify prospective properties consumers may be interested in purchasing. Information is deemed reliable but not guaranteed. Copyright 2026, Toronto Real Estate Board
Last checked 2026-05-30 10:15 PM UTC

Neighborhood & Commute
Source: Walkscore
Disclosure: Community information and market data powered by Constellation Data Labs. Information is deemed reliable but not guaranteed.
Save
Ask
Tour
Hide
Share