


Save
Ask
Tour
Hide
$1,349,000
68 Days On Site
50 Button CrescentUxbridge, ON L9P 1Z6
For Sale|Single Family Residence|Active
3
Beds
4
Total Baths
County:
Durham
Call Now: (647) 360-6433
Is this the listing for you? We can help make it yours.
(647) 360-6433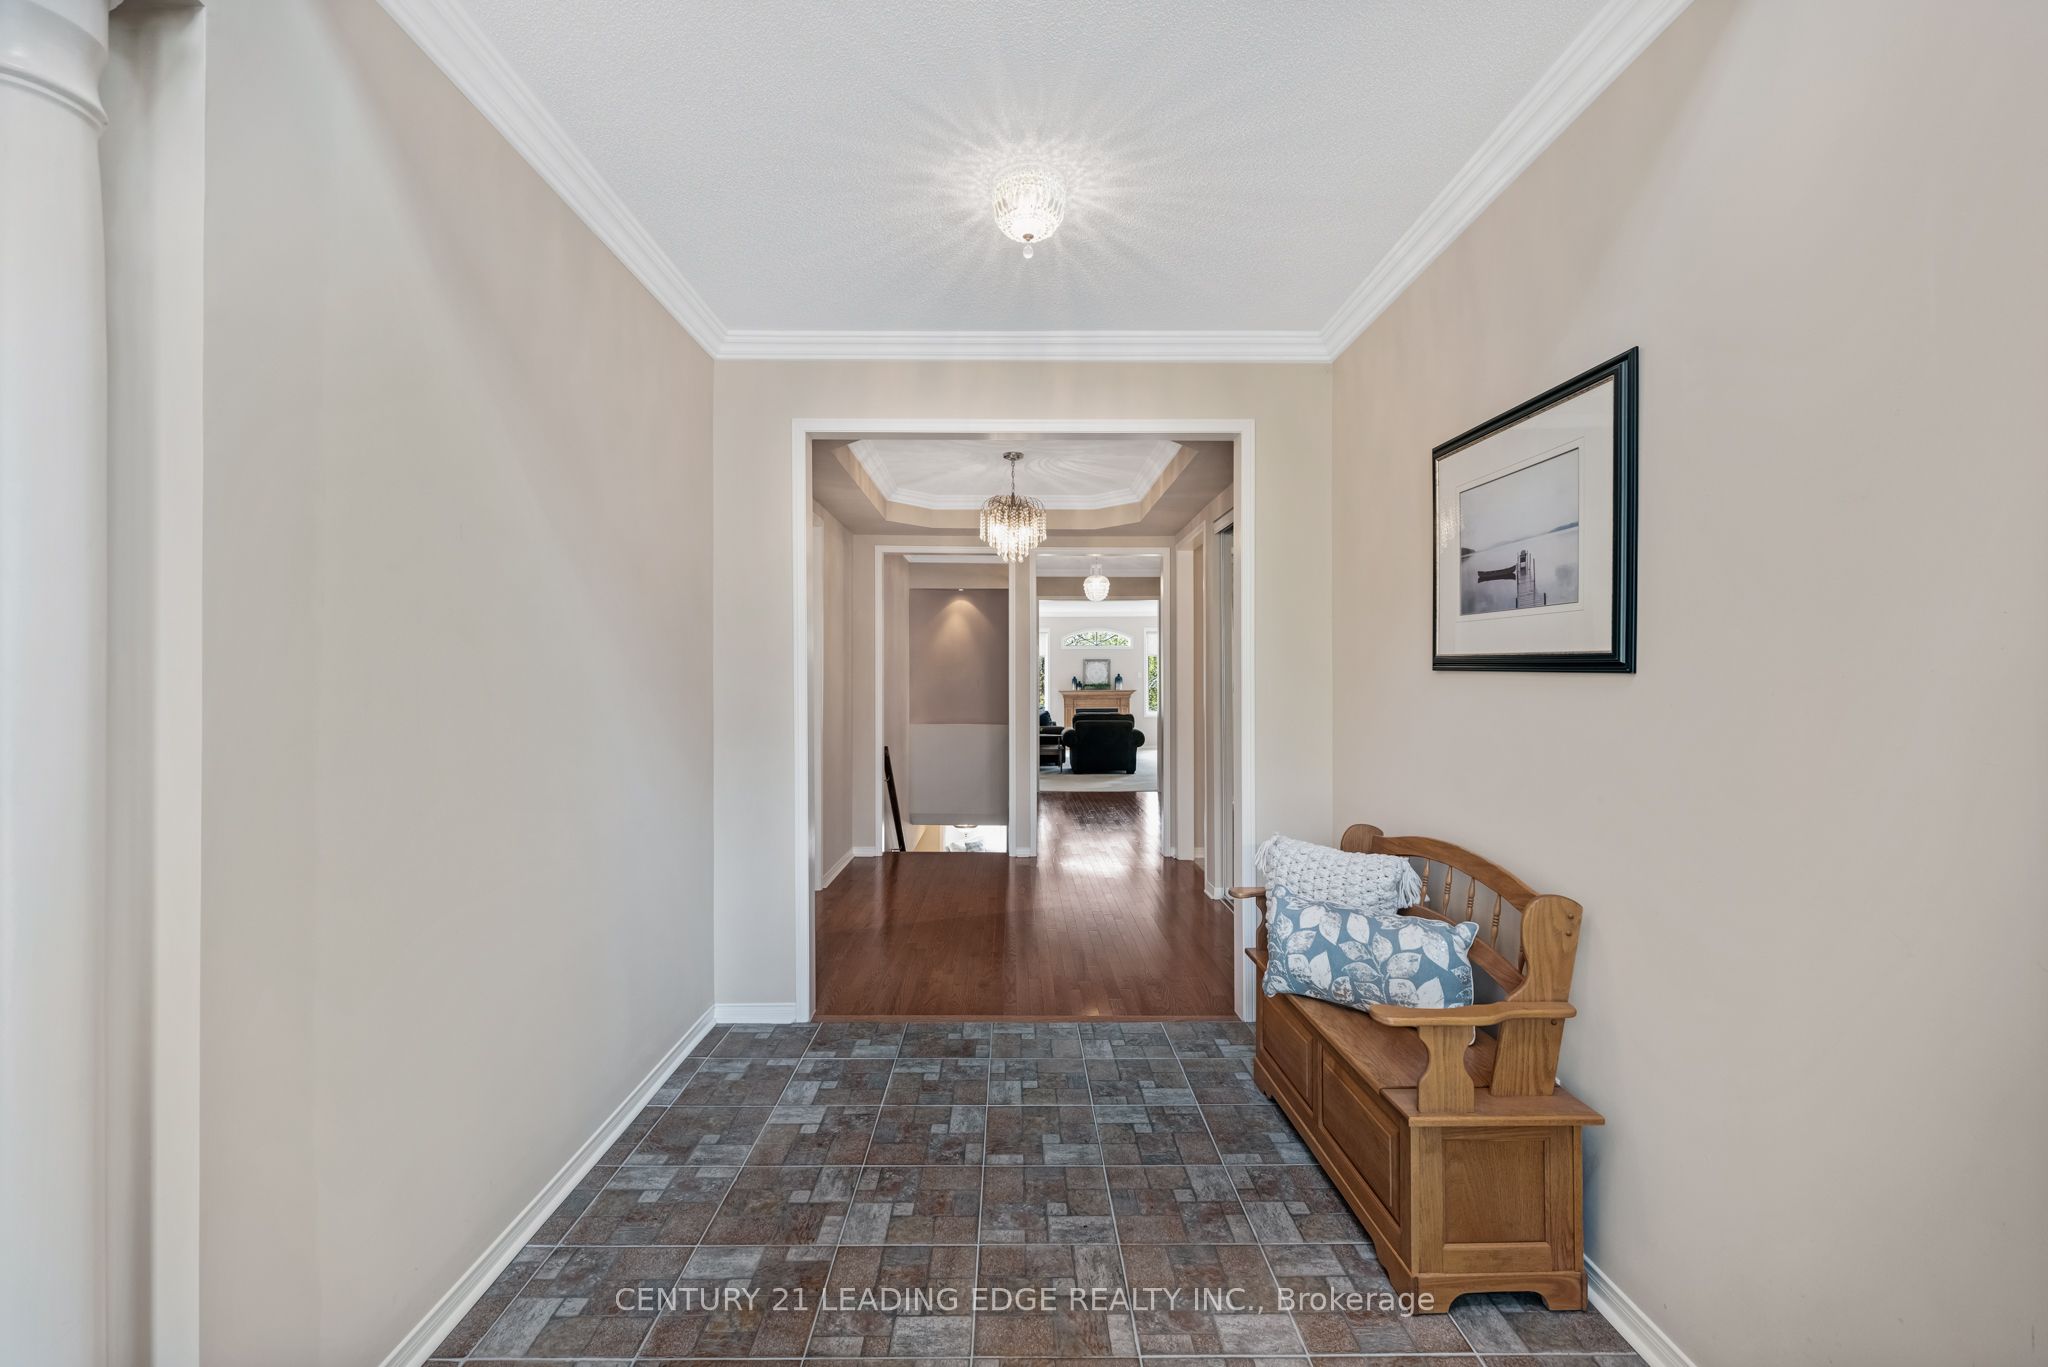
Save
Ask
Tour
Hide
Mortgage Calculator
Monthly Payment (Est.)
$6,155Calculator powered by Showcase IDX, a Constellation1 Company. Copyright ©2026 Information is deemed reliable but not guaranteed.
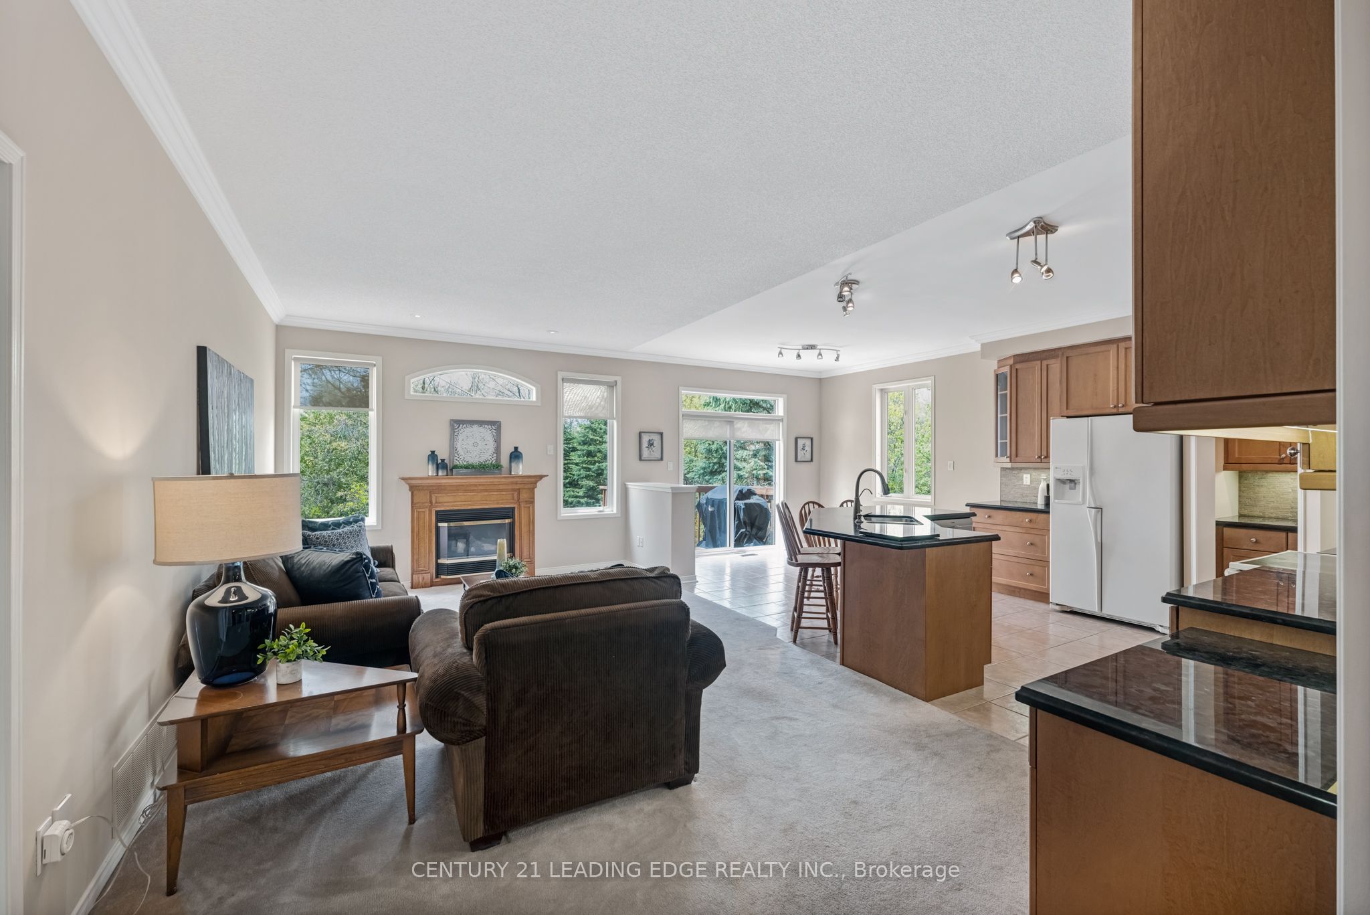
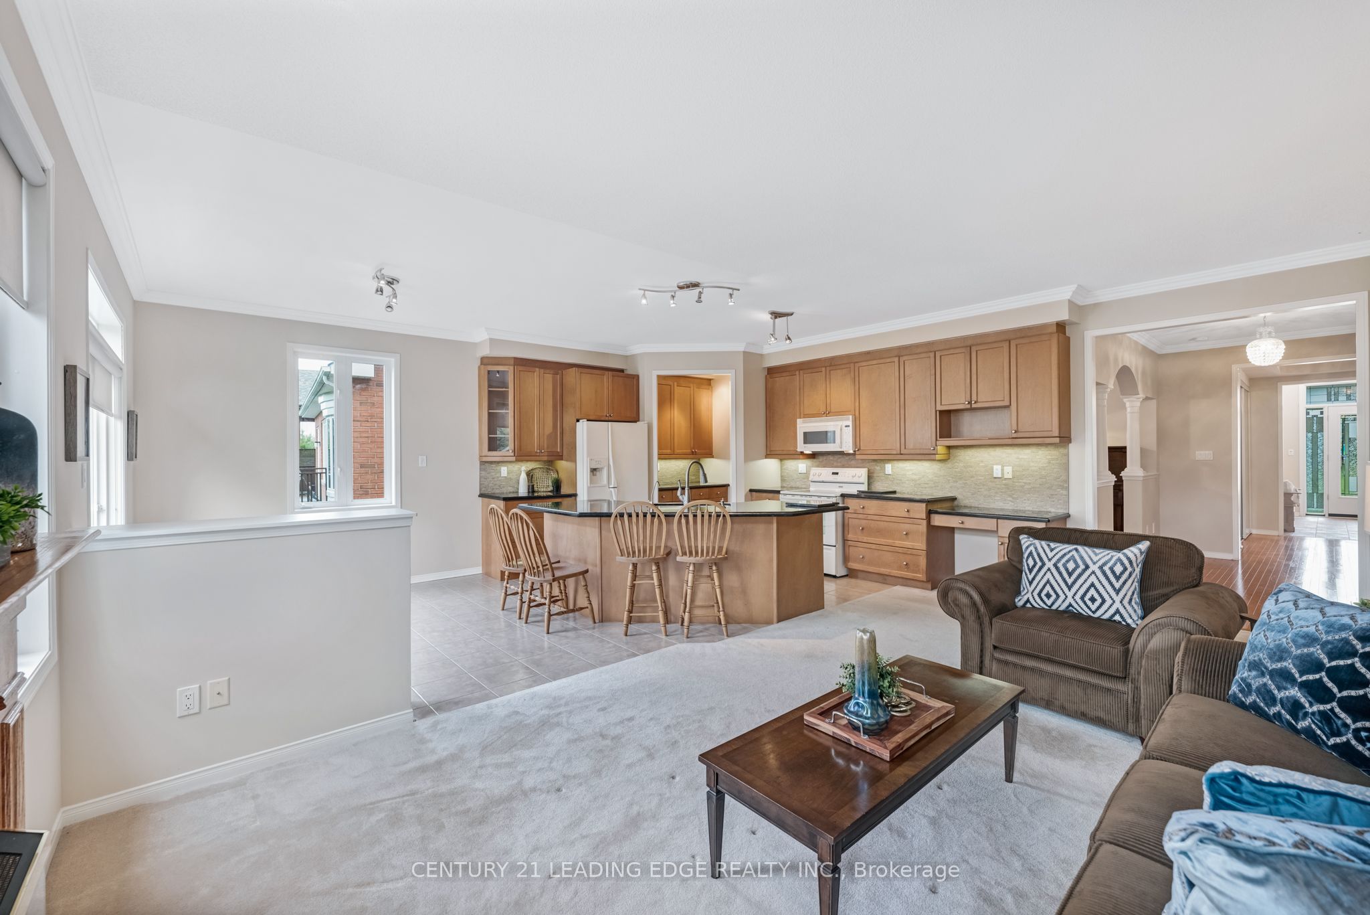
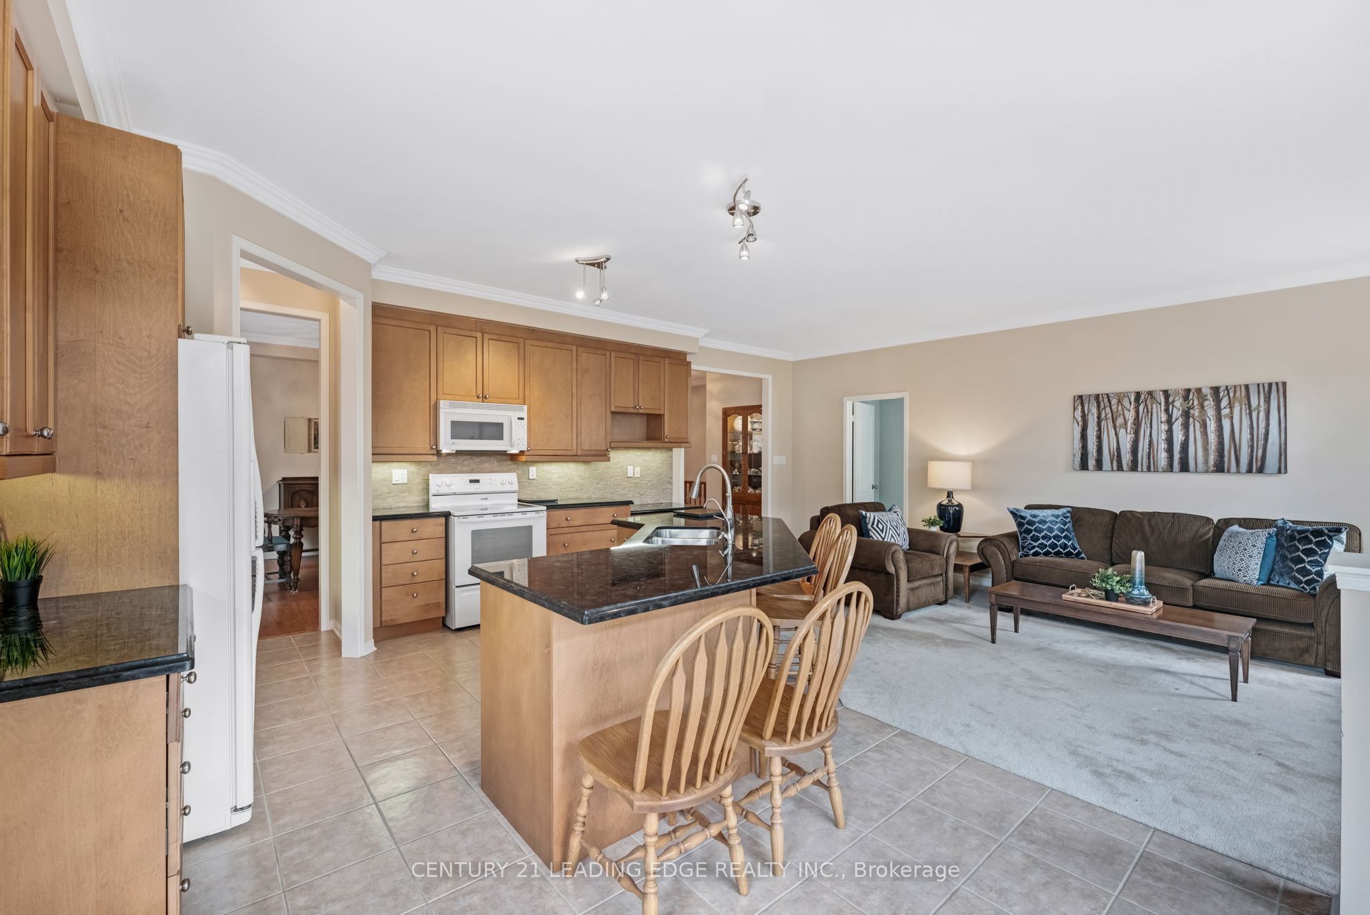
Come and discover this charming three-bedroom bungalow in the desirable Wooden Sticks neighbourhood of Uxbridge, situated on a picturesque ravine lot. The bright, open-concept kitchen overlooks serene greenspace, while the walk-out finished basement provides flexible living space while still offering abundant storage. It also features separate dining room and main floor office spaces. Enjoy the indoor access to the attached two-car garage and driveway that offer plentiful parking. The property is completed by a private, well-sized yard-ideal for outdoor enjoyment and entertaining. Conveniently within walking distance to Wooden Sticks golf course, trails, shopping, transit and more, this home would be perfect as your next Home Sweet Home.
Save
Ask
Tour
Hide
Listing Snapshot
Price
$1,349,000
Days On Site
68 Days
Bedrooms
3
Inside Area (SqFt)
N/A
Total Baths
4
Full Baths
N/A
Partial Baths
N/A
Lot Size
N/A
Year Built
N/A
MLS® Number
N13131112
Status
Active
Property Tax
$8,556
Maintenance Fees
N/A
Sq Ft Source
N/A
Friends & Family
Recent Activity
| a month ago | Price changed to $1,349,000 | |
| a month ago | Listing updated with changes from the MLS® | |
| 2 months ago | Listing first seen on site |
General Features
Attached Garage
Yes
Cross Street
Elgin Park Dr.
Direction Faces
West
Garage
Yes
Parking
Attached
Parking Spaces
4
Property Sub Type
Single Family Residence
Style
Bungalow
Water Source
Public
Interior Features
Basement
Walk-Out Access
Cooling
Central Air
Fireplace
Yes
Fireplace Features
Gas
Fireplaces
2
Heating
Natural GasForced Air
Bedroom 2
Dimensions - 3.66 x 3.09Level - Main
Bedroom 3
Dimensions - 3.02 x 2.97Level - Main
Breakfast
Dimensions - 3.33 x 2.95Level - Main
Dining Room
Dimensions - 4.39 x 3.81Level - Main
Kitchen
Dimensions - 3.71 x 3.45Level - MainFeatures - Breakfast Bar, Granite Counters
Living Room
Dimensions - 5.77 x 3.68Level - Main
Master Bedroom
Dimensions - 4.78 x 3.91Level - MainFeatures - Walk-In Closet(s)
Office
Dimensions - 3.81 x 3.66Level - MainFeatures - Vaulted Ceiling(s)
Recreation
Dimensions - 11.6 x 5.71Level - Basement
Save
Ask
Tour
Hide
Exterior Features
Construction Details
Brick
Pool Features
None
Roof
Asphalt
Listing courtesy of CENTURY 21 LEADING EDGE REALTY INC.

Listing information is provided by Participants of the Toronto Real Estate Board. VOW information is provided exclusively for personal, non-commercial use, and may not be used for any purpose other than to identify prospective properties consumers may be interested in purchasing. Information is deemed reliable but not guaranteed. Copyright 2026, Toronto Real Estate Board
Last checked 2026-07-22 06:15 PM UTC
Listing information is provided by Participants of the Toronto Real Estate Board. VOW information is provided exclusively for personal, non-commercial use, and may not be used for any purpose other than to identify prospective properties consumers may be interested in purchasing. Information is deemed reliable but not guaranteed. Copyright 2026, Toronto Real Estate Board
Last checked 2026-07-22 06:15 PM UTC
Neighborhood & Commute
Source: Walkscore
Disclosure: Community information and market data powered by Constellation Data Labs. Information is deemed reliable but not guaranteed.
Save
Ask
Tour
Hide