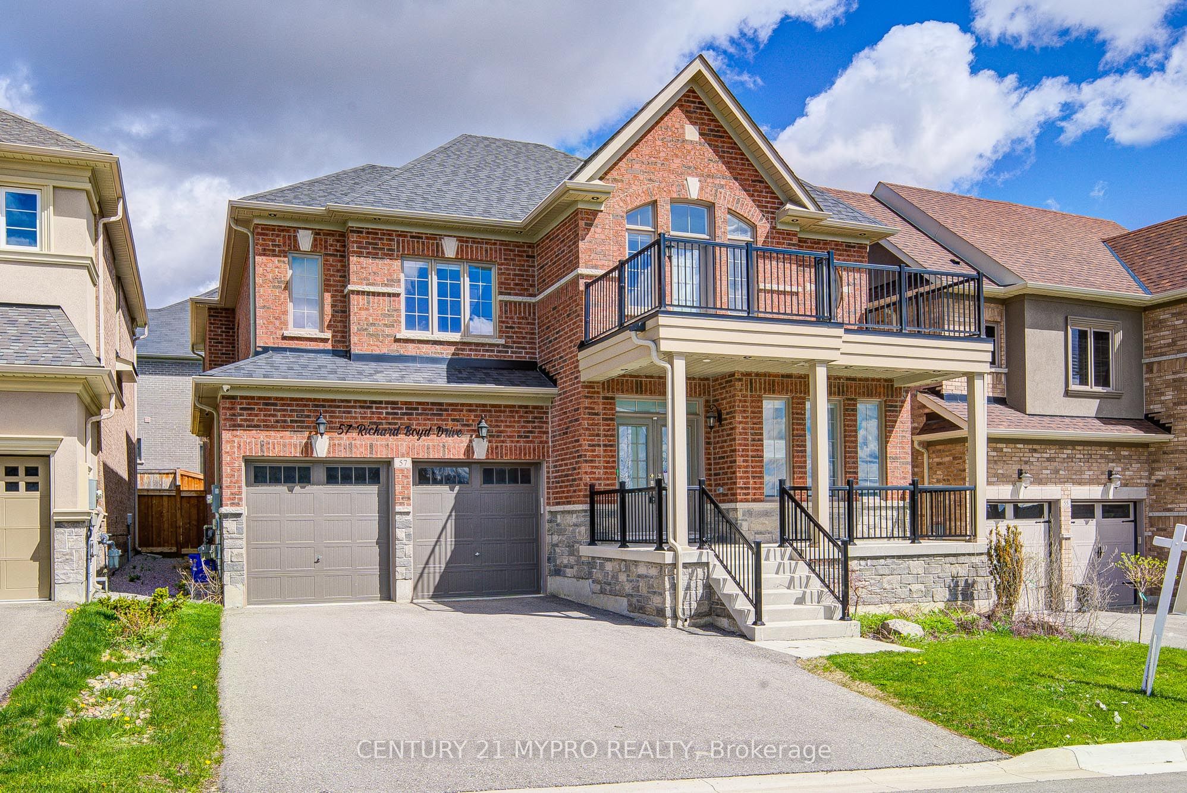
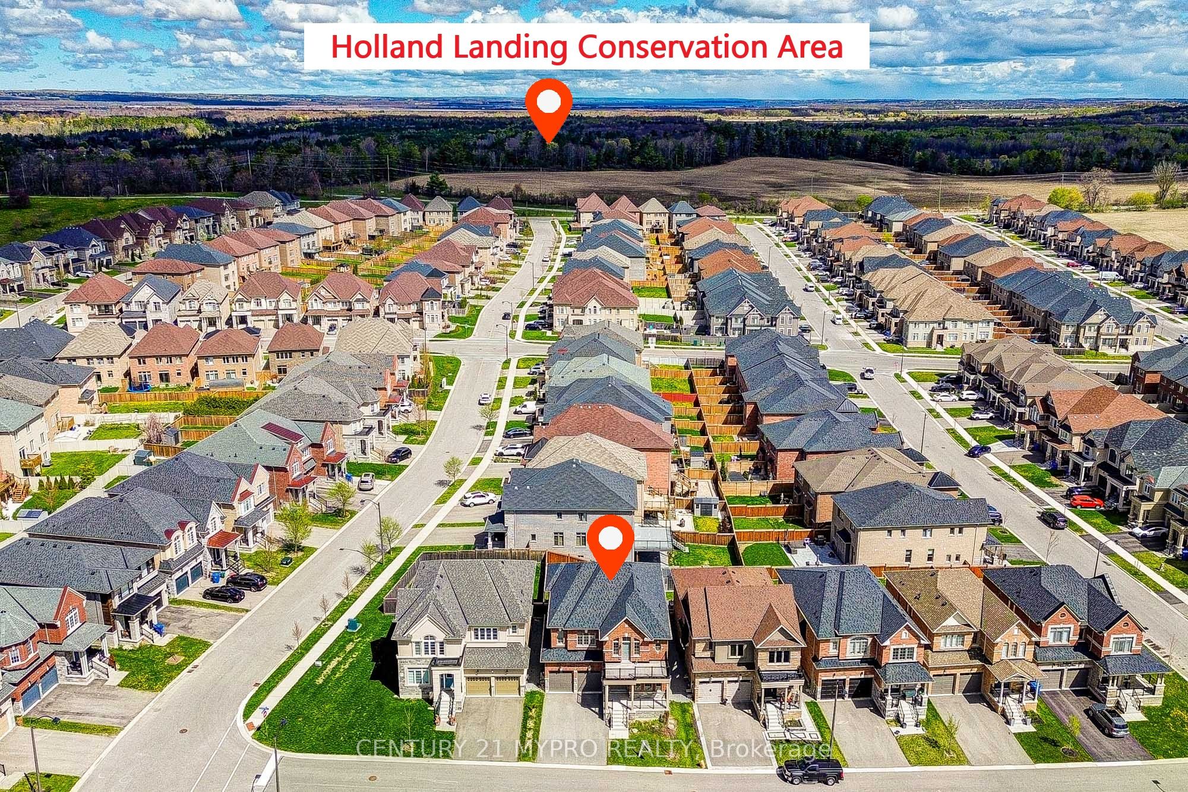
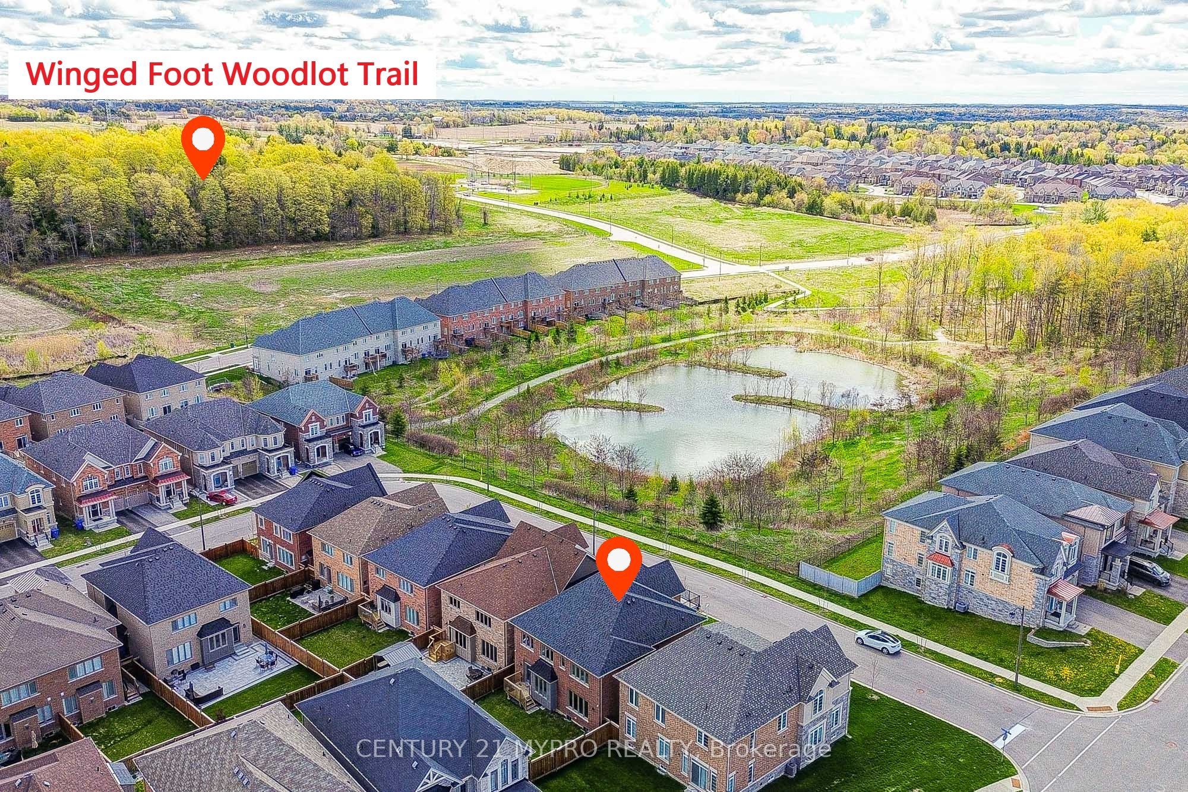
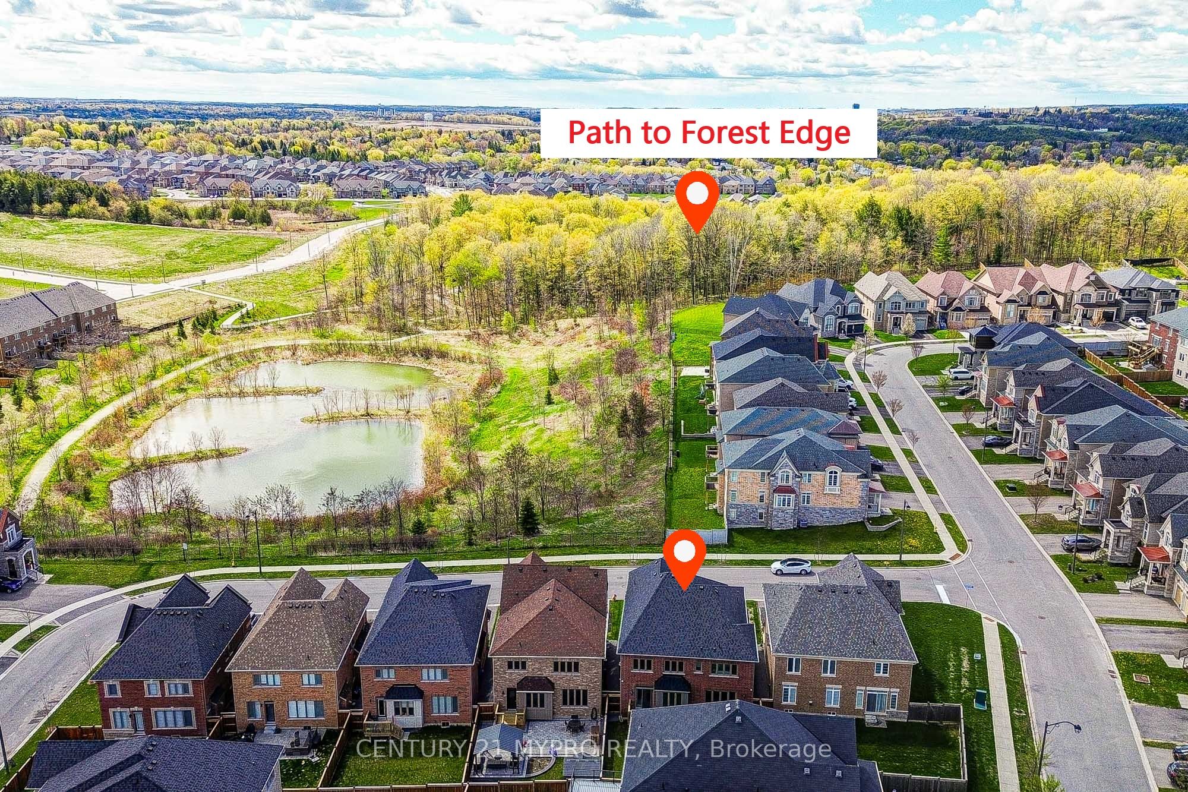
Discover this sophisticated 2-storey Pond-View detached home boasting 3,388 sq ft above grade (excluding basement) on a 48.13 x 105.05 ft lot. Thoughtfully designed with premium finishes, it features a refined brick and stone exterior, a spacious front porch, and functional layout. Step inside to soaring 9-ft ceilings and an open-concept main floor. The gourmet kitchen impresses with quartz counters, a large centre island, built-in stainless steel appliances, and a convenient servery. It seamlessly connects to the bright breakfast area and family room with fireplace overlooking the backyard. Additional main-floor highlights include a combined living/dining space, private 1st floor office, and large laundry/mud room. Upstairs, the luxurious primary suite offers his-and-hers closets and a spa-like 5-piece ensuite. The 3 additional geneously sized bedrooms are bathed in natural light and share well-appointed bathrooms, while a bright loft provides versatile extra living space. Perfectly located in a family-friendly neighborhood, this home is minutes to parks, top rated schools, GO Station, and Highways 400/401.
Save
Ask
Tour
Hide
Share
Listing Snapshot
Price
$1,550,000
Days On Site
16 Days
Bedrooms
4
Inside Area (SqFt)
N/A
Total Baths
4
Full Baths
N/A
Partial Baths
N/A
Lot Size
N/A
Year Built
N/A
MLS® Number
N13129610
Status
Active
Property Tax
$6,805.62
Maintenance Fees
N/A
Sq Ft Source
N/A
Friends & Family
React
Invite
Recent Activity
2 weeks ago
Listing first seen on site
2 weeks ago
Listing updated with changes from the MLS®
General Features
Attached Garage
Yes
Cross Street
Doane Rd W & Yonge St
Direction Faces
North
Garage
Yes
Number Of Stories
2
Parking
Attached
Parking Spaces
6
Property Sub Type
Single Family Residence
Style
2-Storey
Utilities
Cable Available
Water Source
Public
Zoning
Residential
Interior Features
Basement
Unfinished
Cooling
Central Air
Fireplace
Yes
Heating
Natural GasForced Air
Bedroom 2
Dimensions - 3.66 x 3.05Level - SecondArea - 11Area Source - OtherArea Units - Square MetersDescription - Bedroom 2
Dimensions - 3.44 x 1.94Level - MainArea - 6Area Source - OtherArea Units - Square MetersDescription - Laundry
Living Room
Dimensions - 3.91 x 6.53Level - MainArea - 25Area Source - OtherArea Units - Square MetersDescription - Living Room
Loft
Dimensions - 3.38 x 3.23Level - SecondArea - 10Area Source - OtherArea Units - Square MetersFeatures - Open FloorplanDescription - Loft
Master Bedroom
Dimensions - 6.14 x 4.58Level - SecondArea - 28Area Source - OtherArea Units - Square MetersFeatures - Coffered Ceiling(s), His and Hers ClosetsDescription - Primary Bedroom
Save
Ask
Tour
Hide
Share
Exterior Features
Construction Details
BrickStone
Pool Features
None
Roof
Asphalt
Community Features
MLS Area
East Gwillimbury
Listing courtesy of CENTURY 21 MYPRO REALTY
Listing information is provided by Participants of the Toronto Real Estate Board. VOW information is provided exclusively for personal, non-commercial use, and may not be used for any purpose other than to identify prospective properties consumers may be interested in purchasing. Information is deemed reliable but not guaranteed. Copyright 2026, Toronto Real Estate Board
Last checked 2026-05-30 10:42 PM UTC
Neighborhood & Commute
Source: Walkscore
Disclosure: Community information and market data powered by Constellation Data Labs. Information is deemed reliable but not guaranteed.