Save
Ask
Tour
Hide
Share
$1,525,000
16 Days On Site

115 Park Avenue
East Gwillimbury, ON L9N 1H8

For Sale|Single Family Residence|Active
5
Beds
3
Total Baths
County:
York
Call Now: (647) 360-6433
Is this the listing for you? We can help make it yours.
(647) 360-6433
Upcoming Open Houses
Sun, May 31, 2:00 PM - 4:00 PM
115 Park Avenue115 Park Avenue115 Park Avenue115 Park Avenue
Save
Ask
Tour
Hide
Share

Mortgage Calculator

Monthly Payment (Est.)

$6,958
Calculator powered by Showcase IDX, a Constellation1 Company. Copyright ©2026 Information is deemed reliable but not guaranteed.

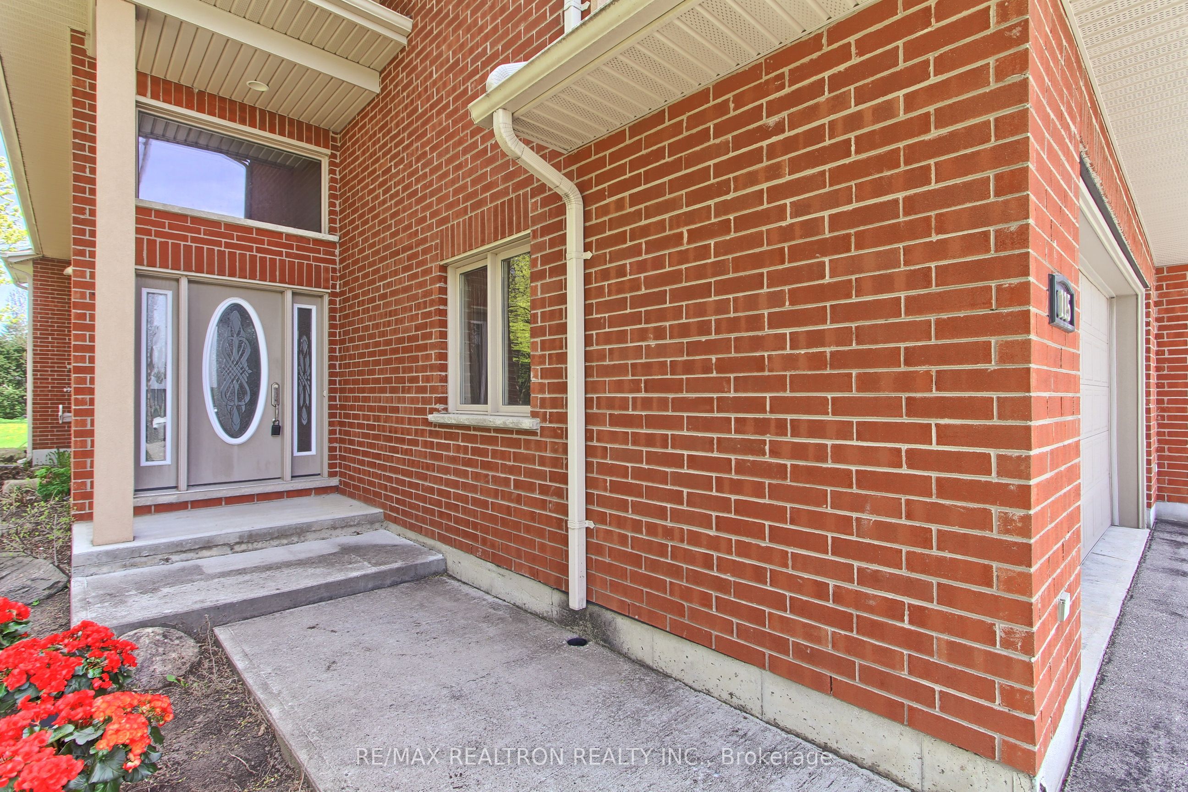
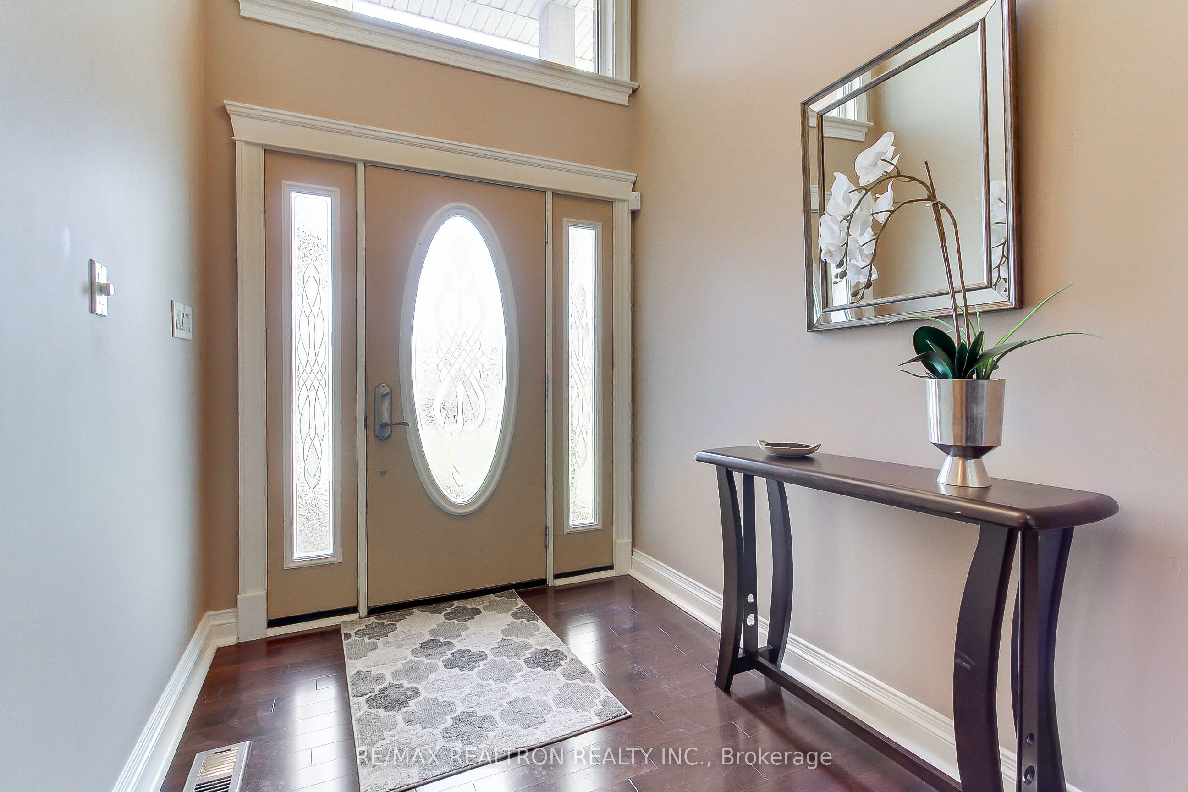
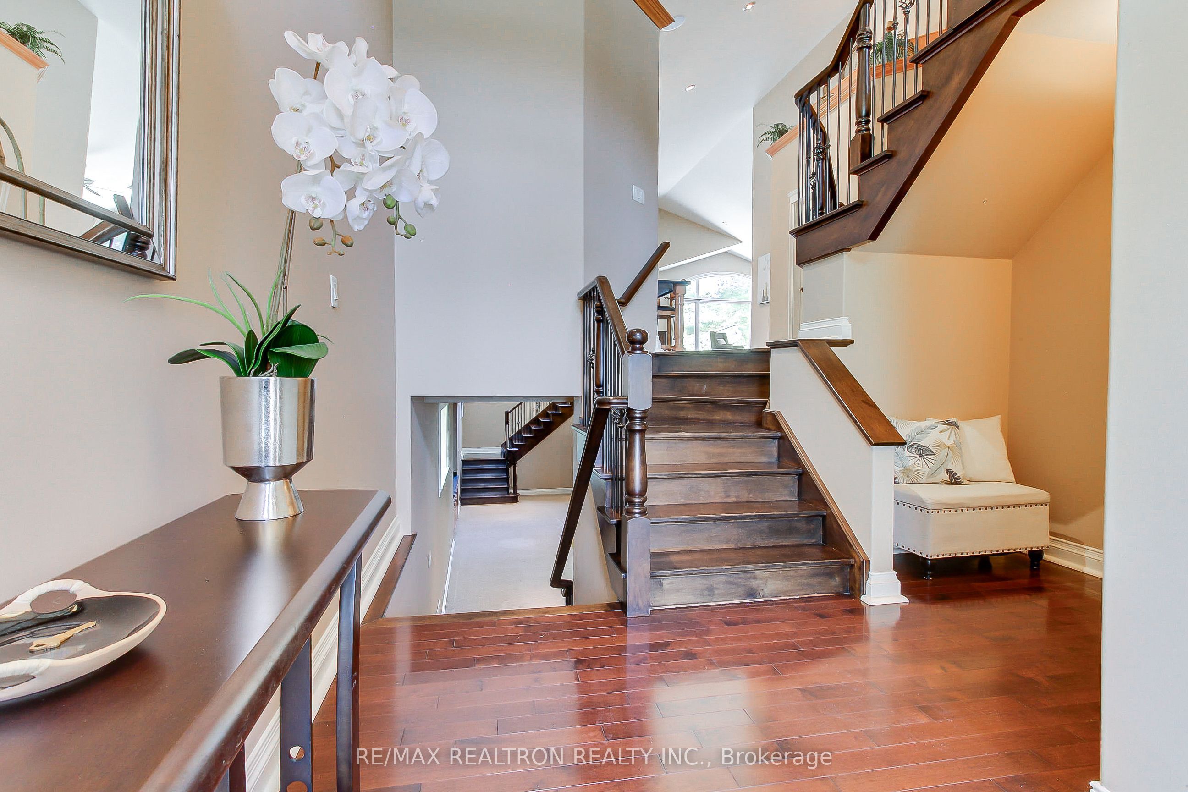
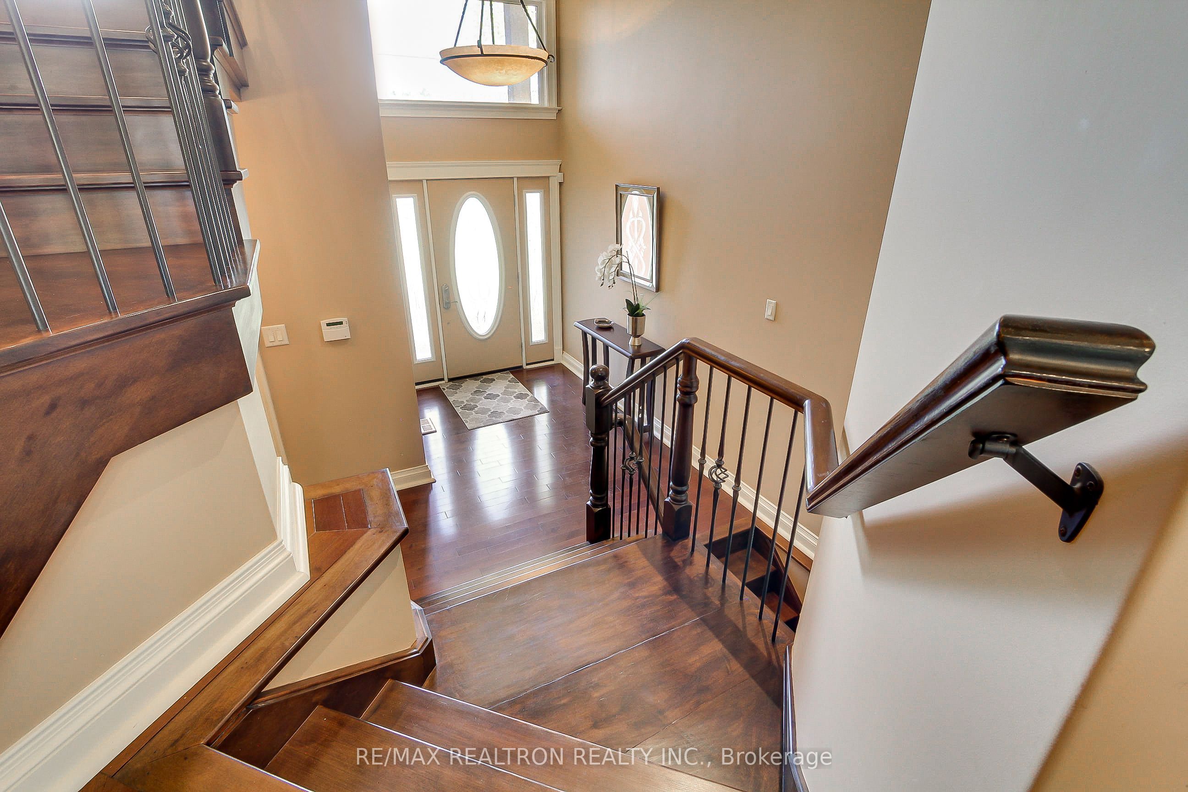
Absolutely amazing custom built executive home situated on a fabulous large lot. Luxurious and unique open concept Bungaloft style design with very generous sized principal rooms and almost 4000 Square ft. of finished space! Top quality materials throughout, vaulted ceilings, fabulous gourmet kitchen with huge centre island and stone counters and built-in wine storage! Beautiful Dark hardwood floors, exquisite master suite with sumptuous 5 piece ensuite bathroom with steam shower plus a huge walk-in closet! The great room features a beautiful custom wall unit, ultra high ceiling and a wonderful picture window overlooking the peaceful backyard and family sized deck. Two staircases open up to an incredible lower level with 9 foot ceilings and in-floor heating and extra-large windows, showcasing an extensively sized family room and two very large bedrooms and another full bathroom! A very special feature is the oversized, three car garage, which is heated and insulated, and has an entrance to the house and tons of room for storage! This is truly a one of a kind, unique and exquisite home and property not to be missed!!

Save
Ask
Tour
Hide
Share
Listing Snapshot
Price 
$1,525,000
Days On Site 
16 Days
Bedrooms 
5
Inside Area (SqFt) 
N/A
Total Baths 
3
Full Baths 
N/A
Partial Baths 
N/A
Lot Size 
0.345 Acres
Year Built 
N/A
MLS® Number 
N13129202
Status 
Active
Property Tax 
$7,729.62
Maintenance Fees 
N/A
Sq Ft Source 
N/A
Friends & Family
Recent Activity
2 weeks agoListing first seen on site
2 weeks agoListing updated with changes from the MLS®
General Features
Attached Garage 
Yes
Cross Street 
Oriole Dr / Park Ave
Direction Faces 
East
Garage 
Yes
Parking 
Garage Door OpenerPrivateAttached
Parking Spaces 
9
Property Sub Type 
Single Family Residence
Security 
Security System
Sewer 
Septic Tank
Style 
Bungalow-Raised
Utilities 
Cable Available
Water Source 
Public
Interior Features
Appliances 
Water Softener
Basement 
Finished
Cooling 
Central Air
Fireplace 
Yes
Fireplace Features 
Gas
Fireplaces 
1
Heating 
Natural GasForced Air
Bedroom 2 
Dimensions - 5.21 x 3.64Level - Main
Bedroom 3 
Dimensions - 4.29 x 3.49Level - Main
Bedroom 4 
Dimensions - 5.31 x 4.94Level - BasementFeatures - Walk-In Closet(s)
Bedroom 5 
Dimensions - 5.18 x 4.07Level - Basement
Dining Room 
Dimensions - 6.52 x 4.85Level - MainFeatures - Vaulted Ceiling(s), Open Floorplan
Family Room 
Dimensions - 8.9 x 5.2Level - Basement
Kitchen 
Dimensions - 5.25 x 5.0Level - MainFeatures - Stone Counters, Kitchen Island, Vaulted Ceiling(s)
Laundry 
Dimensions - 2.15 x 2.1Level - Main
Living Room 
Dimensions - 5.9 x 5.52Level - MainFeatures - Vaulted Ceiling(s)
Master Bedroom 
Dimensions - 6.0 x 4.49Level - UpperFeatures - Walk-In Closet(s)
Save
Ask
Tour
Hide
Share
Exterior Features
Construction Details 
StuccoBrick
Lot Features 
LevelWoodedCleared
Patio And Porch 
Deck
Pool Features 
None
Roof 
Asphalt
Listing courtesy of RE/MAX REALTRON REALTY INC.

Listing information is provided by Participants of the Toronto Real Estate Board. VOW information is provided exclusively for personal, non-commercial use, and may not be used for any purpose other than to identify prospective properties consumers may be interested in purchasing. Information is deemed reliable but not guaranteed. Copyright 2026, Toronto Real Estate Board
Last checked 2026-05-30 10:42 PM UTC

Neighborhood & Commute
Source: Walkscore
Disclosure: Community information and market data powered by Constellation Data Labs. Information is deemed reliable but not guaranteed.
Save
Ask
Tour
Hide
Share