Save
Ask
Tour
Hide
Share
$1,249,000
16 Days On Site

1 Mustard Street
Uxbridge, ON L9P 1R2

For Sale|Single Family Residence|Active
6
Beds
4
Total Baths
County:
Durham
Call Now: (647) 360-6433
Is this the listing for you? We can help make it yours.
(647) 360-6433
1 Mustard Street1 Mustard Street1 Mustard Street1 Mustard Street
Save
Ask
Tour
Hide
Share

Mortgage Calculator

Monthly Payment (Est.)

$5,698
Calculator powered by Showcase IDX, a Constellation1 Company. Copyright ©2026 Information is deemed reliable but not guaranteed.

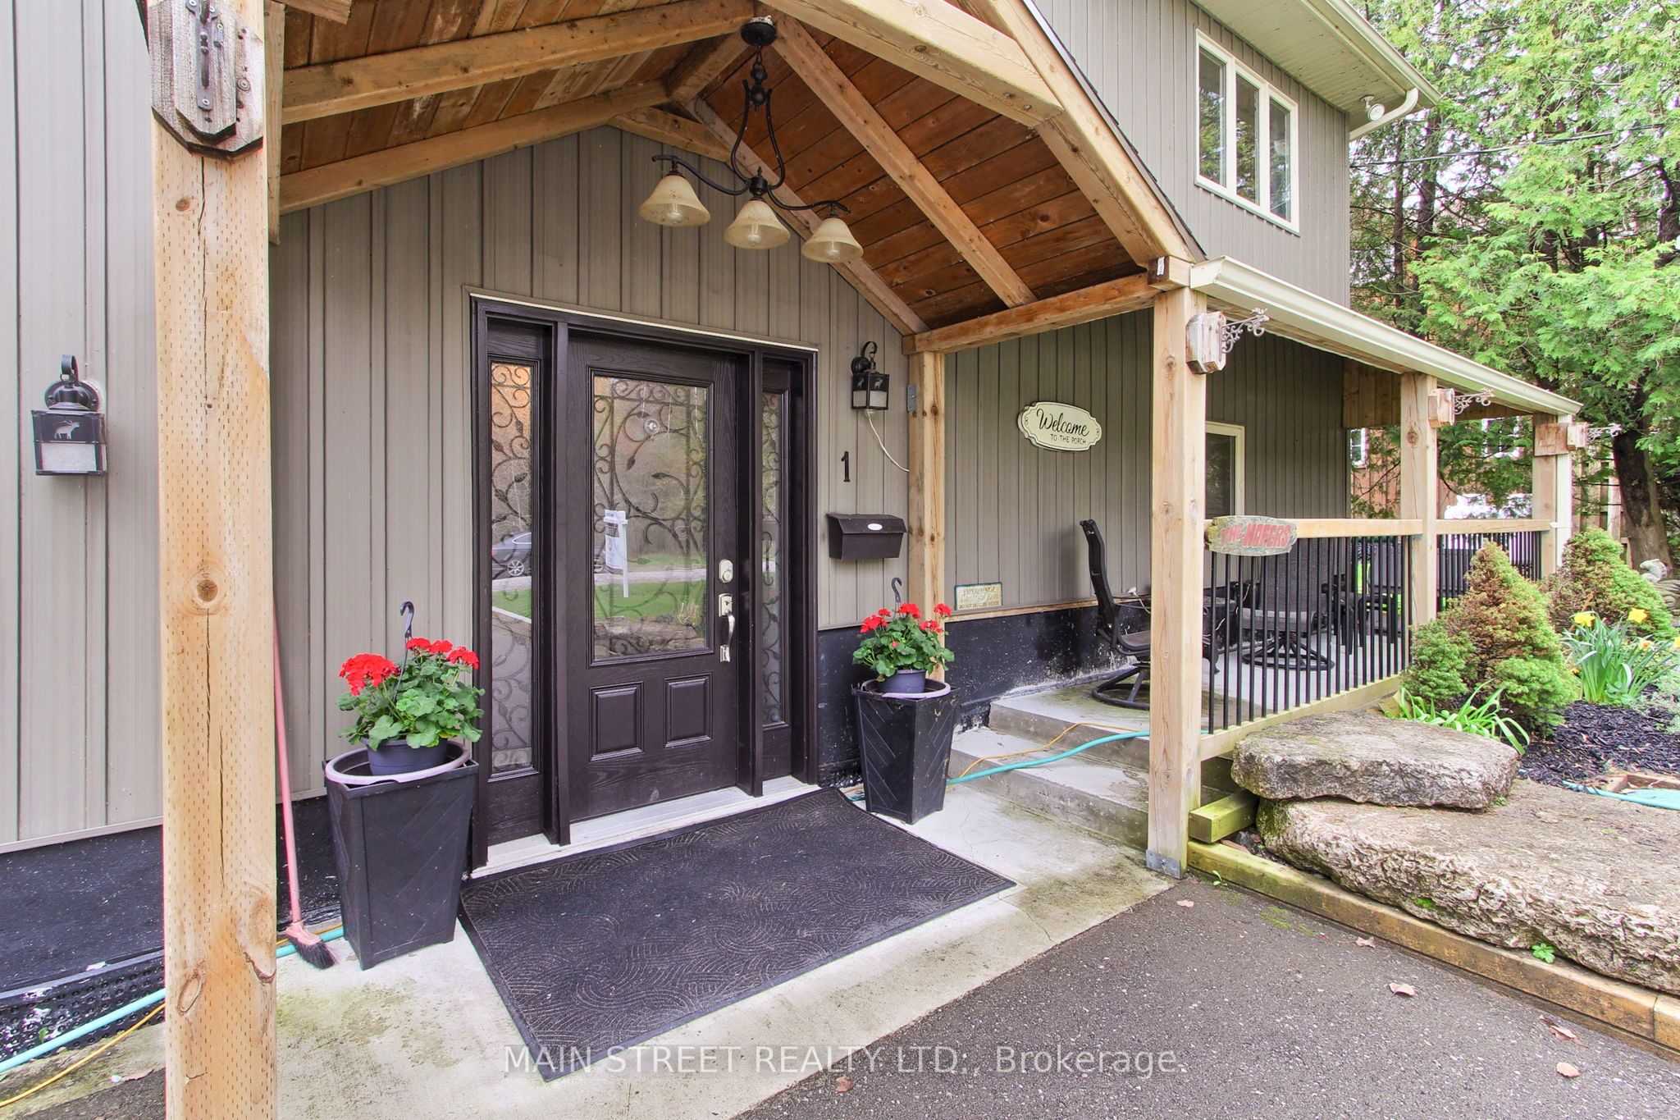
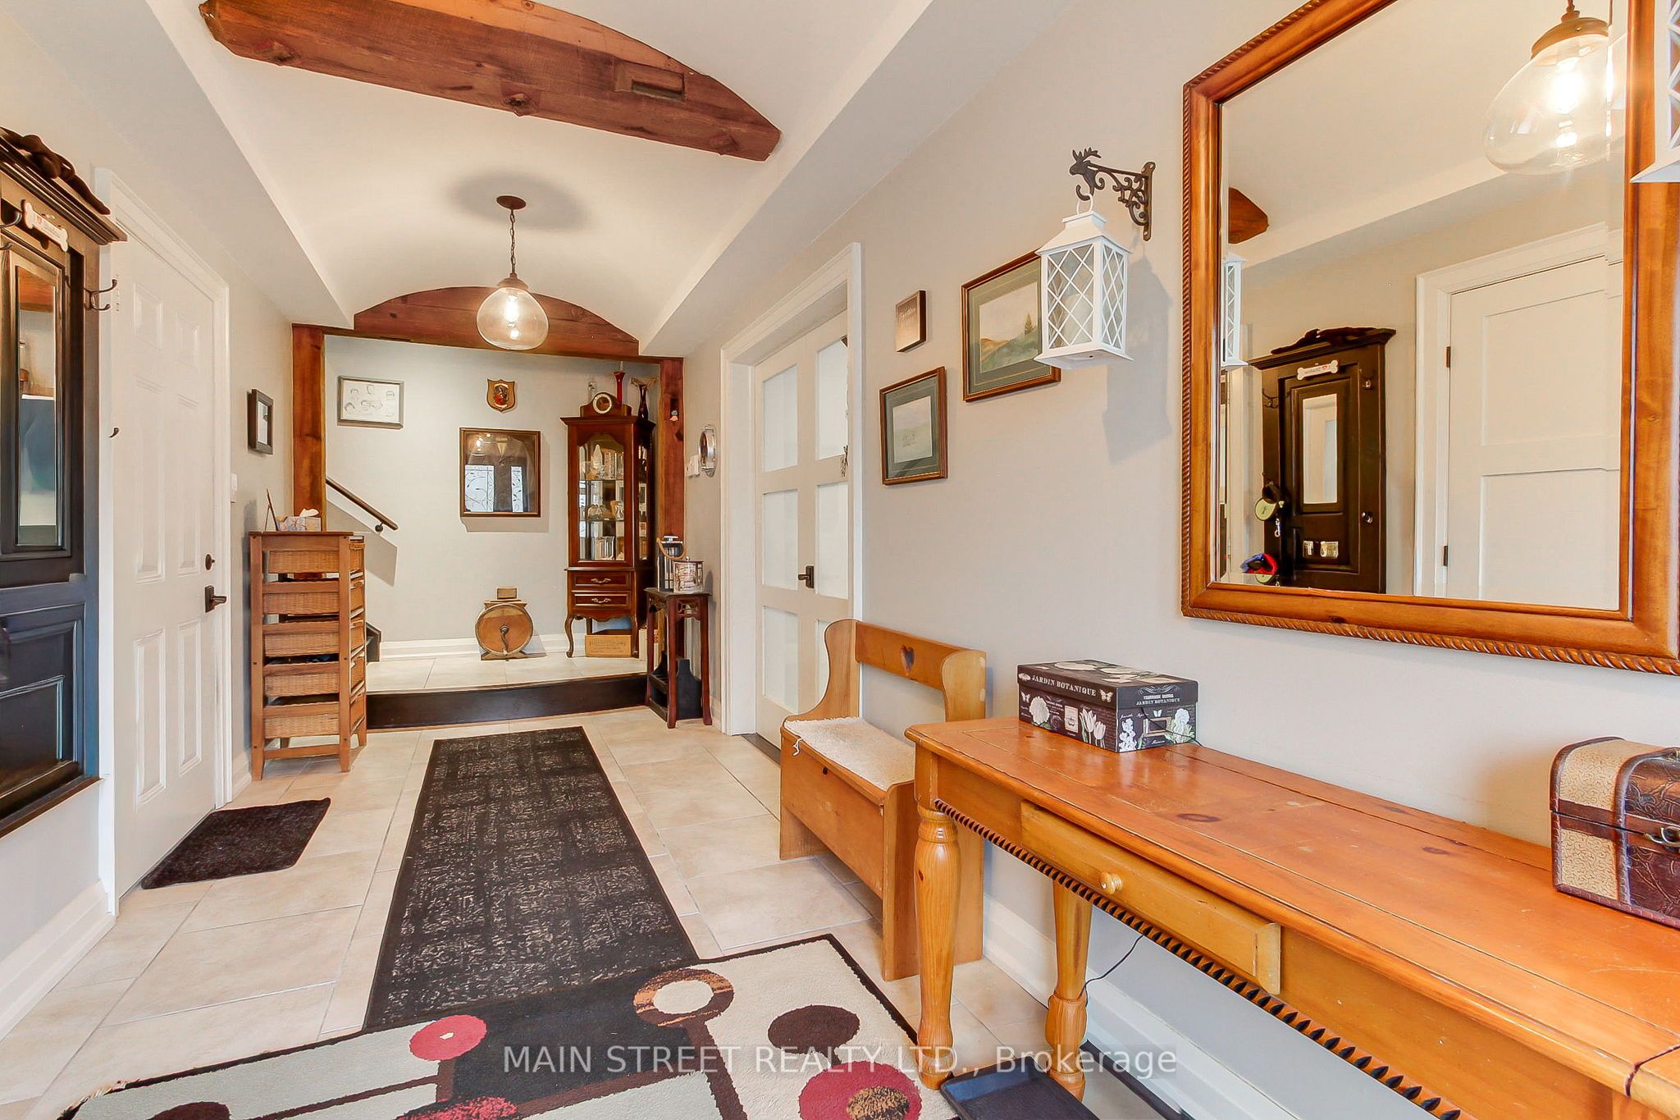
Welcome to your ultimate "Live, Work, and Play" retreat at 1 Mustard St, a stunningly renovated 6-bedroom, 4-bathroom estate situated on a quiet dead-end street with access to Wagner Lake. This home has been meticulously updated from top to bottom, featuring a breathtaking open-concept living area with 16 ft. ceilings, hickory hardwoods, and custom reclaimed wood beams from the 1800s. The chef-inspired kitchen boasts Kraftmaid cabinetry, butcher block counters, and high-end Samsung appliances. For those seeking income potential or multigenerational living, the property includes a fully self-contained 1,100 sq. ft. 2-bedroom in-law suite featuring its own HVAC, LED lighting, and private digital entry. Car enthusiasts and tradespeople will marvel at the massive 35 x 55 Pioneer Steel Workshop, which comes with a 50-year warranty, 200-amp service, a 9,000lb Benpak hoist, and a mezzanine for ample storage. The outdoor oasis is equally impressive, with $10,000 in custom Gravenhurst stone landscaping, and a 16 x 24 covered deck for year-round enjoyment. Combining rural tranquility with modern luxury and proximity to downtown Uxbridge shopping, this home offers an unparalleled lifestyle for growing families and entrepreneurs alike.

Save
Ask
Tour
Hide
Share
Listing Snapshot
Price 
$1,249,000
Days On Site 
16 Days
Bedrooms 
6
Inside Area (SqFt) 
N/A
Total Baths 
4
Full Baths 
N/A
Partial Baths 
N/A
Lot Size 
N/A
Year Built 
N/A
MLS® Number 
N13128118
Status 
Active
Property Tax 
$5,605
Maintenance Fees 
N/A
Sq Ft Source 
N/A
Friends & Family
Recent Activity
2 weeks agoListing first seen on site
2 weeks agoListing updated with changes from the MLS®
General Features
Attached Garage 
Yes
Cross Street 
Durham Road 1/ Foster Drive
Direction Faces 
South
Garage 
Yes
Parking 
AttachedDetached
Parking Spaces 
6
Property Sub Type 
Single Family Residence
Sewer 
Septic Tank
Style 
Bungalow-Raised
Water Source 
PrivateWell
Interior Features
Appliances 
Water Purifier
Basement 
None
Cooling 
Central Air
Heating 
PropaneForced Air
Bedroom 2 
Dimensions - 3.65 x 3.65Level - SecondArea - 13Area Source - OtherArea Units - Square MetersDescription - Bedroom 2
Bedroom 3 
Dimensions - 3.41 x 5.21Level - SecondArea - 17Area Source - OtherArea Units - Square MetersDescription - Bedroom 3
Dining Room 
Dimensions - 2.89 x 5.06Level - SecondArea - 14Area Source - OtherArea Units - Square MetersFeatures - Open FloorplanDescription - Dining Room
Exercise Room 
Dimensions - 5.09 x 2.93Level - SecondArea - 14Area Source - OtherArea Units - Square MetersFeatures - Vaulted Ceiling(s)Description - Exercise Room
Great Room 
Dimensions - 8.53 x 4.42Level - SecondArea - 37Area Source - OtherArea Units - Square MetersFeatures - Vaulted Ceiling(s)Description - Great Room
Kitchen 
Dimensions - 3.68 x 5.06Level - SecondArea - 18Area Source - OtherArea Units - Square MetersDescription - Kitchen
Loft 
Dimensions - 4.11 x 2.90Level - ThirdArea - 11Area Source - OtherArea Units - Square MetersDescription - Loft
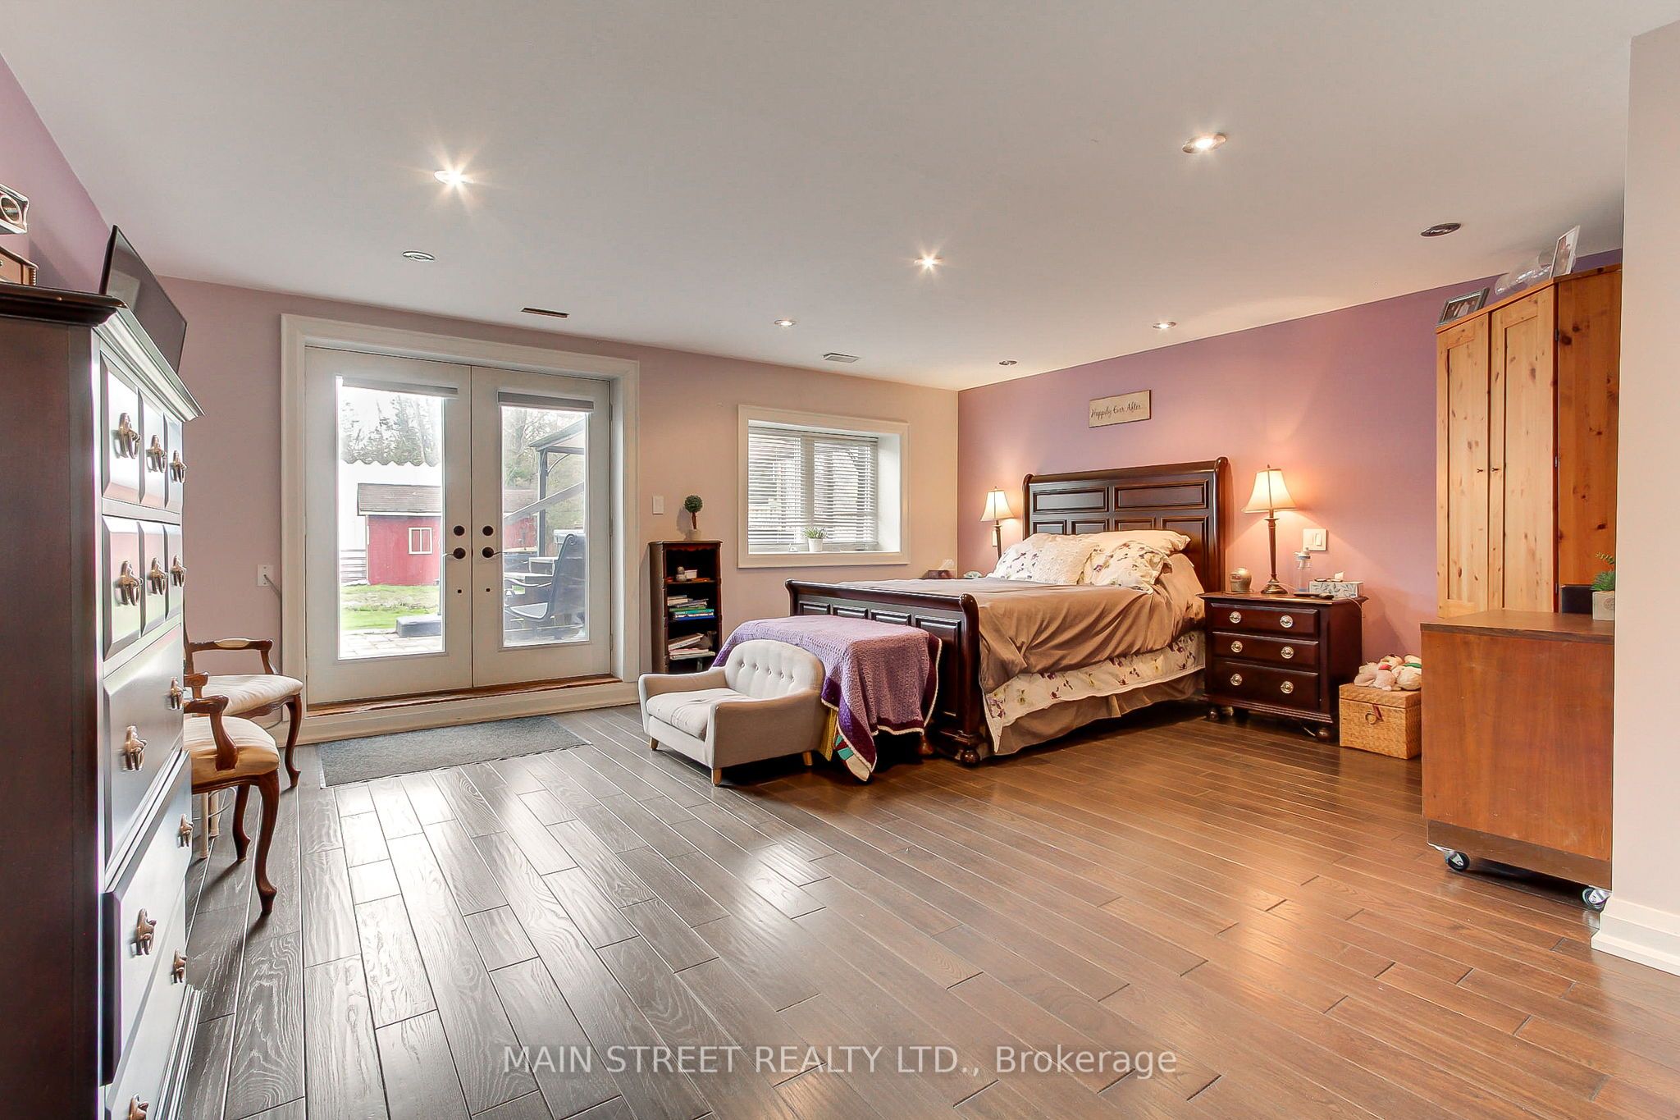
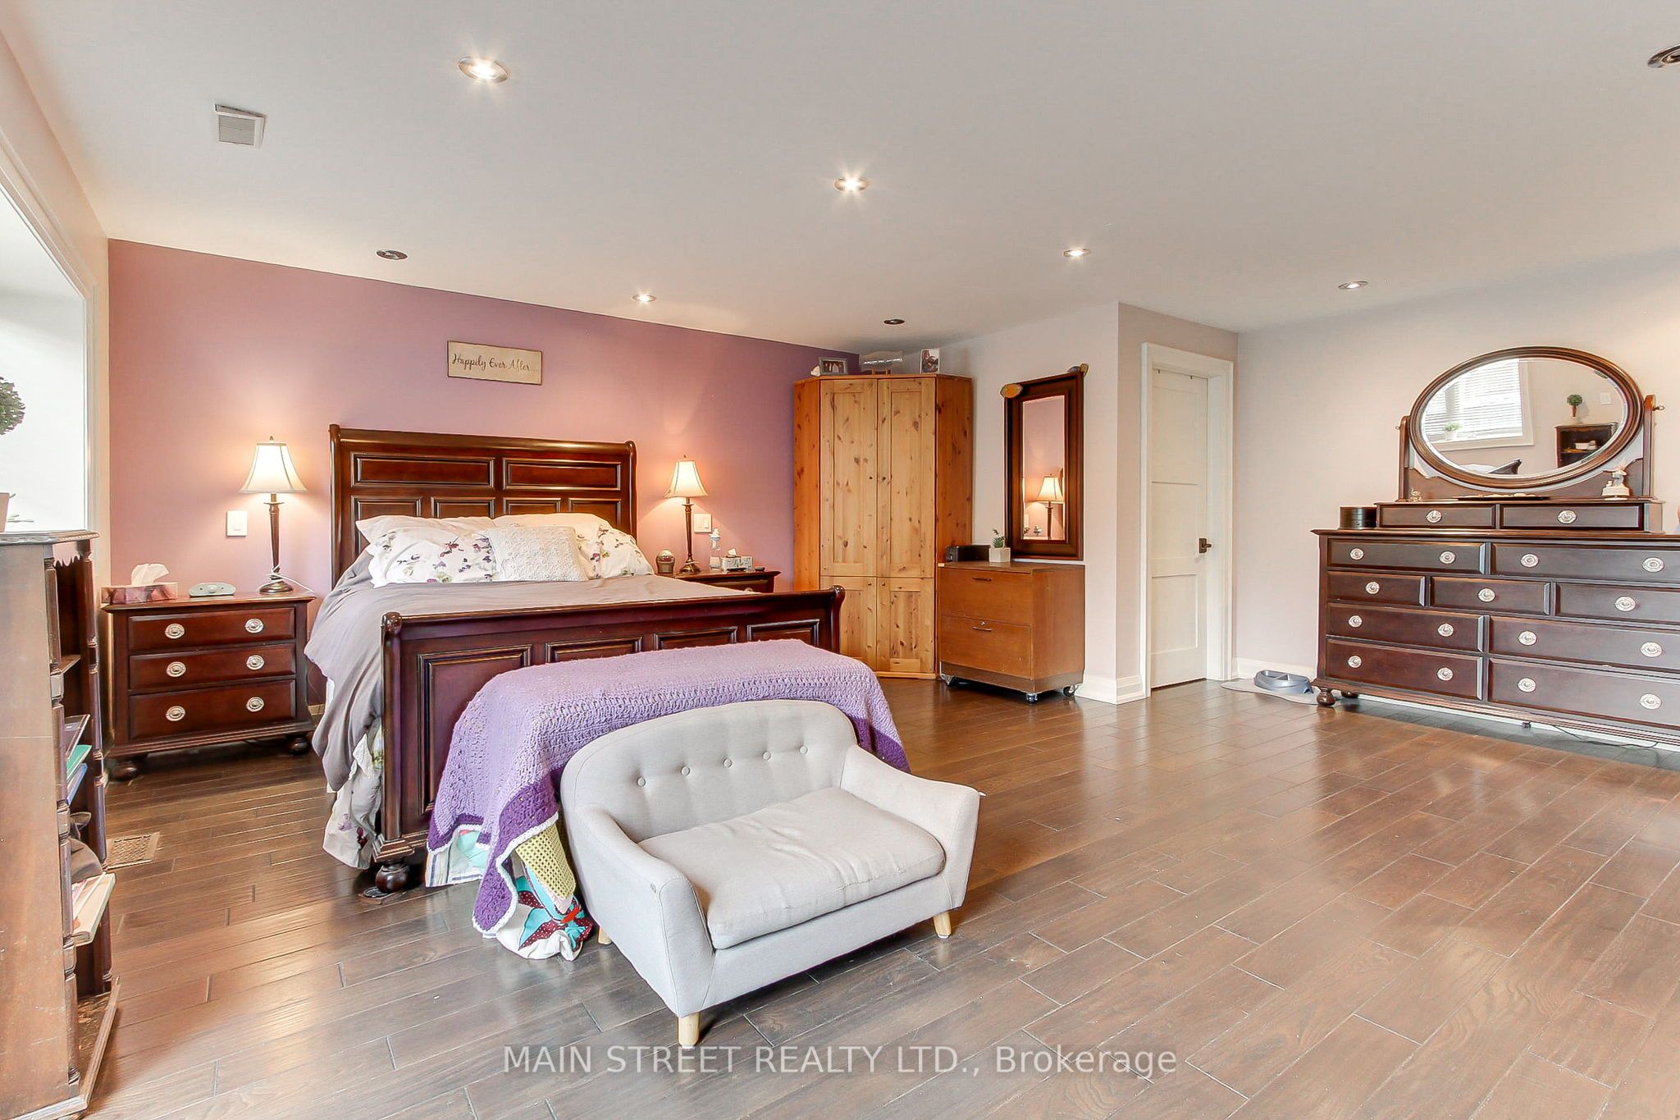
Master Bedroom 
Dimensions - 6.70 x 5.64Level - MainArea - 37Area Source - OtherArea Units - Square MetersFeatures - Walk-In Closet(s)Description - Primary Bedroom
Office 
Dimensions - 4.11 x 2.90Level - SecondArea - 11Area Source - OtherArea Units - Square MetersDescription - Office
Save
Ask
Tour
Hide
Share
Exterior Features
Construction Details 
Vinyl Siding
Lot Features 
GreenbeltWooded
Other Structures 
Shed(s)
Pool Features 
None
Roof 
Asphalt
Waterfront Features 
Lake Privileges
Community Features
MLS Area 
Uxbridge
Listing courtesy of MAIN STREET REALTY LTD.

Listing information is provided by Participants of the Toronto Real Estate Board. VOW information is provided exclusively for personal, non-commercial use, and may not be used for any purpose other than to identify prospective properties consumers may be interested in purchasing. Information is deemed reliable but not guaranteed. Copyright 2026, Toronto Real Estate Board
Last checked 2026-05-30 09:05 PM UTC

Neighborhood & Commute
Source: Walkscore
Disclosure: Community information and market data powered by Constellation Data Labs. Information is deemed reliable but not guaranteed.
Save
Ask
Tour
Hide
Share