Save
Ask
Tour
Hide
Share
$2,648,000
11 Days On Site

194 Sherwood Place
Newmarket, ON L3Y 8E5

For Sale|Single Family Residence|Active
4
Beds
4
Total Baths
County:
York
Call Now: (647) 360-6433
Is this the listing for you? We can help make it yours.
(647) 360-6433
194 Sherwood Place194 Sherwood Place194 Sherwood Place194 Sherwood Place
Save
Ask
Tour
Hide
Share

Mortgage Calculator

Monthly Payment (Est.)

$12,081
Calculator powered by Showcase IDX, a Constellation1 Company. Copyright ©2026 Information is deemed reliable but not guaranteed.

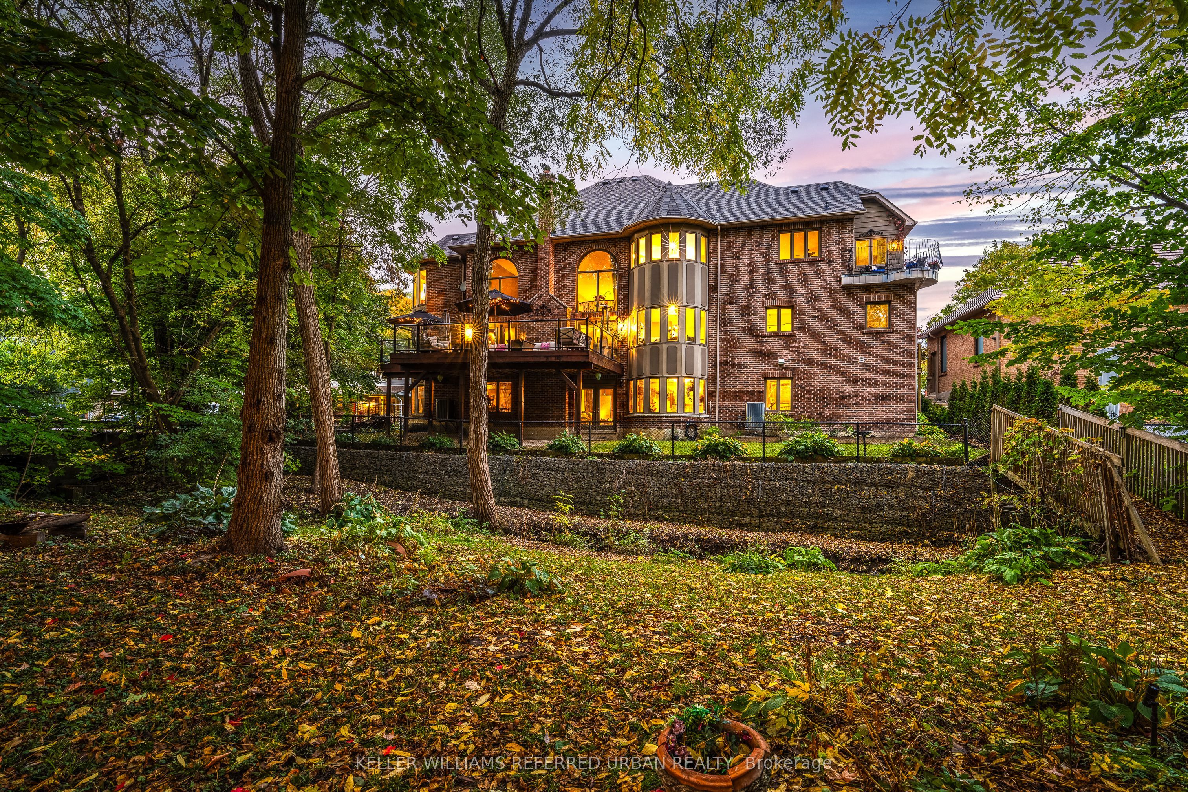
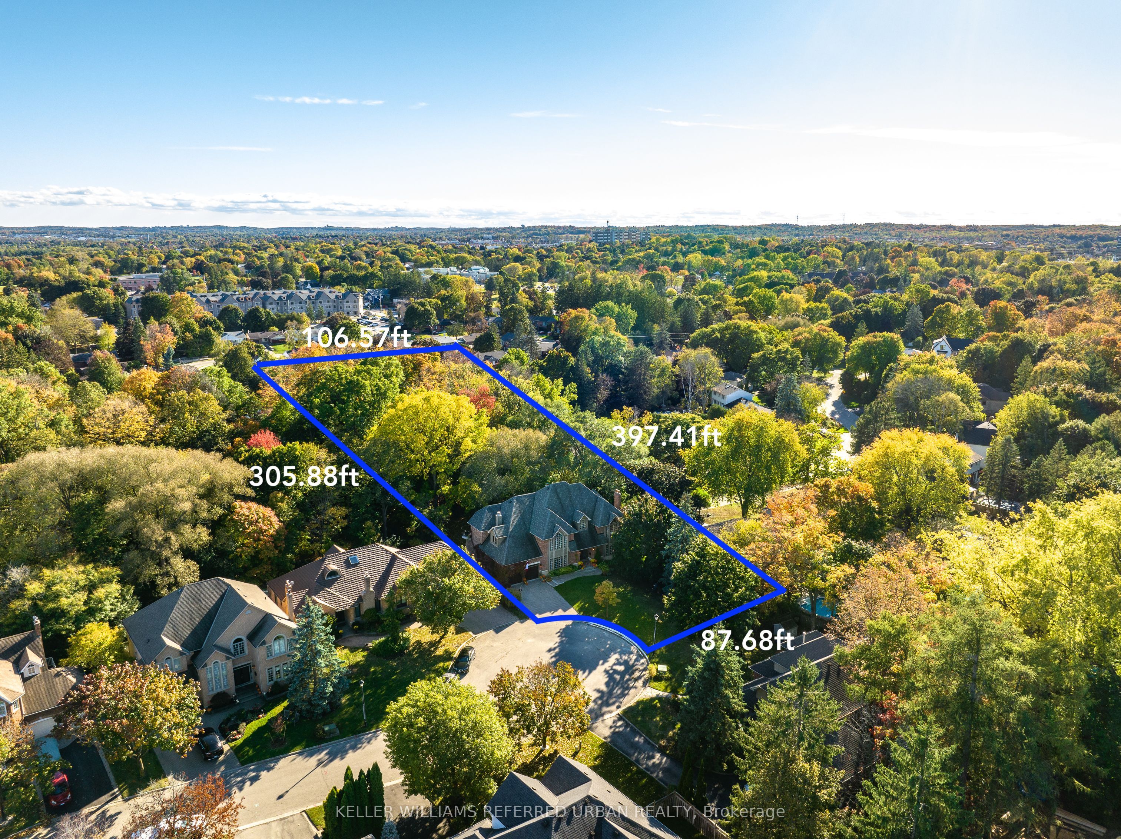
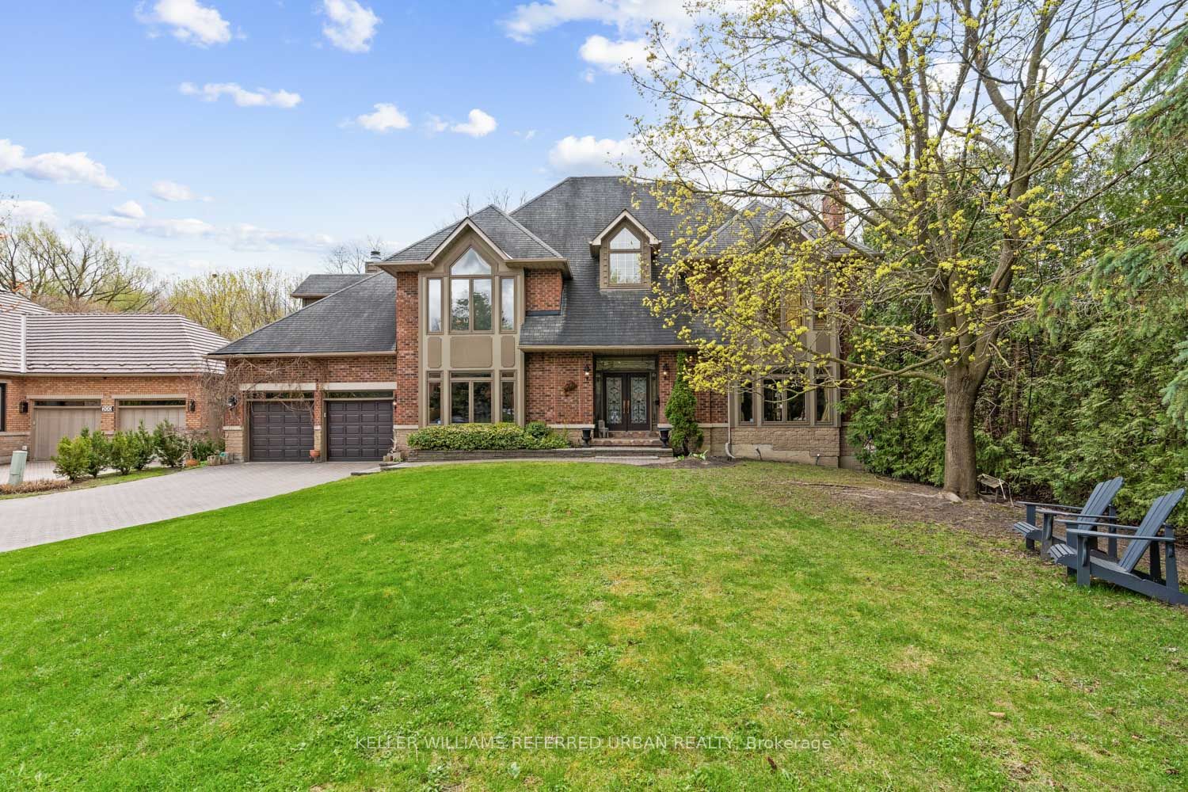
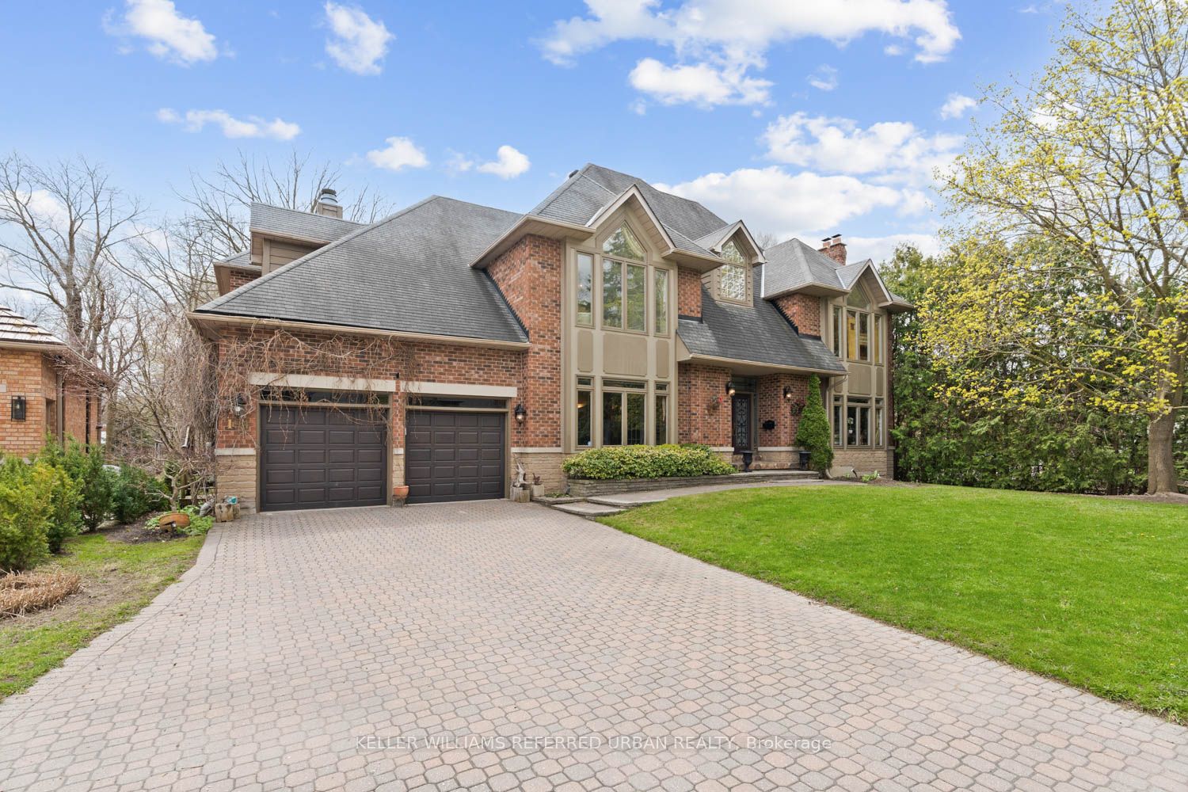
A rare offering in the heart of Downtown Newmarket, this elegant, estate-style residence delivers a unique blend of architectural character, privacy, and walkable convenience. Just moments from Newmarket Historic Main Street, the Postmark Hotel, and Riverwalk Commons, home to Ontario's top-ranked farmers' market, seasonal events, skating, and summer water features, this location places you at the centre of it all. Fine dining, cafés, theatre, parks, trails, and top-rated schools are all within walking distance. Privately set on a quiet, southwest-exposed cul-de-sac, this home sits on one of Newmarket's most desirable and discreet streets. From the moment you arrive, a grand double staircase sets the tone, opening into nearly 7,000 sq ft of refined living space. A gallery-style hallway leads to the stunning main hall, where 20-foot ceilings, a statement stone fireplace, and floor-to-ceiling windows overlook a serene, forested backdrop. The kitchen offers both function and charm, featuring a cozy coffee nook within a turret-style window, perfect for quiet mornings. The formal dining room, highlighted by elegant curved walls, is ideal for hosting, while the adjacent living room with a wood-burning fireplace provides a warm, intimate setting. Upstairs, spacious bedrooms overlook the dramatic open-to-below spaces. The primary suite is a true retreat, complete with a three-sided fireplace, sunken sitting area, and a Juliet balcony with peaceful treetop views. A home of this calibre-offering timeless design, privacy, and an exceptional location-is rarely available.

Save
Ask
Tour
Hide
Share
Listing Snapshot
Price 
$2,648,000
Days On Site 
11 Days
Bedrooms 
4
Inside Area (SqFt) 
N/A
Total Baths 
4
Full Baths 
N/A
Partial Baths 
N/A
Lot Size 
N/A
Year Built 
N/A
MLS® Number 
N13127978
Status 
Active
Property Tax 
$12,982
Maintenance Fees 
N/A
Sq Ft Source 
N/A
Friends & Family
Recent Activity
2 weeks agoListing first seen on site
2 weeks agoListing updated with changes from the MLS®
General Features
Attached Garage 
Yes
Cross Street 
Lorne Ave and Eagle St
Direction Faces 
South
Garage 
Yes
Number Of Stories 
2
Parking 
PrivateAttached
Parking Spaces 
6
Property Sub Type 
Single Family Residence
Style 
2-Storey
Water Source 
Public
Interior Features
Appliances 
OvenRangeWater SoftenerWater Purifier
Basement 
Walk-Out AccessUnfinished
Cooling 
Central Air
Fireplace 
Yes
Heating 
Natural GasForced Air
Bedroom 2 
Dimensions - 5.29 x 3.98Level - SecondFeatures - Vaulted Ceiling(s)
Bedroom 3 
Dimensions - 5.24 x 4.11Level - SecondFeatures - Vaulted Ceiling(s), Walk-In Closet(s)
Bedroom 4 
Dimensions - 4.45 x 4.77Level - Second
Breakfast 
Dimensions - 3.61 x 6.29Level - Main
Cold Room/Cantina 
Dimensions - 1.97 x 1.42Level - Basement
Dining Room 
Dimensions - 5.29 x 5.67Level - Main
Great Room 
Dimensions - 8.09 x 4.99Level - Main
Kitchen 
Dimensions - 4.78 x 4.9Level - Main
Laundry 
Dimensions - 1.6 x 2.72Level - Main
Living Room 
Dimensions - 5.24 x 5.67Level - Main
Master Bedroom 
Dimensions - 5.61 x 6.51Level - SecondFeatures - Walk-In Closet(s)
Office 
Dimensions - 4.46 x 3.73Level - Main
Recreation 
Dimensions - 22.67 x 13.47Level - BasementFeatures - Open Floorplan
Sitting 
Dimensions - 5.28 x 4.15Level - Second
Save
Ask
Tour
Hide
Share
Exterior Features
Construction Details 
BrickStone
Lot Features 
Greenbelt
Patio And Porch 
Deck
Pool Features 
None
Roof 
Asphalt
View 
Trees/WoodsCreek/StreamForest
Waterview 
Trees/WoodsCreek/StreamForest
Listing courtesy of KELLER WILLIAMS REFERRED URBAN REALTY

Listing information is provided by Participants of the Toronto Real Estate Board. VOW information is provided exclusively for personal, non-commercial use, and may not be used for any purpose other than to identify prospective properties consumers may be interested in purchasing. Information is deemed reliable but not guaranteed. Copyright 2026, Toronto Real Estate Board
Last checked 2026-05-25 06:28 PM UTC

Neighborhood & Commute
Source: Walkscore
Disclosure: Community information and market data powered by Constellation Data Labs. Information is deemed reliable but not guaranteed.
Save
Ask
Tour
Hide
Share