


178 Parkview CrescentNewmarket, ON L3Y 2C8

Mortgage Calculator
Monthly Payment (Est.)
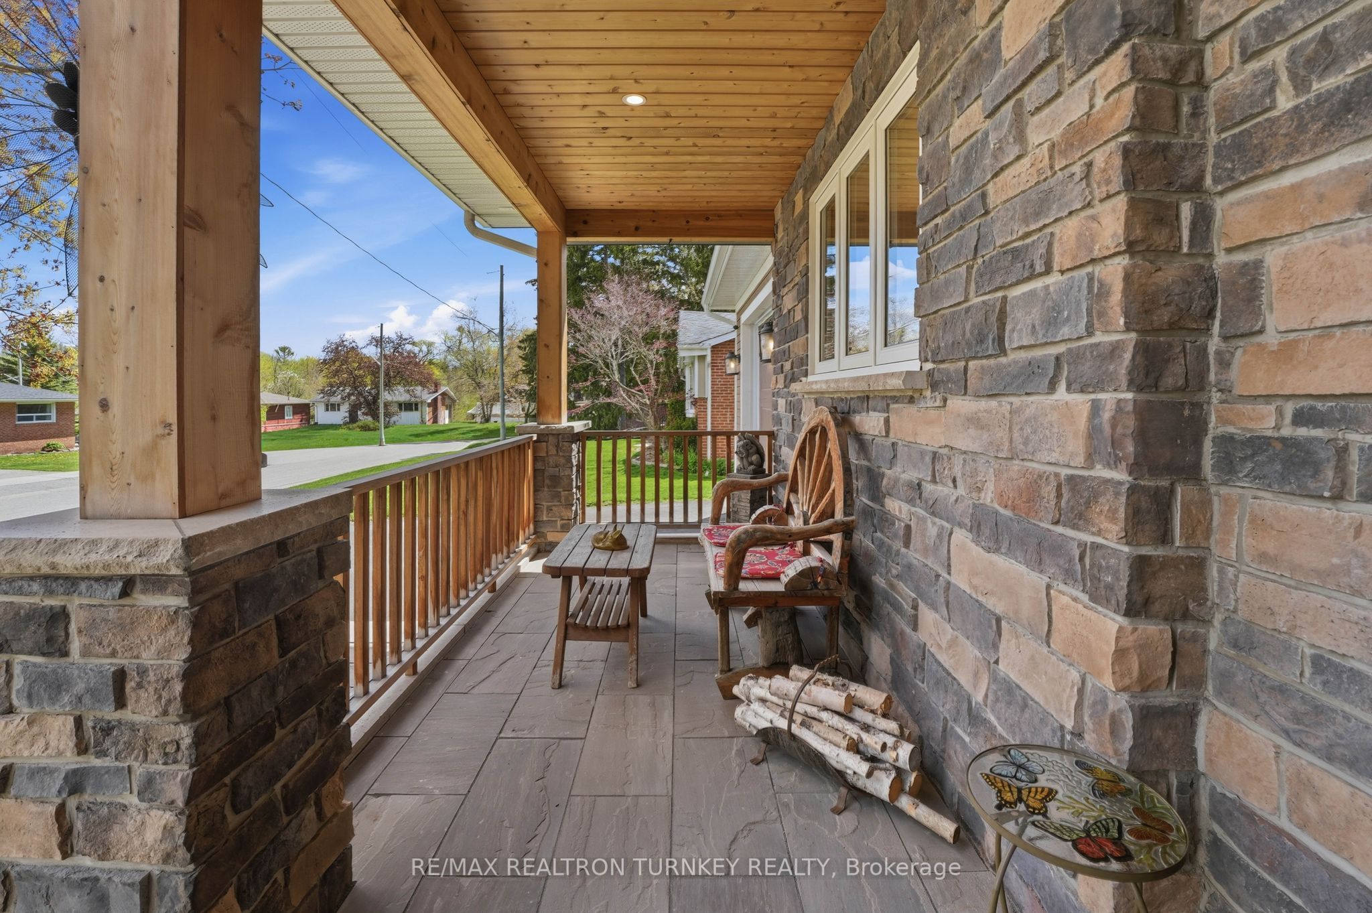
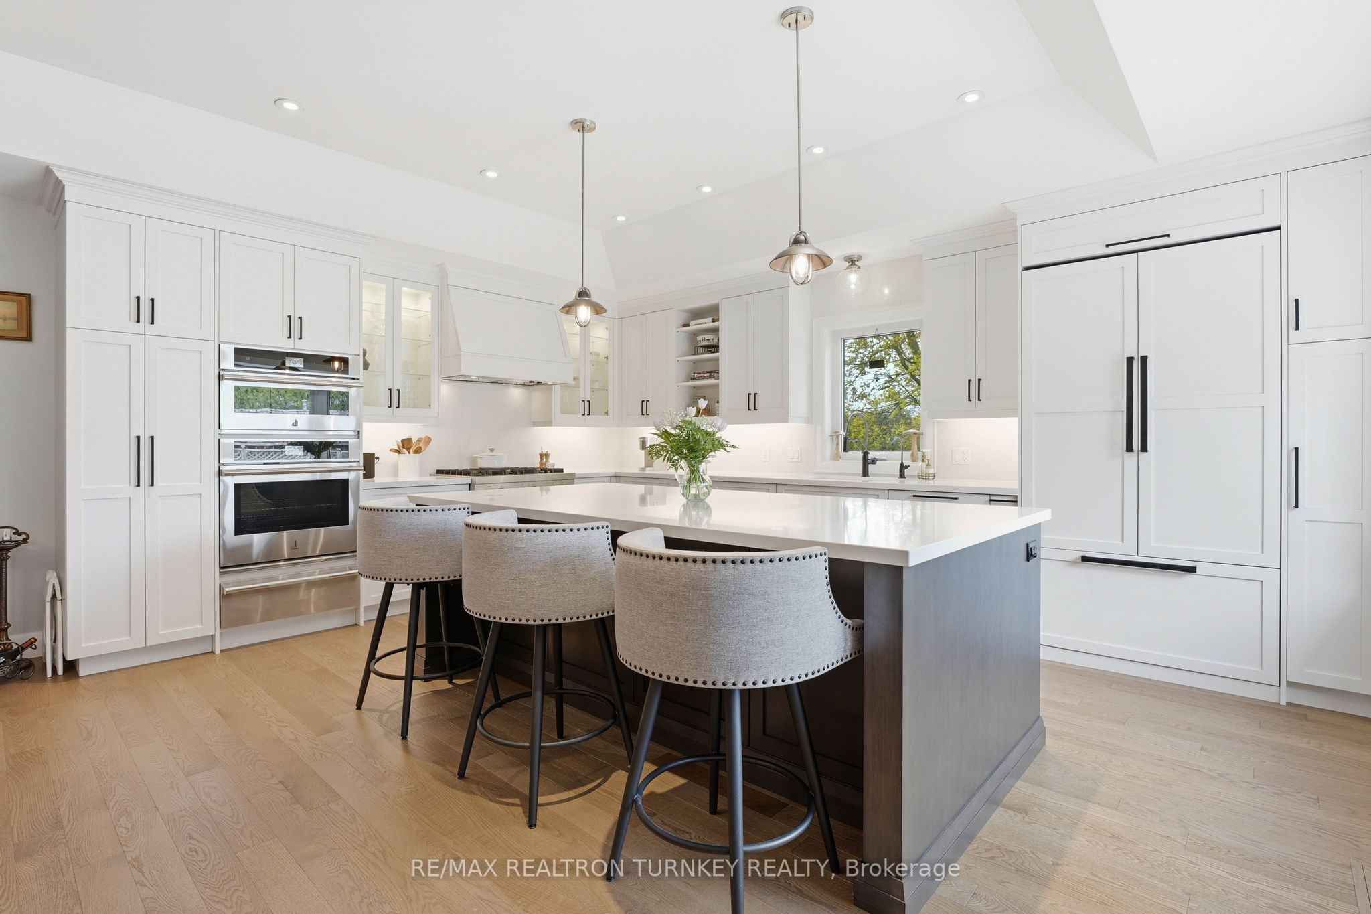
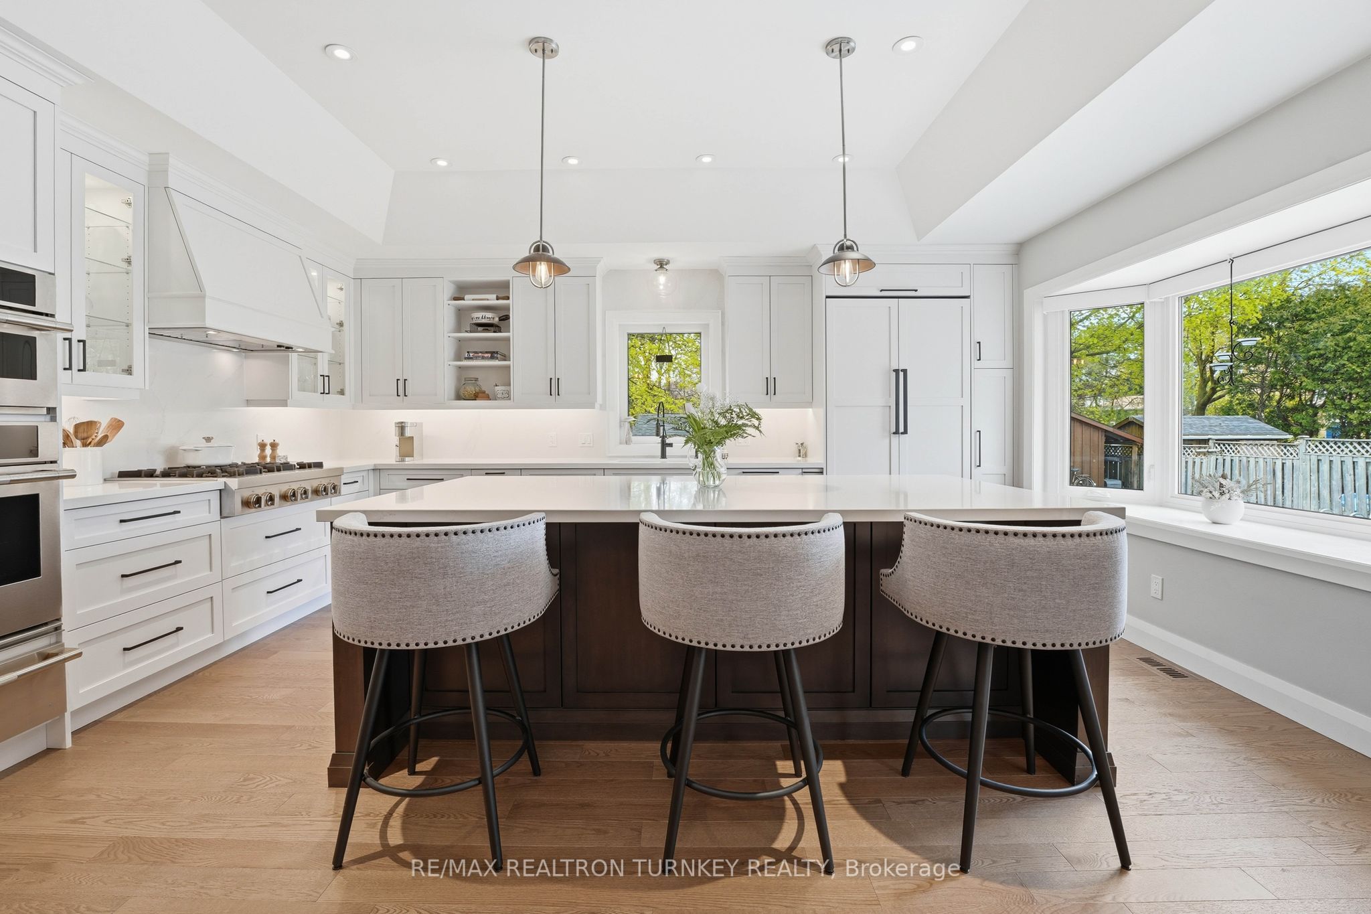
$7,067Welcome to 178 Parkview Crescent, where everyday living feels more relaxed in the heart of central Newmarket. Tucked away on a quiet, tree-lined street,you can start your mornings with a coffee & a stroll to Main Street, unwind by Fairy Lake & enjoy being just mins from Upper Canada Mall & all essential amenities. Set on an impressive 126 x 75 ft lot, this newly renovated (2021) custom home invites you to slow down & truly enjoy your surroundings. Fts upgraded windows(2021),roof (2021)&timeless Maibec siding,the home blends quality craftsmanship w/ long-term peace of mind.The covered front porch & warm exterior details create an inviting first impression,perfect for both quiet mornings and relaxed evenings.Inside,comfort meets elevated design.Hand-scraped hardwood floors,soft pot lighting&elegant crown moulding create a warm,refined atmosphere.The open-concept living & dining area,highlighted by a custom tray ceiling,offers the ideal space for both intimate nights in and effortless entertaining.At the heart of the home, the gourmet kitchen is designed for connection and functionality. Outfitted w/ premium Jenn-Air appliances, a gas stove, wine fridge, panelled fridge and dishwasher, and a large centre island, it's as practical as it is beautiful. Calacatta quartz countertops&backsplash add a timeless,luxurious finish,while the seamless walkout enhances indoor-outdoor living.The main floor primary suite provides a peaceful retreat, complete with a spa-inspired ensuite and soaker tub. Main floor laundry adds everyday convenience, while the heated tandem garage w/ bathroom offers incredible flexibility.Downstairs, the fully finished basement expands your lifestyle with a cozy gas fireplace, additional bedroom, 3-piece bath&versatile space for a home office,gym, or guests w/ potential for an in-law suite.Step outside to your private, fully fenced backyard oasis. Enjoy the inground pool, gazebo & newer composite deck,perfect for long summer days and easy outdoor living.
| 2 weeks ago | Listing first seen on site | |
| 2 weeks ago | Listing updated with changes from the MLS® |

Listing information is provided by Participants of the Toronto Real Estate Board. VOW information is provided exclusively for personal, non-commercial use, and may not be used for any purpose other than to identify prospective properties consumers may be interested in purchasing. Information is deemed reliable but not guaranteed. Copyright 2026, Toronto Real Estate Board
Last checked 2026-05-25 07:10 PM UTC