


20 Drummond DriveVaughan, ON L6A 2M5
Mortgage Calculator
Monthly Payment (Est.)
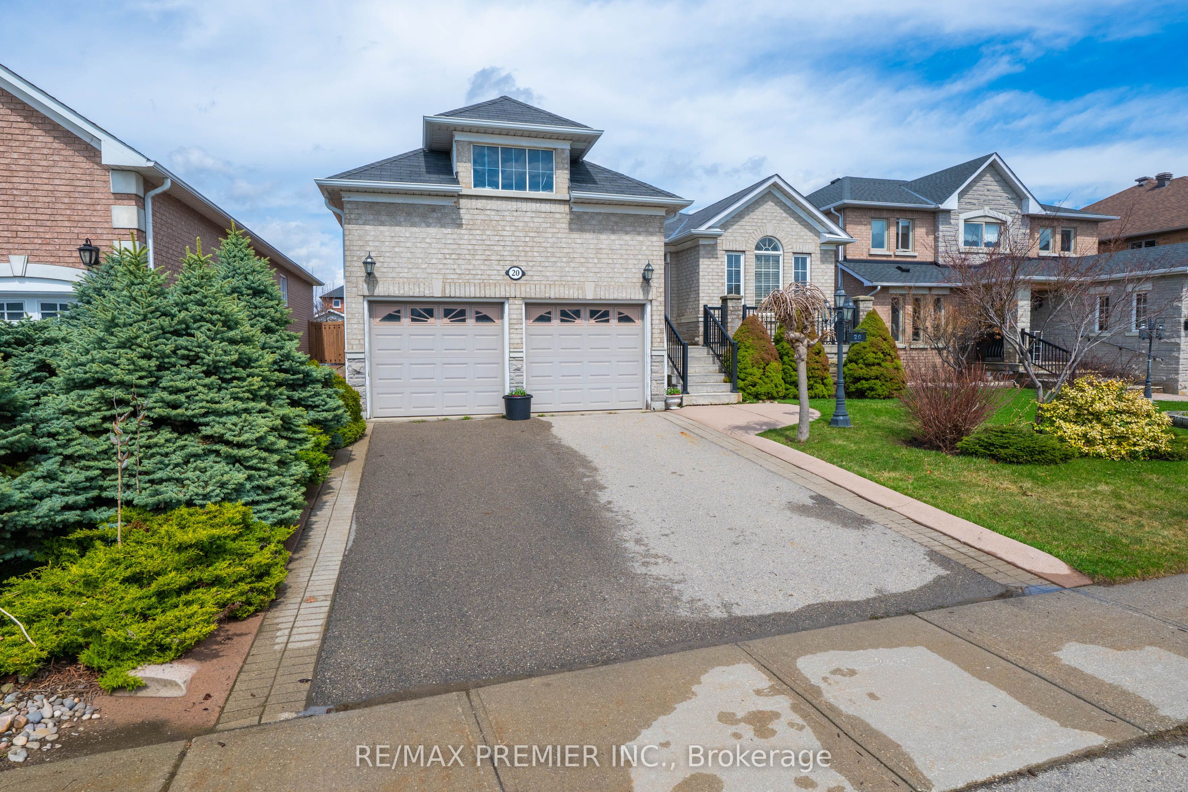
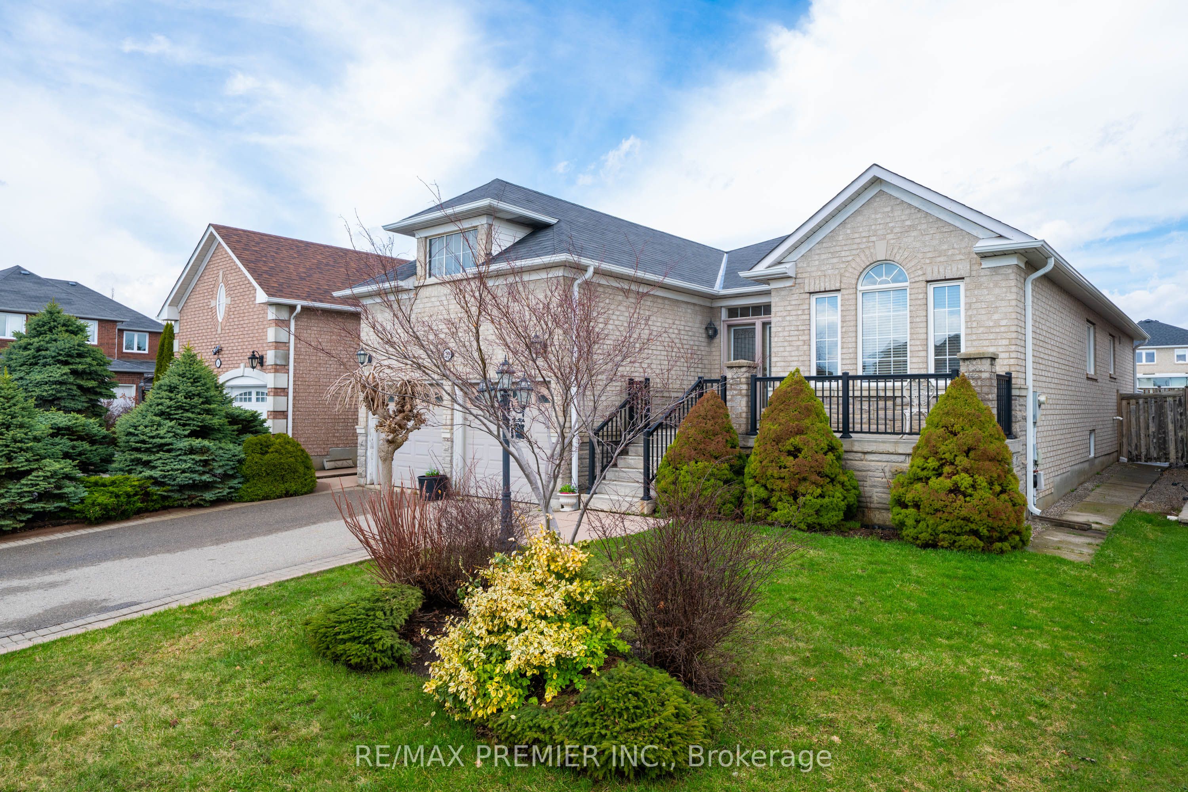
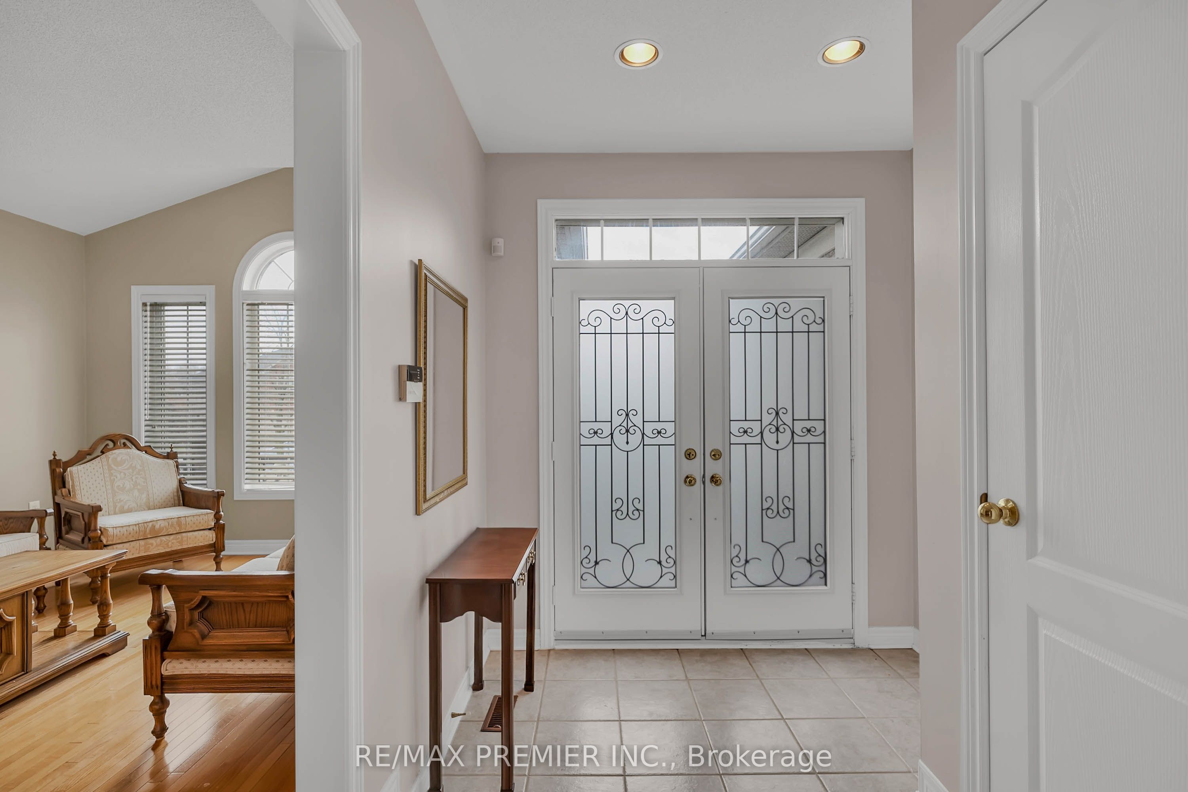
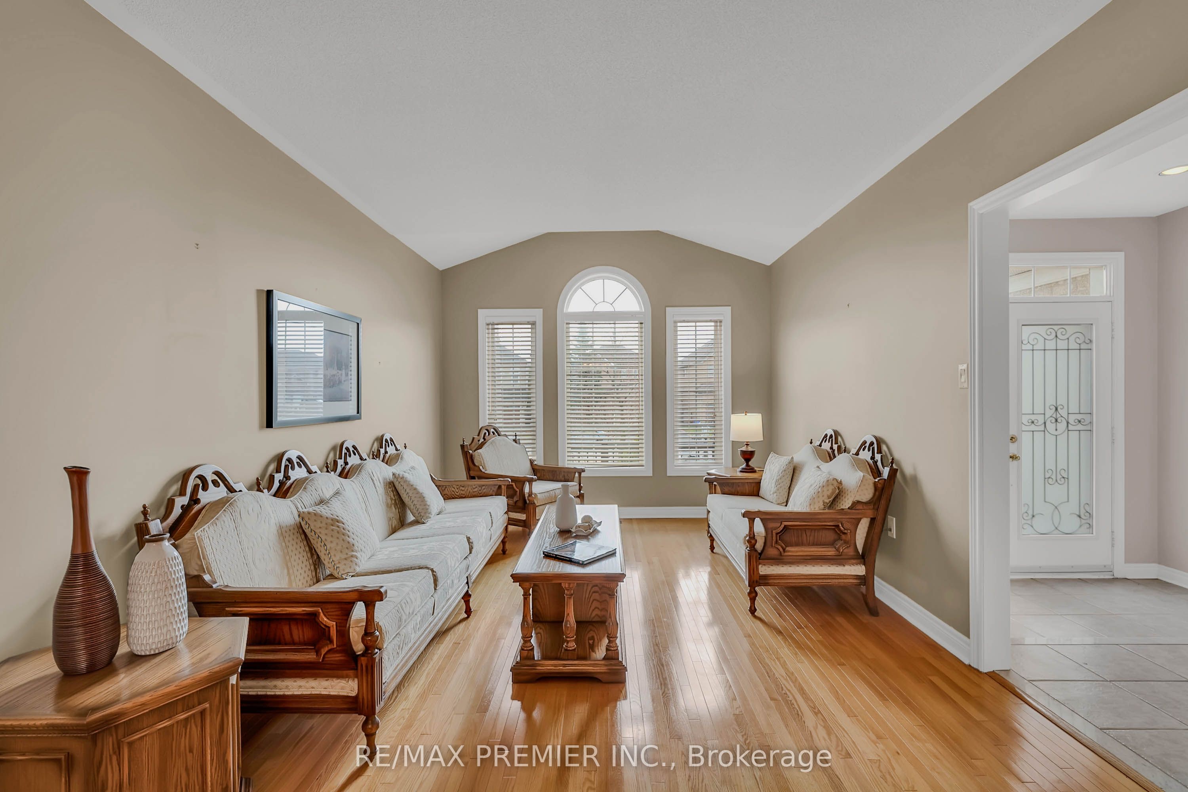
$6,136Available for the first time in the heart of Maple. With double door entry, this detached 3-bedroom bungalow is situated on an exceptionally deep lot, offering approx 1,928 sq. ft. of thoughtfully designed living space. The home combines functional versatility with a prime location, making it an ideal opportunity for first-time buyers, downsizers, or investors. The home features an open-concept layout, highlighted by a spacious great room and an eat-in kitchen that overlooks the private deck and backyard. The formal living and dining areas are accented by gleaming hardwood floors and decorative wall detailing, providing an elegant backdrop for entertaining. All three bedrooms are generously proportioned, each equipped with double-door closets. A high-ceiling basement with two separate entrances, a cold cellar, and laundry area-offering significant potential for an in-law suite or additional living quarters. Enhanced with pot lights, California shutters, a gas fireplace, and a new sliding door with integrated blinds. A private driveway, complemented by a double garage designed with the height to support two car lifts. The expansive, fully fenced backyard serves as a private retreat, featuring a deck, concrete patio, and a substantial garden shed. Located in one of Vaughan's most sought-after communities, this home is minutes from the Cortellucci Vaughan Hospital, Vaughan Mills, and top-rated schools. Enjoy immediate access to Highway 400, public transit, parks, recreational options and a large selection of dining options.
| 2 weeks ago | Listing first seen on site | |
| 2 weeks ago | Listing updated with changes from the MLS® |

Listing information is provided by Participants of the Toronto Real Estate Board. VOW information is provided exclusively for personal, non-commercial use, and may not be used for any purpose other than to identify prospective properties consumers may be interested in purchasing. Information is deemed reliable but not guaranteed. Copyright 2026, Toronto Real Estate Board
Last checked 2026-05-25 11:47 AM UTC