Save
Ask
Tour
Hide
Share
$1,729,000
11 Days On Site

22 Longbridge Road
Vaughan, ON L4J 1L5

For Sale|Single Family Residence|Active
5
Beds
3
Total Baths
County:
York
Call Now: (647) 360-6433
Is this the listing for you? We can help make it yours.
(647) 360-6433
22 Longbridge Road22 Longbridge Road22 Longbridge Road22 Longbridge Road
Save
Ask
Tour
Hide
Share

Mortgage Calculator

Monthly Payment (Est.)

$7,888
Calculator powered by Showcase IDX, a Constellation1 Company. Copyright ©2026 Information is deemed reliable but not guaranteed.

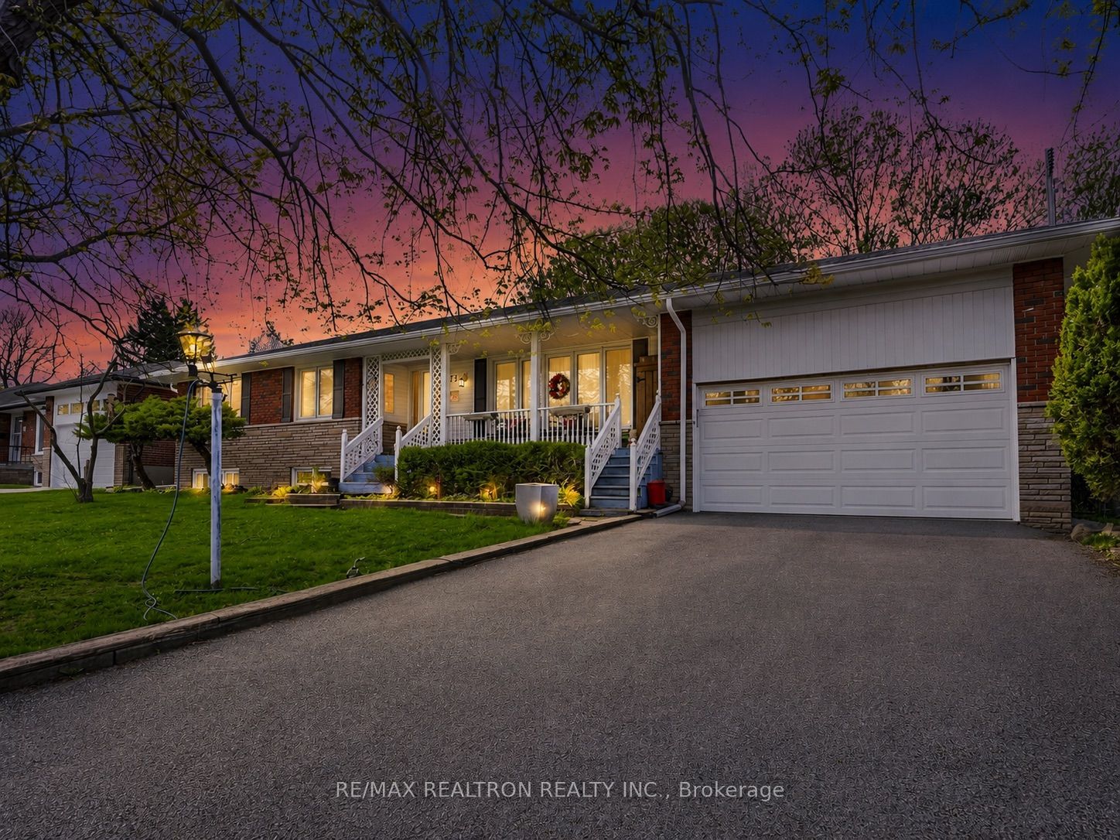
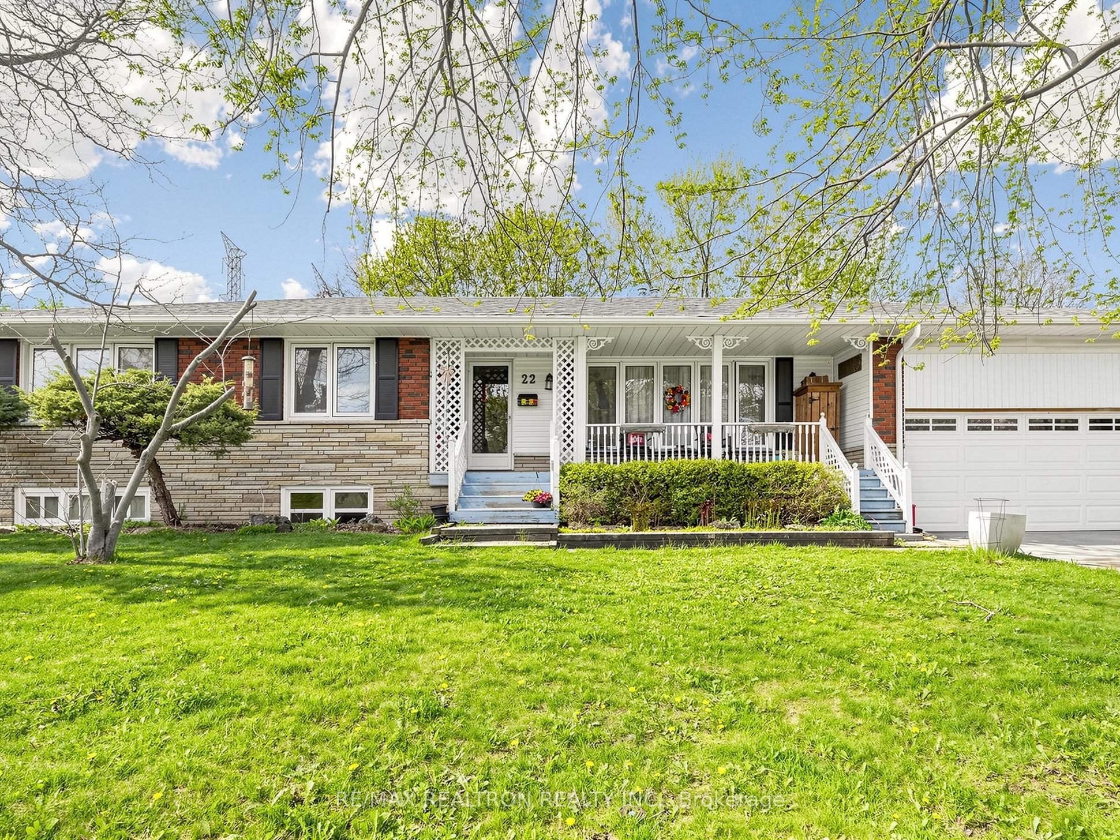
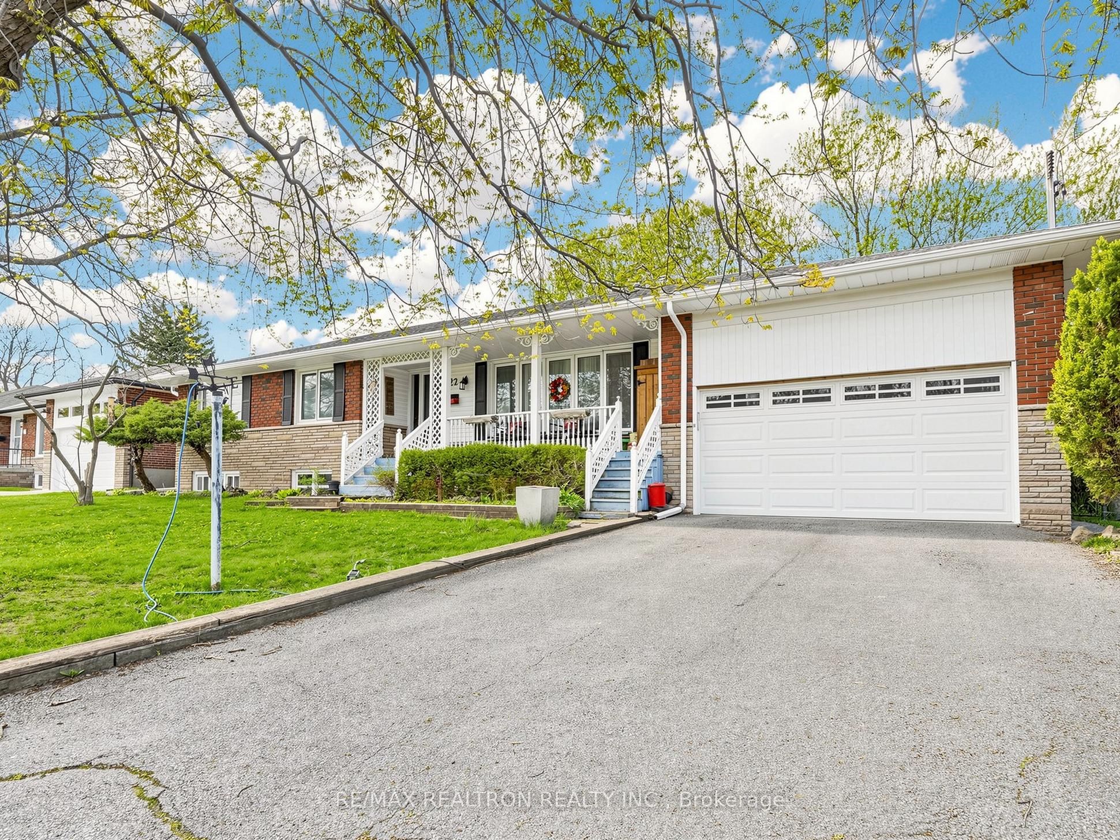
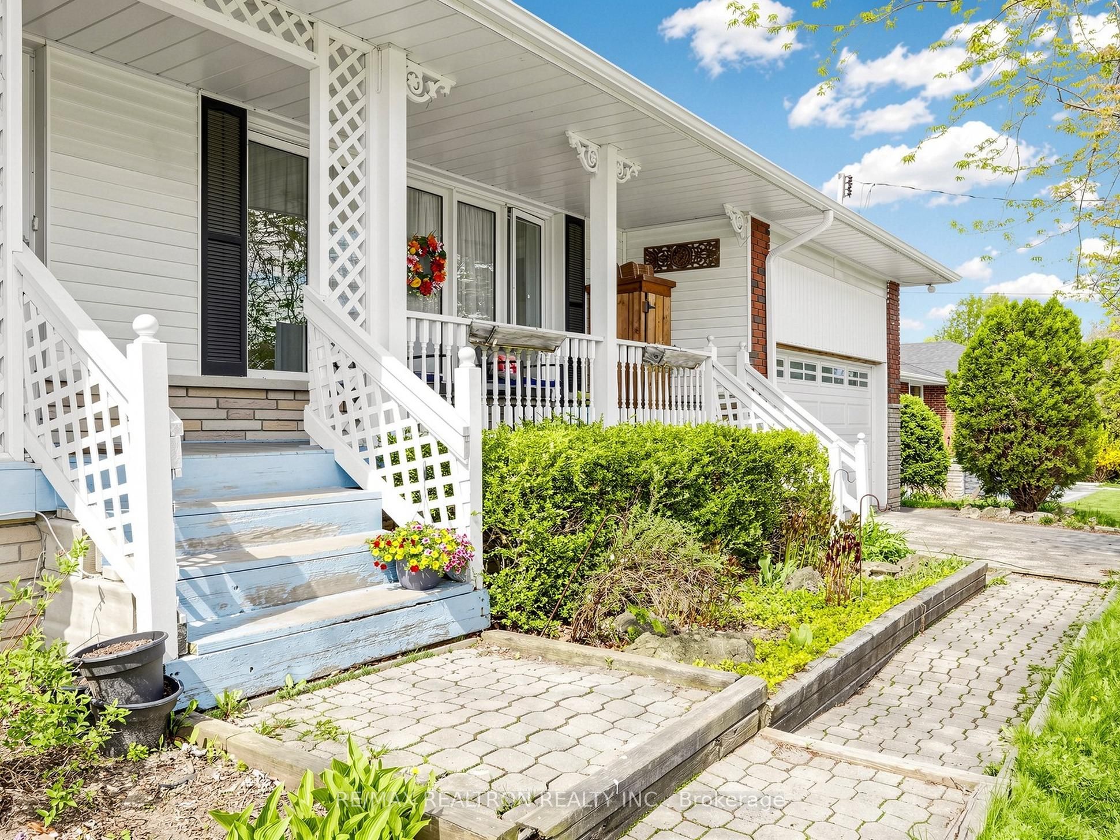
Spacious Uplands ranch-style bungalow nestled on huge 80ft X 130ft lot meticulously kept by the same owners for over 20 years with many recent updates through out! Boasting 1,900sqft above grade plus finished basement and sunroom extension |Newer furnace, roof, & A/C |Huge family room with two functional wood burning fireplaces |3 Spacious main floor bedrooms |Hardwood floors where laid | Welcoming front foyer |Separate dining room with French doors |Big eat-in kitchen walks out to enormous tree-lined private backyard with large deck and hot tub with no neighbours behind |Finished lower level featuring full nanny / in-law quarters with 2 bedrooms, laundry, & enormous recreational area with some newer basement windows replaced in 2024 |Plenty of storage |No rental items |Surrounded by multi million dollar estate luxury homes with endless options to move in, rent out, or knock down to build BIG! Easy access to HWY 407 and just a short walking distance to Yonge Street and all the A+ amenities this community has to offer! Up-coming Subway Station, Golfing, Shopping, and fine dining just steps away. The perfect home and property for builders & end-users alike! *See Virtual Tour for Listing Video*

Save
Ask
Tour
Hide
Share
Listing Snapshot
Price 
$1,729,000
Days On Site 
11 Days
Bedrooms 
5
Inside Area (SqFt) 
N/A
Total Baths 
3
Full Baths 
N/A
Partial Baths 
N/A
Lot Size 
N/A
Year Built 
N/A
MLS® Number 
N13121110
Status 
Active
Property Tax 
$10,038
Maintenance Fees 
N/A
Sq Ft Source 
N/A
Friends & Family
Recent Activity
2 weeks agoListing first seen on site
2 weeks agoListing updated with changes from the MLS®
General Features
Cross Street 
Yonge & Longbridge
Direction Faces 
North
Garage 
Yes
Parking 
Garage Door OpenerPrivate
Parking Spaces 
8
Property Sub Type 
Single Family Residence
Style 
Bungalow
Water Source 
Public
Interior Features
Appliances 
OvenRange
Basement 
FinishedFull
Cooling 
Central Air
Fireplace 
Yes
Fireplace Features 
Wood BurningFamily Room
Heating 
Natural GasForced Air
Interior 
Central VacuumIn-Law Floorplan
Bedroom 2 
Dimensions - 0.0 x 0.0Level - Main
Bedroom 3 
Dimensions - 0.0 x 0.0Level - Main
Bedroom 4 
Dimensions - 0.0 x 0.0Level - Basement
Bedroom 5 
Dimensions - 0.0 x 0.0Level - Basement
Dining Room 
Dimensions - 0.0 x 0.0Level - Main
Family Room 
Dimensions - 0.0 x 0.0Level - Main
Kitchen 
Dimensions - 0.0 x 0.0Level - Main
Living Room 
Dimensions - 0.0 x 0.0Level - Main
Master Bedroom 
Dimensions - 0.0 x 0.0Level - Main
Recreation 
Dimensions - 0.0 x 0.0Level - Basement
Save
Ask
Tour
Hide
Share
Exterior Features
Construction Details 
Brick
Lot Features 
GreenbeltWooded
Pool Features 
None
Roof 
Asphalt
Listing courtesy of RE/MAX REALTRON REALTY INC.

Listing information is provided by Participants of the Toronto Real Estate Board. VOW information is provided exclusively for personal, non-commercial use, and may not be used for any purpose other than to identify prospective properties consumers may be interested in purchasing. Information is deemed reliable but not guaranteed. Copyright 2026, Toronto Real Estate Board
Last checked 2026-05-25 11:47 AM UTC

Neighborhood & Commute
Source: Walkscore
Disclosure: Community information and market data powered by Constellation Data Labs. Information is deemed reliable but not guaranteed.
Save
Ask
Tour
Hide
Share