


31 Monteith CrescentVaughan, ON L6A 3M7

Mortgage Calculator
Monthly Payment (Est.)
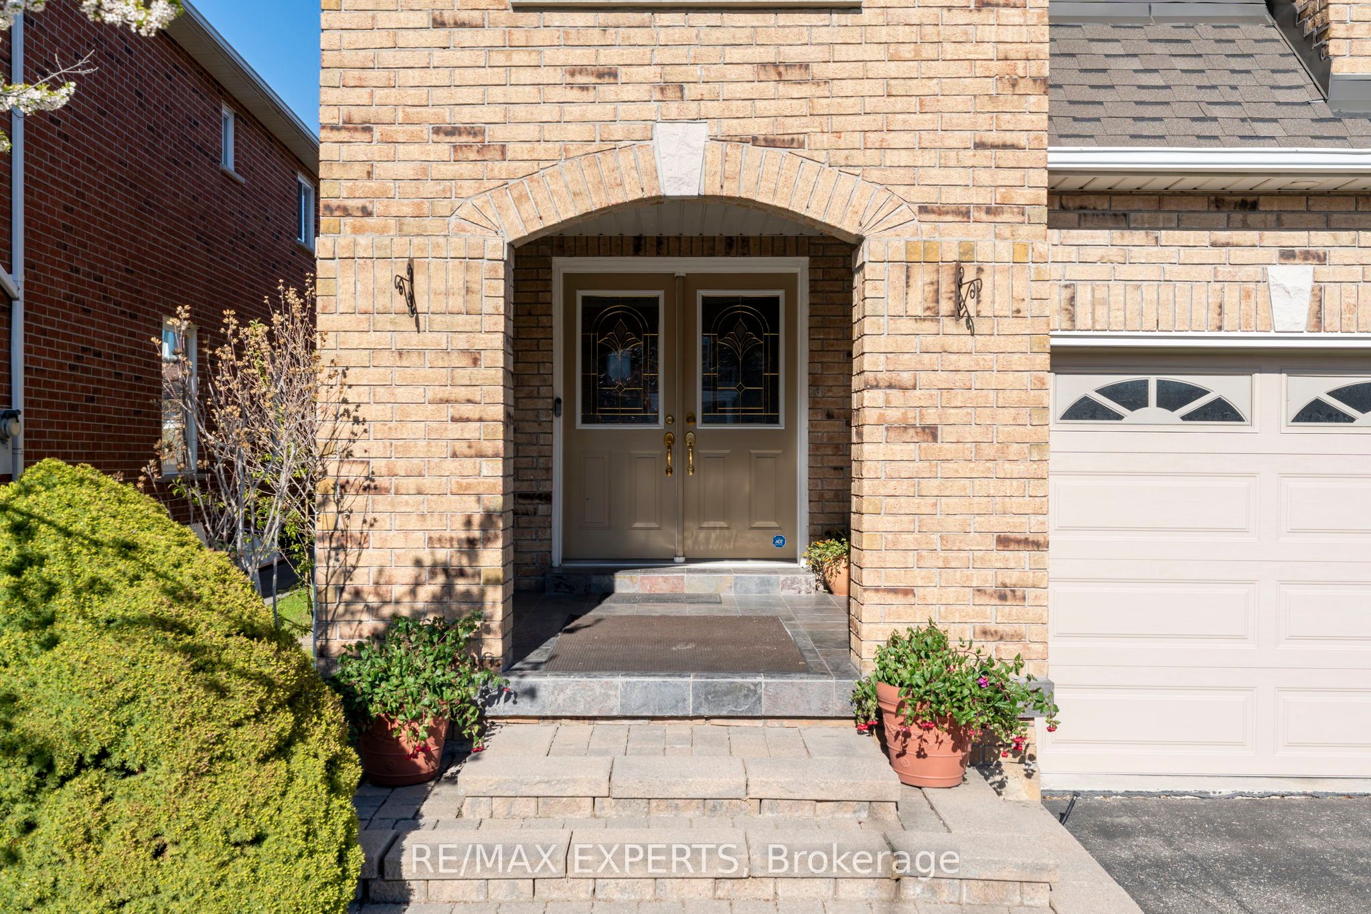
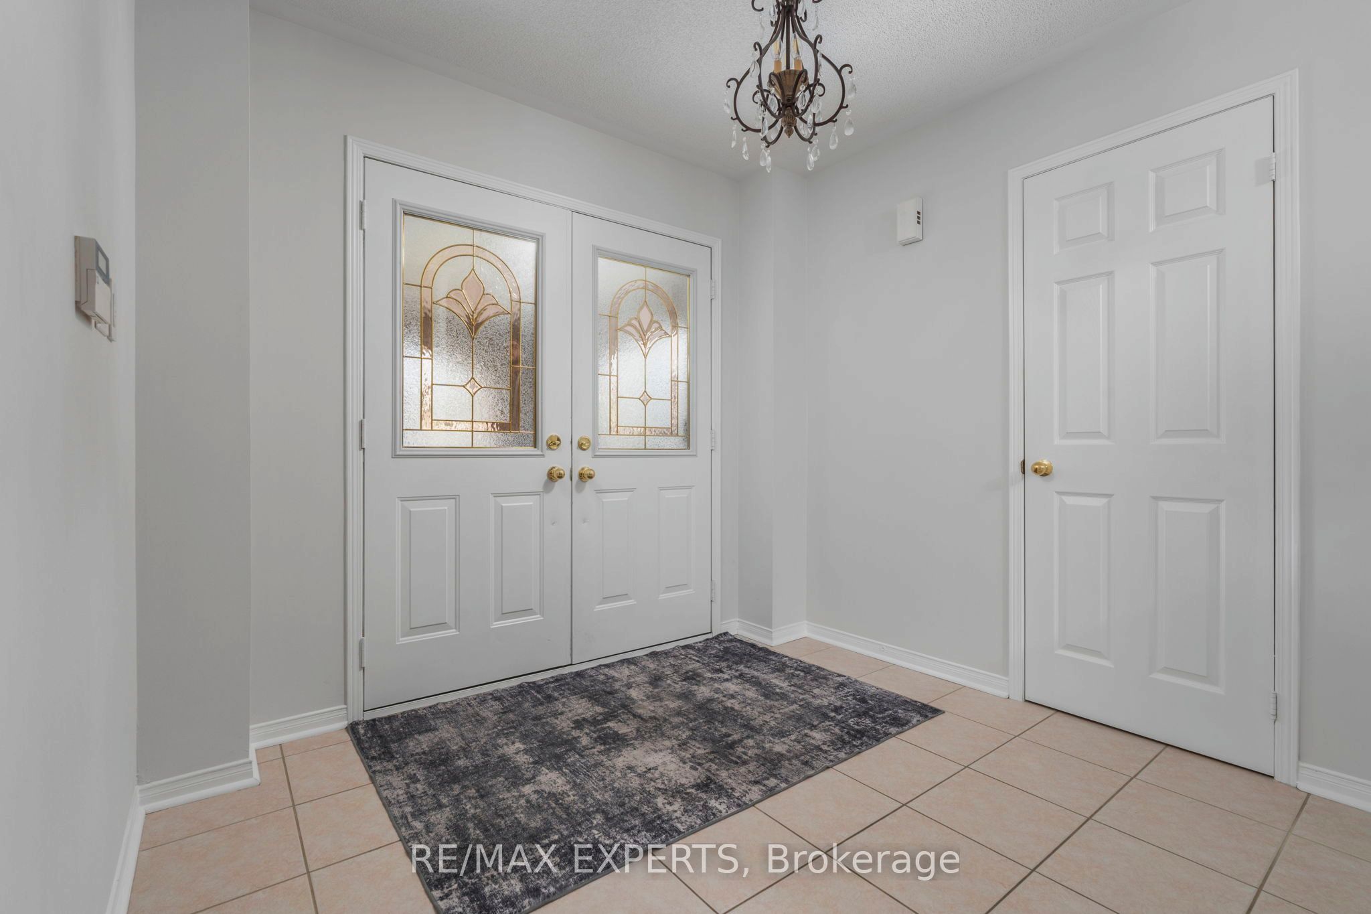
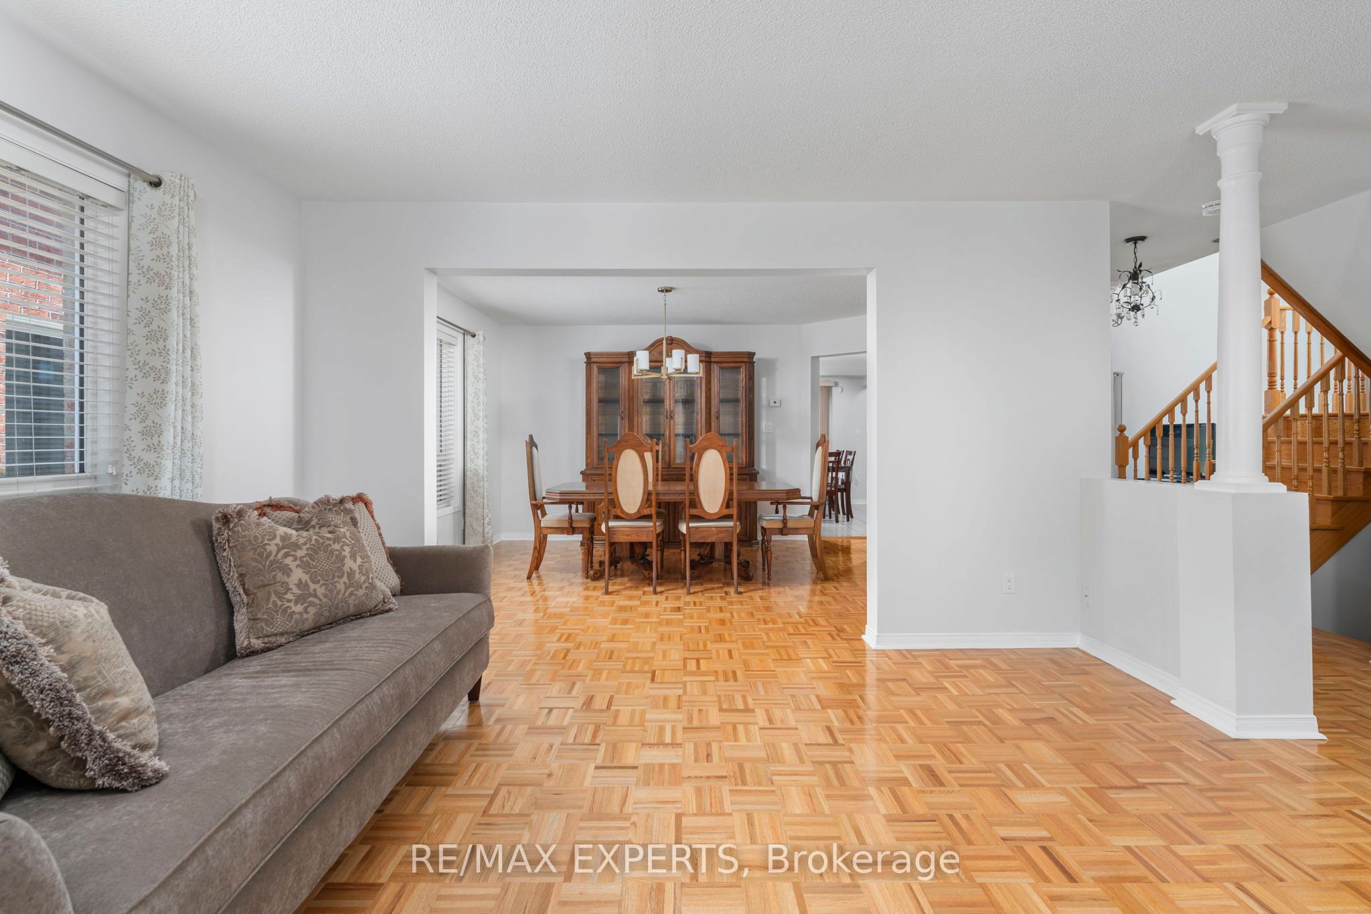
$6,844Welcome to this meticulously maintained family home offering over 2,800 sq ft above grade plus an additional 1,200 sq ft finished basement ! Designed with spacious open concept living in mind, this home features large principal rooms filled with natural light from an abundance of windows throughout. The oversized family room show cases soaring open to above ceilings and a cozy gas fireplace, creating the perfect space for everyday living and entertaining.The expansive kitchen offers ample counter space, abundant cabinetry, and a large eat in area, ideal for family gatherings. The formal living and dining rooms seamlessly flow together, providing an elegant setting for entertaining. Convenient main floor laundry with garage access adds everyday functionality upstairs, the spacious oversized primary bedroom features double door entry into a spa inspired ensuite, and his AND hers walk in closets. Enjoy the unique private balcony connected to its own bedroom with its own private ensuite. The third and fourth bedrooms are generously sized and share a well appointed bathroom. The fully finished basement adds incredible additional living space with a second kitchen, breakfast area, oversized recreation room, and plenty of storage. Pride of ownership is evident throughout, this is the first time this home has ever been offered for sale! Stunning curb appeal, meticulous maintenance, and a private driveway with no sidewalk allowing for additional parking to complete the package - Total 6 car parking home. Located on a quiet, family friendly street close to public transit, grocery stores, shopping, Canada's Wonderland, Cortellucci Vaughan Hospital, schools, parks, and so much more!
| 2 weeks ago | Listing first seen on site | |
| 2 weeks ago | Listing updated with changes from the MLS® |

Listing information is provided by Participants of the Toronto Real Estate Board. VOW information is provided exclusively for personal, non-commercial use, and may not be used for any purpose other than to identify prospective properties consumers may be interested in purchasing. Information is deemed reliable but not guaranteed. Copyright 2026, Toronto Real Estate Board
Last checked 2026-05-25 11:47 AM UTC