Save
Ask
Tour
Hide
Share
$6,498,000
12 Days On Site

72 Balding Boulevard
Vaughan, ON L4L 3R9

For Sale|Single Family Residence|Active
4
Beds
5
Total Baths
County:
York
Call Now: (647) 360-6433
Is this the listing for you? We can help make it yours.
(647) 360-6433
72 Balding Boulevard72 Balding Boulevard72 Balding Boulevard72 Balding Boulevard
Save
Ask
Tour
Hide
Share

Mortgage Calculator

Monthly Payment (Est.)

$29,647
Calculator powered by Showcase IDX, a Constellation1 Company. Copyright ©2026 Information is deemed reliable but not guaranteed.

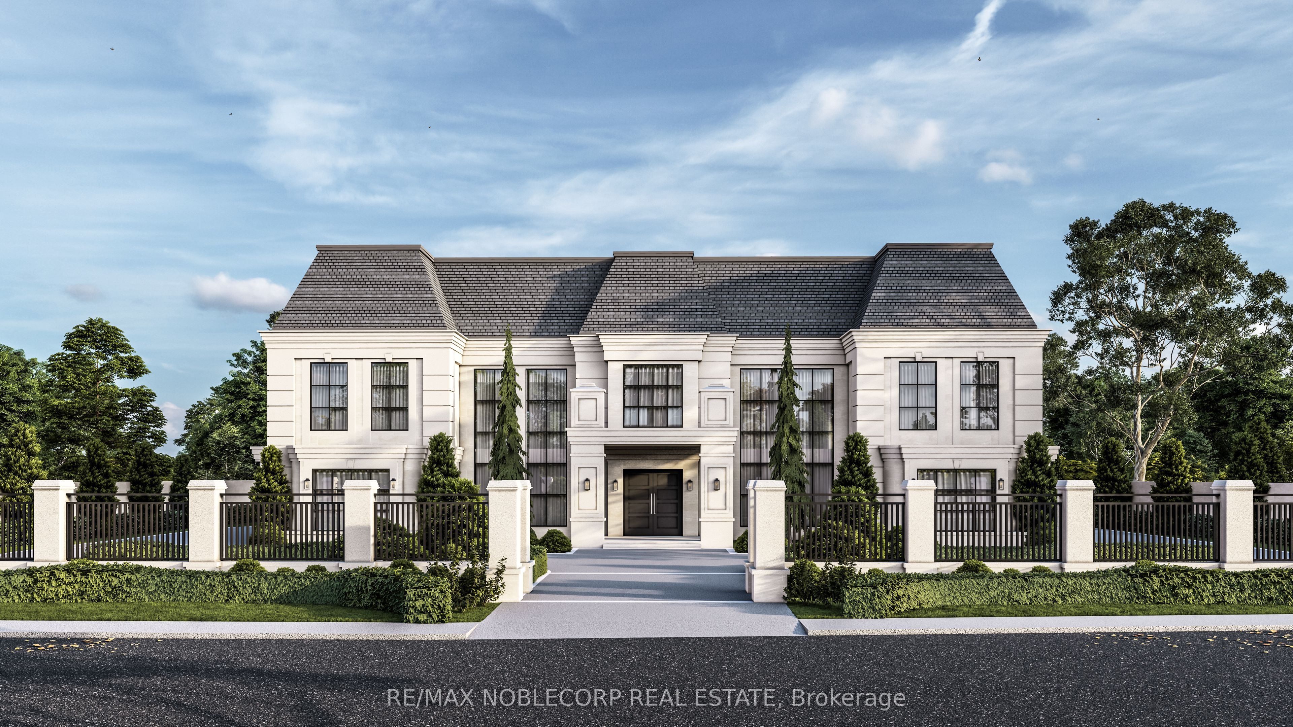
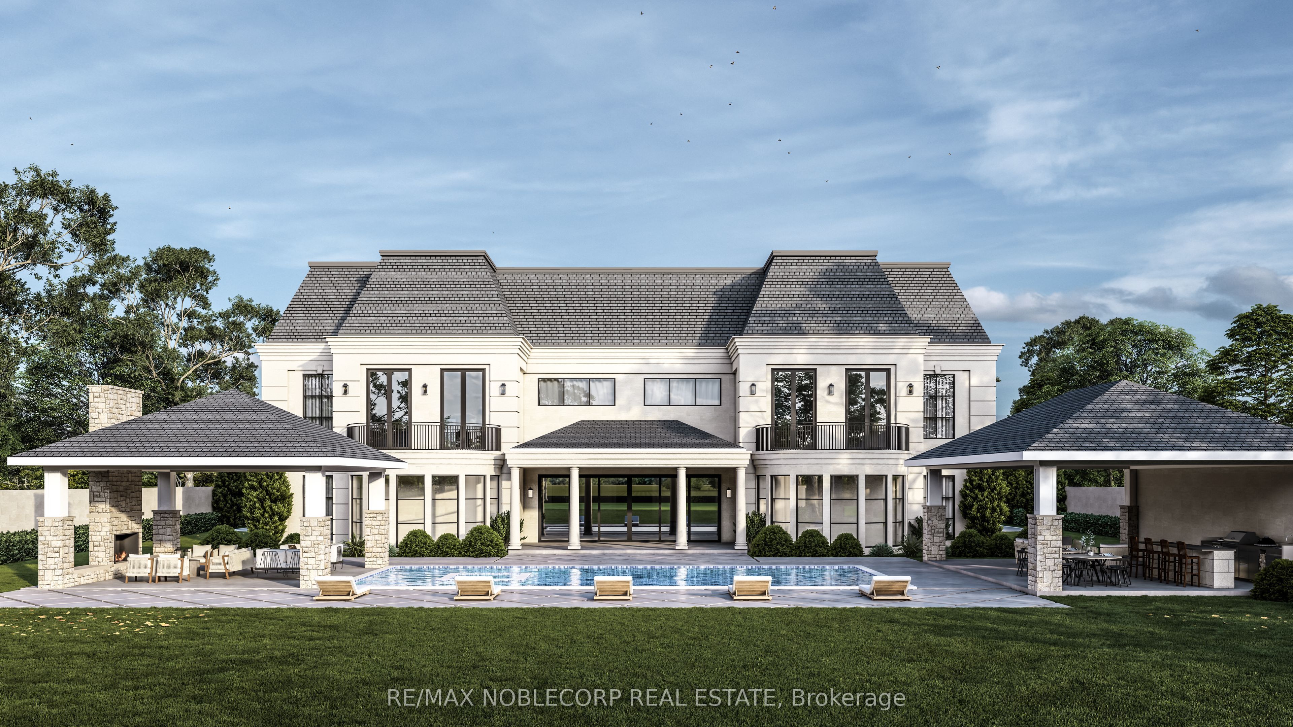
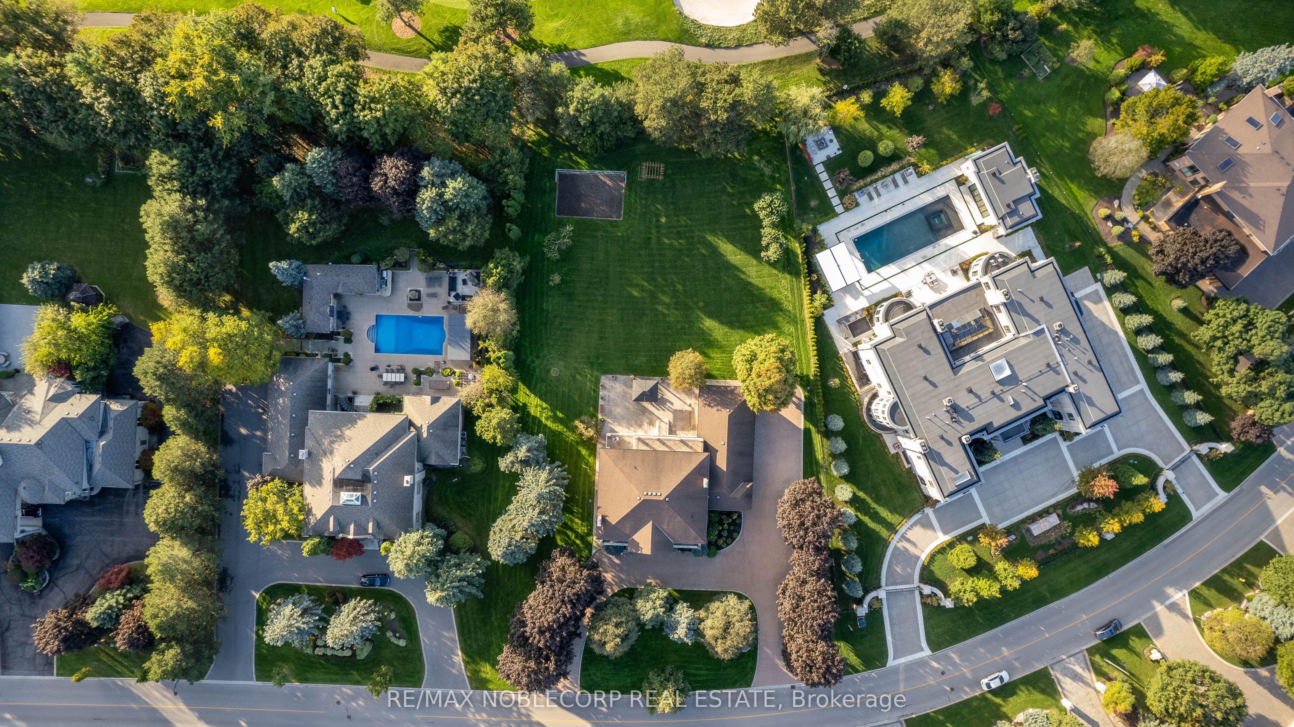
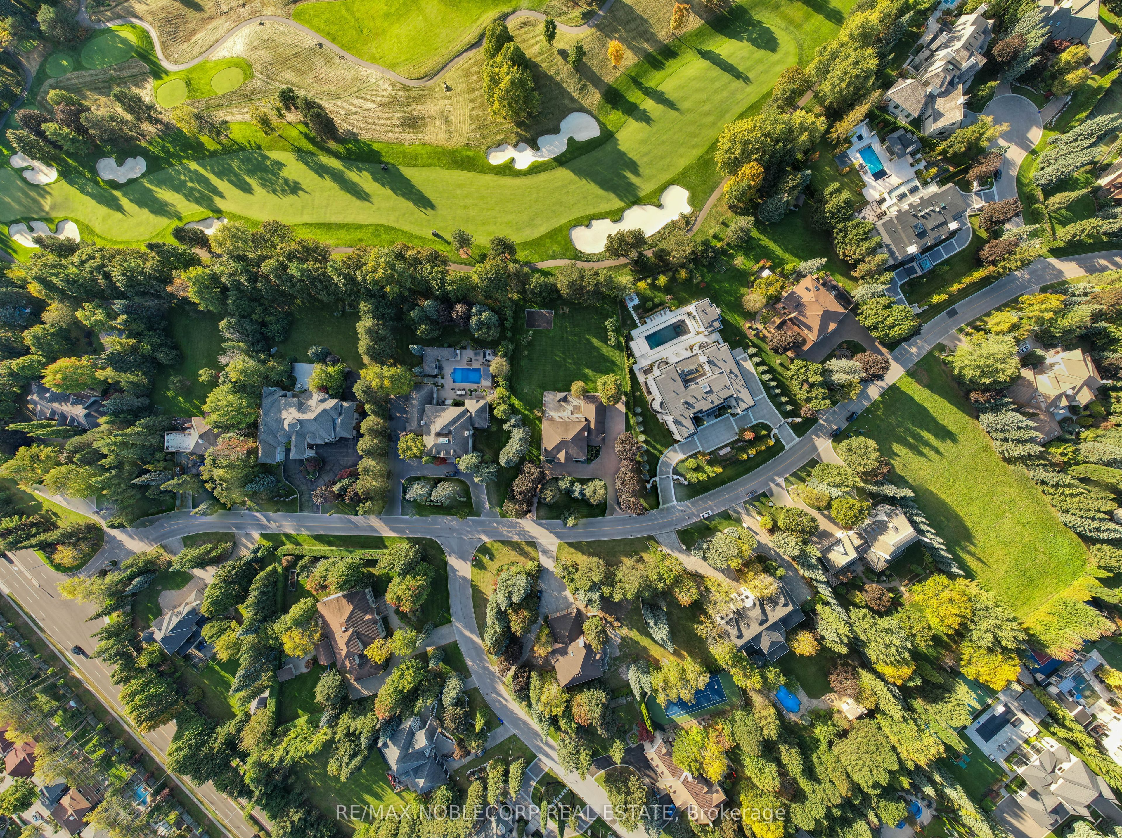
Rare opportunity within the prestigious National Estates enclave, backing directly onto the 6th hole of the renowned National Golf Club of Canada. Set on an exceptional 1-acre flat and rectangular lot, this property offers one of the finest west-facing backyards in the community, capturing breathtaking sunset views with remarkable privacy framed by mature trees. Meticulously maintained, the residence offers over 5,000 sq. ft. of living space with 4 spacious bedrooms, 5 bathrooms, and 9-foot ceilings throughout the main level. A four-car garage, circular driveway, and expansive parking further enhance the estate's presence. Whether you envision renovating, customizing, or building a truly world-class residence, this is an extraordinary opportunity to own in one of Canada's most exclusive and sought-after communities.

Save
Ask
Tour
Hide
Share
Listing Snapshot
Price 
$6,498,000
Days On Site 
12 Days
Bedrooms 
4
Inside Area (SqFt) 
N/A
Total Baths 
5
Full Baths 
N/A
Partial Baths 
N/A
Lot Size 
1.003 Acres
Year Built 
N/A
MLS® Number 
N13120608
Status 
Active
Property Tax 
$16,895.76
Maintenance Fees 
N/A
Sq Ft Source 
N/A
Friends & Family
Recent Activity
2 weeks agoListing first seen on site
2 weeks agoListing updated with changes from the MLS®
General Features
Attached Garage 
Yes
Cross Street 
Pine Valley Dr & Langstaff Rd
Direction Faces 
East
Garage 
Yes
Number Of Stories 
2
Parking 
Circular DrivewayAttached
Parking Spaces 
28
Property Sub Type 
Single Family Residence
Security 
Security System
Style 
2-Storey
Water Source 
Public
Interior Features
Basement 
Finished
Cooling 
Central Air
Fireplace 
Yes
Heating 
Natural GasForced Air
Interior 
Other
Bedroom 2 
Dimensions - 4.45 x 3.62Level - Second
Bedroom 3 
Dimensions - 4.45 x 4.54Level - Second
Bedroom 4 
Dimensions - 3.39 x 4.56Level - Second
Common Room 
Dimensions - 7.82 x 4.5Level - Basement
Dining Room 
Dimensions - 4.5 x 4.56Level - Main
Family Room 
Dimensions - 5.33 x 7.65Level - Main
Kitchen 
Dimensions - 5.33 x 6.98Level - Main
Living Room 
Dimensions - 4.74 x 4.52Level - Main
Master Bedroom 
Dimensions - 6.77 x 4.52Level - Second
Office 
Dimensions - 3.17 x 4.56Level - Main
Recreation 
Dimensions - 5.32 x 6.99Level - BasementFeatures - Open Floorplan
Sitting 
Dimensions - 5.33 x 7.65Level - BasementFeatures - Open Floorplan
Save
Ask
Tour
Hide
Share
Exterior Features
Construction Details 
Brick
Lot Features 
Irregular LotOn Golf CourseGreenbelt
Pool Features 
None
Roof 
Asphalt
View 
Golf Course
Waterview 
Golf Course
Listing courtesy of RE/MAX NOBLECORP REAL ESTATE

Listing information is provided by Participants of the Toronto Real Estate Board. VOW information is provided exclusively for personal, non-commercial use, and may not be used for any purpose other than to identify prospective properties consumers may be interested in purchasing. Information is deemed reliable but not guaranteed. Copyright 2026, Toronto Real Estate Board
Last checked 2026-05-26 08:50 AM UTC

Neighborhood & Commute
Source: Walkscore
Disclosure: Community information and market data powered by Constellation Data Labs. Information is deemed reliable but not guaranteed.
Save
Ask
Tour
Hide
Share