


10 Solar StreetRichmond Hill, ON L4C 4Z1


Mortgage Calculator
Monthly Payment (Est.)
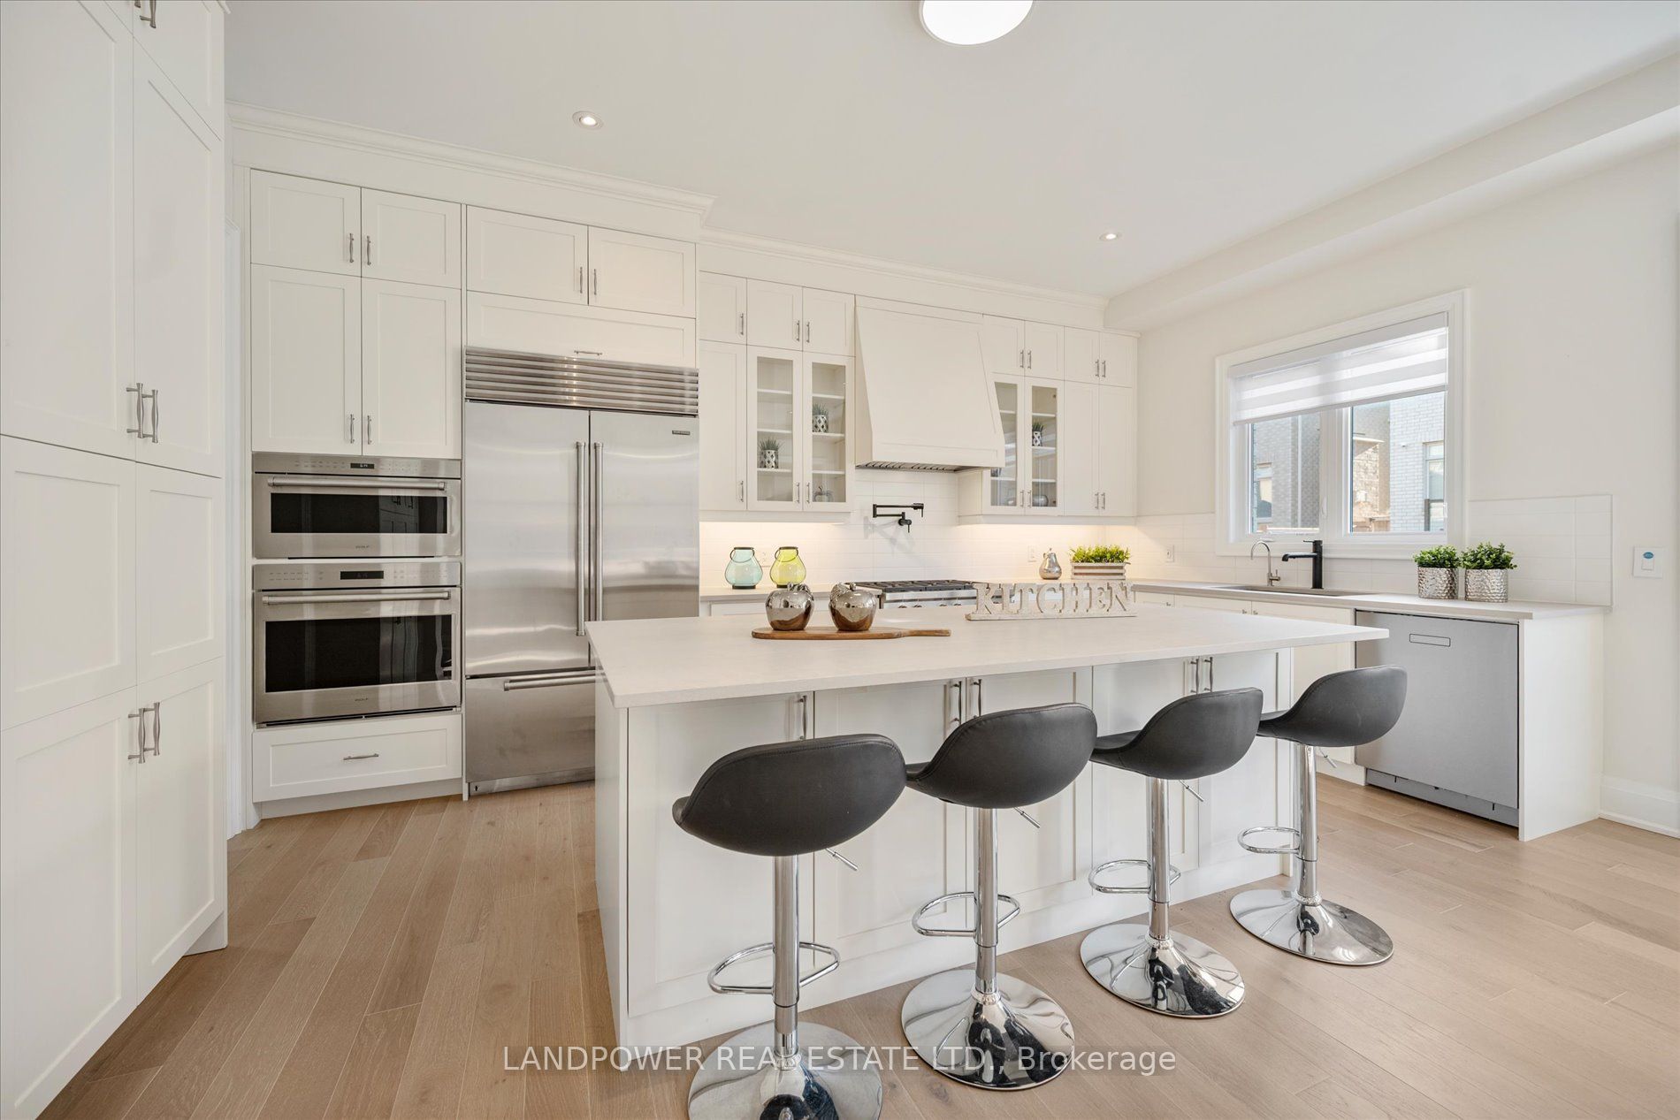
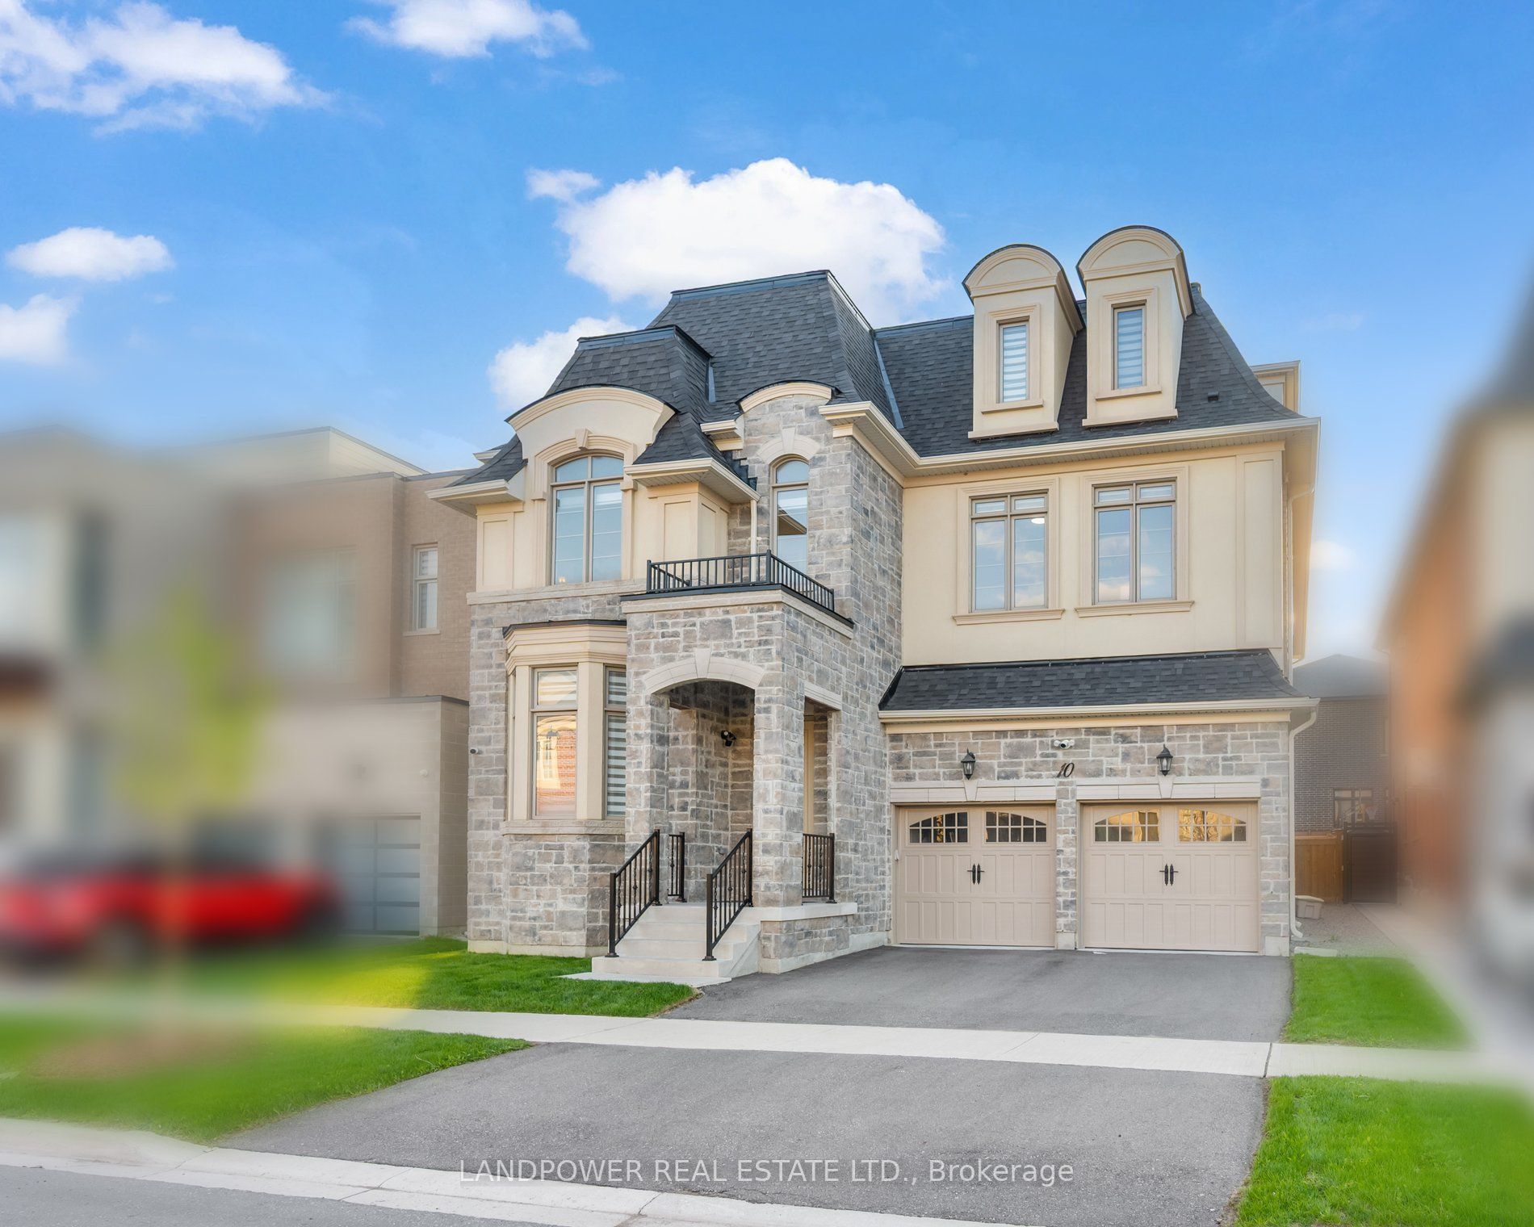
$11,347**Just Come Have A Look For Yourself** Stunning 3 Years New Detached **Aspen Ridge Built** Nestled In A Prestigious, Affluent Neighbourhood In Prime Richmond Hill**Observatory Hill** Situated In "A" Top School Catchment (Bayview Secondary School) On A Safe, Quiet Street, On A Premium 45 ft Lot. Picturesque Exterior With Security Cameras, Privately Gated & Fenced Backyard With Separate Entrance Walk-Up Basement.This Bright Open Concept Home Is Approx. 4,536 sq ft Above Ground And Offers A Den On The Main Level, 5 Bedrooms on 2nd Level And A Private Functional Loft Space With A Wet Bar, Private Balcony & Full Bathroom On Upper Level. As You Enter You Will Be Impress With The Neutral, Tasteful Colour Selection, Upgraded Hardwood Flooring & Smooth Ceilings Throughout, 8ft French & Solid Core Doors on Main Level, 10ft Ceilings, Private Den, Servery Walk-Through To Entertaining Chefs Kitchen With Over Size Island, Stunning Quartz Counters, Top Of The Line Built-In Appliances, Pot Filler Over The Wolf Gas Range, Sub Zero Fridge, B/I Wolf Oven, B/I Wolf Microwave, Soft Closing Cabinets, Lazy Susan Turntable, Extended Kitchen Cabinetry To Ceiling, Under Cabinet Lights, Reverse Osmosis Water Filtration System At Kitchen Sink, Spacious Great Room With Gas Fireplace, Direct Access To The Garage, Laundry Room Beside The Mud Room. Colour Match Oak Staircase Throughout, Upgraded 2nd Level Layout Offers 9ft Ceilings, Grand Primary Retreat With Spa Like Ensuite With Heated Flooring, 4 Additional Spacious Bedrooms with Direct Access to Shared Bathrooms. The Upper Level Loft Offers The Ultimate Flexibility With Wet Bar & Full Washroom. Finished Basement Landing With 2 Entry Doors To Unfinished Area, 9ft Ceilings, Heated Concrete Floors, Separate Walk-Up Entrance. Mere Steps To RH David Dunlap Obersvatory (Canada's Largest Optical Telescope) & Park, RH Christian Community Church, Banks, Restaurants & Shops. Close To Newkirk GO Station, Hwy 404, Hwy 407, Hillcrest Mall & All Amenties.
| 2 weeks ago | Listing first seen on site | |
| 2 weeks ago | Listing updated with changes from the MLS® |

Listing information is provided by Participants of the Toronto Real Estate Board. VOW information is provided exclusively for personal, non-commercial use, and may not be used for any purpose other than to identify prospective properties consumers may be interested in purchasing. Information is deemed reliable but not guaranteed. Copyright 2026, Toronto Real Estate Board
Last checked 2026-05-25 02:44 PM UTC