Save
Ask
Tour
Hide
Share
$999,000
15 Days On Site

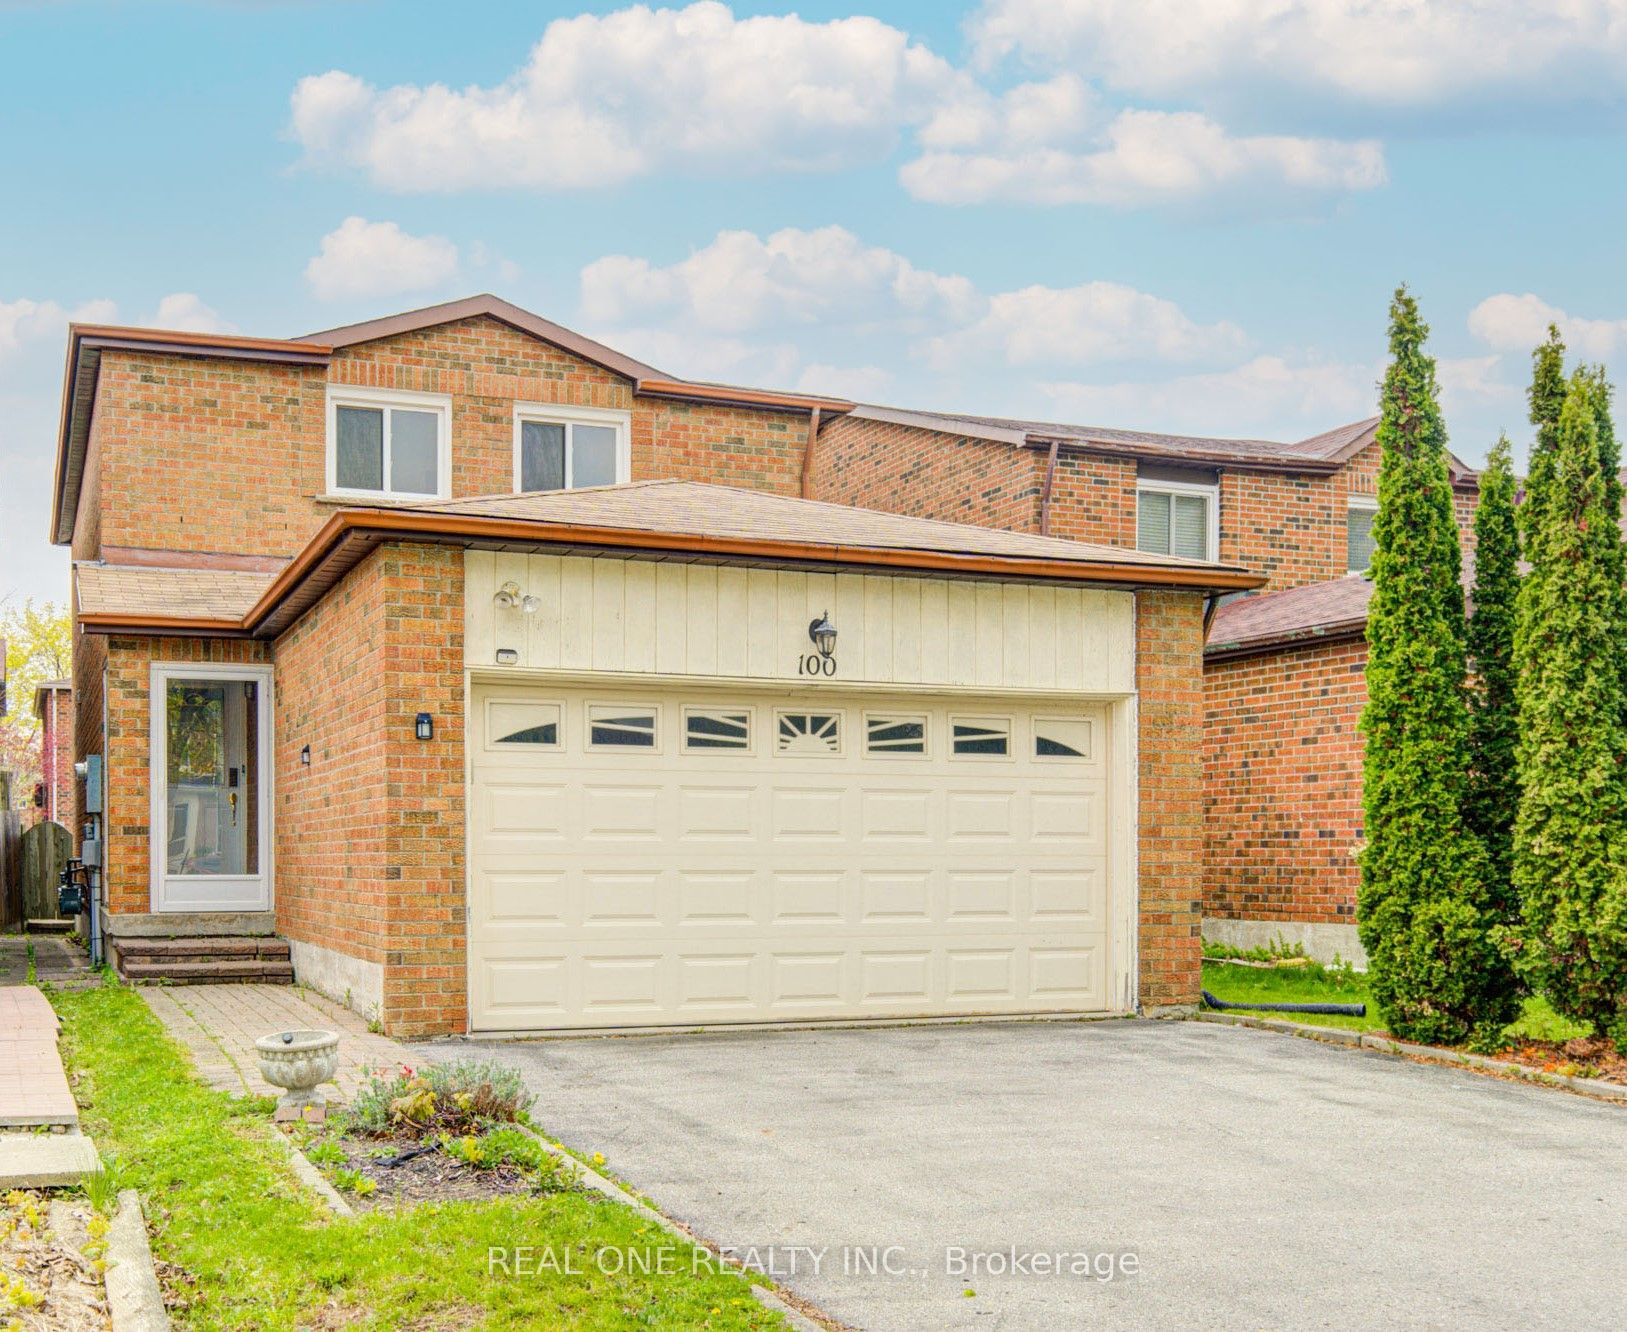
100 Kenley Crescent
Markham, ON L3R 6X6

For Sale|Single Family Residence|Active
6
Beds
5
Total Baths
County:
York
Call Now: (647) 360-6433
Is this the listing for you? We can help make it yours.
(647) 360-6433
100 Kenley Crescent100 Kenley Crescent100 Kenley Crescent100 Kenley Crescent
Save
Ask
Tour
Hide
Share

Mortgage Calculator

Monthly Payment (Est.)

$4,558
Calculator powered by Showcase IDX, a Constellation1 Company. Copyright ©2026 Information is deemed reliable but not guaranteed.

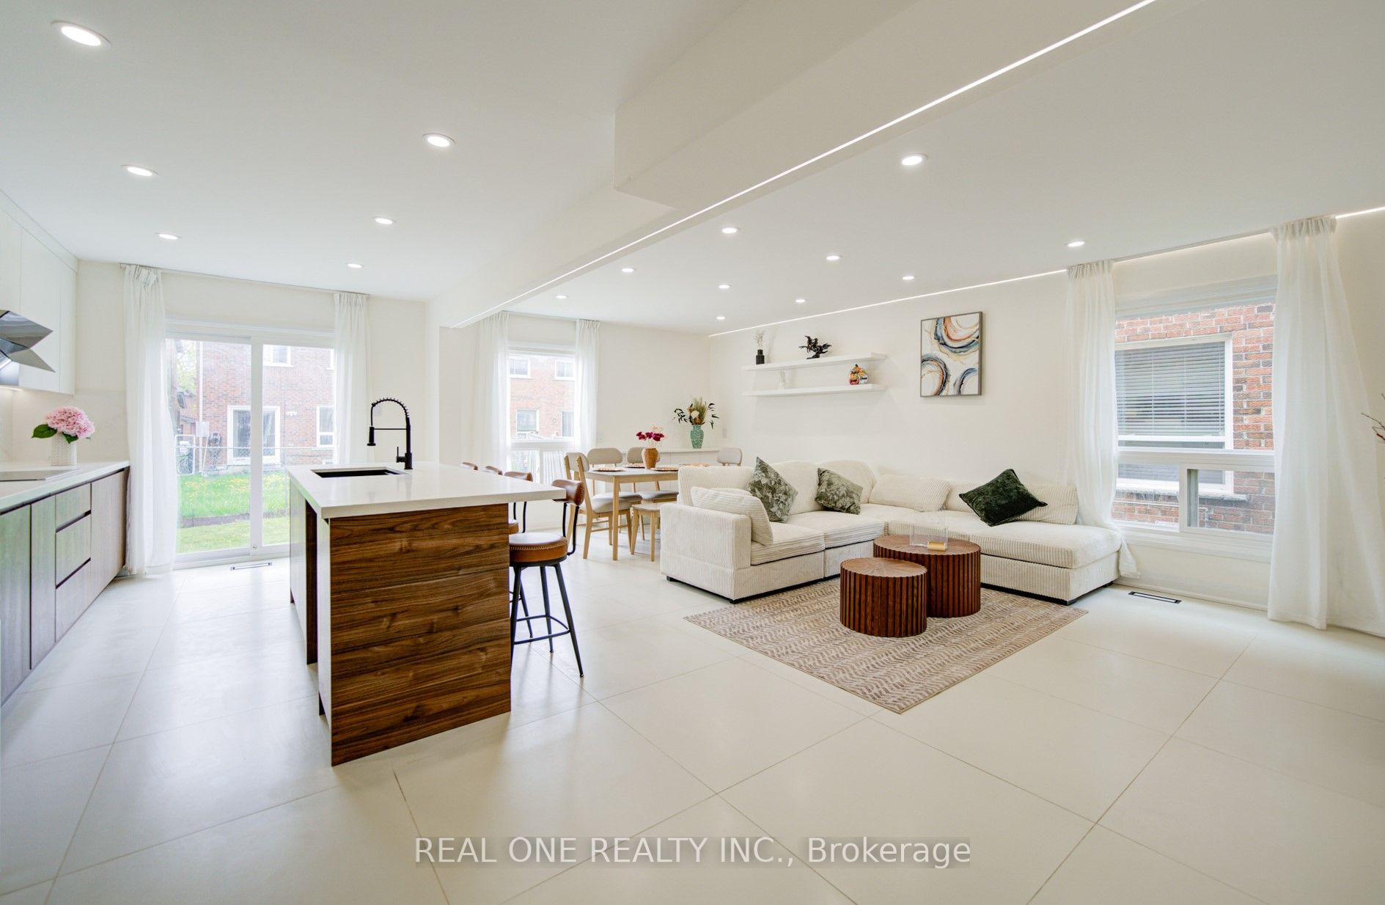
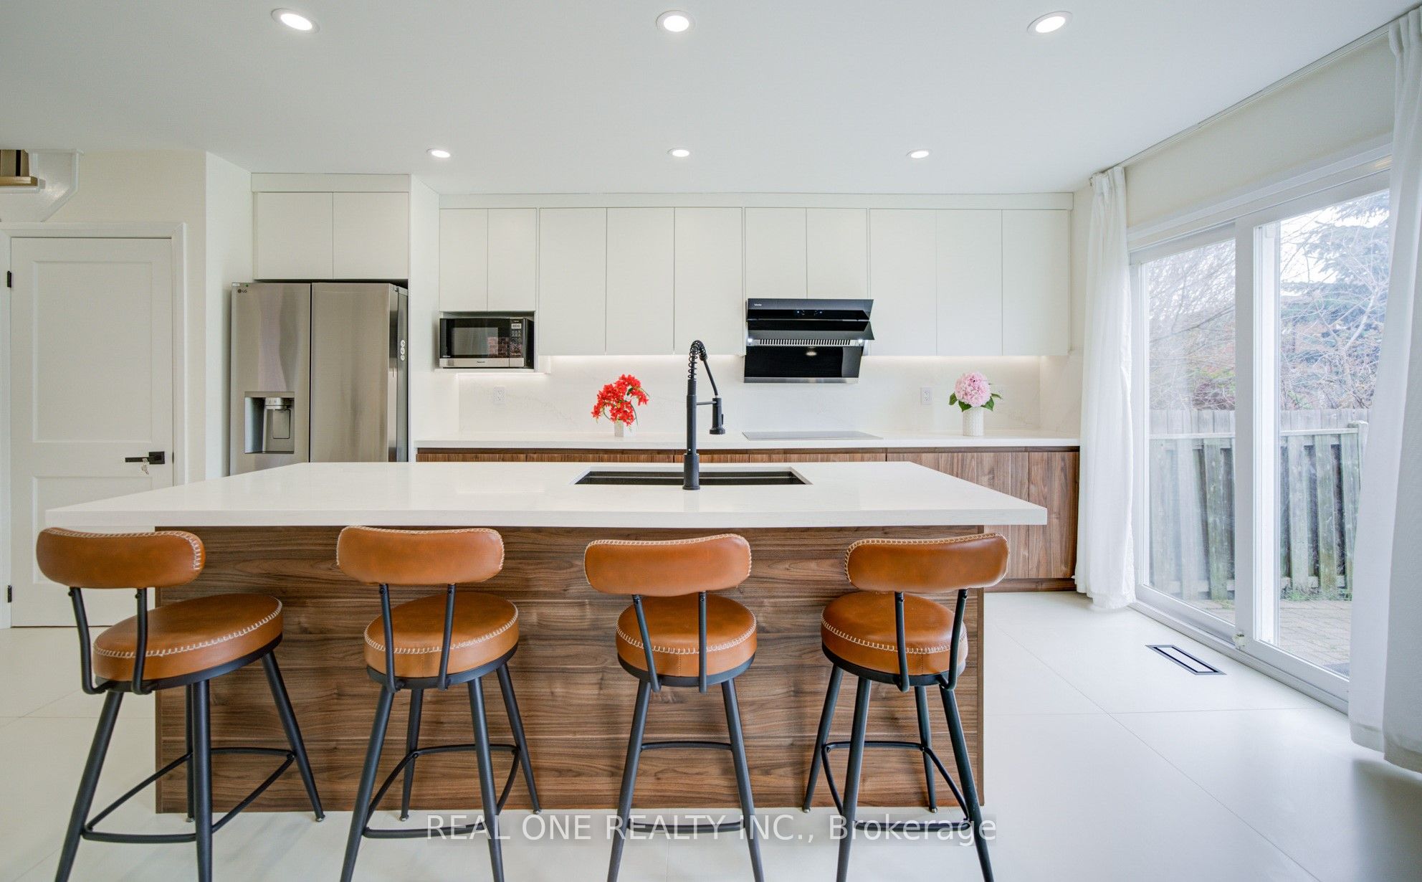
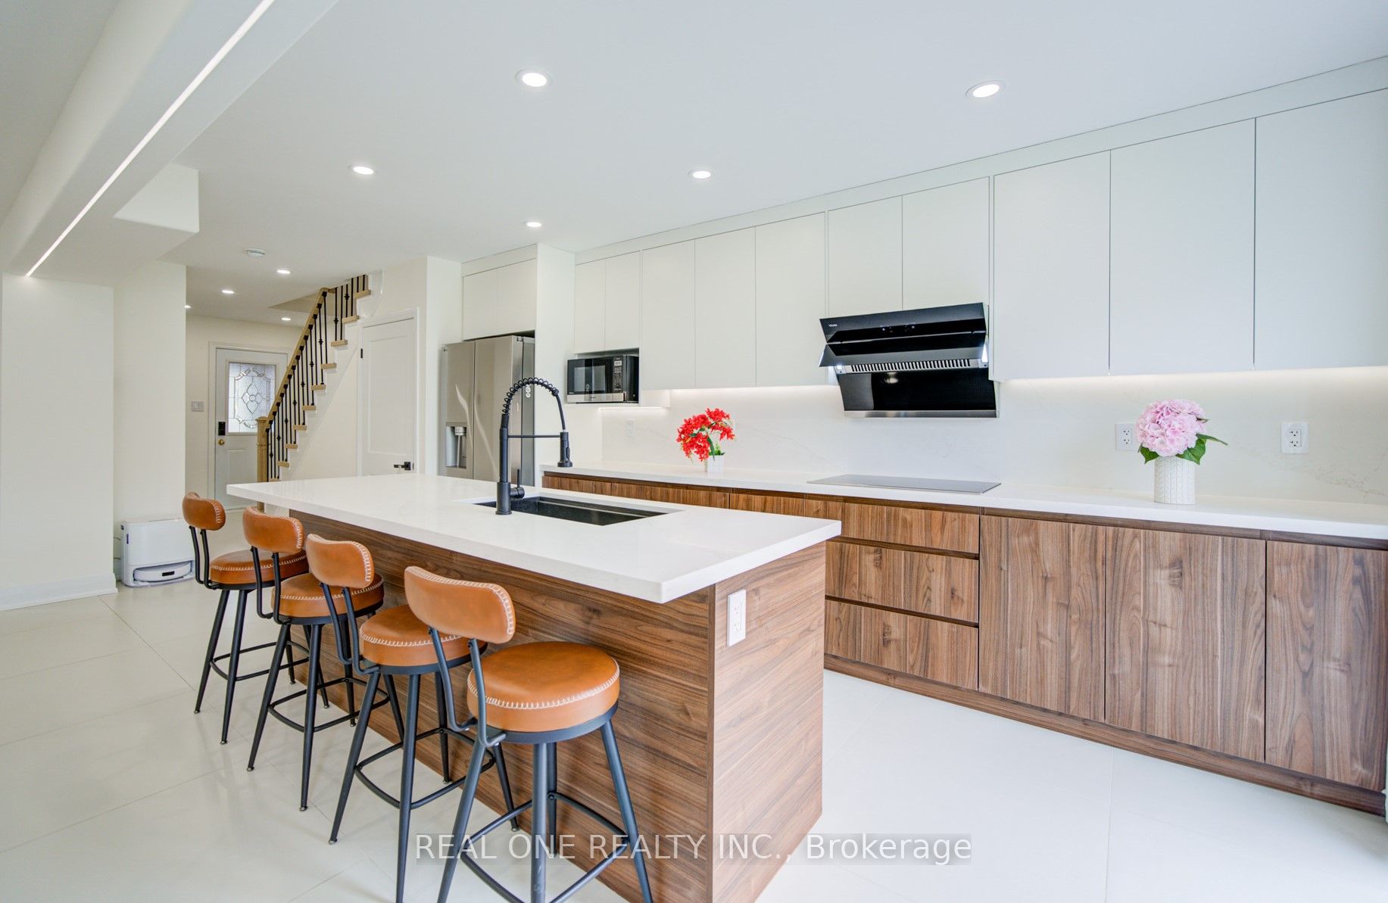
Welcome To This Stunning, Newly Renovated $$$ Detached Home Featuring A Double-Car Garage, Situated In A Highly Sought-After Milliken East Community! Modern Design With Smart Switch Controls. This Property Offers A Perfect Blend Of A Serene Environment And Urban Convenience, With Multiple Supermarkets And Shopping Centers Just Minutes Away. It Is Within Walking Distance To The Local Elementary School And Zoned For The Top-Rated Milliken Mills High School(With IB Program). The Home Boasts A Desirable North-South Orientation And An Abundance Of Windows, Ensuring The Interior Is Bright And Bathed In Natural Sunlight. With No Sidewalk, The Spacious Driveway Can Accommodate 4 Vehicles, Providing A Total Of 6 Parking Spaces Including The Garage. Maintained In Immaculate Condition, The Property Also Includes A Newly Finished Basement With Two Self-Contained Suites, Offering Excellent Potential For Steady Rental Income. Rare Opportunity!

Save
Ask
Tour
Hide
Share
Listing Snapshot
Price 
$999,000
Days On Site 
15 Days
Bedrooms 
6
Inside Area (SqFt) 
N/A
Total Baths 
5
Full Baths 
N/A
Partial Baths 
N/A
Lot Size 
3,297 Acres
Year Built 
N/A
MLS® Number 
N13108196
Status 
Active
Property Tax 
$4,700
Maintenance Fees 
N/A
Sq Ft Source 
N/A
Friends & Family
Recent Activity
2 weeks agoListing first seen on site
2 weeks agoListing updated with changes from the MLS®
General Features
Attached Garage 
Yes
Cross Street 
Steeles/Kennedy
Direction Faces 
South
Foundation 
Other
Garage 
Yes
Number Of Stories 
2
Parking 
PrivateAttached
Parking Spaces 
6
Property Sub Type 
Single Family Residence
Style 
2-Storey
Water Source 
Public
Interior Features
Basement 
Finished
Cooling 
Central Air
Heating 
Natural GasForced Air
Bedroom 2 
Dimensions - 3.31 x 2.86Level - SecondFeatures - Walk-In Closet(s)
Bedroom 3 
Dimensions - 4.46 x 3.53Level - Second
Bedroom 4 
Dimensions - 3.55 x 2.89Level - First
Dining Room 
Dimensions - 5.61 x 3.53Level - First
Kitchen 
Dimensions - 4.88 x 2.87Level - First
Living Room 
Dimensions - 5.61 x 3.53Level - First
Master Bedroom 
Dimensions - 5.48 x 3.34Level - Second
Save
Ask
Tour
Hide
Share
Exterior Features
Construction Details 
Brick
Pool Features 
None
Roof 
Asphalt
Listing courtesy of REAL ONE REALTY INC.

Listing information is provided by Participants of the Toronto Real Estate Board. VOW information is provided exclusively for personal, non-commercial use, and may not be used for any purpose other than to identify prospective properties consumers may be interested in purchasing. Information is deemed reliable but not guaranteed. Copyright 2026, Toronto Real Estate Board
Last checked 2026-05-25 02:44 PM UTC

Neighborhood & Commute
Source: Walkscore
Disclosure: Community information and market data powered by Constellation Data Labs. Information is deemed reliable but not guaranteed.
Save
Ask
Tour
Hide
Share