Save
Ask
Tour
Hide
Share
$1,880,000
15 Days On Site

461 Worth Boulevard
Vaughan, ON L4J 8B1

For Sale|Single Family Residence|Active
7
Beds
5
Total Baths
County:
York
Call Now: (647) 360-6433
Is this the listing for you? We can help make it yours.
(647) 360-6433
461 Worth Boulevard461 Worth Boulevard461 Worth Boulevard461 Worth Boulevard
Save
Ask
Tour
Hide
Share

Mortgage Calculator

Monthly Payment (Est.)

$8,577
Calculator powered by Showcase IDX, a Constellation1 Company. Copyright ©2026 Information is deemed reliable but not guaranteed.

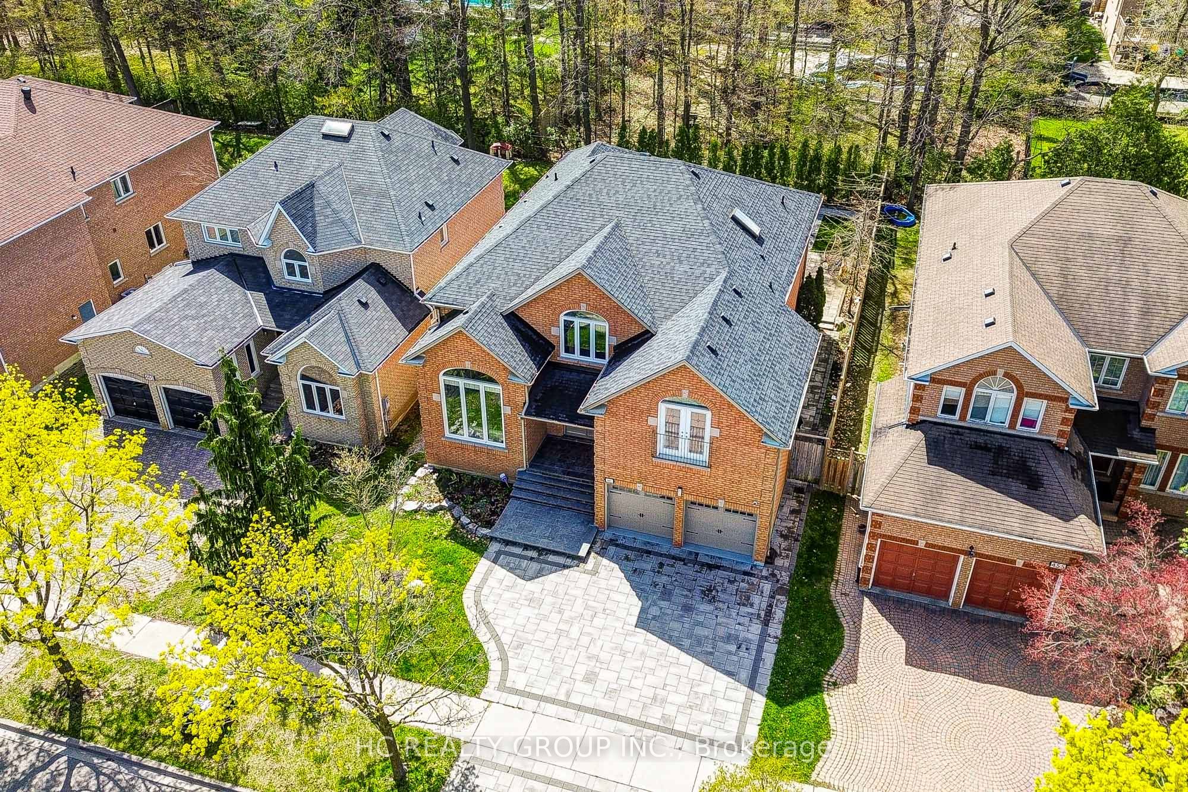
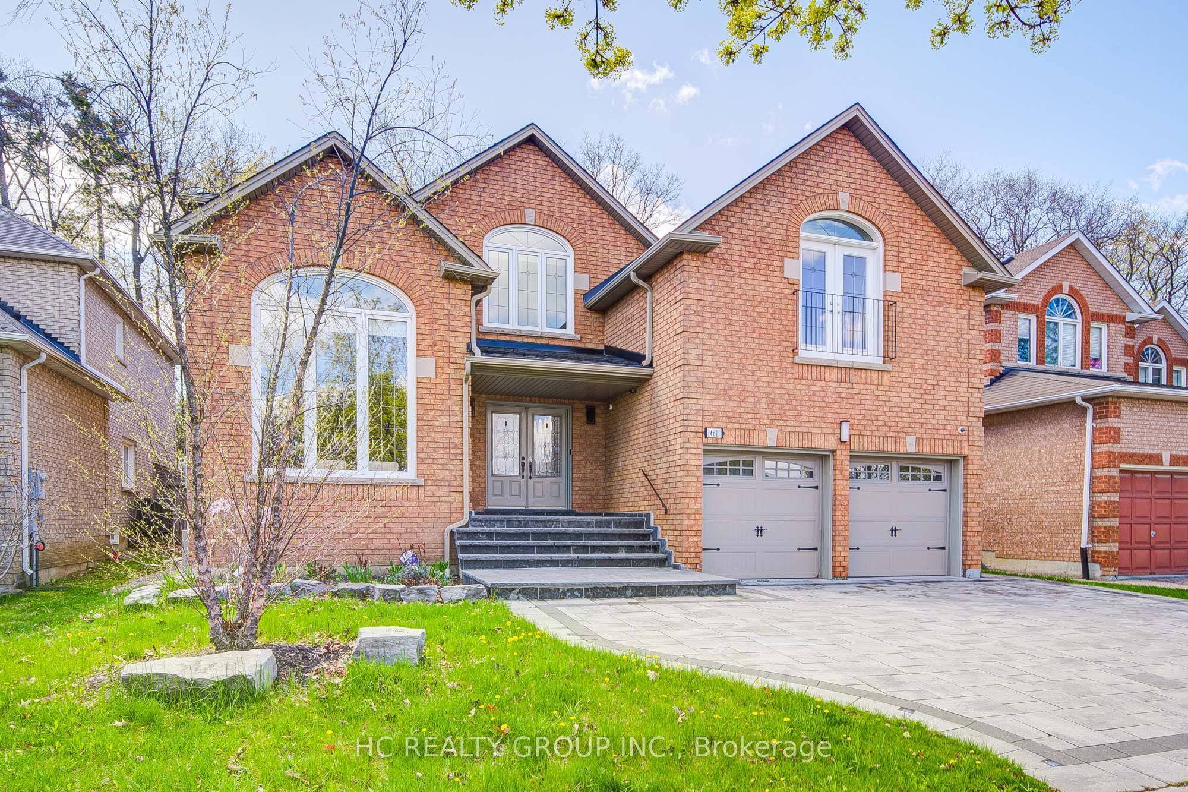
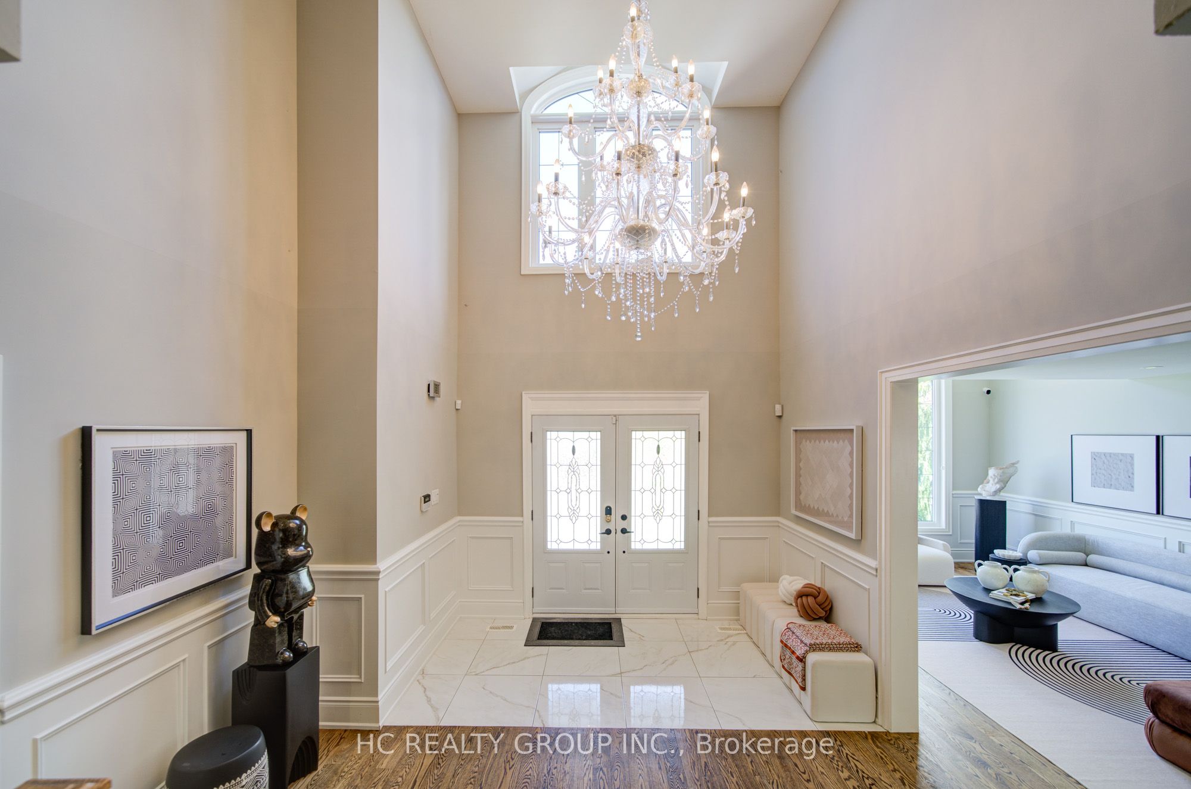
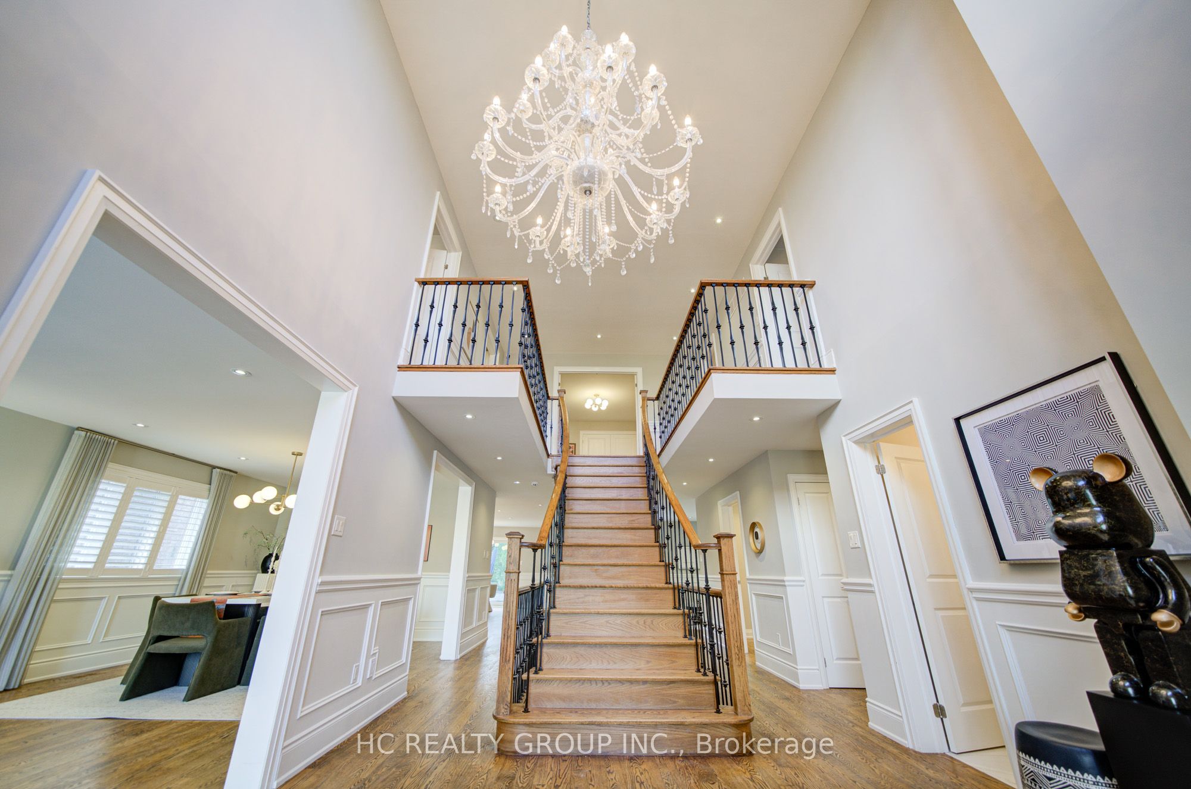
Stunning Custom Luxury Home In The Prestigious Beverley Glen Community! Offering 3,984Sqft Above Grade Plus A Professionally Finished 1,890 Sqft Basement, This Exceptional Residence Has Been Meticulously Renovated With Superior Craftsmanship & High-End Finishes Throughout. Elegant, Bright & Spacious Layout Featuring Oversized Principal Rooms, A Grand 2-Storey Foyer & A Spectacular Living/Dining Room Combination With Soaring Cathedral Ceiling. Main Floor Library/Office Perfect For Working From Home.Dream Chef's Kitchen Overlooks The Expansive Family Room With Walk-Out To A Private Backyard Retreat Surrounded By Mature Trees, Creating A Serene & Secluded Setting. Enjoy Resort-Style Outdoor Living Complete With A Beautiful Pool, Stunning Stone Landscaping .The Perfect Space For Relaxing Or Entertaining Family & Friends.The Luxurious Primary Suite Features A Spacious Sitting Area, Spa-Inspired Ensuite & Custom Built-In Closets. The Second Bedroom Offers A Unique Semi-Private Retreat With An Additional Attached Room Ideal As A Private Office, Nursery, Study Or Lounge Area. Additional Custom Built-In Closets Throughout The Home Provide Exceptional Style & Functionality. Featuring 5 Spa-Inspired Bathrooms, Porcelain Tiles, Cesarstone Counters & Oak Hardwood Floors Throughout. Convenient 2nd Floor Laundry.The Professionally Finished Basement Offers Extensive Additional Living Space Including A Large Recreation Room, Nanny/In-Law Suite With Bedroom & 3Pc Bath, Plus Abundant Storage. Ideally Located Minutes To Top-Rated Schools, Parks, Promenade Shopping Centre, Transit & Major Highways. A Rare Offering Combining Luxury, Space, Privacy & Timeless Elegance In One Of Thornhill's Most Sought-After Communities.

Save
Ask
Tour
Hide
Share
Listing Snapshot
Price 
$1,880,000
Days On Site 
15 Days
Bedrooms 
7
Inside Area (SqFt) 
N/A
Total Baths 
5
Full Baths 
N/A
Partial Baths 
N/A
Lot Size 
N/A
Year Built 
N/A
MLS® Number 
N13108186
Status 
Active
Property Tax 
$8,887.5
Maintenance Fees 
N/A
Sq Ft Source 
N/A
Friends & Family
Recent Activity
2 weeks agoListing first seen on site
2 weeks agoListing updated with changes from the MLS®
General Features
Attached Garage 
Yes
Cross Street 
Bathurst And Hyw7
Direction Faces 
South
Garage 
Yes
Number Of Stories 
2
Parking 
PrivateAttached
Parking Spaces 
5
Property Sub Type 
Single Family Residence
Style 
2-Storey
Water Source 
Public
Interior Features
Basement 
FinishedFull
Cooling 
Central Air
Fireplace 
Yes
Heating 
Natural GasForced Air
Interior 
Other
Bedroom 
Dimensions - 3.50 x 3.05Level - BasementArea - 10Area Source - OtherArea Units - Square MetersDescription - Bedroom
Bedroom 2 
Dimensions - 6.55 x 3.69Level - SecondArea - 24Area Source - OtherArea Units - Square MetersFeatures - Walk-In Closet(s)Description - Bedroom 2
Bedroom 3 
Dimensions - 5.18 x 4.15Level - SecondArea - 21Area Source - OtherArea Units - Square MetersDescription - Bedroom 3
Bedroom 4 
Dimensions - 3.65 x 3.03Level - SecondArea - 11Area Source - OtherArea Units - Square MetersDescription - Bedroom 4
Dining Room 
Dimensions - 10.40 x 3.63Level - MainArea - 37Area Source - OtherArea Units - Square MetersDescription - Dining Room
Family Room 
Dimensions - 6.73 x 4.00Level - MainArea - 26Area Source - OtherArea Units - Square MetersDescription - Family Room
Kitchen 
Dimensions - 6.68 x 4.56Level - MainArea - 30Area Source - OtherArea Units - Square MetersFeatures - Open FloorplanDescription - Kitchen
Library 
Dimensions - 3.59 x 2.53Level - MainArea - 9Area Source - OtherArea Units - Square MetersDescription - Library
Living Room 
Dimensions - 10.40 x 3.63Level - MainArea - 37Area Source - OtherArea Units - Square MetersFeatures - Cathedral Ceiling(s)Description - Living Room
Master Bedroom 
Dimensions - 7.62 x 6.85Level - SecondArea - 52Area Source - OtherArea Units - Square MetersFeatures - Walk-In Closet(s)Description - Primary Bedroom
Recreation 
Dimensions - 15.10 x 3.43Level - BasementArea - 51Area Source - OtherArea Units - Square MetersFeatures - Open FloorplanDescription - Recreation
Study 
Dimensions - 3.44 x 3.10Level - SecondArea - 10Area Source - OtherArea Units - Square MetersFeatures - Cathedral Ceiling(s)Description - Study
Save
Ask
Tour
Hide
Share
Exterior Features
Construction Details 
Brick
Pool Features 
In Ground
Roof 
Shingle
Community Features
MLS Area 
Vaughan
Listing courtesy of HC REALTY GROUP INC.

Listing information is provided by Participants of the Toronto Real Estate Board. VOW information is provided exclusively for personal, non-commercial use, and may not be used for any purpose other than to identify prospective properties consumers may be interested in purchasing. Information is deemed reliable but not guaranteed. Copyright 2026, Toronto Real Estate Board
Last checked 2026-05-25 02:44 PM UTC

Neighborhood & Commute
Source: Walkscore
Disclosure: Community information and market data powered by Constellation Data Labs. Information is deemed reliable but not guaranteed.
Save
Ask
Tour
Hide
Share