Save
Ask
Tour
Hide
Share
$438,000
15 Days On Site

Garden Court Condos
28 Prince Regent Street 240
Markham, ON L6C 0V5

For Sale|Condominium|Active
2
Beds
1
Total Bath
County:
York
Call Now: (647) 360-6433
Is this the listing for you? We can help make it yours.
(647) 360-6433
28 Prince Regent Street 24028 Prince Regent Street 24028 Prince Regent Street 24028 Prince Regent Street 240
Save
Ask
Tour
Hide
Share

Mortgage Calculator

Monthly Payment (Est.)

$1,998
Calculator powered by Showcase IDX, a Constellation1 Company. Copyright ©2026 Information is deemed reliable but not guaranteed.

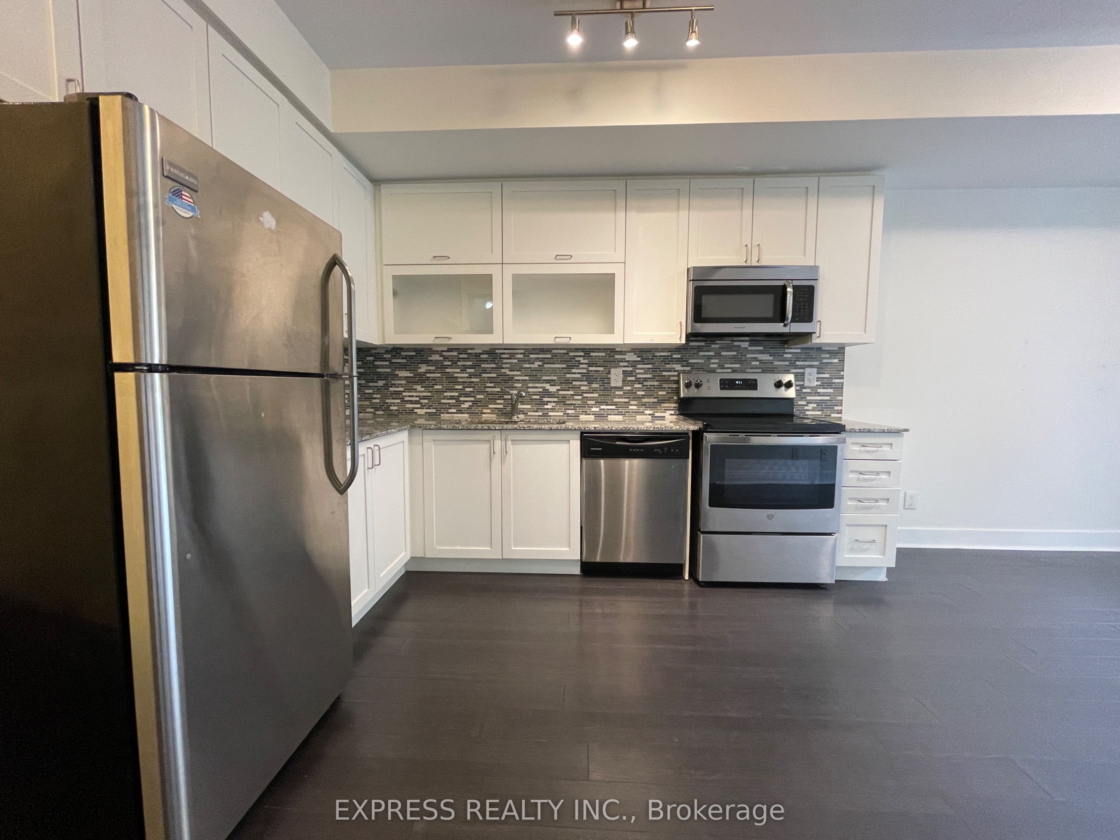
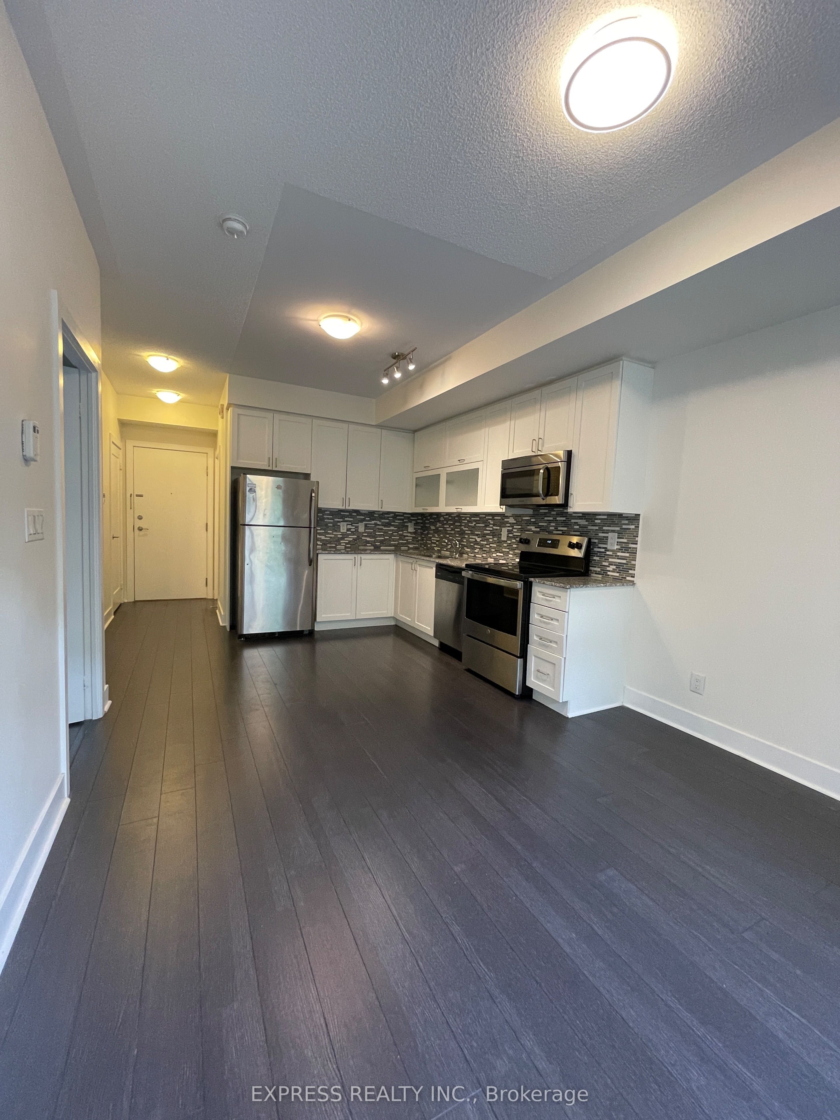
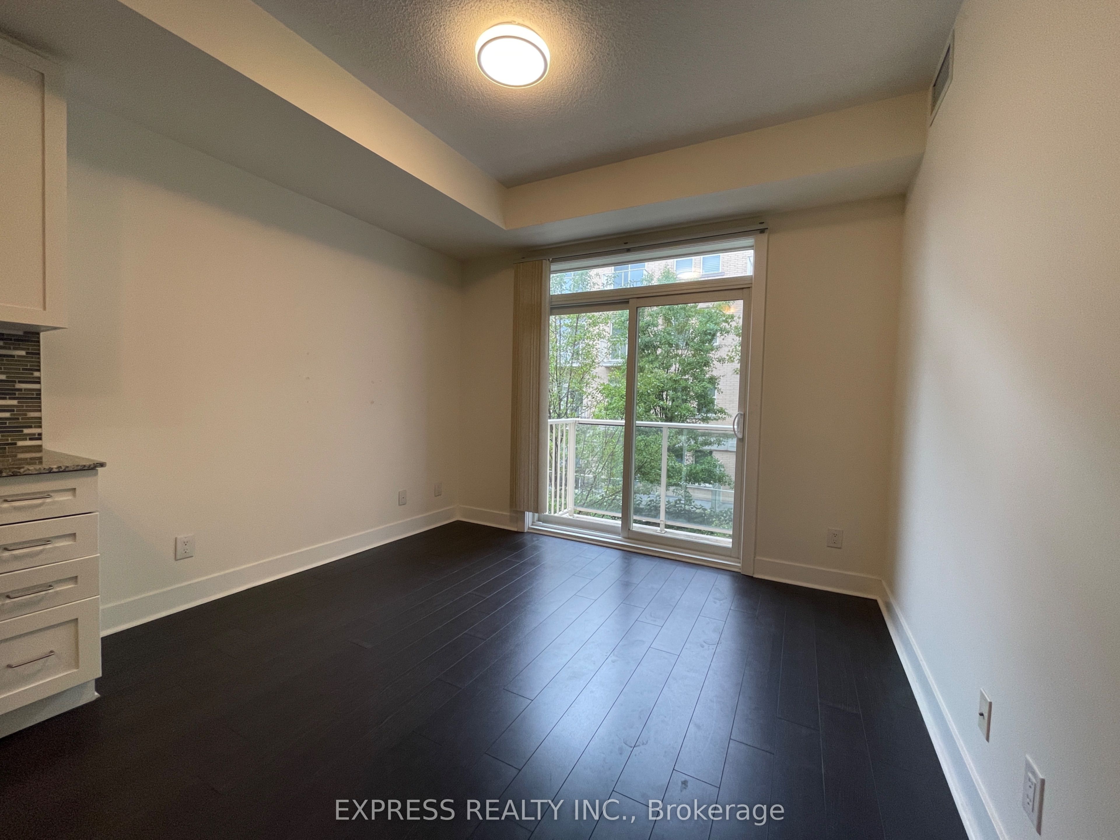
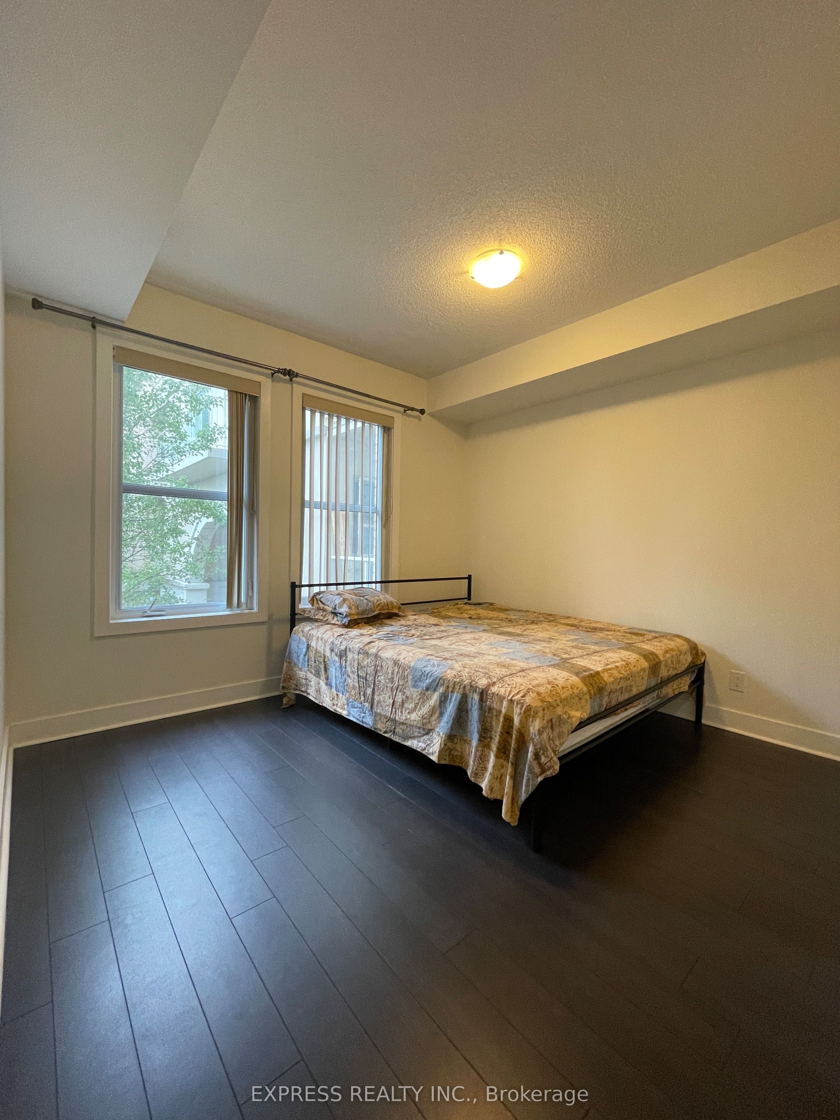
This beautifully maintained 1+Den suite by Monarch perfectly blends modern style withfunctional living. Boasting 9-foot ceilings and a sun-soaked balcony, the home features abright southern exposure that floods every room with natural light. The interior offers aseamless flow with sleek laminate flooring and a modern, open-concept kitchen equipped withgranite countertops and stainless steel appliances. Relax in the generous primary bedroom,which features large windows and a spacious walk-in closet for ample storage. The versatileden provides the perfect footprint for a dedicated home office or a cozy second bedroom.Building amenities inlcude a 24-hour concierge, visitor parking, party room, exercise room,and a car wash bay. Situated just steps from the European charm of Cathedral High Street.Minutes from local cafes, parks, and top-ranked schools, Hwys 404 & 407 just seconds away,plus quick access to Costco and the premium shopping at Woodbine/Elgin Mills.

Save
Ask
Tour
Hide
Share
Listing Snapshot
Price 
$438,000
Days On Site 
15 Days
Bedrooms 
2
Inside Area (SqFt) 
N/A
Total Baths 
1
Full Baths 
N/A
Partial Baths 
N/A
Lot Size 
N/A
Year Built 
N/A
MLS® Number 
N13108176
Status 
Active
Property Tax 
$2,142.85
Maintenance Fees 
$643.06
Sq Ft Source 
N/A
Friends & Family
Recent Activity
2 weeks agoListing first seen on site
2 weeks agoListing updated with changes from the MLS®
General Features
Cross Street 
Woodbine/Major MacKenzie
Direction Faces 
South
Garage 
Yes
Number Of Stories 
2
Parking 
Underground
Parking Spaces 
1
Pets 
Yes
Property Sub Type 
Condominium
Style 
Apartment
Interior Features
Basement 
None
Cooling 
Central Air
Heating 
Natural GasHeat Pump
Den 
Dimensions - 2.97 x 1.9
Dining Room 
Dimensions - 6.15 x 3.33
Kitchen 
Dimensions - 6.15 x 3.33Features - Granite Counters
Living Room 
Dimensions - 6.15 x 3.33
Master Bedroom 
Dimensions - 4.67 x 3.2Features - Walk-In Closet(s)
Save
Ask
Tour
Hide
Share
Exterior Features
Construction Details 
Concrete
Exterior 
Balcony
Community Features
Maintenance Fee 
643.06
Listing courtesy of EXPRESS REALTY INC.

Listing information is provided by Participants of the Toronto Real Estate Board. VOW information is provided exclusively for personal, non-commercial use, and may not be used for any purpose other than to identify prospective properties consumers may be interested in purchasing. Information is deemed reliable but not guaranteed. Copyright 2026, Toronto Real Estate Board
Last checked 2026-05-25 02:44 PM UTC

Neighborhood & Commute
Source: Walkscore
Disclosure: Community information and market data powered by Constellation Data Labs. Information is deemed reliable but not guaranteed.
Save
Ask
Tour
Hide
Share