Save
Ask
Tour
Hide
Share
$765,000
15 Days On Site

370 Red Maple Road 13
Richmond Hill, ON L4C 5T4

For Sale|Residential|Active
3
Beds
2
Total Baths
County:
York
Call Now: (647) 360-6433
Is this the listing for you? We can help make it yours.
(647) 360-6433
370 Red Maple Road 13370 Red Maple Road 13370 Red Maple Road 13370 Red Maple Road 13
Save
Ask
Tour
Hide
Share

Mortgage Calculator

Monthly Payment (Est.)

$3,490
Calculator powered by Showcase IDX, a Constellation1 Company. Copyright ©2026 Information is deemed reliable but not guaranteed.

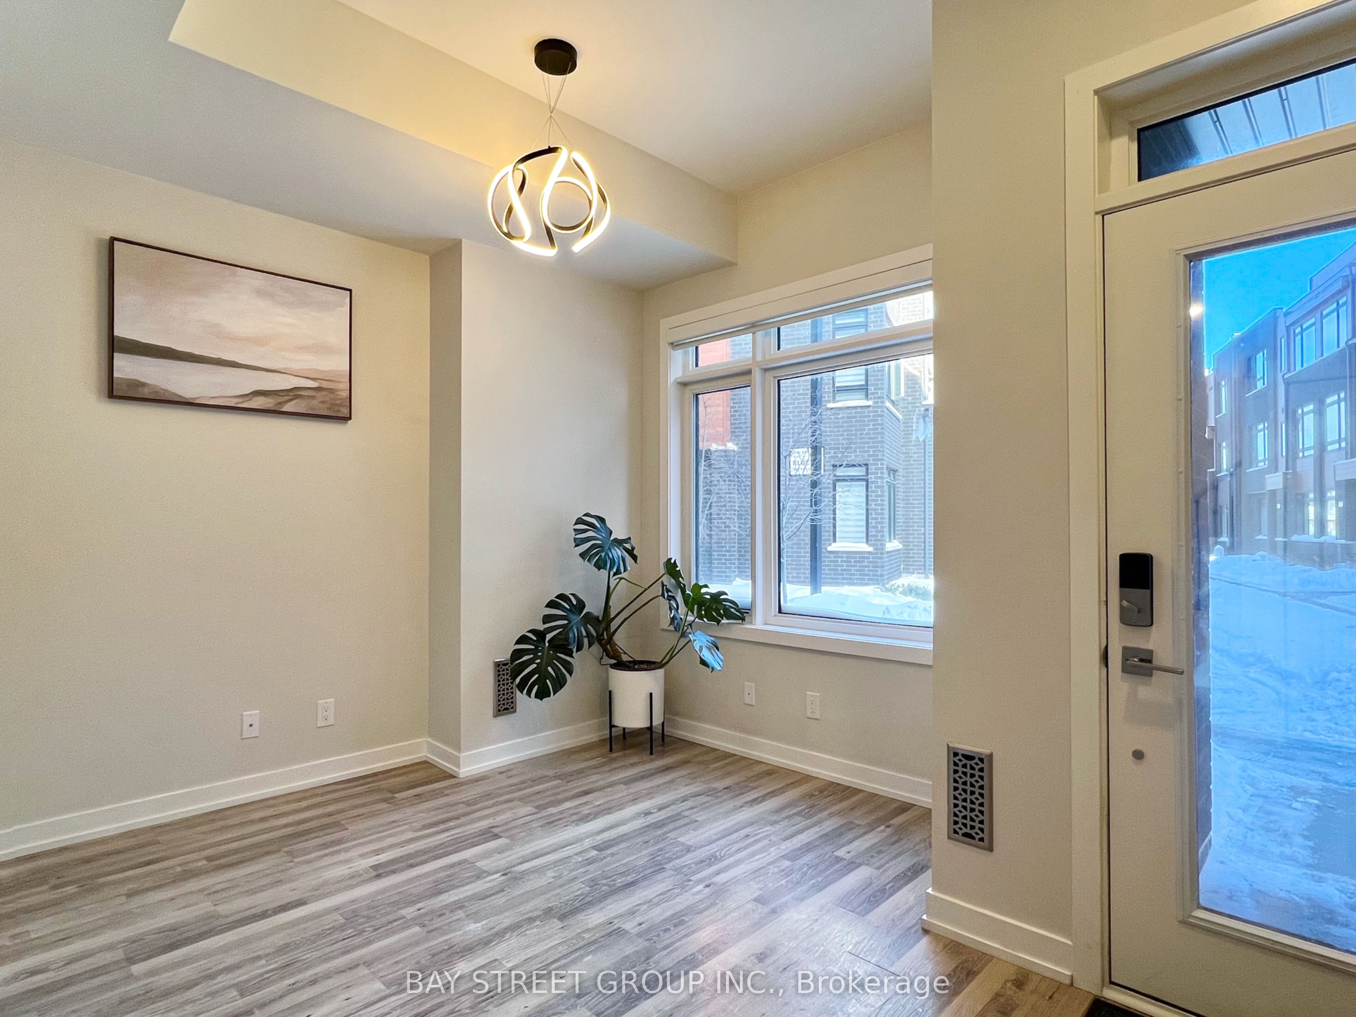
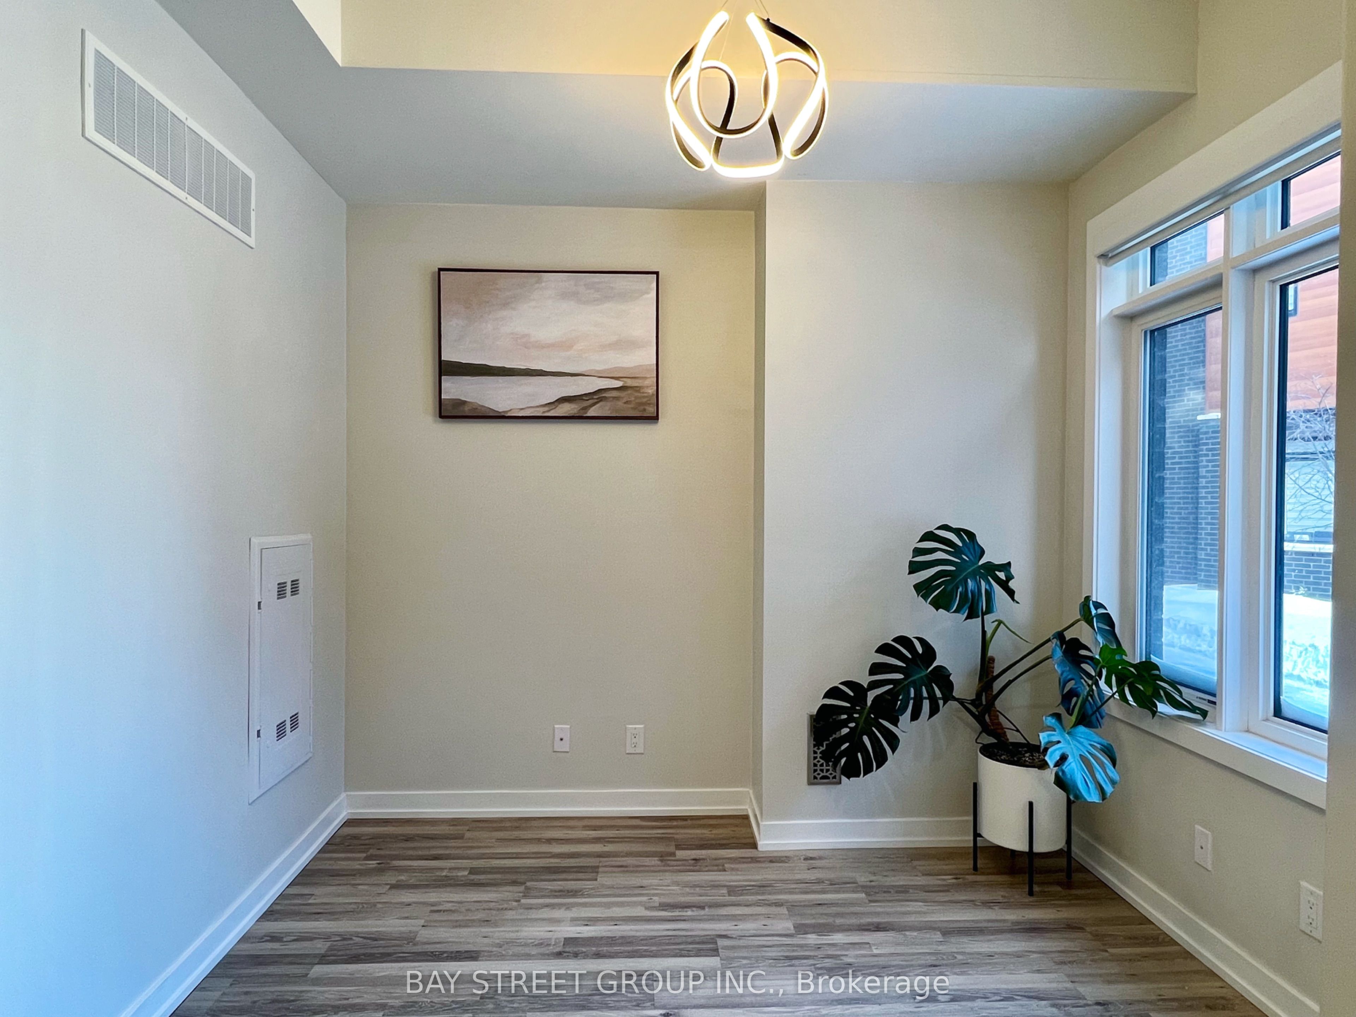
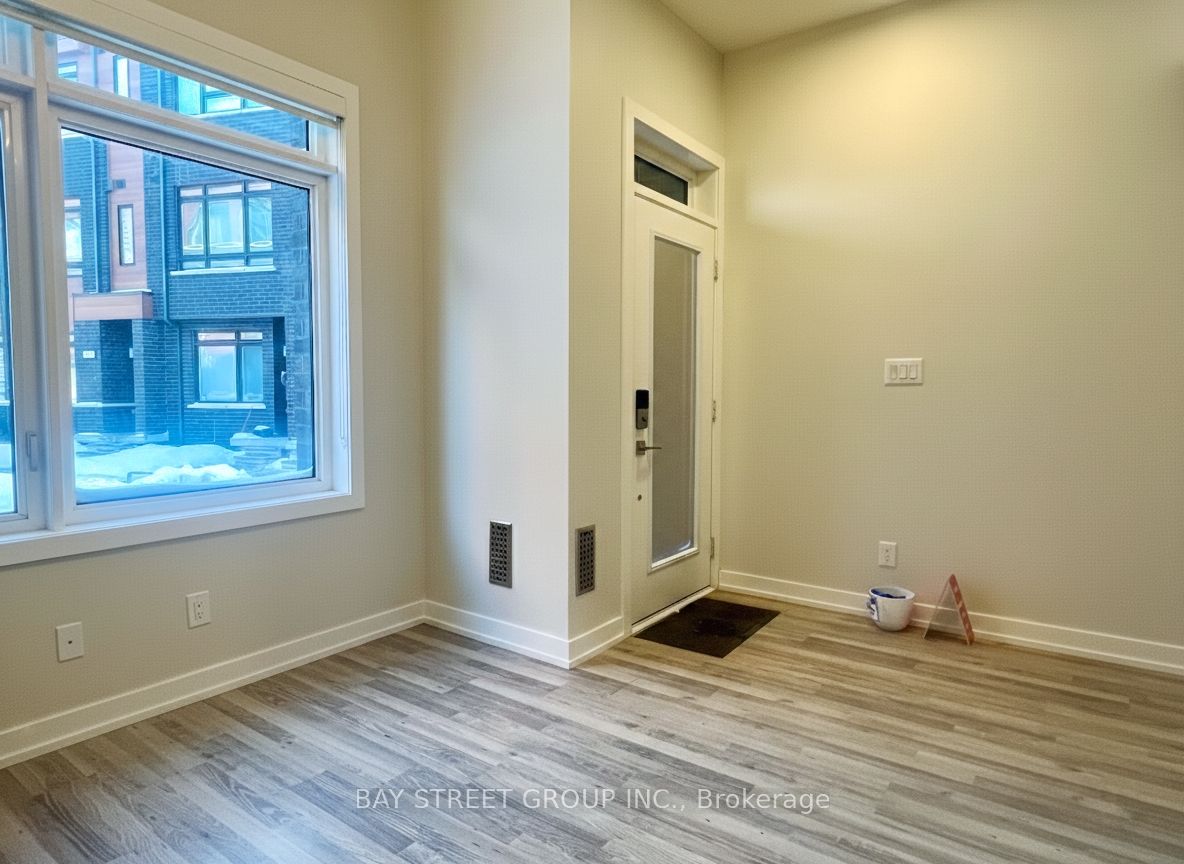
Come live In the heart of Richmond Hill! This beautiful, modern, and bright 2 Br + Den townhouse features 10 Ft Ceilings on the Main level & 9 Ft Ceilings on the 2nd & 3rd Floors. The open-concept kitchen boasts Granite Counter Tops and a brand new large capacity Samsung smart refrigerator. Tastefully updated throughout with upgraded oak staircase with iron pickets, modern doors, and beautiful LED light fixtures on all levels. Comfort is key with a new upgraded high-efficiency central A/C. Enjoy your own 8 X14 Ft deck patio with gas hookup. Modern blinds Installed. Includes 2 parking spots conveniently located close to the unit. Minutes to Yonge St transit, Hillcrest Mall, Langstaff GO, 404/407 And top rank schools. Maintenance includes landscaping, snow removal, building exterior maintenance.

Save
Ask
Tour
Hide
Share
Listing Snapshot
Price 
$765,000
Days On Site 
15 Days
Bedrooms 
3
Inside Area (SqFt) 
N/A
Total Baths 
2
Full Baths 
N/A
Partial Baths 
N/A
Lot Size 
N/A
Year Built 
N/A
MLS® Number 
N13108072
Status 
Active
Property Tax 
$3,943
Maintenance Fees 
$422.53
Sq Ft Source 
N/A
Friends & Family
Recent Activity
2 weeks agoListing first seen on site
2 weeks agoListing updated with changes from the MLS®
General Features
Cross Street 
Yonge St/16th Ave
Direction Faces 
East
Garage 
Yes
Number Of Stories 
3
Parking 
Detached
Parking Spaces 
2
Pets 
Yes
Style 
3-Storey
Interior Features
Basement 
None
Cooling 
Central Air
Heating 
Natural GasForced Air
Bedroom 2 
Dimensions - 10.9 x 10.0Level - Third
Den 
Dimensions - 9.0 x 10.6Level - Main
Dining Room 
Dimensions - 10.1 x 18.0Level - Second
Kitchen 
Dimensions - 13.1 x 8.6Level - Second
Living Room 
Dimensions - 10.1 x 18.0Level - Second
Master Bedroom 
Dimensions - 10.5 x 8.5Level - Third
Save
Ask
Tour
Hide
Share
Exterior Features
Construction Details 
Brick
Exterior 
Balcony
Community Features
Maintenance Fee 
422.53
Listing courtesy of BAY STREET GROUP INC.

Listing information is provided by Participants of the Toronto Real Estate Board. VOW information is provided exclusively for personal, non-commercial use, and may not be used for any purpose other than to identify prospective properties consumers may be interested in purchasing. Information is deemed reliable but not guaranteed. Copyright 2026, Toronto Real Estate Board
Last checked 2026-05-25 02:44 PM UTC

Neighborhood & Commute
Source: Walkscore
Disclosure: Community information and market data powered by Constellation Data Labs. Information is deemed reliable but not guaranteed.
Save
Ask
Tour
Hide
Share