


57 Saint Nicholas CrescentVaughan, ON L4H 3E5
Mortgage Calculator
Monthly Payment (Est.)
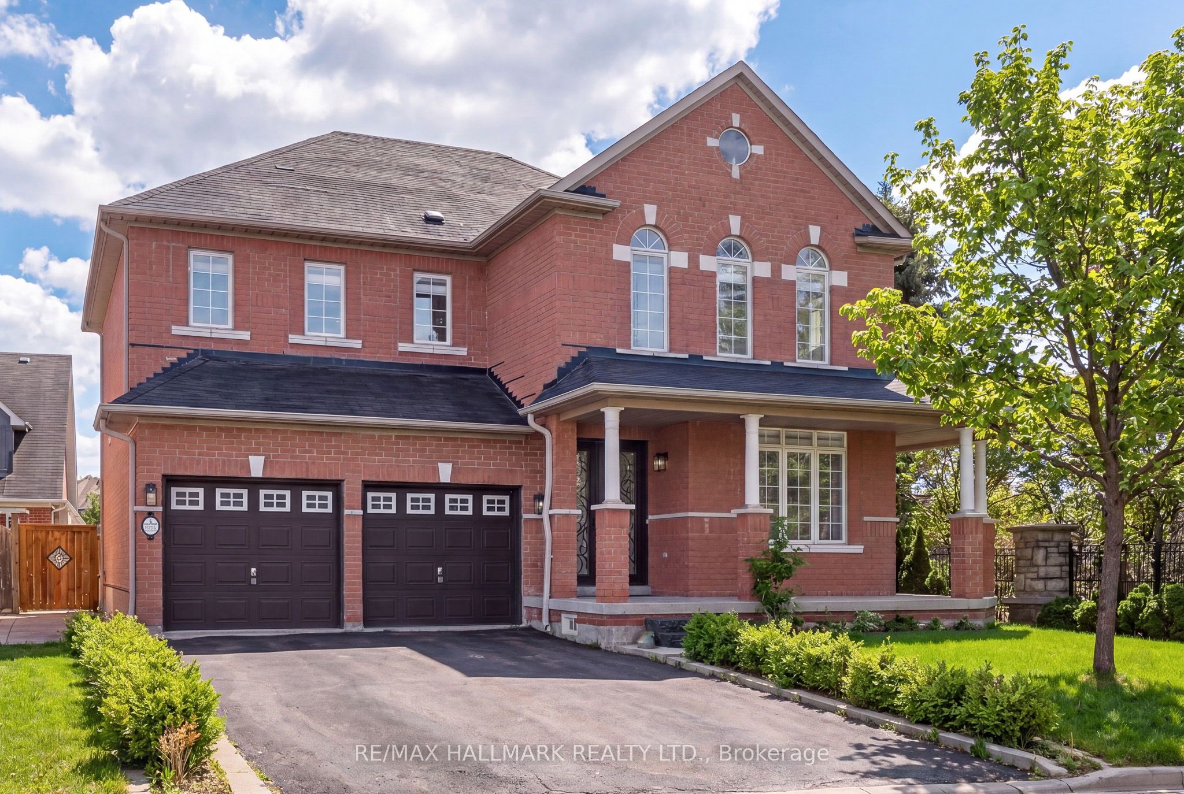
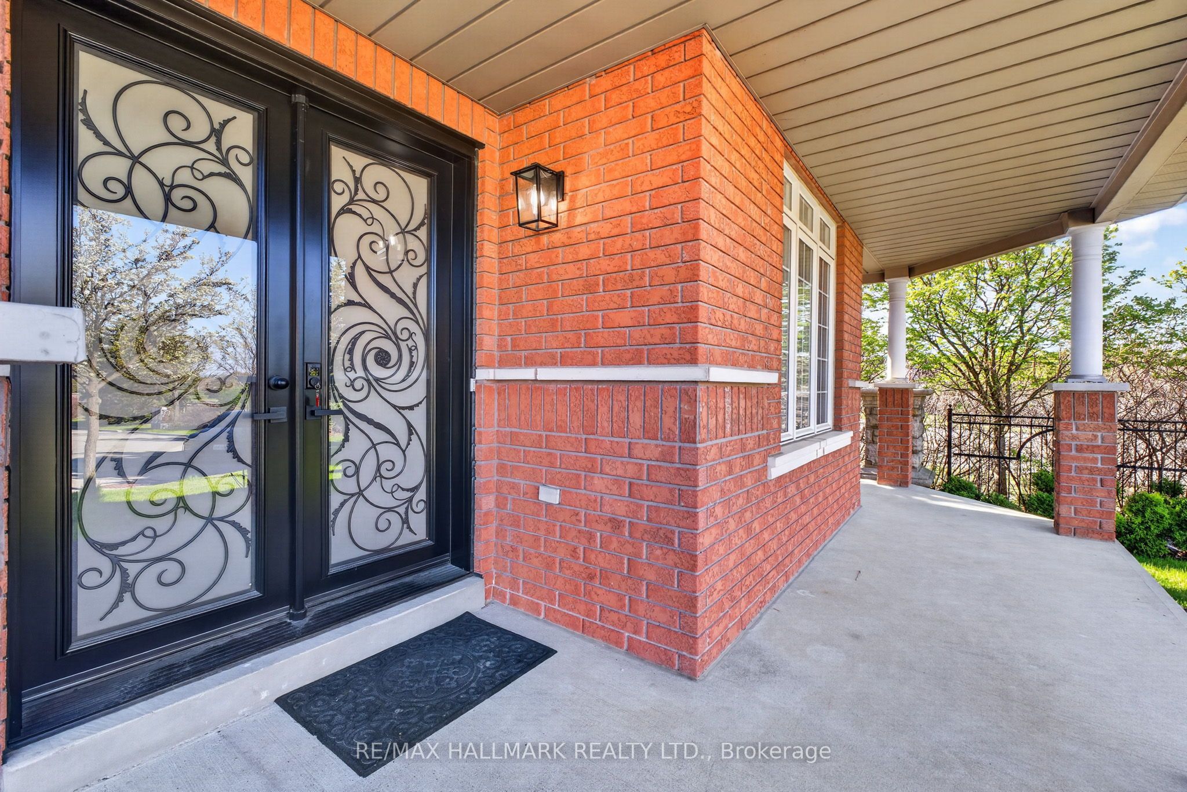
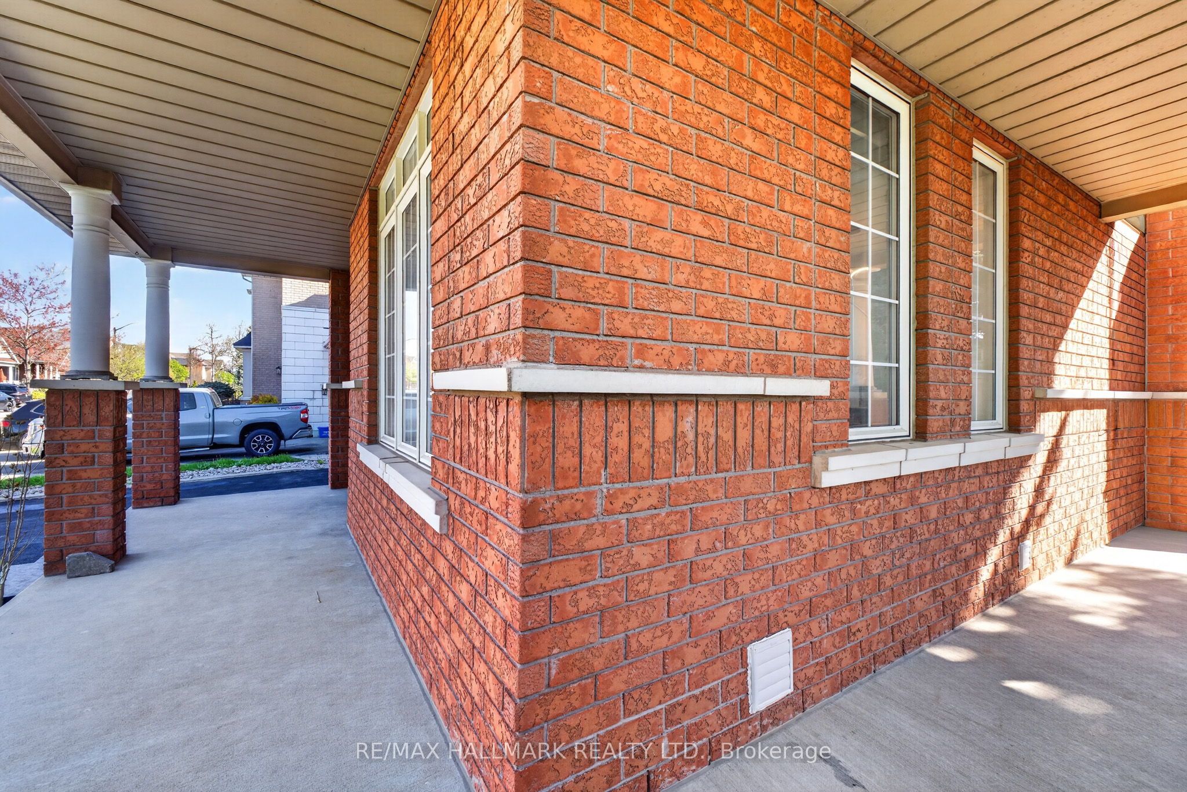
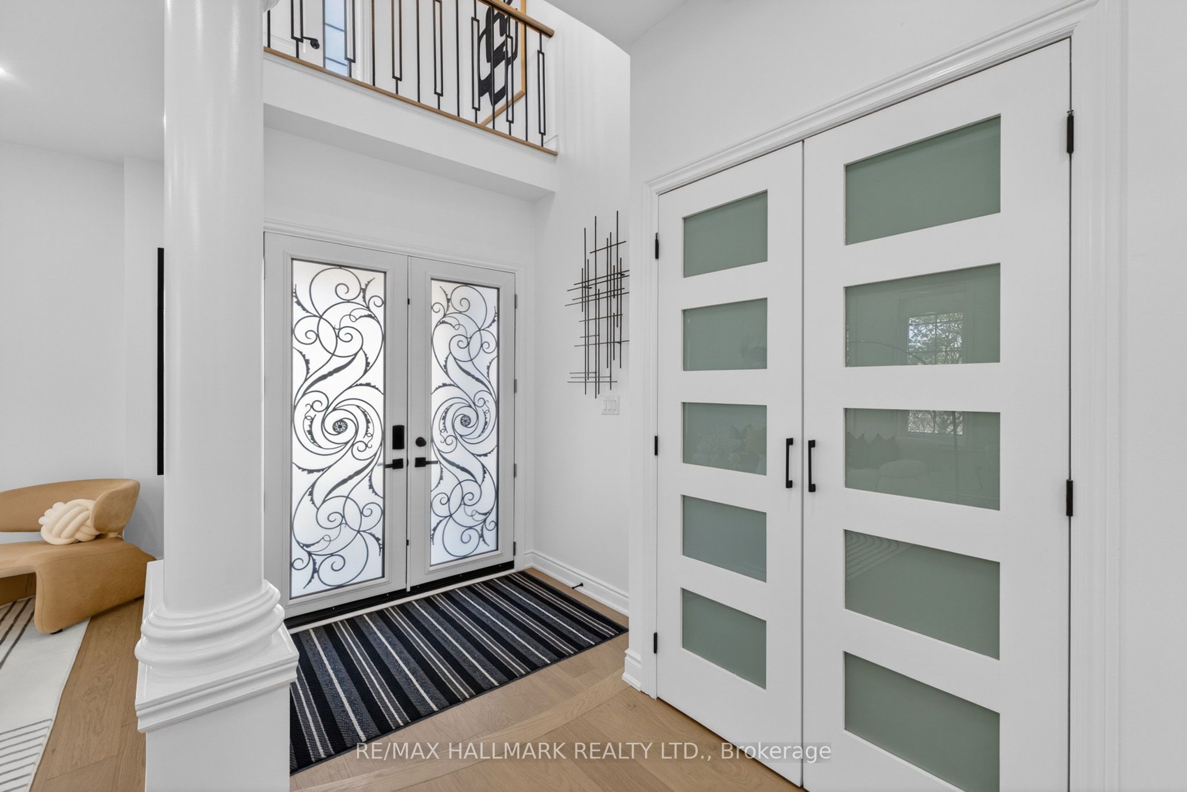
$7,984*Wow*Absolutely Gorgeous Totally Renovated Luxury Home In Prime Vellore Village!*Situated On A Premium Corner Lot On A Quiet Family-Friendly Crescent*This Stunning Home Showcases A Professionally Finished Walk-Up Basement Apartment With 2 Bedrooms Perfect For Extended Family Or Excellent Rental Income*Striking Curb Appeal With Lavish Landscaping, Long Driveway (No Sidewalk!), Double Garage, Wrap-Around Porch & Double Door Entry With Wrought Iron Inserts Leading Into A Grand Cathedral Ceiling Foyer*Elegant Open Concept Layout Designed For Seamless Living & Entertaining Featuring Gorgeous Hardwood Floors, Upgraded Modern Light Fixtures, Pot Lights, Wrought Iron Pickets & Sleek Black Hardware Throughout*The Sunken Family Room Serves As A Stunning Focal Point With A Cozy Gas Fireplace Creating A Warm Inviting Atmosphere Perfect For Relaxation & Family Gatherings*Gorgeous Gourmet Chef-Inspired Kitchen Featuring Custom Waterfall Quartz Countertops, Matching Quartz Backsplash, Brand New Stainless Steel Appliances, 6-Burner Gas Stove, Breakfast Bar, Valance Lighting, Crown Mouldings & Walkout To A Private Fenced Backyard*Convenient Main Floor Laundry/Mud Room With Backyard Access*Luxurious Primary Retreat With His & Hers Walk-In Closets & 5-Piece Spa Ensuite Featuring Double Sinks, Floating Soaker Tub & Seamless Glass Shower*2nd Bedroom Features Vaulted Ceiling & Private Sitting Area Ideal For Office Or Lounge*3rd Bedroom Features Semi-Ensuite Access*All Bathrooms Feature Illuminated Vanity Mirrors* All Closets Feature Custom Organizers*Professionally Finished Walk-Up Basement Apartment With Custom Kitchen, Quartz Counters, Backsplash, Stainless Steel Appliances Including Gas Stove, Separate Laundry, 2 Bedrooms With Above-Grade Windows & Stylish 3-Piece Bathroom*Private Fenced Backyard Offers Ample Space For Kids & Pets*Fully Turnkey With No Detail Overlooked!*A Rare Opportunity To Own A True Showpiece Home Close To Top-Rated Schools, Parks, Church, Transit & All Amenities*
| 2 weeks ago | Listing first seen on site | |
| 2 weeks ago | Listing updated with changes from the MLS® |

Listing information is provided by Participants of the Toronto Real Estate Board. VOW information is provided exclusively for personal, non-commercial use, and may not be used for any purpose other than to identify prospective properties consumers may be interested in purchasing. Information is deemed reliable but not guaranteed. Copyright 2026, Toronto Real Estate Board
Last checked 2026-05-26 08:45 AM UTC