


778 Quantra CrescentNewmarket, ON L3X 1M9
Mortgage Calculator
Monthly Payment (Est.)
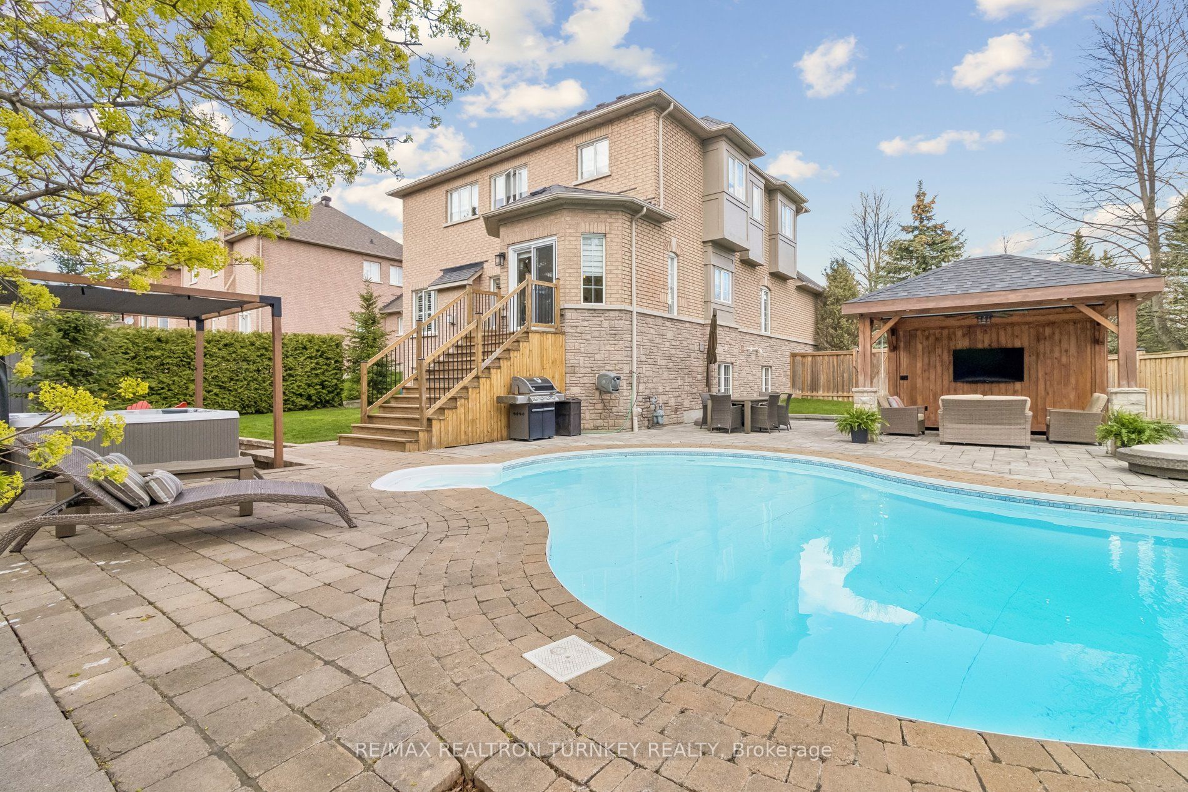
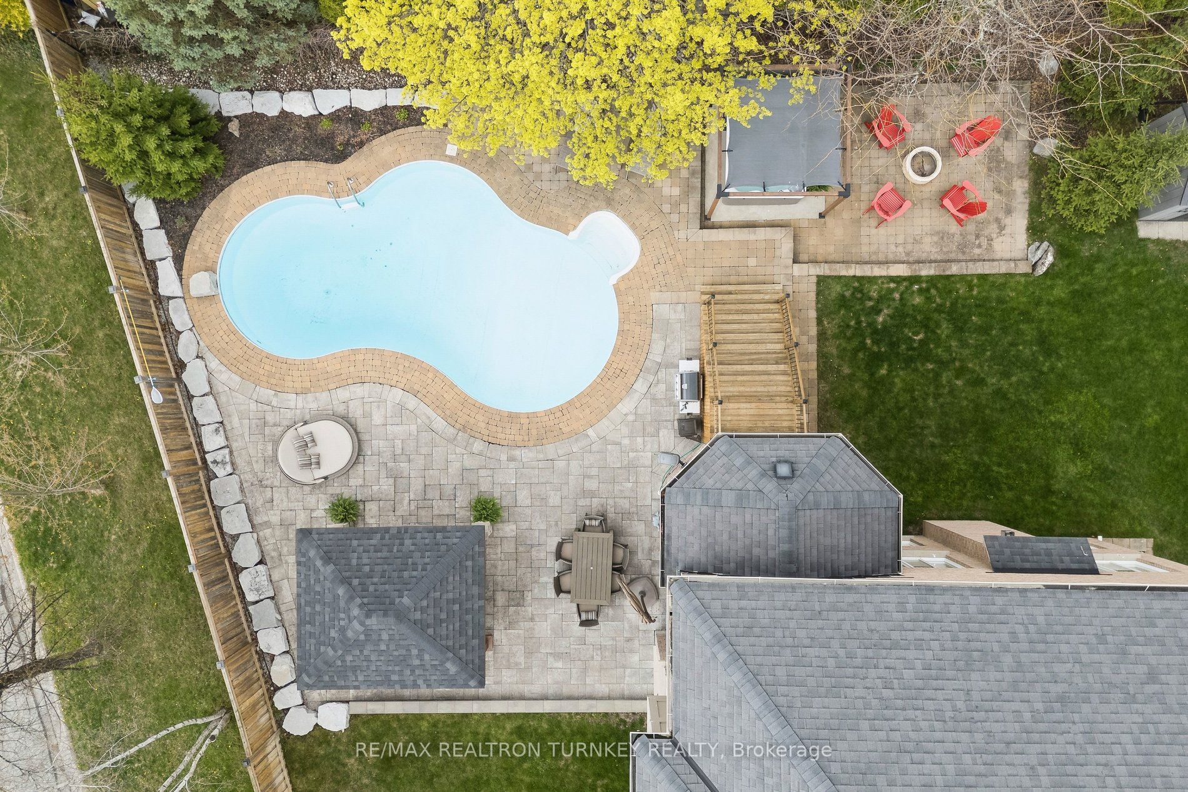
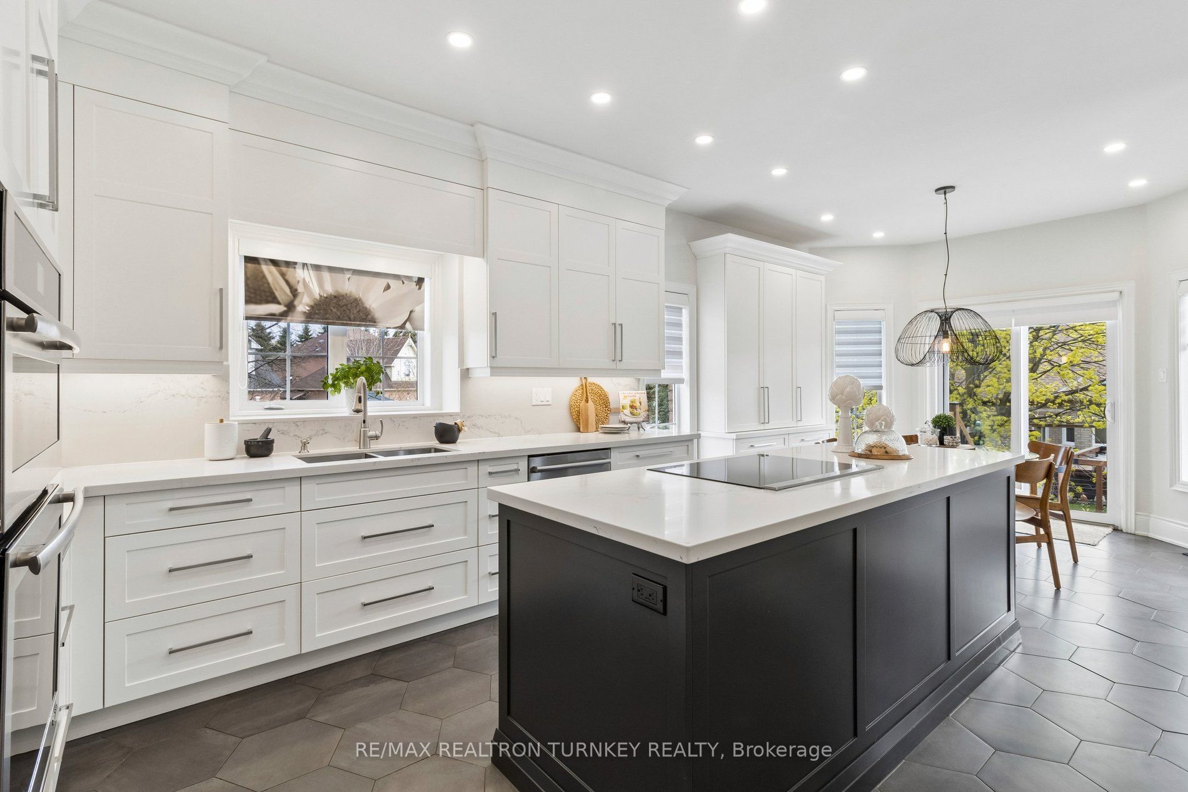
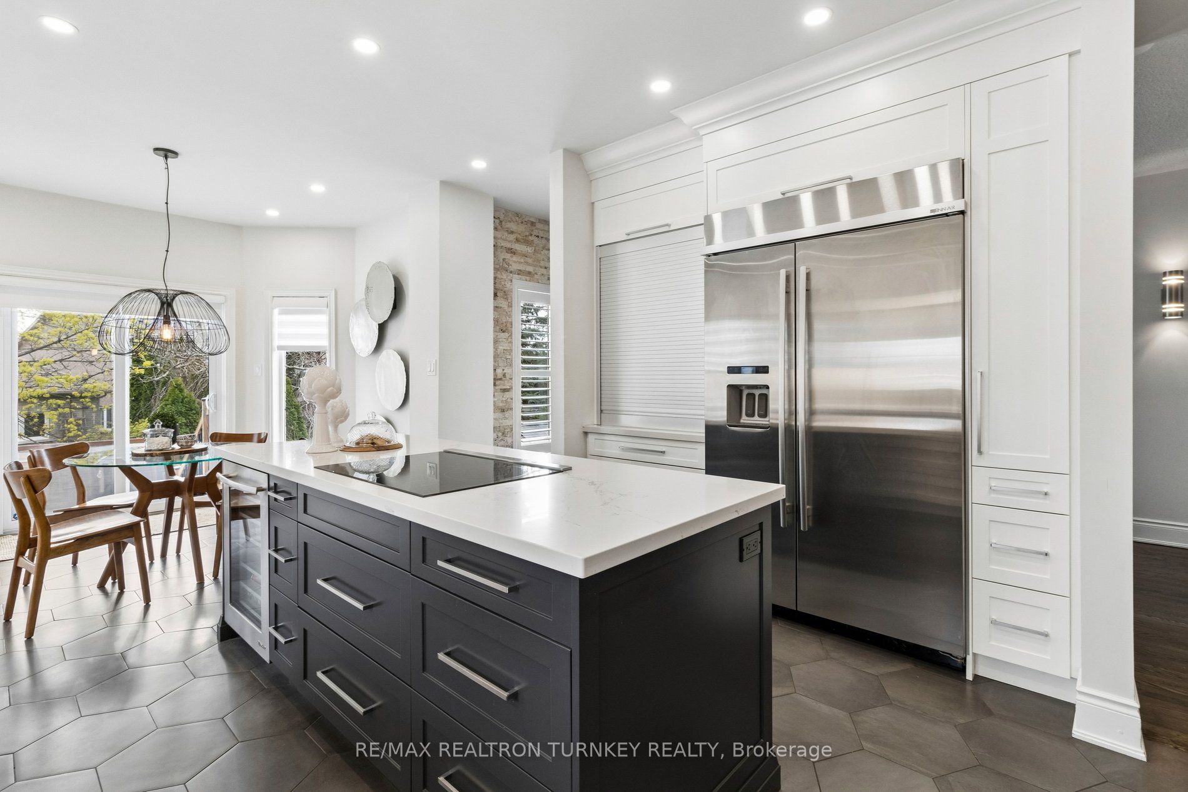
$9,111Get ready to make a splash this summer in Prestigious Stonehaven Estates where upscale luxury meets resort-inspired living! Tucked away on a Quiet Crescent & set on a spectacular .25 acre pie-shaped lot w rare 106 ft rear yard, this exceptional, fully reno'd Executive home offers 4,500+ sq ft of reno'd living space designed for both entertaining & everyday family fun. The private backyard oasis features an inground saltwater pool '12, covered spa hot tub '19, TV cabana, firepit, expansive entertaining patio & lush landscaping; the ultimate setting for unforgettable summer nights w family & friends. Inside, the bright O/C layout offers 9-ft smooth ceilings & upgraded Hrdwd flrs/staircases, elegant principal rms, a stunning chef-inspired kitchen '16 w premium appliances O/L the spacious family rm w gas fplace, a dramatic sunken Living rm w vaulted ceiling, formal Dining rm, stylish main flr Office & convenient laundry rm w garage access & side entrance. Upstairs, escape to the luxurious primary retreat featuring a spa-inspired ensuite w glass shower, freestanding tub & dbl quartz vanity, plus 3 additional generously sized bedrms. The prof fin basement '15 is designed for active family living w a sun-filled look-out recreation space w oversized above-grade windows, home gym, dedicated hockey practice 'rink', custom hockey storage bench & bright craft/hobby room. Extensively reno'd w over $400K invested since '12 incl kitchen & appliances '16, 4 updated bathrms, all exterior & garage drs, lighting, painting, pool, spa, TV gazebo & exceptional landscaping '19. Triple driveway & 3-car garage provide parking for 9 vehicles w abundant storage thruout. Ideally located steps to Park & top-rated Public, Catholic, & French Immersion schools. Walk to highly ranked Newmarket High School, Magna Centre, parks, transit & amenities w easy access to Hwy 404. A rare turnkey opportunity in one of Stonehaven's most sought-after family communities. Resort-style living starts here!
| 4 hours ago | Listing updated with changes from the MLS® | |
| 4 days ago | Price changed to $1,997,000 | |
| 2 weeks ago | Listing first seen on site |

Listing information is provided by Participants of the Toronto Real Estate Board. VOW information is provided exclusively for personal, non-commercial use, and may not be used for any purpose other than to identify prospective properties consumers may be interested in purchasing. Information is deemed reliable but not guaranteed. Copyright 2026, Toronto Real Estate Board
Last checked 2026-05-25 06:23 PM UTC