Save
Ask
Tour
Hide
Share
$2,690,000
22 Days On Site

318 Feasby Road
Uxbridge, ON L0C 1A0

For Sale|Single Family Residence|Active
7
Beds
5
Total Baths
County:
Durham
Call Now: (647) 360-6433
Is this the listing for you? We can help make it yours.
(647) 360-6433
318 Feasby Road318 Feasby Road318 Feasby Road318 Feasby Road
Save
Ask
Tour
Hide
Share

Mortgage Calculator

Monthly Payment (Est.)

$12,273
Calculator powered by Showcase IDX, a Constellation1 Company. Copyright ©2026 Information is deemed reliable but not guaranteed.

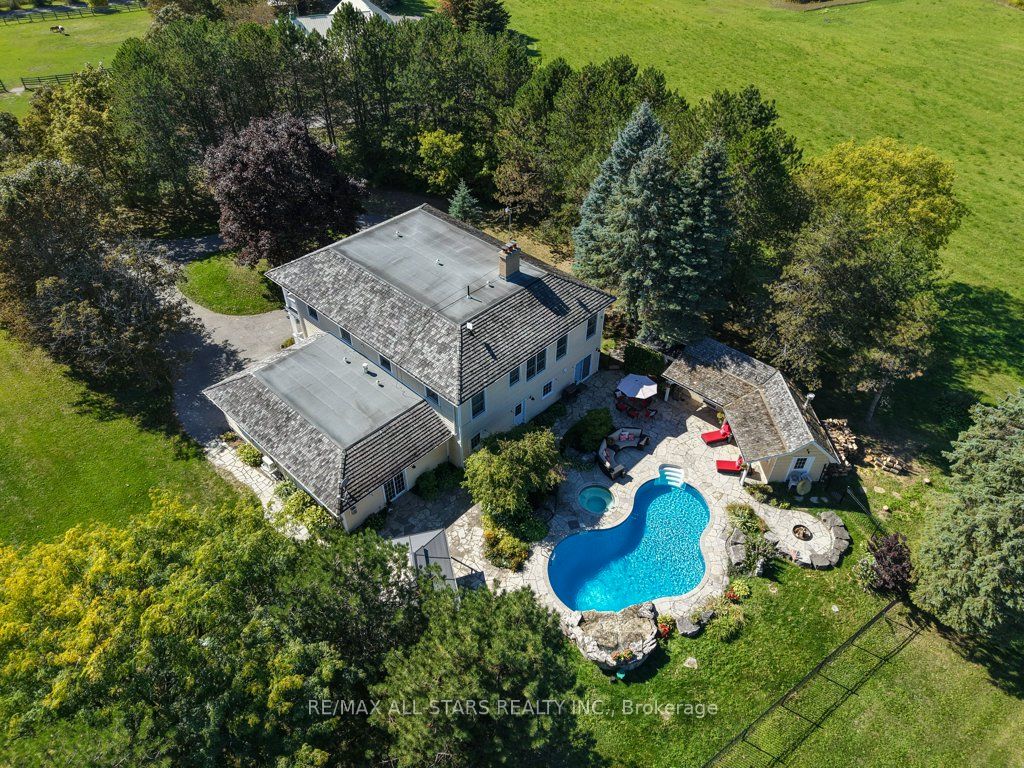
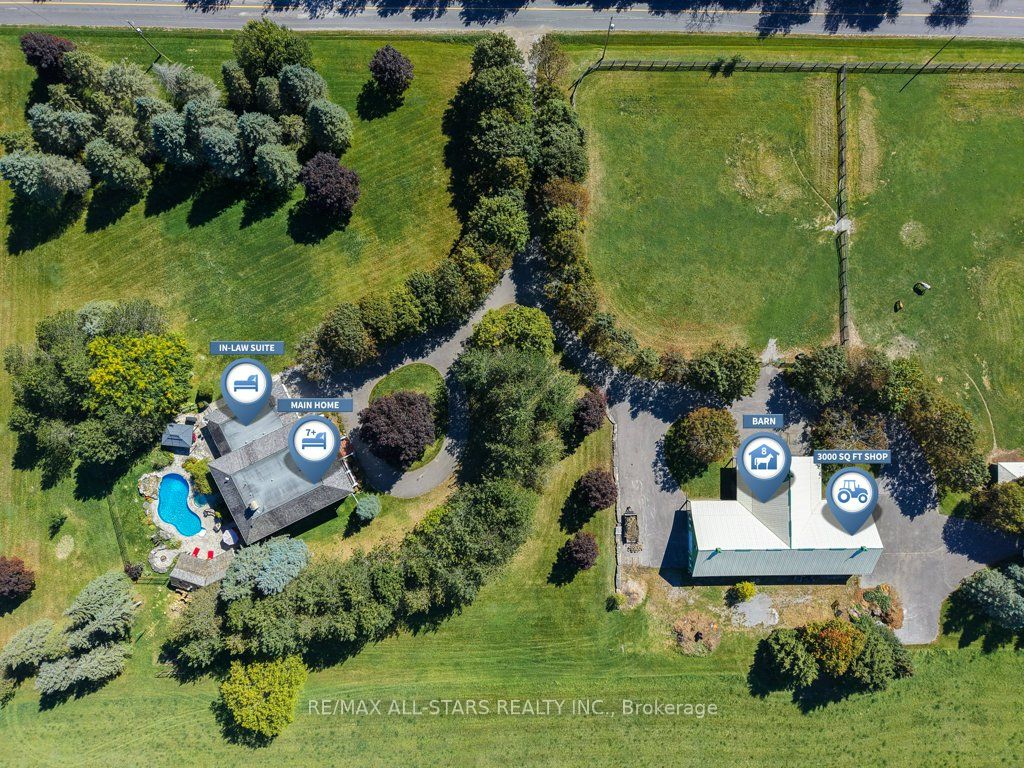
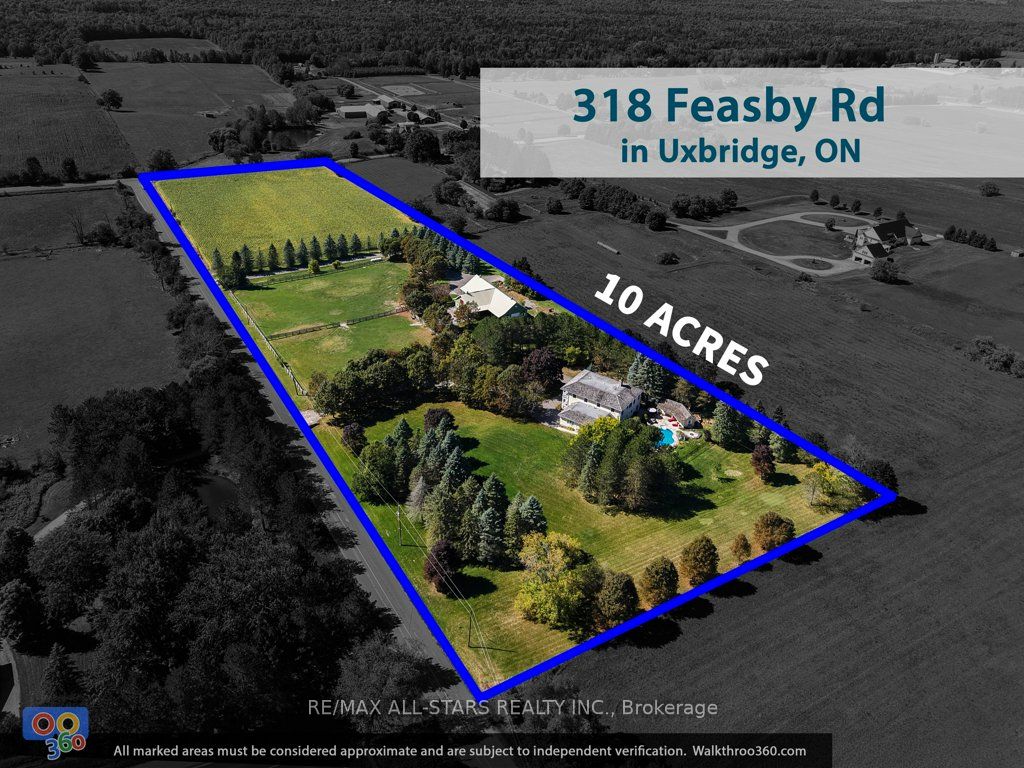
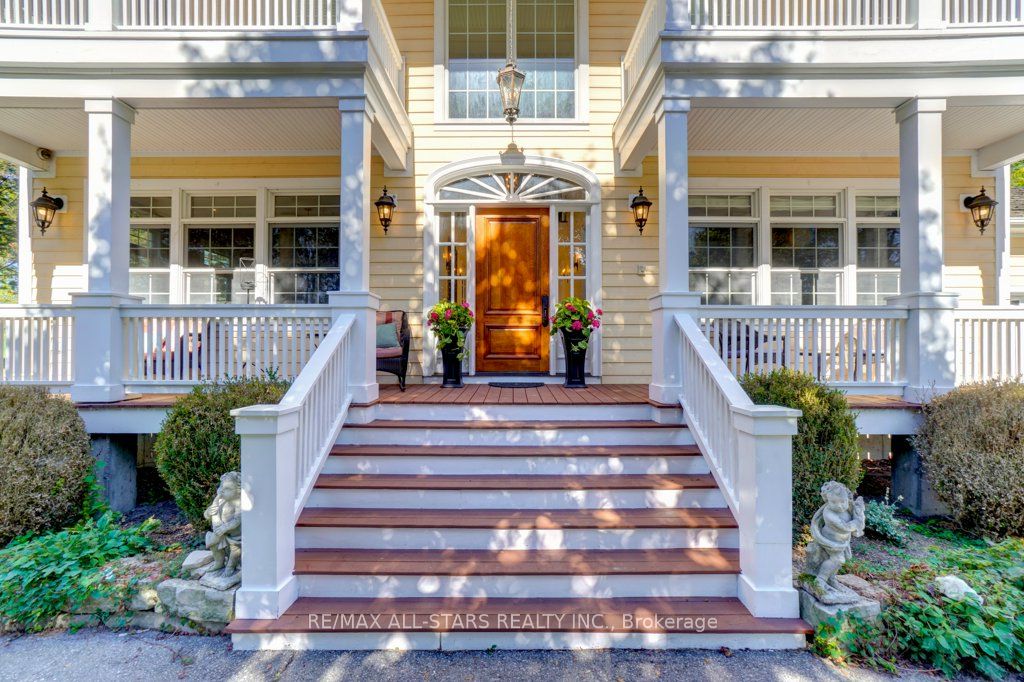
Set well back from the road on a picturesque country setting just southwest of Uxbridge, this exceptional estate offers the perfect blend of privacy, functionality, and lifestyle. Designed for multi-generational living, hobbyists, and equestrian enthusiasts alike, this property truly has it all. The spacious home features a thoughtfully designed main floor in-law suite with private entrance, patio walkout, and separate lower-level access. Generous principal rooms, a media room, rec room, multiple walkouts, custom plaster crown mouldings, and a main floor steam shower combine comfort with character throughout. Outdoors, enjoy your own private retreat with an inground humpback kidney-shaped pool, built-in hot tub with waterfall feature, stone patio surround, pool house with change room and bathroom, gazebo, outdoor speaker system, propane BBQ hookup, and armour stone fire pit area. Equestrian and hobby farm potential is exceptional with a barn featuring 6 oak stalls, water service to each stall, interlock brick aisle, loft storage, attached shop space, paddocks with electric fencing, and run shed. The heated and insulated 3,000 sq ft shop offers oversized roll-up doors, epoxy floors with drains, ventilation system, separate electrical panel, and endless flexibility for hobbyists, business use, or car enthusiasts. Approximately 4 acres are currently farmed by a local farmer, helping reduce property taxes. Two separate entrances from Feasby Road service the residence, barn, and shop areas with extensive paving and ample parking. Additional features include a drilled well, seven-zone sprinkler system, natural stone landscaping, bunkie, zipline, and separate accessory building. A rare opportunity to own a versatile country estate that seamlessly combines rural charm with modern convenience, just minutes from town.

Save
Ask
Tour
Hide
Share
Listing Snapshot
Price 
$2,690,000
Days On Site 
22 Days
Bedrooms 
7
Inside Area (SqFt) 
N/A
Total Baths 
5
Full Baths 
N/A
Partial Baths 
N/A
Lot Size 
10 Acres
Year Built 
N/A
MLS® Number 
N13104310
Status 
Active
Property Tax 
$11,198.56
Maintenance Fees 
N/A
Sq Ft Source 
N/A
Friends & Family
Recent Activity
9 hours agoListing updated with changes from the MLS®
3 weeks agoListing first seen on site
General Features
Attached Garage 
Yes
Cross Street 
Con3 & Feasby Rd
Direction Faces 
North
Garage 
Yes
Number Of Stories 
2
Parking 
Circular DrivewayAttachedDetached
Parking Spaces 
28
Property Sub Type 
Single Family Residence
Sewer 
Septic Tank
Style 
2-Storey
Utilities 
Cable Available
Water Source 
WellPrivate
Zoning 
Ru
Interior Features
Basement 
Finished
Cooling 
Central Air
Fireplace 
Yes
Fireplaces 
5
Heating 
PropaneForced Air
Bedroom 
Dimensions - 5.24 x 5.38Level - MainFeatures - Walk-In Closet(s)
Bedroom 3 
Dimensions - 4.47 x 4.87Level - Second
Bedroom 4 
Dimensions - 4.07 x 4.77Level - Second
Bedroom 5 
Dimensions - 4.06 x 3.01Level - Second
Den 
Dimensions - 4.35 x 5.84Level - Main
Dining Room 
Dimensions - 7.67 x 4.25Level - MainFeatures - Open Floorplan
Exercise Room 
Dimensions - 2.45 x 3.78Level - Basement
Family Room 
Dimensions - 5.48 x 6.8Level - Main
Kitchen 
Dimensions - 9.31 x 4.08Level - MainFeatures - Kitchen Island
Laundry 
Dimensions - 2.31 x 3.18Level - Second
Living Room 
Dimensions - 4.82 x 4.6Level - Main
Master Bedroom 
Dimensions - 4.57 x 4.89Level - Second
Media Room 
Dimensions - 4.86 x 5.96Level - Basement
Office 
Dimensions - 4.0 x 4.06Level - Main
Pantry 
Dimensions - 4.05 x 2.13Level - MainFeatures - Stone Counters
Save
Ask
Tour
Hide
Share
Exterior Features
Construction Details 
Wood Siding
Lot Features 
WoodedIrregular Lot
Other Structures 
Workshop
Pool Features 
In Ground
Roof 
Shingle
View 
PastureTrees/Woods
Waterview 
PastureTrees/Woods
Community Features
MLS Area 
Uxbridge
Listing courtesy of RE/MAX ALL-STARS REALTY INC.

Listing information is provided by Participants of the Toronto Real Estate Board. VOW information is provided exclusively for personal, non-commercial use, and may not be used for any purpose other than to identify prospective properties consumers may be interested in purchasing. Information is deemed reliable but not guaranteed. Copyright 2026, Toronto Real Estate Board
Last checked 2026-05-30 09:21 PM UTC

Neighborhood & Commute
Source: Walkscore
Disclosure: Community information and market data powered by Constellation Data Labs. Information is deemed reliable but not guaranteed.
Save
Ask
Tour
Hide
Share