Save
Ask
Tour
Hide
Share
$899,000
17 Days On Site

130 Spofford Drive
Whitchurch-Stouffville, ON L4A 4P6

For Sale|Residential|Active
4
Beds
4
Total Baths
County:
York
Call Now: (647) 360-6433
Is this the listing for you? We can help make it yours.
(647) 360-6433
130 Spofford Drive130 Spofford Drive130 Spofford Drive130 Spofford Drive
Save
Ask
Tour
Hide
Share

Mortgage Calculator

Monthly Payment (Est.)

$4,102
Calculator powered by Showcase IDX, a Constellation1 Company. Copyright ©2026 Information is deemed reliable but not guaranteed.

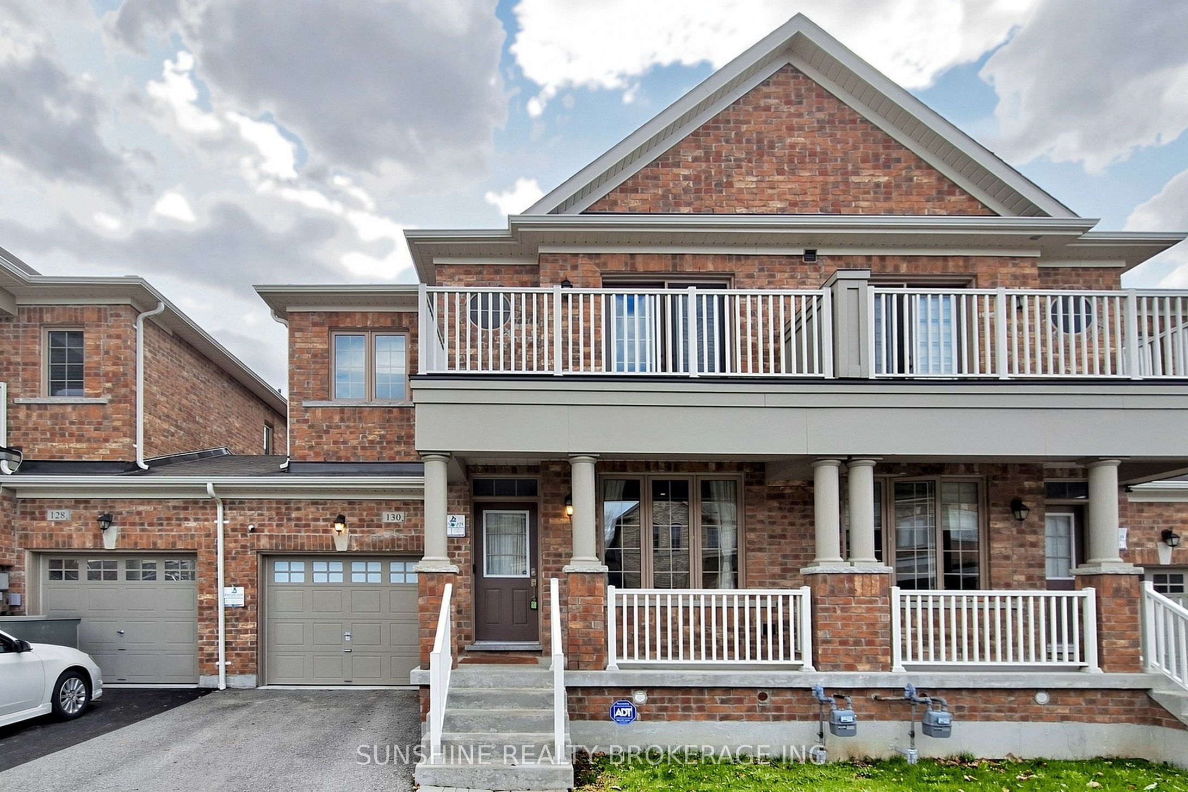
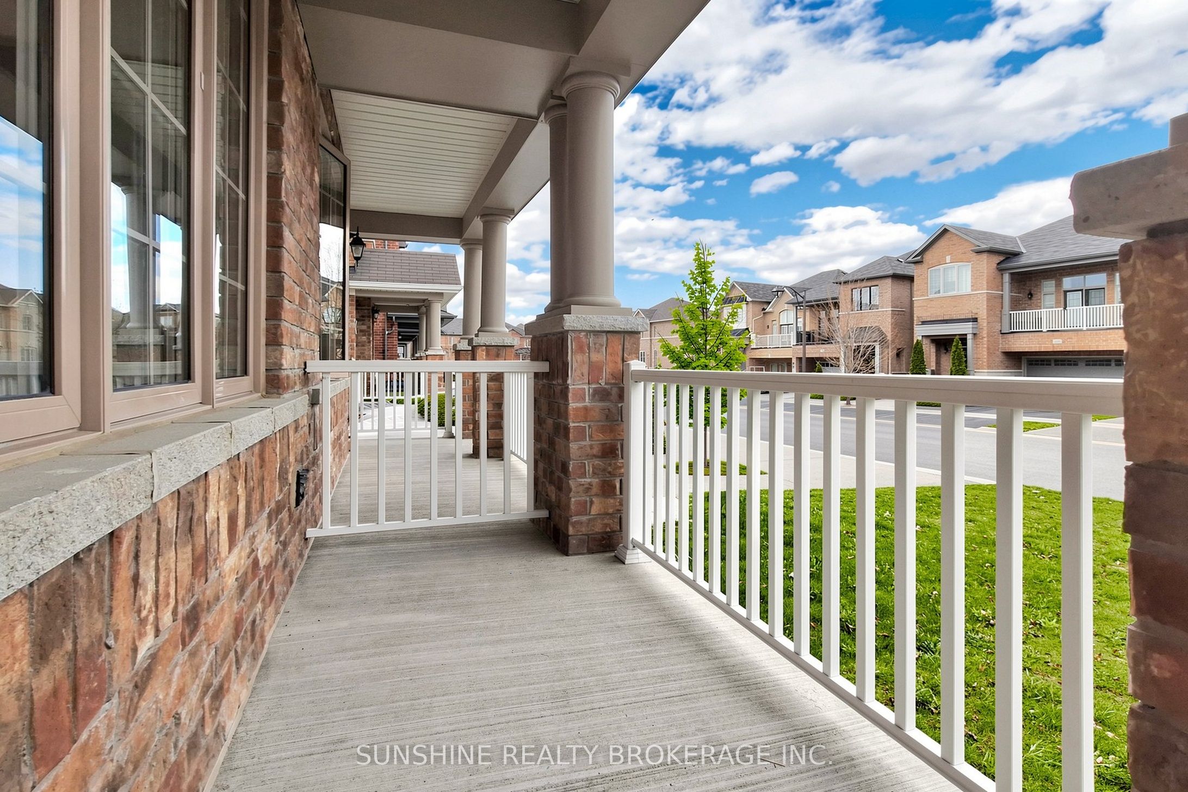
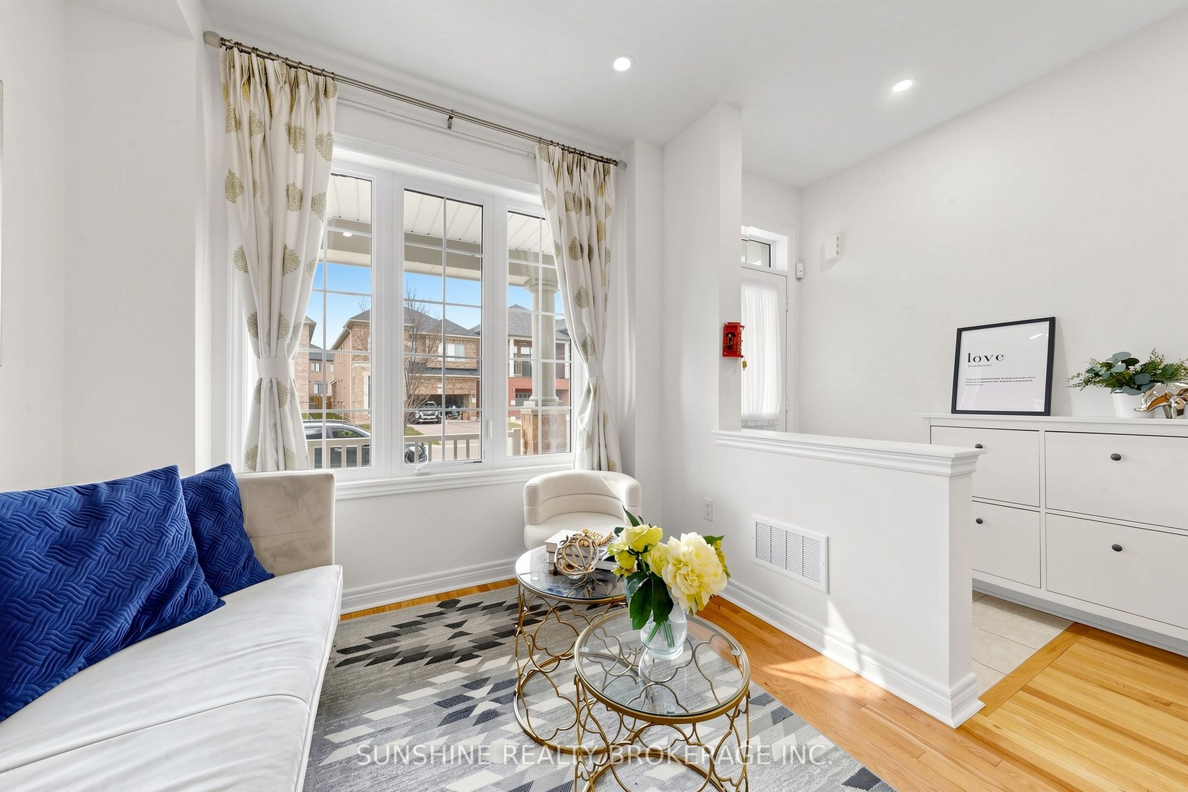
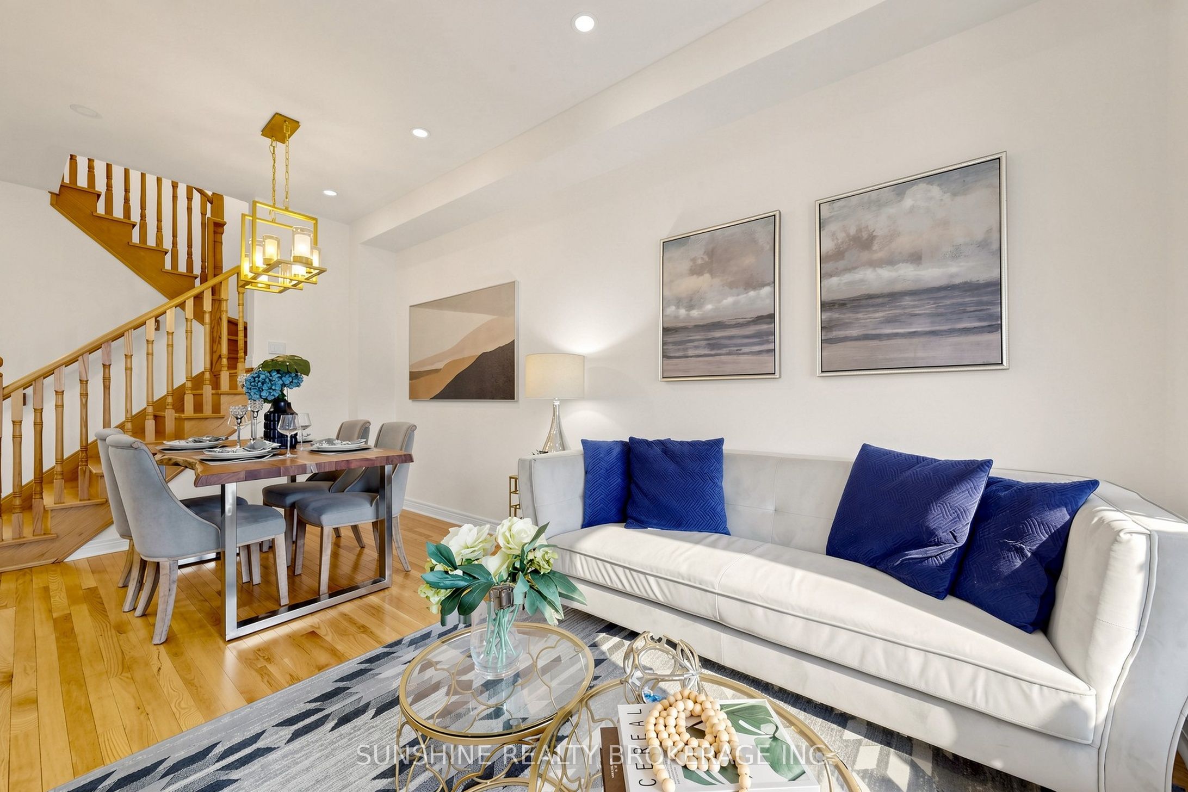
This 4 bedroom link (like semi) own long private driveway without sidewalk provide 2 parking spot, nestled on a quiet, family-friendly street in coveted Stouffville, presents an exceptional opportunity to own a stunning move-in ready home in one of York Region's most desirable neighborhoods .This property offers everything for modern families, first-time buyers. Step inside to discover a bright, open-concept main floor with soaring ceilings, elegant hardwood flooring, and large windows flooding every room with natural sunlight. The spacious chef-inspired kitchen boasts ample cabinetry, generous counter space, and easy walk-out access to the private backyard-ideal for entertaining guests, weekend barbecues. Upstairs features generously sized bedrooms with ample closet space, including a tranquil primary suite with a relaxing ensuite bath and walk-in closet, offering a private retreat at the end of each day. The finished basement provides endless flexible living space, perfect for a rec room, home theatre, home office, playroom or guest accommodation, adding incredible functional living space for the whole family. The inviting front porch on the main floor is perfect for enjoying a morning coffee or relaxing evening drink, while the spacious second-floor large open balcony offers a peaceful setting to unwind under the stars at night.

Save
Ask
Tour
Hide
Share
Listing Snapshot
Price 
$899,000
Days On Site 
17 Days
Bedrooms 
4
Inside Area (SqFt) 
N/A
Total Baths 
4
Full Baths 
N/A
Partial Baths 
N/A
Lot Size 
N/A
Year Built 
N/A
MLS® Number 
N13101726
Status 
Active
Property Tax 
$6,297
Maintenance Fees 
N/A
Sq Ft Source 
N/A
Friends & Family
Recent Activity
3 weeks agoListing first seen on site
3 weeks agoListing updated with changes from the MLS®
General Features
Attached Garage 
Yes
Cross Street 
Hwy 48 and Stouffville
Direction Faces 
West
Garage 
Yes
Number Of Stories 
2
Parking 
PrivateAttached
Parking Spaces 
3
Style 
2-Storey
Water Source 
Public
Interior Features
Basement 
Finished
Cooling 
Central Air
Fireplace 
Yes
Heating 
Natural GasForced Air
Bedroom 
Dimensions - 4.5 x 4.0Level - SecondFeatures - Walk-In Closet(s)
Bedroom 2 
Dimensions - 3.6 x 3.6Level - Second
Bedroom 3 
Dimensions - 3.5 x 3.0Level - Second
Bedroom 4 
Dimensions - 3.1 x 3.0Level - Second
Breakfast 
Dimensions - 2.6 x 2.6Level - First
Dining Room 
Dimensions - 5.3 x 4.2Level - First
Family Room 
Dimensions - 4.4 x 4.2Level - First
Kitchen 
Dimensions - 3.2 x 2.6Level - FirstFeatures - Open Floorplan
Living Room 
Dimensions - 5.3 x 4.2Level - First
Play 
Dimensions - 3.9 x 3.8Level - Basement
Recreation 
Dimensions - 6.4 x 3.5Level - Basement
Save
Ask
Tour
Hide
Share
Exterior Features
Construction Details 
Brick
Pool Features 
None
Roof 
Asphalt
Listing courtesy of SUNSHINE REALTY BROKERAGE INC.

Listing information is provided by Participants of the Toronto Real Estate Board. VOW information is provided exclusively for personal, non-commercial use, and may not be used for any purpose other than to identify prospective properties consumers may be interested in purchasing. Information is deemed reliable but not guaranteed. Copyright 2026, Toronto Real Estate Board
Last checked 2026-05-26 01:34 PM UTC

Neighborhood & Commute
Source: Walkscore
Disclosure: Community information and market data powered by Constellation Data Labs. Information is deemed reliable but not guaranteed.
Save
Ask
Tour
Hide
Share