Save
Ask
Tour
Hide
Share
$1,199,000
18 Days On Site

556 Forsyth Farm Drive
Whitchurch-Stouffville, ON L4A 0N3

For Sale|Single Family Residence|Active
5
Beds
5
Total Baths
County:
York
Call Now: (647) 360-6433
Is this the listing for you? We can help make it yours.
(647) 360-6433
556 Forsyth Farm Drive556 Forsyth Farm Drive556 Forsyth Farm Drive556 Forsyth Farm Drive
Save
Ask
Tour
Hide
Share

Mortgage Calculator

Monthly Payment (Est.)

$5,470
Calculator powered by Showcase IDX, a Constellation1 Company. Copyright ©2026 Information is deemed reliable but not guaranteed.

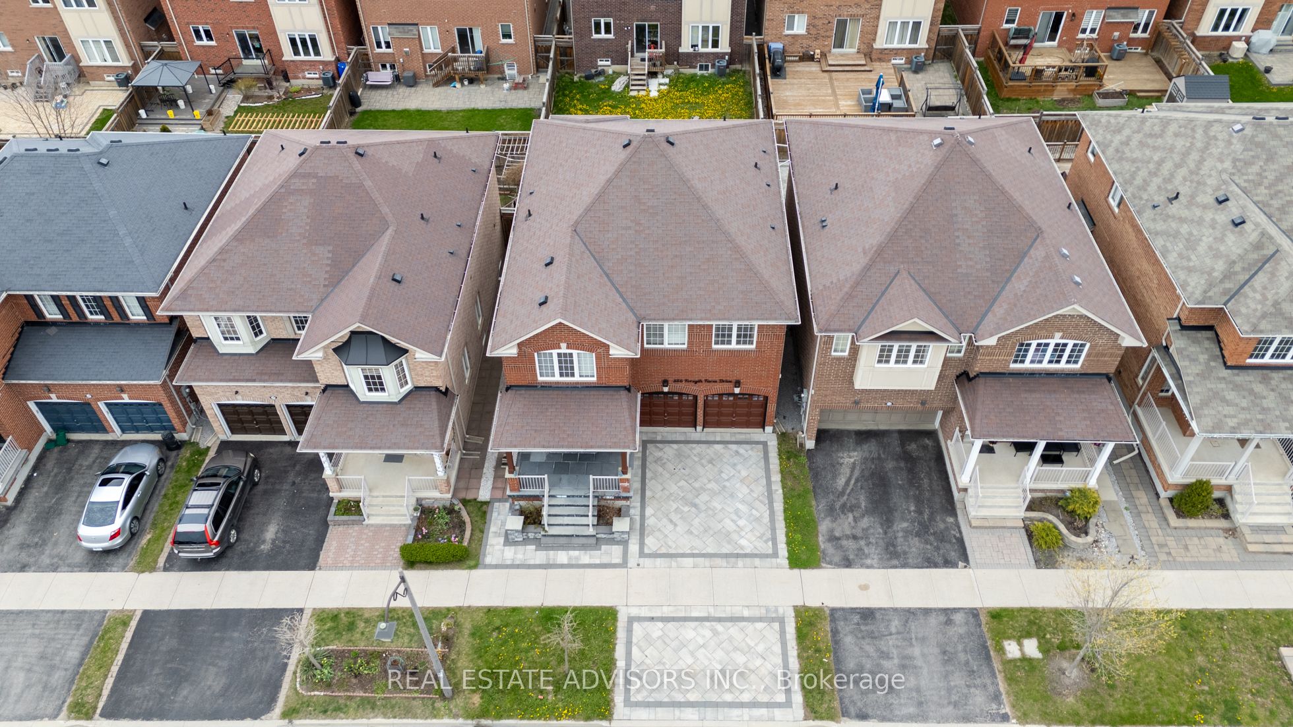
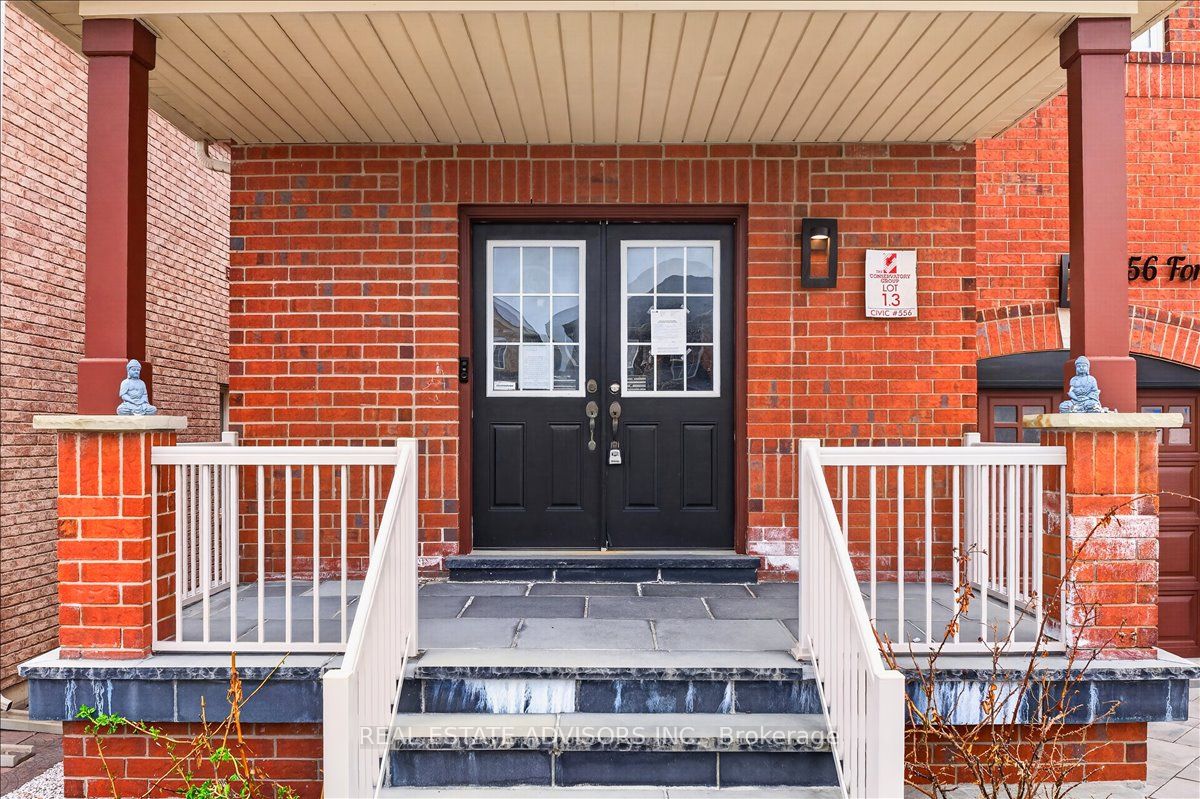
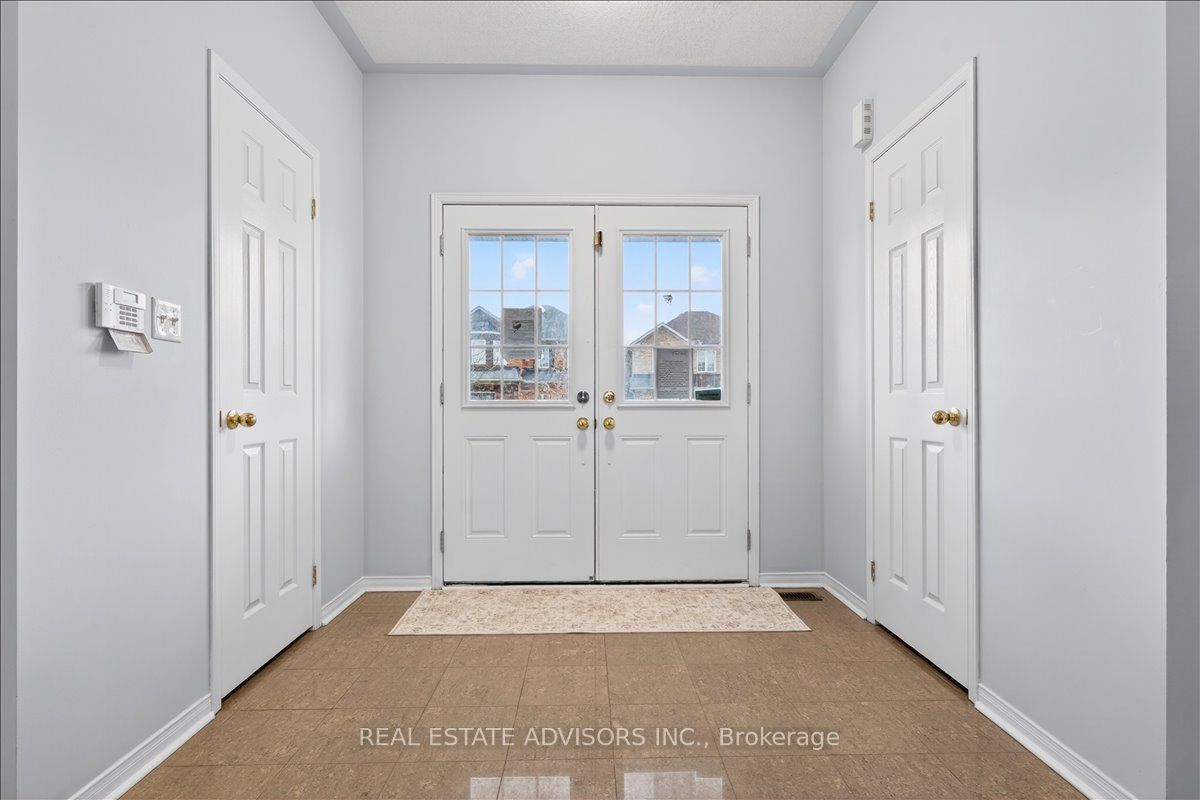
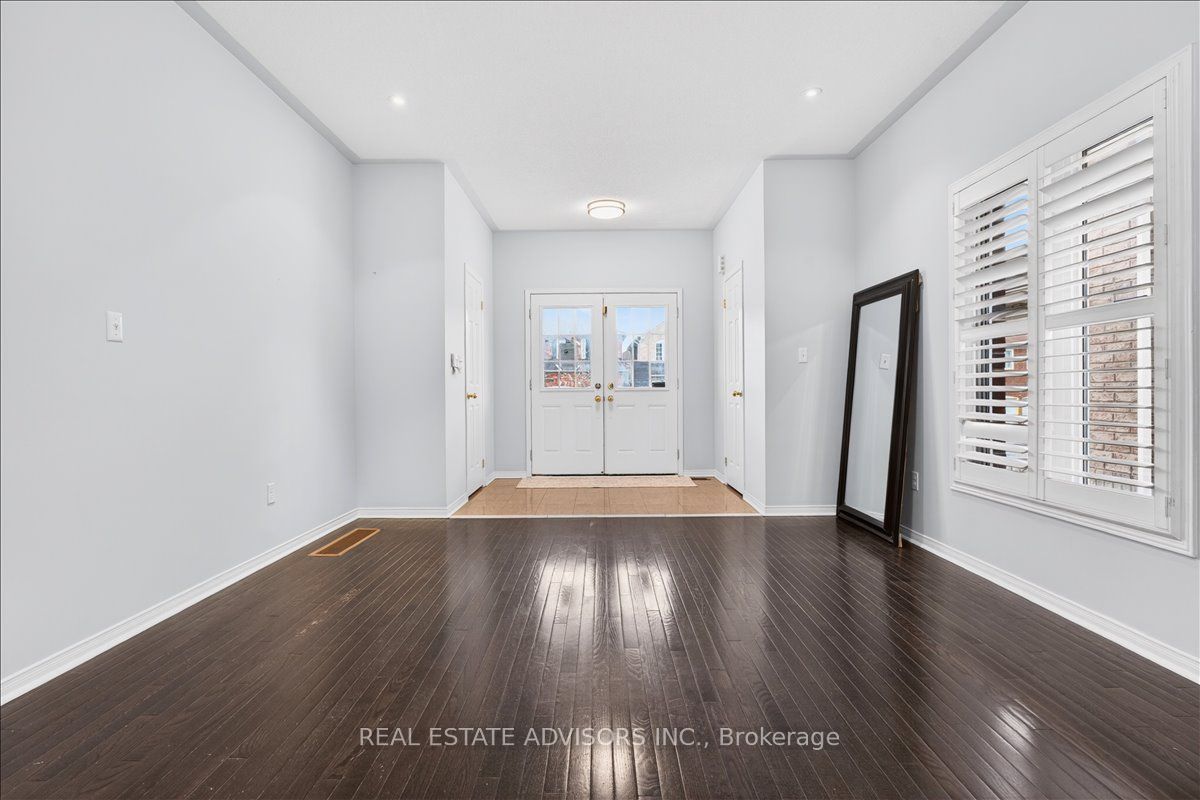
Welcome to 556 Forsyth Farm Dr ... a spacious 4-bedroom home in one of Stouffville's most sought-after neighbourhoods. Offering approx. 2,700 sq ft above grade plus a partially finished basement with income potential, this home delivers comfort, style, and exceptional convenience. The inviting open-concept main floor features large principal rooms, stylish light fixtures, and a bright kitchen with a generous breakfast area perfect for family gatherings and everyday living. A newer stone driveway leads to a welcoming front porch with double-door entry, setting the tone for the elegance inside. Upstairs, the extra-large primary bedroom includes a cozy sitting area ideal for a home office, plus customized walk-in closets and a beautifully remodelled ensuite with quartz counters and upgraded tilework. Additional bedrooms are spacious and filled with natural light. Freshly painted in modern, complementary colours throughout. The partially finished basement includes a full bathroom, ample storage, and a flexible open space that can easily be converted into an additional bedroom or in-law suite. Situated on a premium ravine lot with no rear neighbours .... a rare find. Minutes to top schools, highways, shopping, parks, and entertainment. A must-see home Sold in "As Is" basis

Save
Ask
Tour
Hide
Share
Listing Snapshot
Price 
$1,199,000
Days On Site 
18 Days
Bedrooms 
5
Inside Area (SqFt) 
N/A
Total Baths 
5
Full Baths 
N/A
Partial Baths 
N/A
Lot Size 
N/A
Year Built 
N/A
MLS® Number 
N13099776
Status 
Active
Property Tax 
$6,355
Maintenance Fees 
N/A
Sq Ft Source 
N/A
Friends & Family
Recent Activity
3 weeks agoListing first seen on site
3 weeks agoListing updated with changes from the MLS®
General Features
Attached Garage 
Yes
Cross Street 
10th Line / Main Street
Direction Faces 
South
Garage 
Yes
Number Of Stories 
2
Parking 
Attached
Parking Spaces 
4
Property Sub Type 
Single Family Residence
Security 
Other
Style 
2-Storey
Utilities 
Cable Available
Water Source 
Public
Interior Features
Basement 
Partially Finished
Cooling 
Central Air
Fireplace 
Yes
Fireplace Features 
Gas
Fireplaces 
1
Heating 
Natural GasForced Air
Bedroom 2 
Dimensions - 4.60 x 3.50Level - SecondArea - 16Area Source - OtherArea Units - Square MetersDescription - Bedroom 2
Bedroom 3 
Dimensions - 3.30 x 3.20Level - SecondArea - 10Area Source - OtherArea Units - Square MetersDescription - Bedroom 3
Bedroom 4 
Dimensions - 3.30 x 3.20Level - SecondArea - 10Area Source - OtherArea Units - Square MetersDescription - Bedroom 4
Breakfast 
Dimensions - 4.95 x 3.50Level - MainArea - 17Area Source - OtherArea Units - Square MetersDescription - Breakfast
Den 
Dimensions - 7.30 x 3.95Level - BasementArea - 28Area Source - OtherArea Units - Square MetersDescription - Den
Dining Room 
Dimensions - 4.00 x 3.00Level - MainArea - 12Area Source - OtherArea Units - Square MetersDescription - Dining Room
Family Room 
Dimensions - 4.50 x 3.65Level - MainArea - 16Area Source - OtherArea Units - Square MetersDescription - Family Room
Kitchen 
Dimensions - 6.10 x 4.85Level - MainArea - 29Area Source - OtherArea Units - Square MetersDescription - Kitchen
Laundry 
Dimensions - 1.5 x 3.0Level - Second
Living Room 
Dimensions - 3.45 x 3.00Level - MainArea - 10Area Source - OtherArea Units - Square MetersDescription - Living Room
Master Bedroom 
Dimensions - 4.85 x 4.50Level - SecondArea - 21Area Source - OtherArea Units - Square MetersDescription - Primary Bedroom
Recreation 
Dimensions - 9.20 x 3.35Level - BasementArea - 30Area Source - OtherArea Units - Square MetersDescription - Recreation
Save
Ask
Tour
Hide
Share
Exterior Features
Construction Details 
Brick
Pool Features 
None
Roof 
Asphalt
Community Features
MLS Area 
Whitchurch-Stouffville
Listing courtesy of REAL ESTATE ADVISORS INC.

Listing information is provided by Participants of the Toronto Real Estate Board. VOW information is provided exclusively for personal, non-commercial use, and may not be used for any purpose other than to identify prospective properties consumers may be interested in purchasing. Information is deemed reliable but not guaranteed. Copyright 2026, Toronto Real Estate Board
Last checked 2026-05-26 01:34 PM UTC

Neighborhood & Commute
Source: Walkscore
Disclosure: Community information and market data powered by Constellation Data Labs. Information is deemed reliable but not guaranteed.
Save
Ask
Tour
Hide
Share