Save
Ask
Tour
Hide
Share
$1,599,900
18 Days On Site

2 HAWSTONE Road
Vaughan, ON L4H 4G5

For Sale|Single Family Residence|Active
4
Beds
4
Total Baths
County:
York
Call Now: (647) 360-6433
Is this the listing for you? We can help make it yours.
(647) 360-6433
2 HAWSTONE Road2 HAWSTONE Road2 HAWSTONE Road2 HAWSTONE Road
Save
Ask
Tour
Hide
Share

Mortgage Calculator

Monthly Payment (Est.)

$7,299
Calculator powered by Showcase IDX, a Constellation1 Company. Copyright ©2026 Information is deemed reliable but not guaranteed.

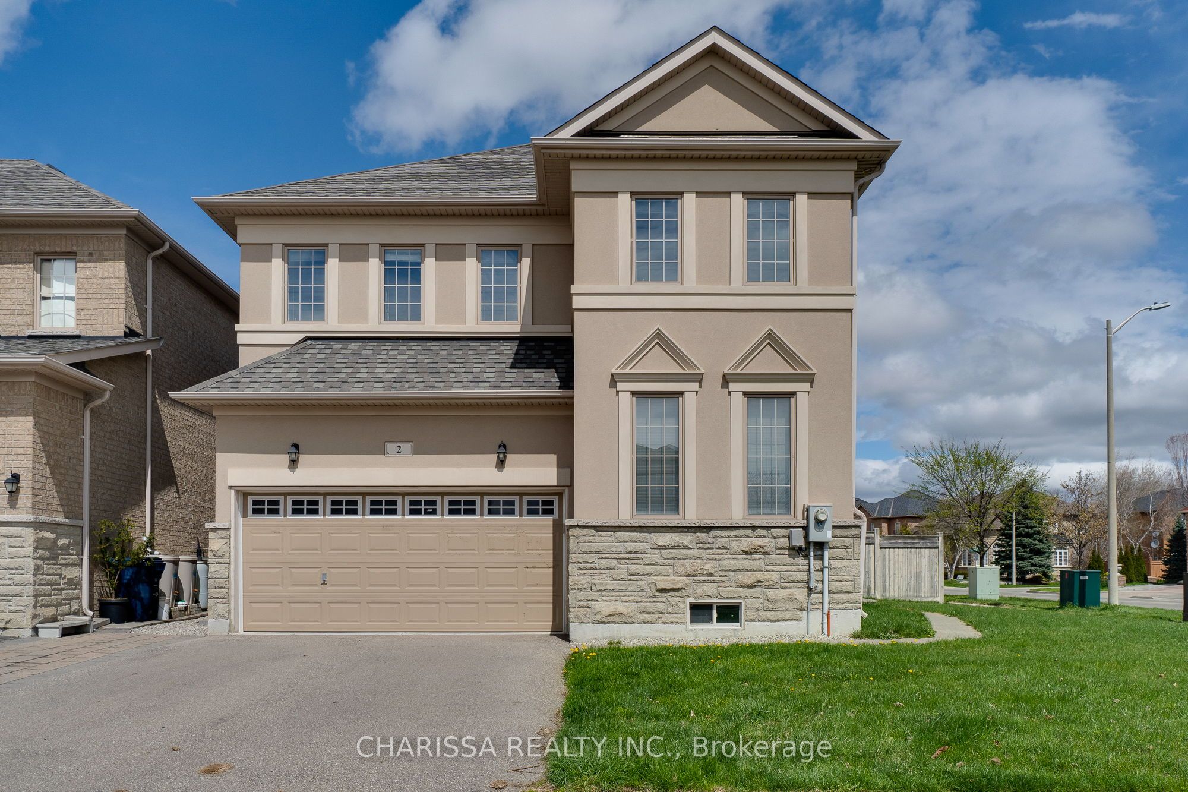
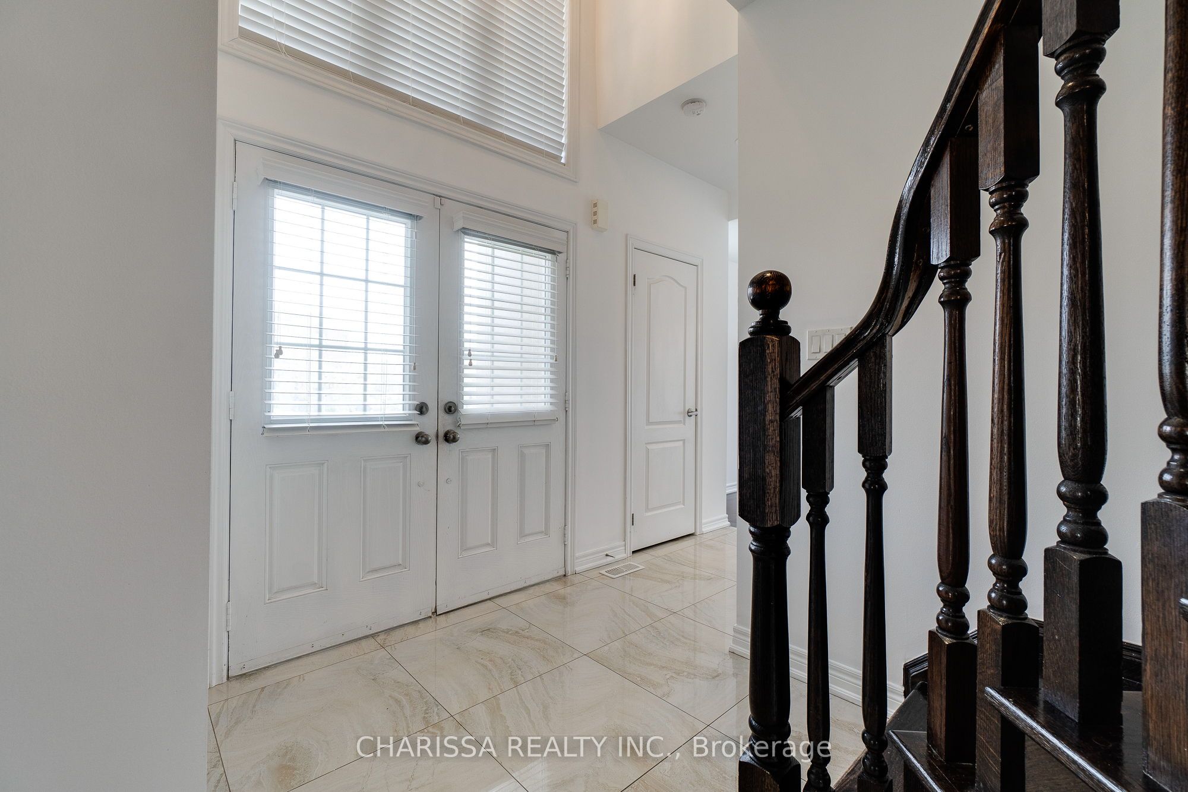
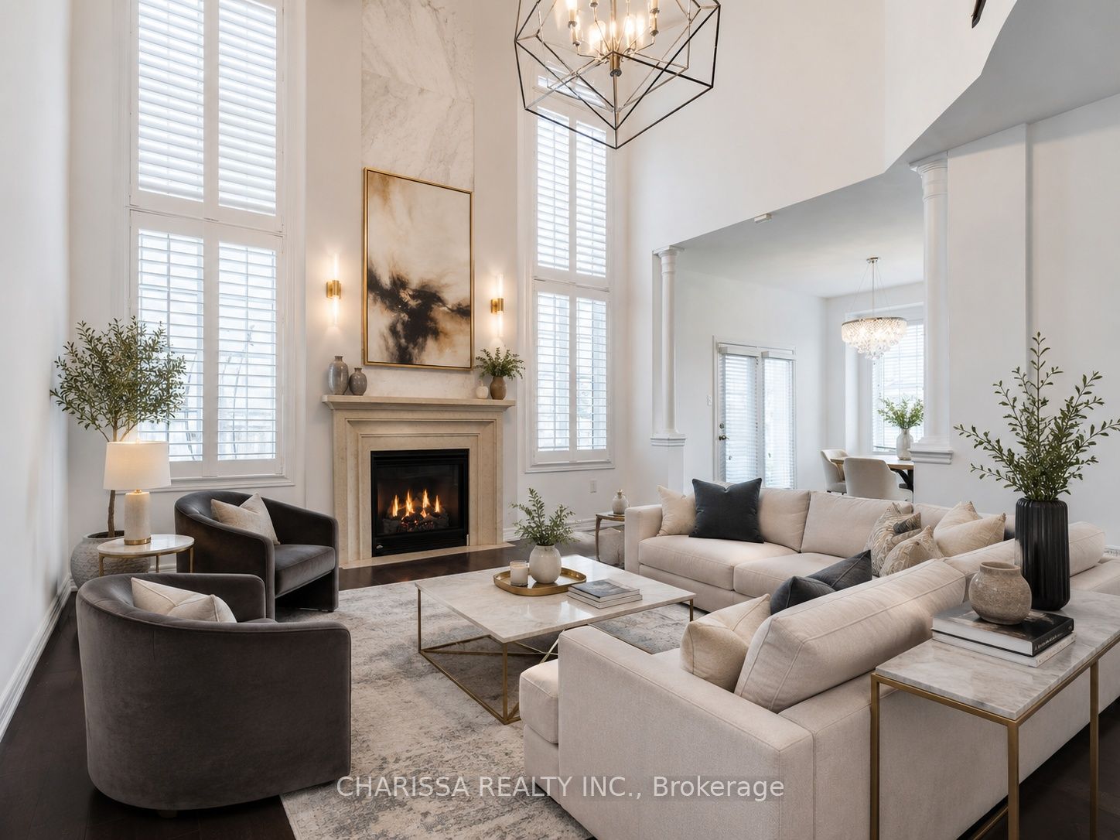
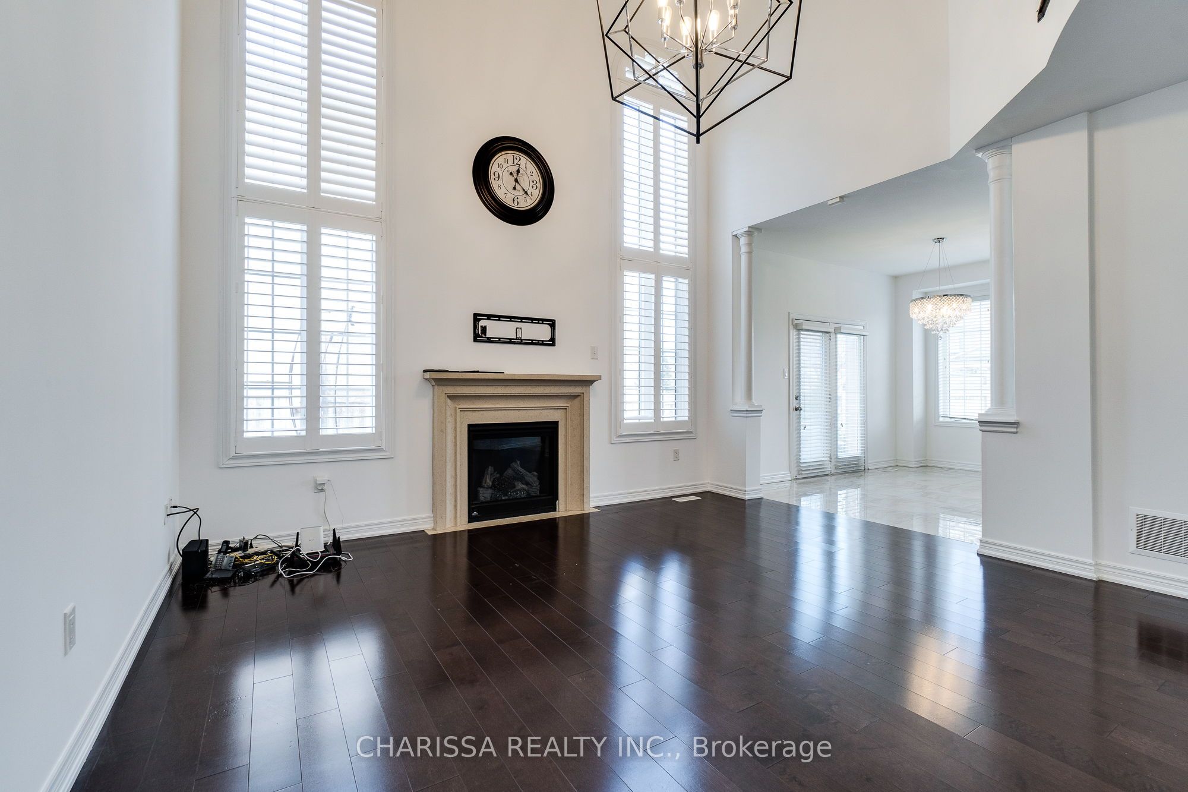
Welcome To 2 Hawstone Rd, A Beautifully Maintained Arista-Built Murano Model On A Premium Corner Lot In Sought-After Woodbridge/Vellore Village. Built in 2015, this Freshly Painted Stucco & Brick Home Features 9 Ft Ceilings On The Main & Second Floors, A Dramatic Living Room With Approx. 20 Ft Ceilings, Spacious Principal Rooms, And A Functional Family-Friendly Layout. Fully Finished Basement With Large Rec Room, Bedroom & Full Washroom Offers Excellent Extra Living Space For Extended Family, Guests, Teens, Office Or Play Area. Parking For Up To 6 Vehicles With 4-Car Driveway Plus 2-Car Garage, Plus EV Charger. Prime Location Just 2 Minutes To Hwy 400 And Walking Distance To GO Transit Bus Terminal, Vellore Woods Community Centre & Daycare. Minutes To Canada's Wonderland, Cortellucci Vaughan Hospital, Kortright Conservation, Vaughan Mills, Parks, Schools, Shopping & Dining. Enjoy Wonderland Fireworks From The Bedroom. Corner Lot With A Private Backyard Setting. *Official frontage reflects corner-lot front line; rear lot line is approx. 57.47 ft as per MPAC, offering the feel, curb presence, and utility of a larger lot. Buyer/BA to verify all measurements.* Some photos have been virtually staged by AI to help illustrate the property's potential.

Save
Ask
Tour
Hide
Share
Listing Snapshot
Price 
$1,599,900
Days On Site 
18 Days
Bedrooms 
4
Inside Area (SqFt) 
N/A
Total Baths 
4
Full Baths 
N/A
Partial Baths 
N/A
Lot Size 
0.1119 Acres
Year Built 
N/A
MLS® Number 
N13099642
Status 
Active
Property Tax 
$6,565
Maintenance Fees 
N/A
Sq Ft Source 
N/A
Friends & Family
Recent Activity
6 days agoListing updated with changes from the MLS®
6 days agoPrice changed to $1,599,900
3 weeks agoListing first seen on site
General Features
Attached Garage 
Yes
Cross Street 
Major Mackenzie Dr W / Weston Rd
Direction Faces 
North
Garage 
Yes
Number Of Stories 
2
Parking 
Attached
Parking Spaces 
6
Property Sub Type 
Single Family Residence
Style 
2-Storey
Water Source 
Public
Interior Features
Basement 
Finished
Cooling 
Central Air
Fireplace 
Yes
Fireplace Features 
Gas
Fireplaces 
2
Heating 
Natural GasForced Air
Interior 
Central Vacuum
Bedroom 
Dimensions - 3.71 x 3.1Level - Basement
Bedroom 2 
Dimensions - 4.52 x 3.33Level - Second
Bedroom 3 
Dimensions - 3.78 x 4.01Level - Second
Breakfast 
Dimensions - 2.44 x 4.01Level - Main
Dining Room 
Dimensions - 4.06 x 3.35Level - Main
Kitchen 
Dimensions - 3.33 x 4.01Level - Main
Laundry 
Dimensions - 1.7 x 3.4Level - Main
Living Room 
Dimensions - 5.87 x 4.85Level - Main
Master Bedroom 
Dimensions - 3.28 x 5.03Level - Second
Recreation 
Dimensions - 6.17 x 8.48Level - Basement
Utility Room 
Dimensions - 3.94 x 2.95Level - Basement
Save
Ask
Tour
Hide
Share
Exterior Features
Construction Details 
StuccoStone
Lot Features 
Irregular Lot
Pool Features 
None
Roof 
Asphalt
Listing courtesy of CHARISSA REALTY INC.

Listing information is provided by Participants of the Toronto Real Estate Board. VOW information is provided exclusively for personal, non-commercial use, and may not be used for any purpose other than to identify prospective properties consumers may be interested in purchasing. Information is deemed reliable but not guaranteed. Copyright 2026, Toronto Real Estate Board
Last checked 2026-05-26 08:45 AM UTC

Neighborhood & Commute
Source: Walkscore
Disclosure: Community information and market data powered by Constellation Data Labs. Information is deemed reliable but not guaranteed.
Save
Ask
Tour
Hide
Share