


Save
Ask
Tour
Hide
$1,999,000
18 Days On Site
1092 Stonehaven AvenueNewmarket, ON L3X 1M7
For Sale|Single Family Residence|Active
5
Beds
5
Total Baths
County:
York
Call Now: (647) 360-6433
Is this the listing for you? We can help make it yours.
(647) 360-6433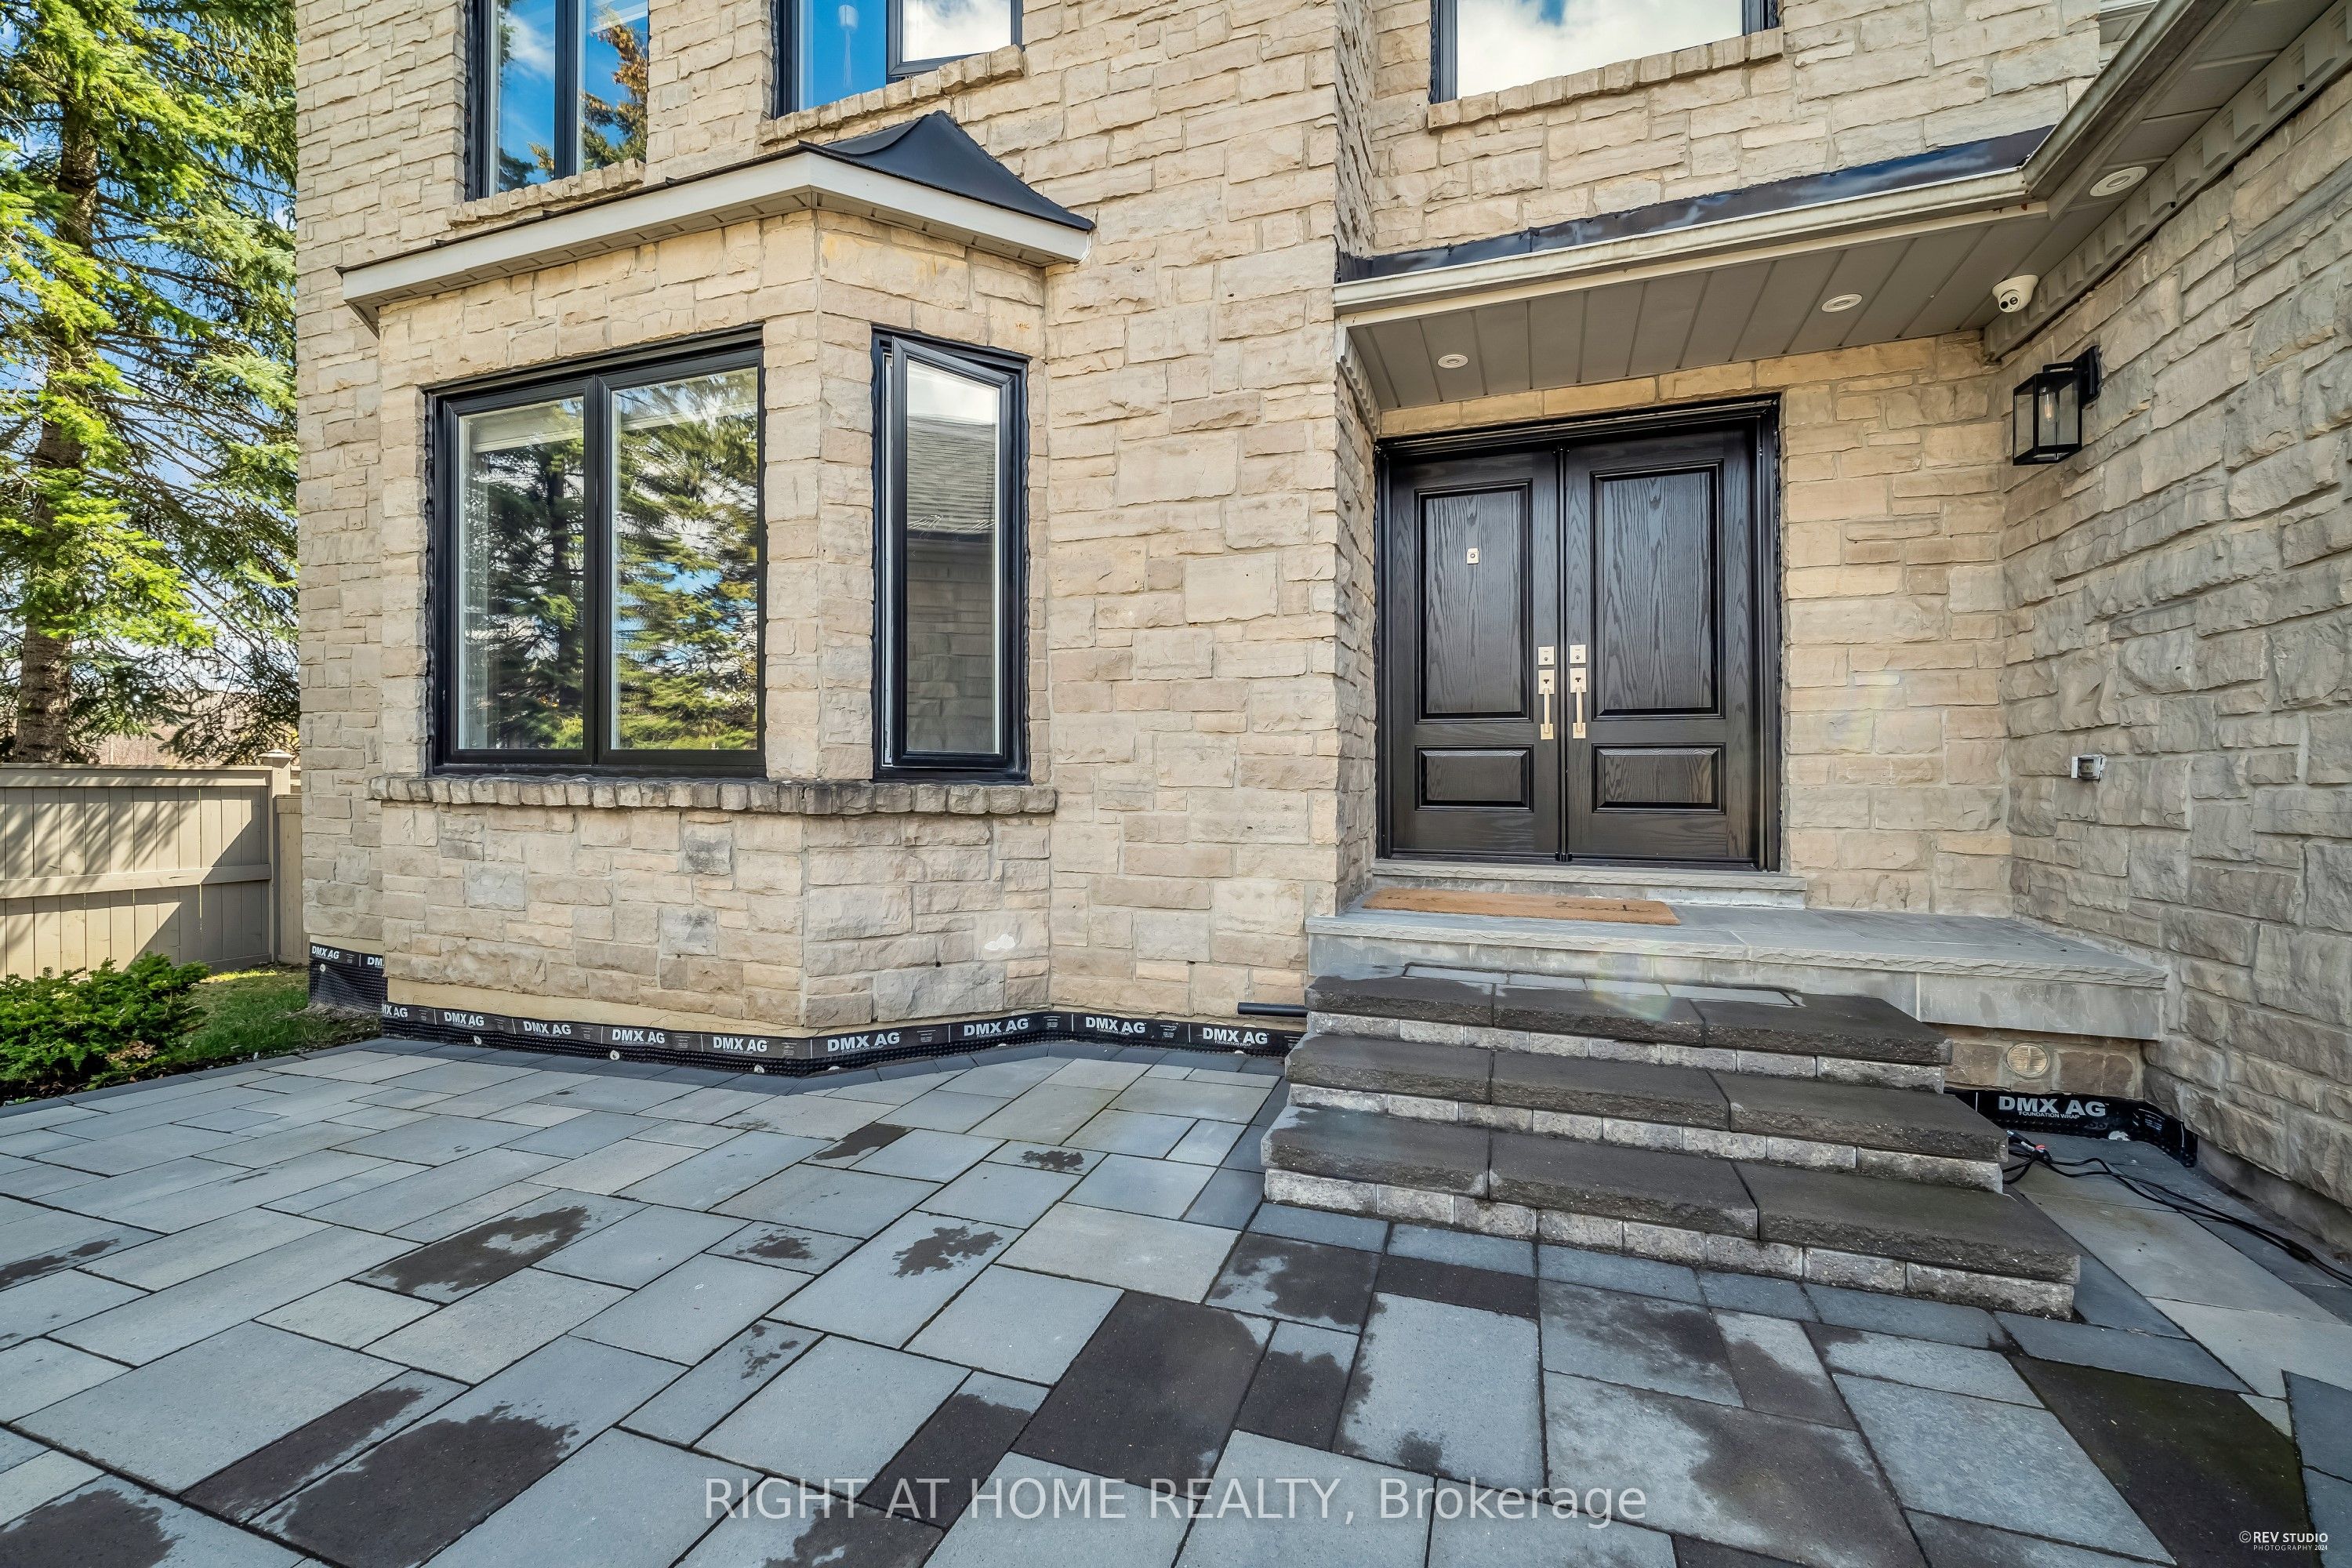

Save
Ask
Tour
Hide
Mortgage Calculator
Monthly Payment (Est.)
$9,120Calculator powered by Showcase IDX, a Constellation1 Company. Copyright ©2026 Information is deemed reliable but not guaranteed.
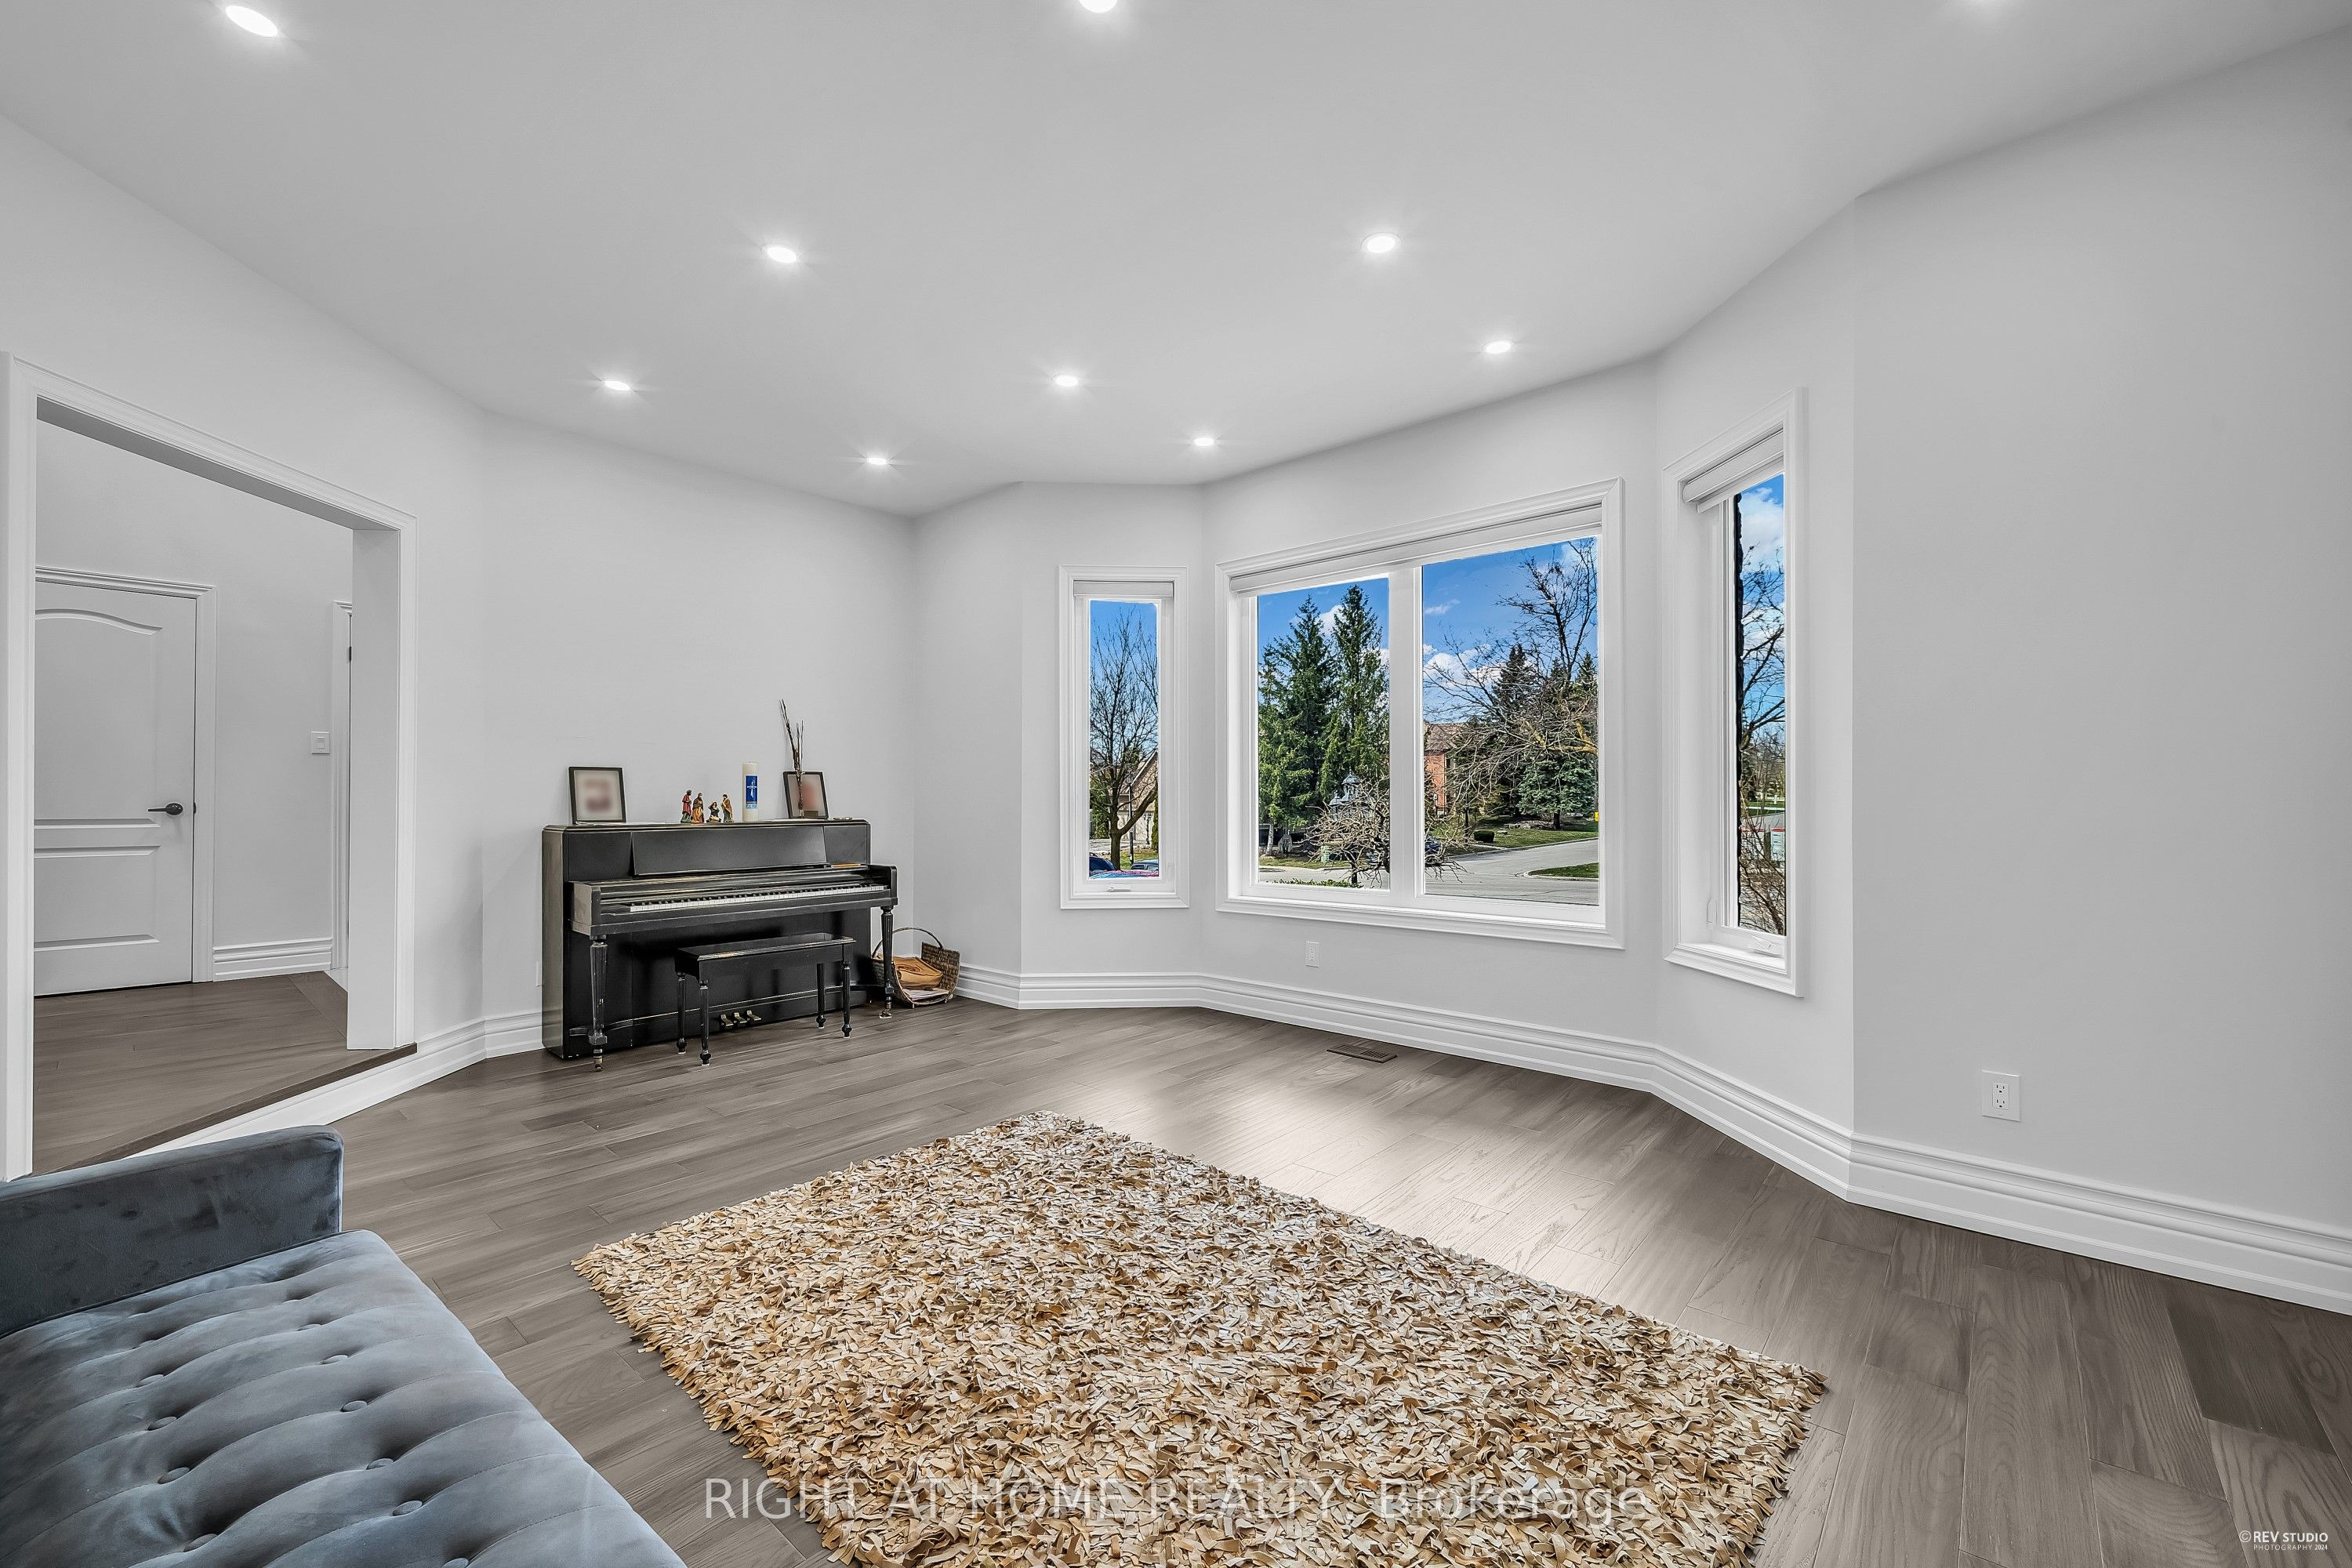
Magnificent Corner Estate in prestige community of Stonehaven. This elegant estate is located on an extra large lot: 78 x176. $$$ Spent on renovation top to bottom in 2021. This home has been waterproofed externally and features triple glass windows (2021). With almost 4000 sqf of above grade living space and a 1800 sqf of finished basement this is a rare find. Ceiling Speakers both on main floor and the basement. Projector in the basement. And Exterior Stone adds much to the magnificence of this property and makes it stand out in the neighbourhood!
Save
Ask
Tour
Hide
Listing Snapshot
Price
$1,999,000
Days On Site
18 Days
Bedrooms
5
Inside Area (SqFt)
N/A
Total Baths
5
Full Baths
N/A
Partial Baths
N/A
Lot Size
N/A
Year Built
N/A
MLS® Number
N13097412
Status
Active
Property Tax
$9,594.15
Maintenance Fees
N/A
Sq Ft Source
N/A
Friends & Family
Recent Activity
| 3 weeks ago | Listing first seen on site | |
| 3 weeks ago | Listing updated with changes from the MLS® |
General Features
Attached Garage
Yes
Cross Street
Leslie/Stonehaven
Direction Faces
South
Garage
Yes
Number Of Stories
2
Parking
Garage Door OpenerAttached
Parking Spaces
9
Property Sub Type
Single Family Residence
Style
2-Storey
Water Source
Public
Interior Features
Basement
Finished
Cooling
Central Air
Fireplace
Yes
Heating
Natural GasForced Air
Interior
Central Vacuum
Bedroom 2
Dimensions - 5.22 x 3.26Level - Second
Bedroom 3
Dimensions - 5.84 x 4.87Level - Second
Bedroom 4
Dimensions - 3.22 x 3.56Level - Second
Bedroom 5
Dimensions - 4.84 x 5.73Level - Basement
Breakfast
Dimensions - 4.44 x 3.21Level - First
Dining Room
Dimensions - 4.5 x 4.44Level - First
Family Room
Dimensions - 4.96 x 5.44Level - First
Kitchen
Dimensions - 4.45 x 5.11Level - First
Living Room
Dimensions - 5.86 x 4.49Level - First
Master Bedroom
Dimensions - 6.45 x 3.6Level - Second
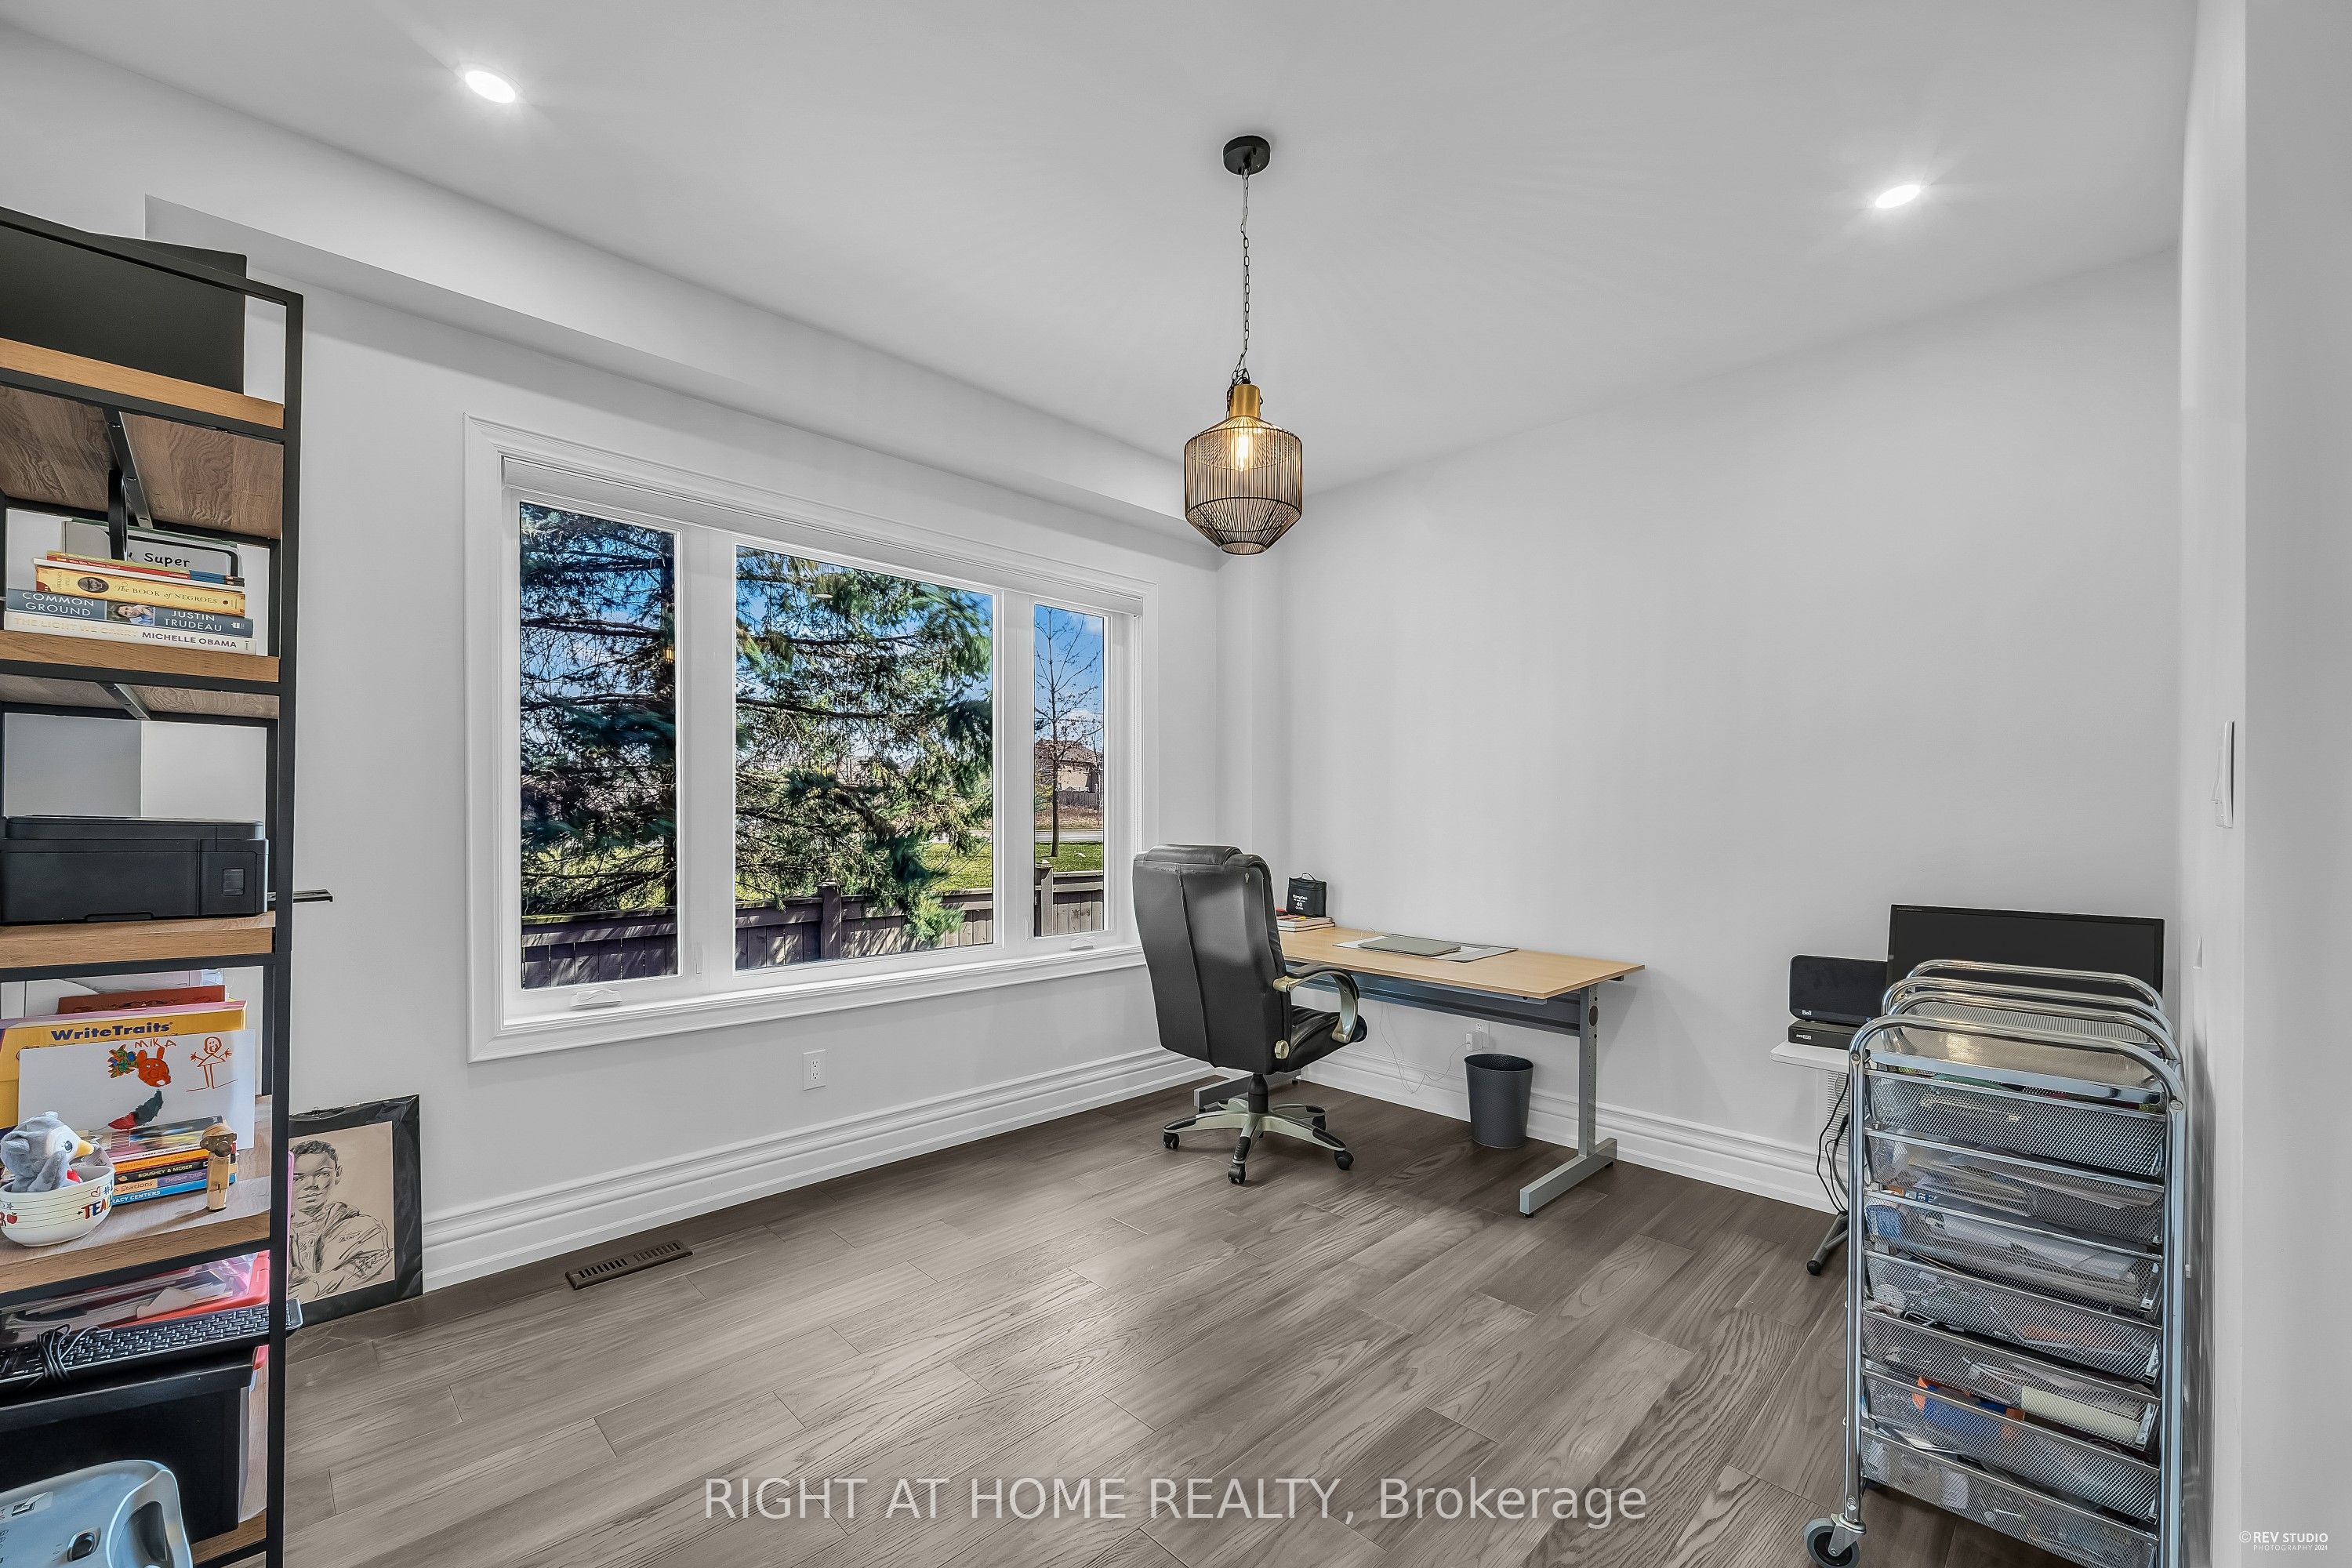
Office
Dimensions - 3.51 x 3.98Level - First
Save
Ask
Tour
Hide
Exterior Features
Construction Details
BrickStone
Pool Features
None
Roof
Asphalt
Listing courtesy of RIGHT AT HOME REALTY

Listing information is provided by Participants of the Toronto Real Estate Board. VOW information is provided exclusively for personal, non-commercial use, and may not be used for any purpose other than to identify prospective properties consumers may be interested in purchasing. Information is deemed reliable but not guaranteed. Copyright 2026, Toronto Real Estate Board
Last checked 2026-05-25 06:28 PM UTC
Listing information is provided by Participants of the Toronto Real Estate Board. VOW information is provided exclusively for personal, non-commercial use, and may not be used for any purpose other than to identify prospective properties consumers may be interested in purchasing. Information is deemed reliable but not guaranteed. Copyright 2026, Toronto Real Estate Board
Last checked 2026-05-25 06:28 PM UTC
Neighborhood & Commute
Source: Walkscore
Disclosure: Community information and market data powered by Constellation Data Labs. Information is deemed reliable but not guaranteed.
Save
Ask
Tour
Hide