Save
Ask
Tour
Hide
Share
$480,000
17 Days On Site

38 Honeycrisp Crescent 805
Vaughan, ON L4K 0M7

For Sale|Condominium|Active
1
Bed
1
Total Bath
County:
York
Call Now: (647) 360-6433
Is this the listing for you? We can help make it yours.
(647) 360-6433
38 Honeycrisp Crescent 80538 Honeycrisp Crescent 80538 Honeycrisp Crescent 80538 Honeycrisp Crescent 805
Save
Ask
Tour
Hide
Share

Mortgage Calculator

Monthly Payment (Est.)

$2,190
Calculator powered by Showcase IDX, a Constellation1 Company. Copyright ©2026 Information is deemed reliable but not guaranteed.

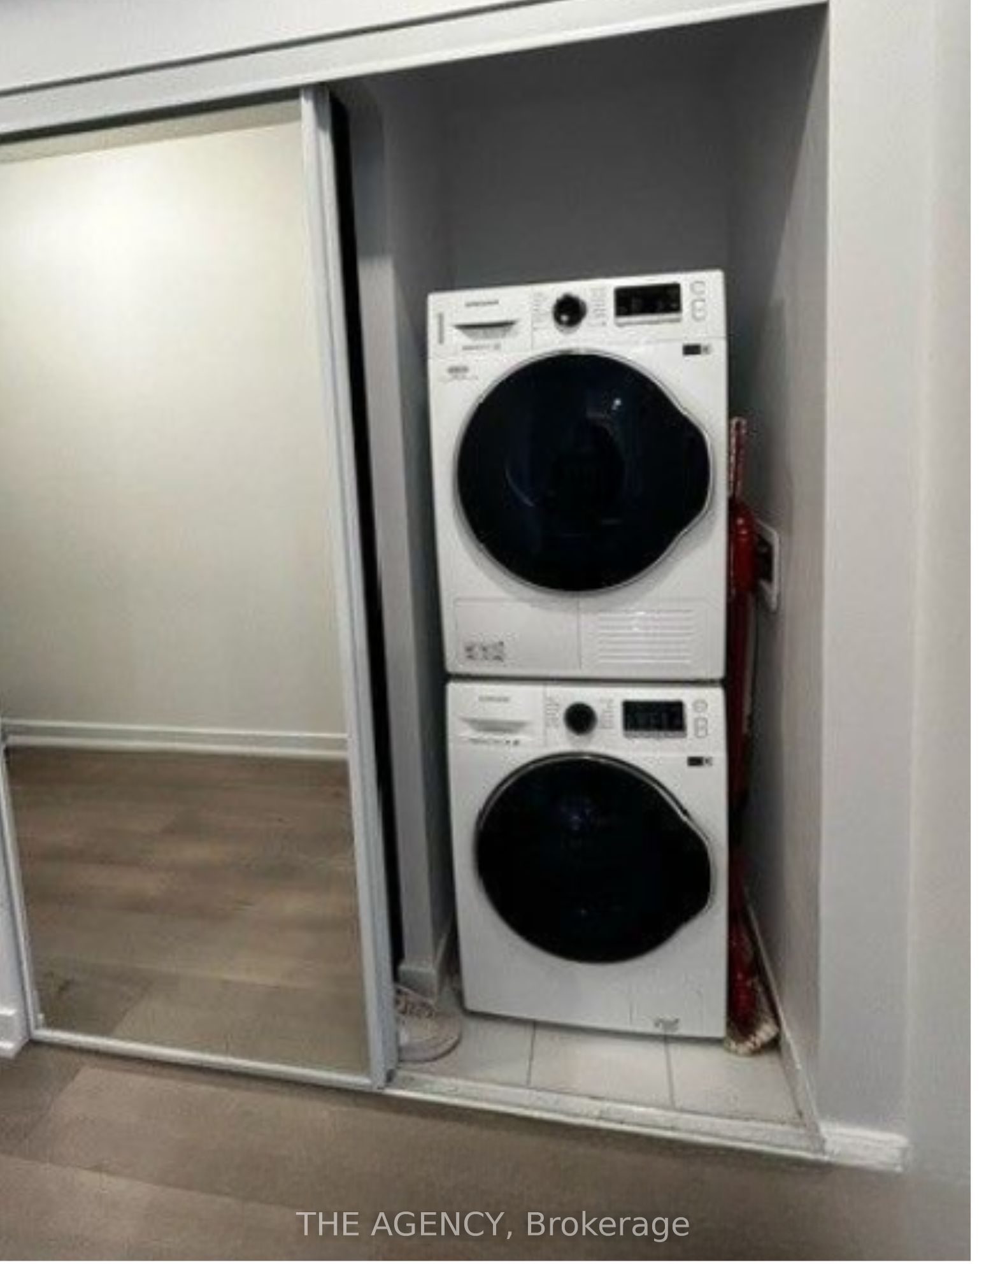
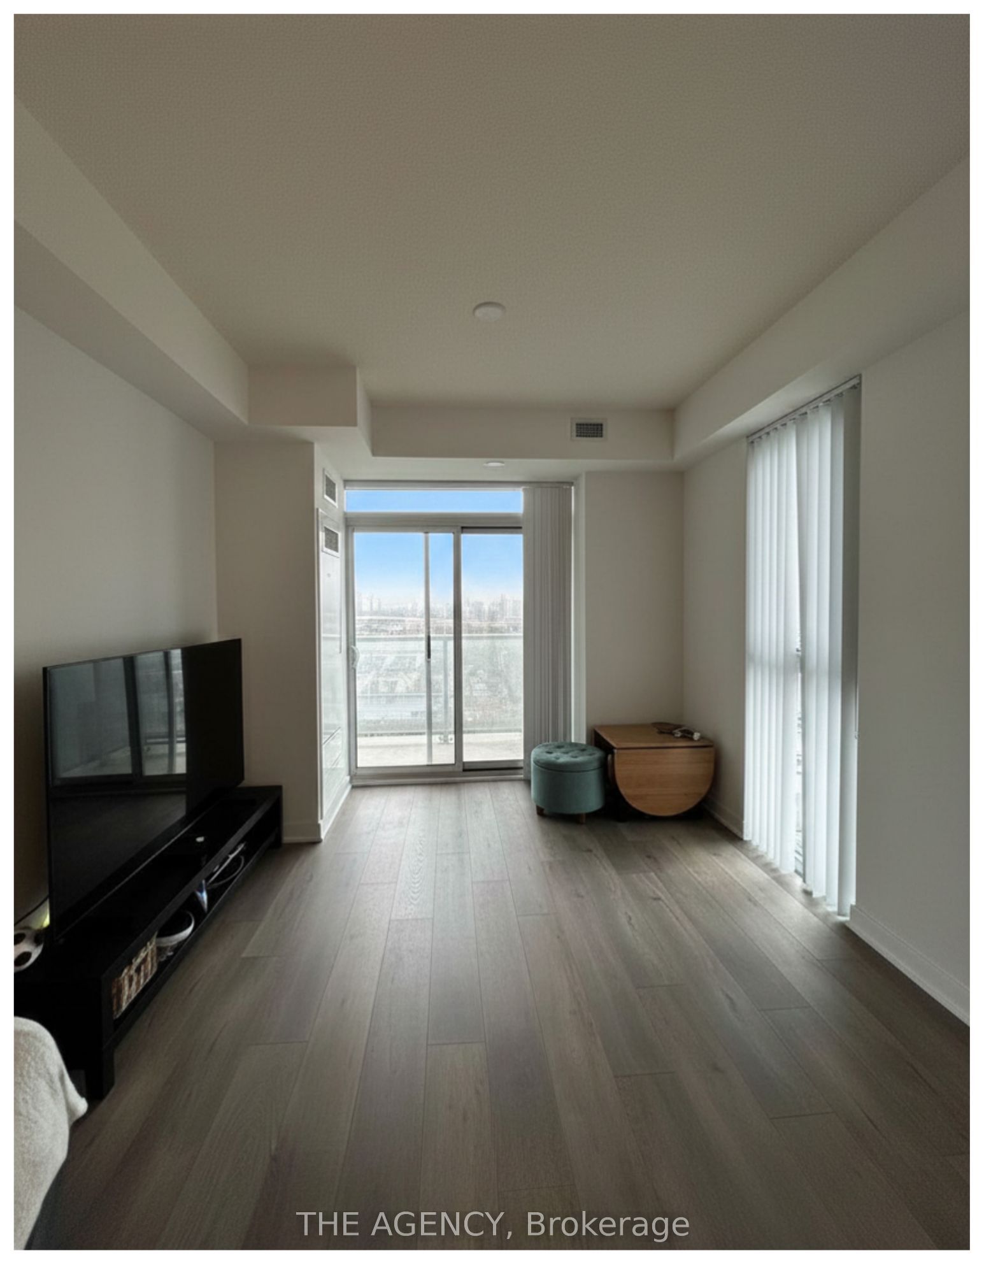
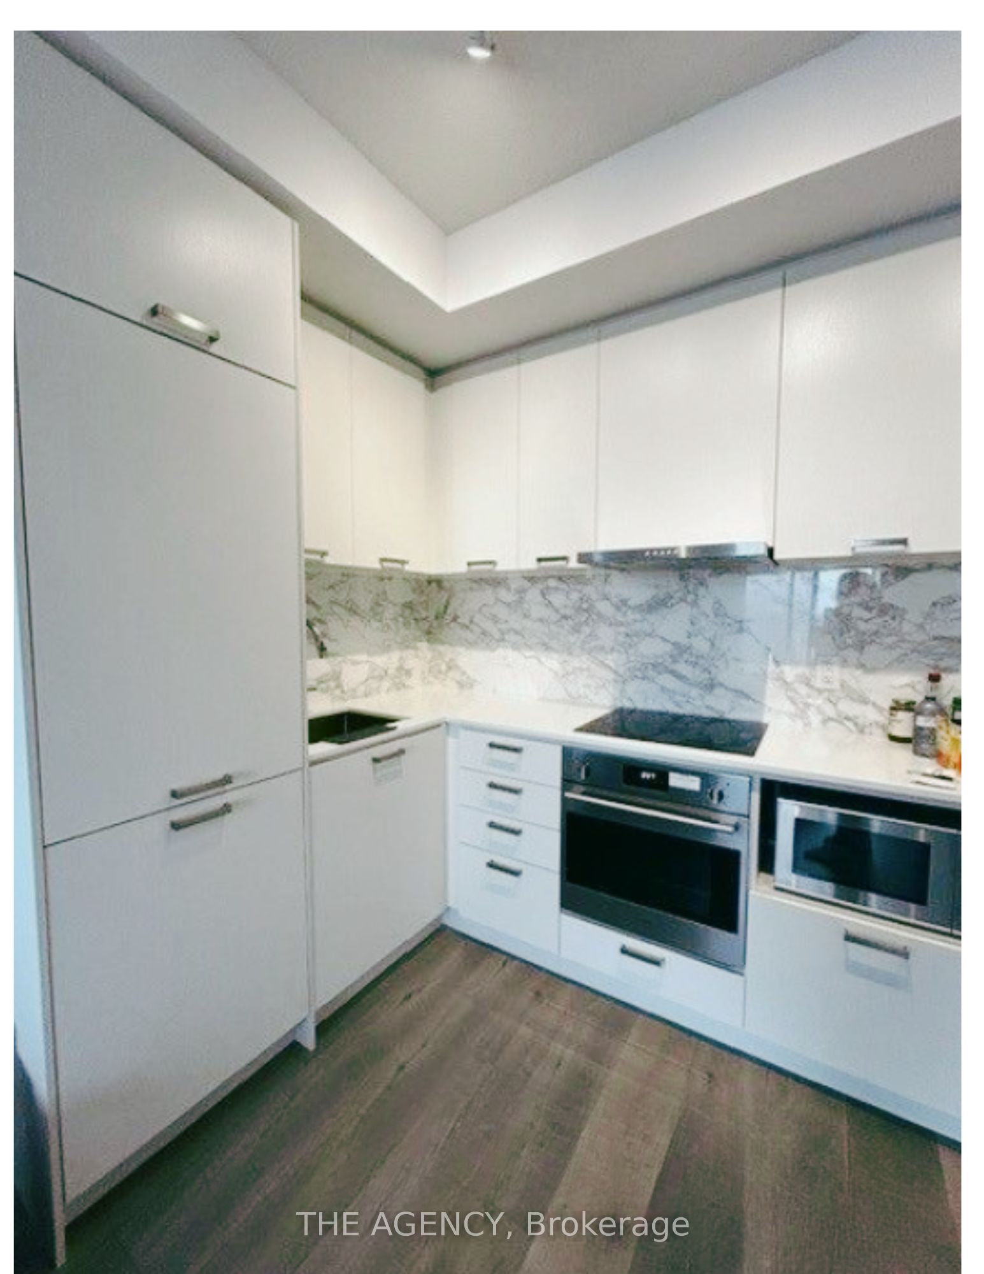
Welcome To Unit 805 - A Rare End Unit Offering Privacy, Open Clear Views, And The Added ValueOf Parking And A Locker In The Highly Sought-After Mobilio Condo By Menkes. Built just 2 years ago And Perfectly Positioned In The Heart Of Vaughan Metropolitan Centre, One of the largest 1-Bedroom Suite Features Soaring 9-Foot Ceilings And Expansive Floor-To-Ceiling Windows That Flood The Space With Natural Light. The Modern Kitchen Is Thoughtfully Designed With Quartz Countertops and Built-In Appliances, Perfect For Both Everyday Living And Entertaining. Enjoy The Convenience Of Being Steps To Ikea, With Seamless Access To Highways 400, 407, And 7, AsWell As Transit Options Including VMC Subway, YRT, Viva, And GO Transit. A Perfect Opportunity For End-Users Or Investors Looking For Comfort, Convenience, And Elevated Urban Living.

Save
Ask
Tour
Hide
Share
Listing Snapshot
Price 
$480,000
Days On Site 
17 Days
Bedrooms 
1
Inside Area (SqFt) 
N/A
Total Baths 
1
Full Baths 
N/A
Partial Baths 
N/A
Lot Size 
N/A
Year Built 
N/A
MLS® Number 
N13096374
Status 
Active
Property Tax 
$2,220.04
Maintenance Fees 
$492.15
Sq Ft Source 
N/A
Friends & Family
Recent Activity
3 weeks agoListing first seen on site
3 weeks agoListing updated with changes from the MLS®
General Features
Cross Street 
Jane St & Highway 7
Direction Faces 
South
Garage 
Yes
Number Of Stories 
8
Parking 
Underground
Parking Spaces 
1
Pets 
Yes
Property Condition 
New Construction
Property Sub Type 
Condominium
Security 
Carbon Monoxide Detector(s)
Style 
Apartment
Interior Features
Appliances 
Range
Basement 
None
Cooling 
Central Air
Heating 
Natural GasForced Air
Bathroom 
Dimensions - 0.0 x 0.0Level - MainArea Source - OtherArea Units - Square MetersDescription - Primary Bedroom
Family Room 
Dimensions - 4.03 x 2.88Level - MainArea Source - OtherArea Units - Square MetersDescription - Bathroom
Living Room 
Dimensions - 3.73 x 1.92Level - MainArea Source - OtherArea Units - Square MetersFeatures - Open FloorplanDescription - Living Room
Master Bedroom 
Dimensions - 2.97 x 2.73Level - MainArea Source - OtherArea Units - Square MetersDescription - Dining Room
Save
Ask
Tour
Hide
Share
Exterior Features
Construction Details 
Concrete
Exterior 
Balcony
Lot Features 
Cleared
Community Features
Association Amenities 
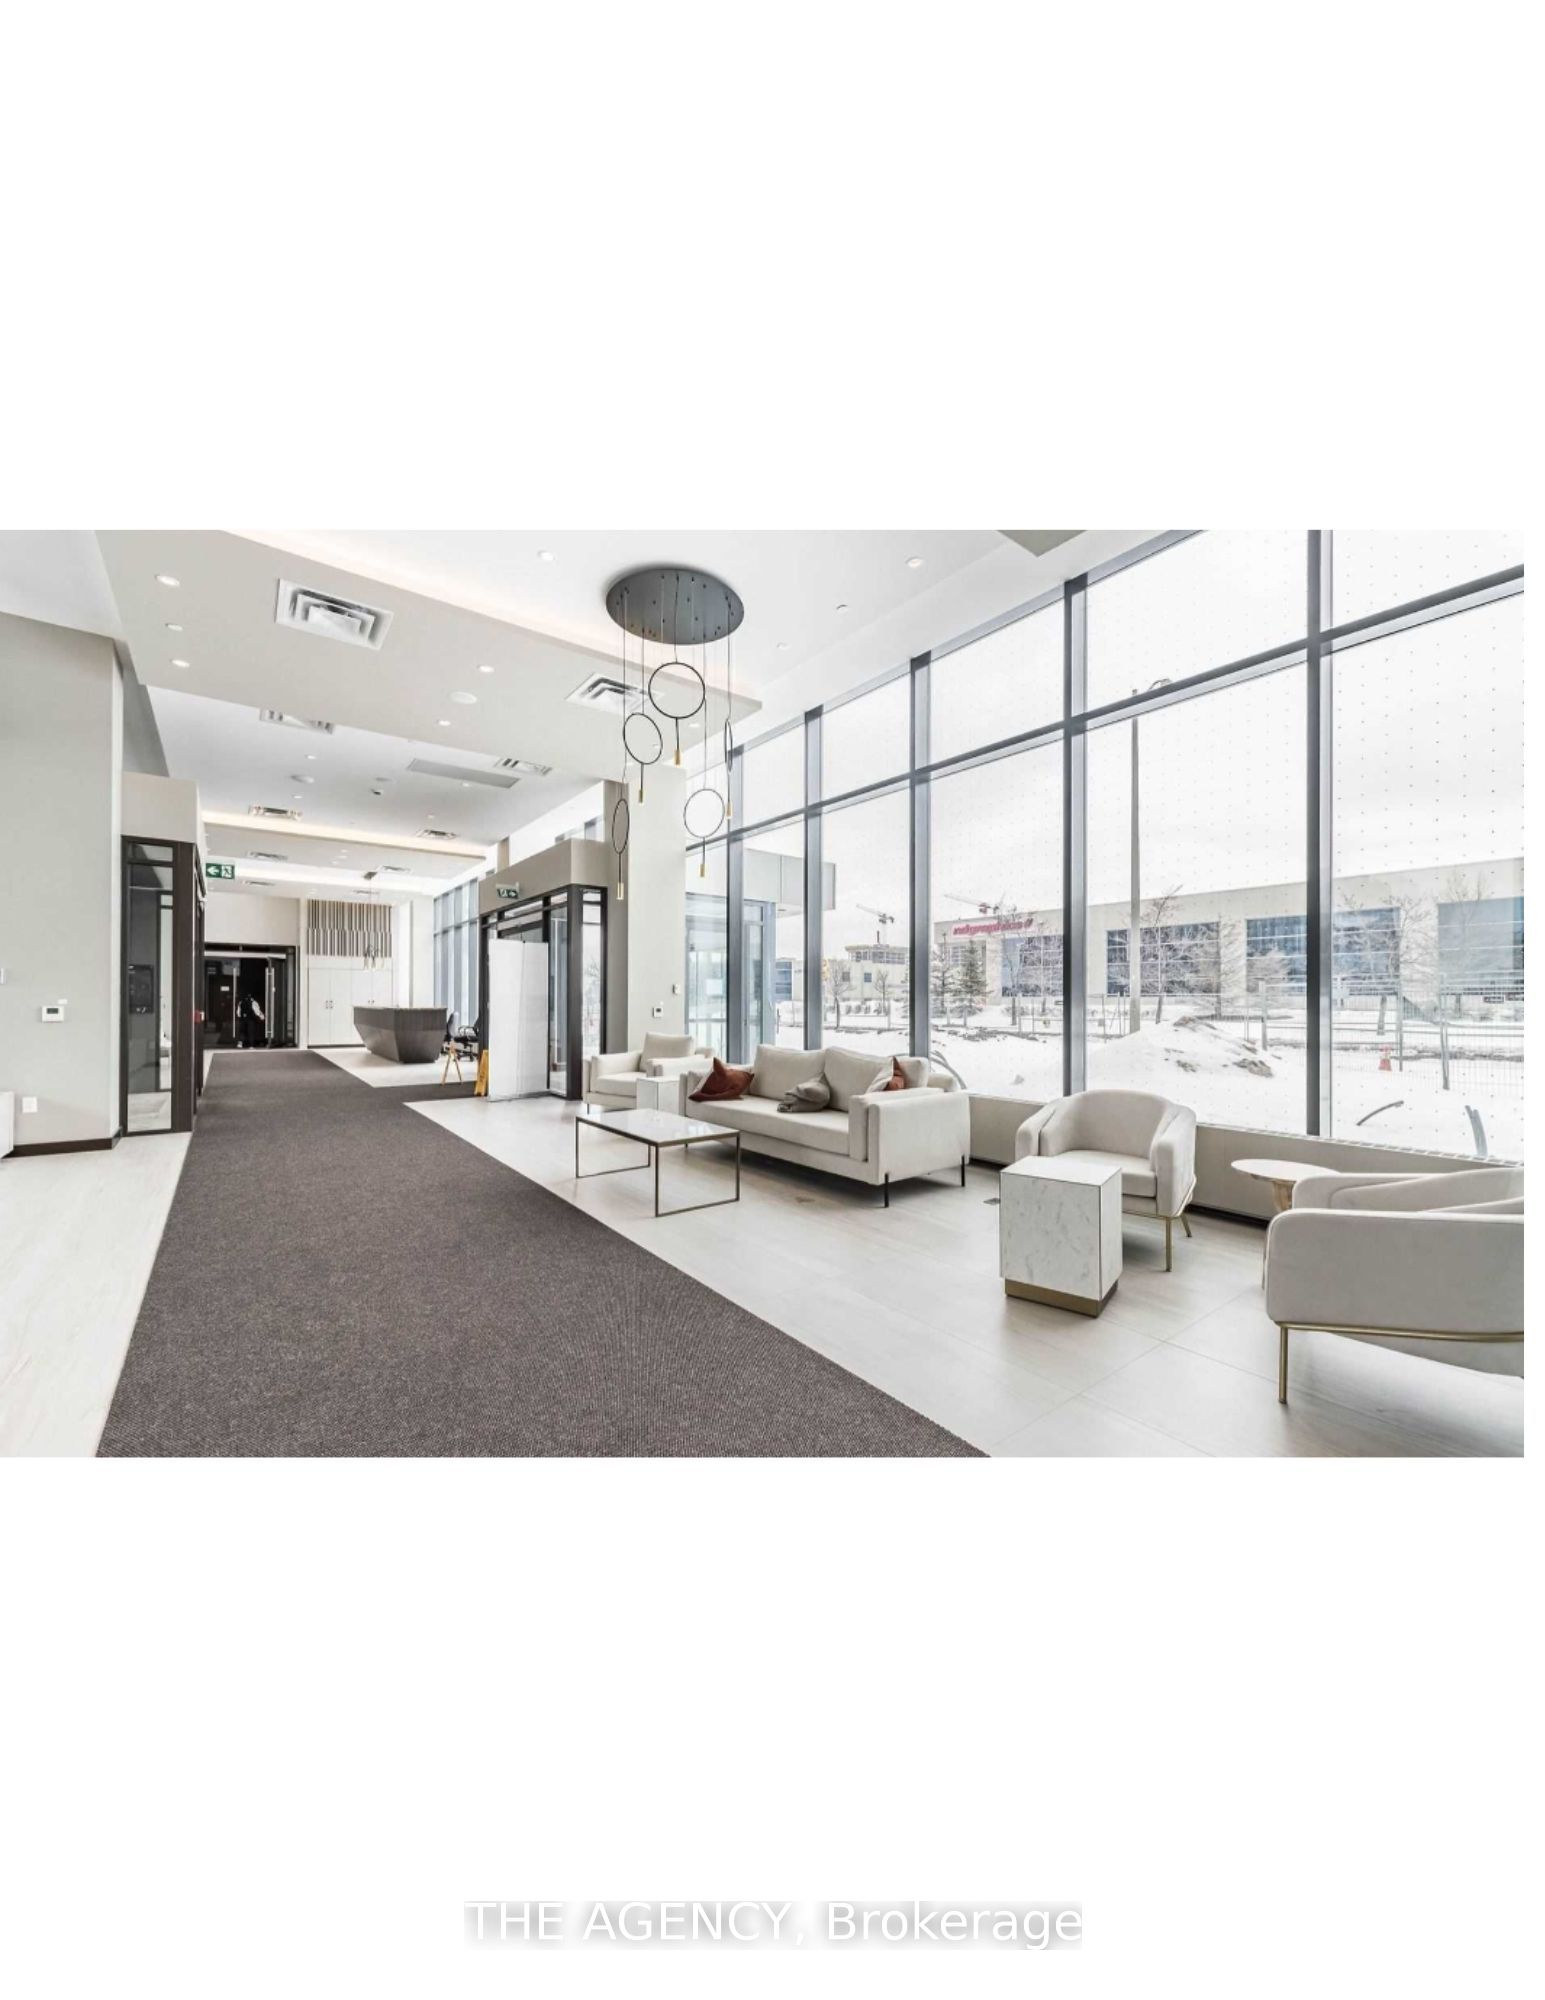
Concierge
MLS Area 
Vaughan
Maintenance Fee 
492.15
Listing courtesy of THE AGENCY

Listing information is provided by Participants of the Toronto Real Estate Board. VOW information is provided exclusively for personal, non-commercial use, and may not be used for any purpose other than to identify prospective properties consumers may be interested in purchasing. Information is deemed reliable but not guaranteed. Copyright 2026, Toronto Real Estate Board
Last checked 2026-05-25 08:02 AM UTC

Neighborhood & Commute
Source: Walkscore
Disclosure: Community information and market data powered by Constellation Data Labs. Information is deemed reliable but not guaranteed.
Save
Ask
Tour
Hide
Share