Save
Ask
Tour
Hide
Share
$2,199,000
23 Days On Site

63 Campbell Drive
Uxbridge, ON L9P 0B3

For Sale|Single Family Residence|Active
6
Beds
6
Total Baths
County:
Durham
Call Now: (647) 360-6433
Is this the listing for you? We can help make it yours.
(647) 360-6433
Upcoming Open Houses
Sun, May 31, 2:00 PM - 4:00 PM
63 Campbell Drive63 Campbell Drive63 Campbell Drive63 Campbell Drive
Save
Ask
Tour
Hide
Share

Mortgage Calculator

Monthly Payment (Est.)

$10,033
Calculator powered by Showcase IDX, a Constellation1 Company. Copyright ©2026 Information is deemed reliable but not guaranteed.

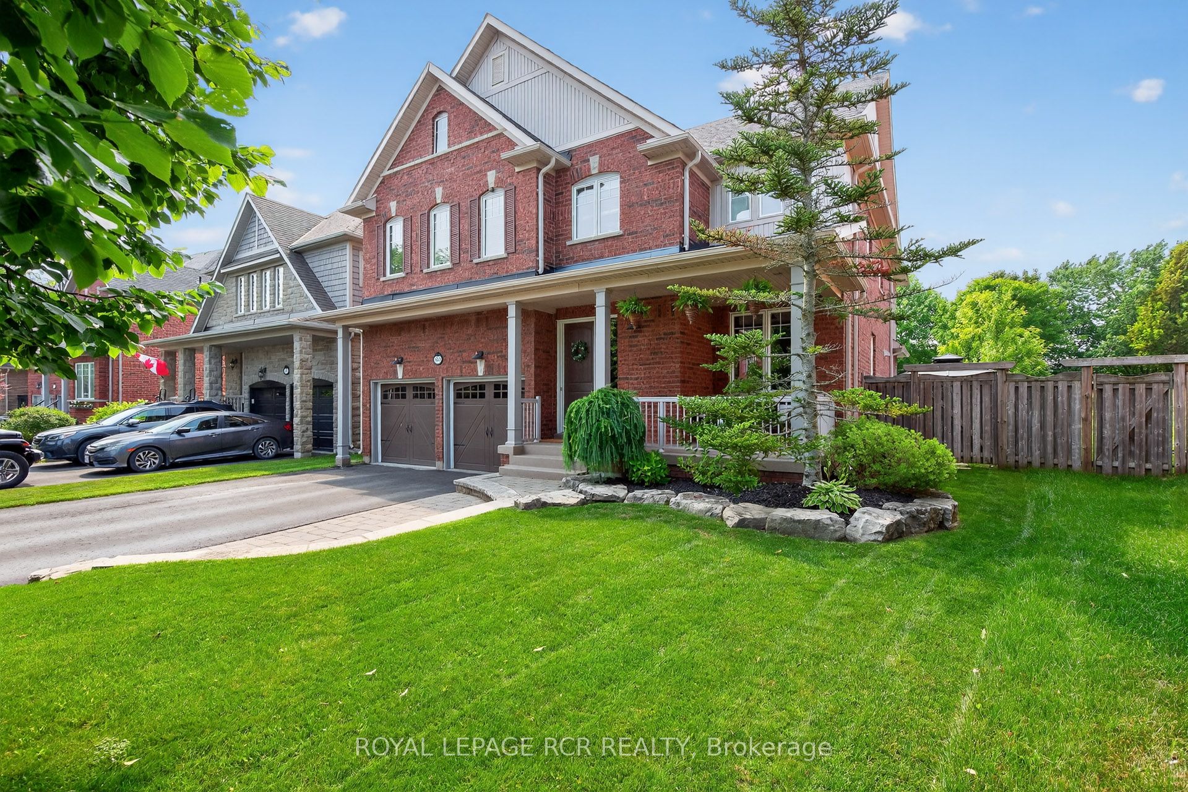
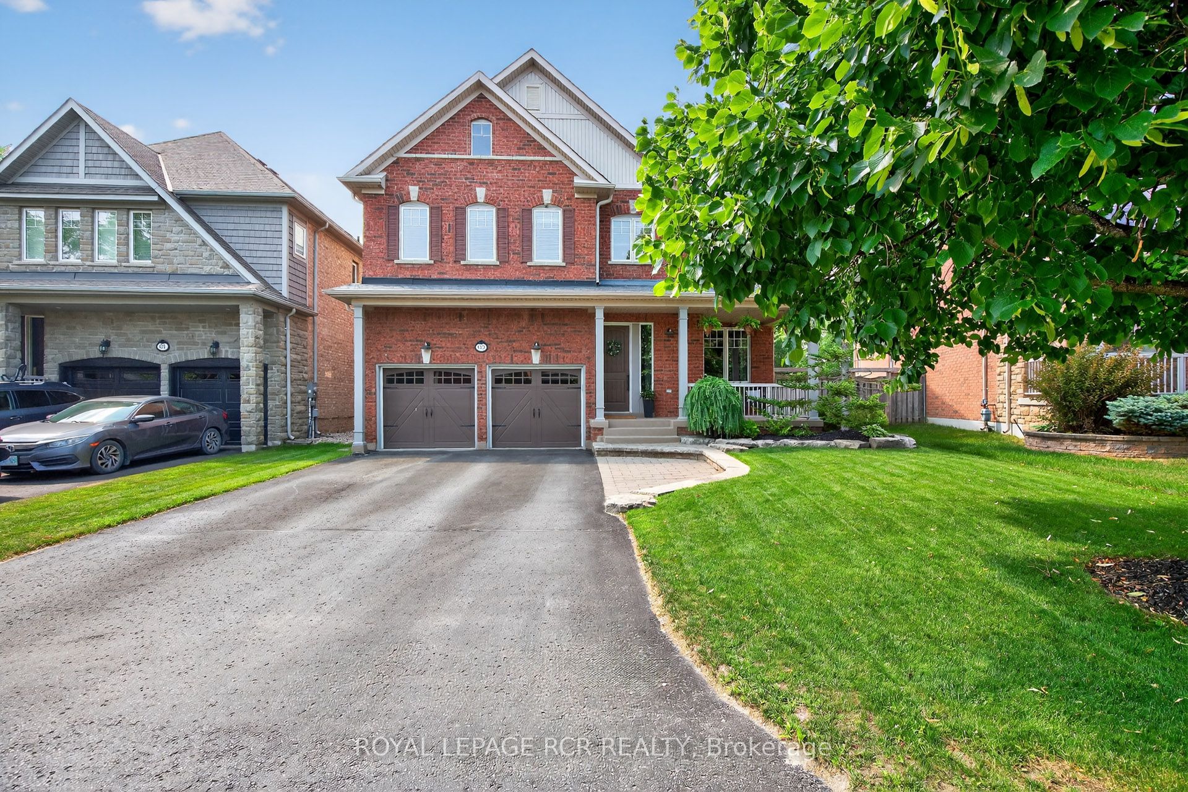
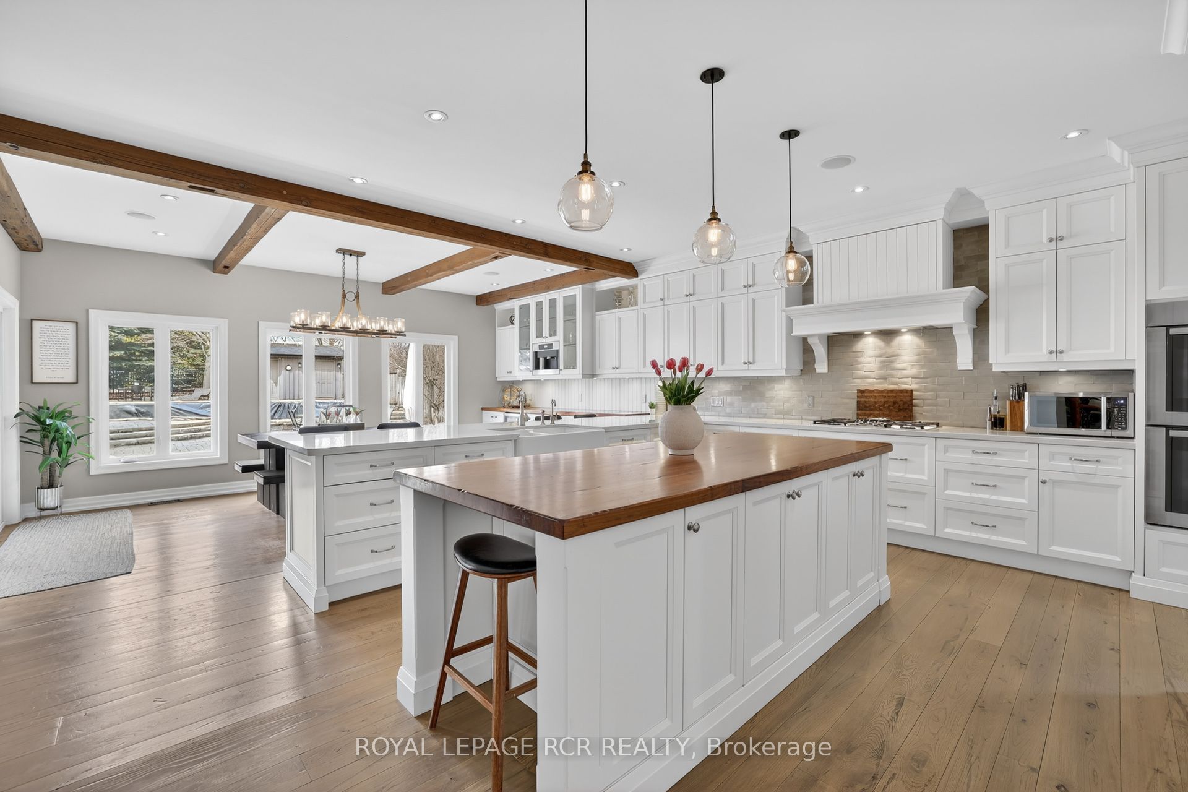
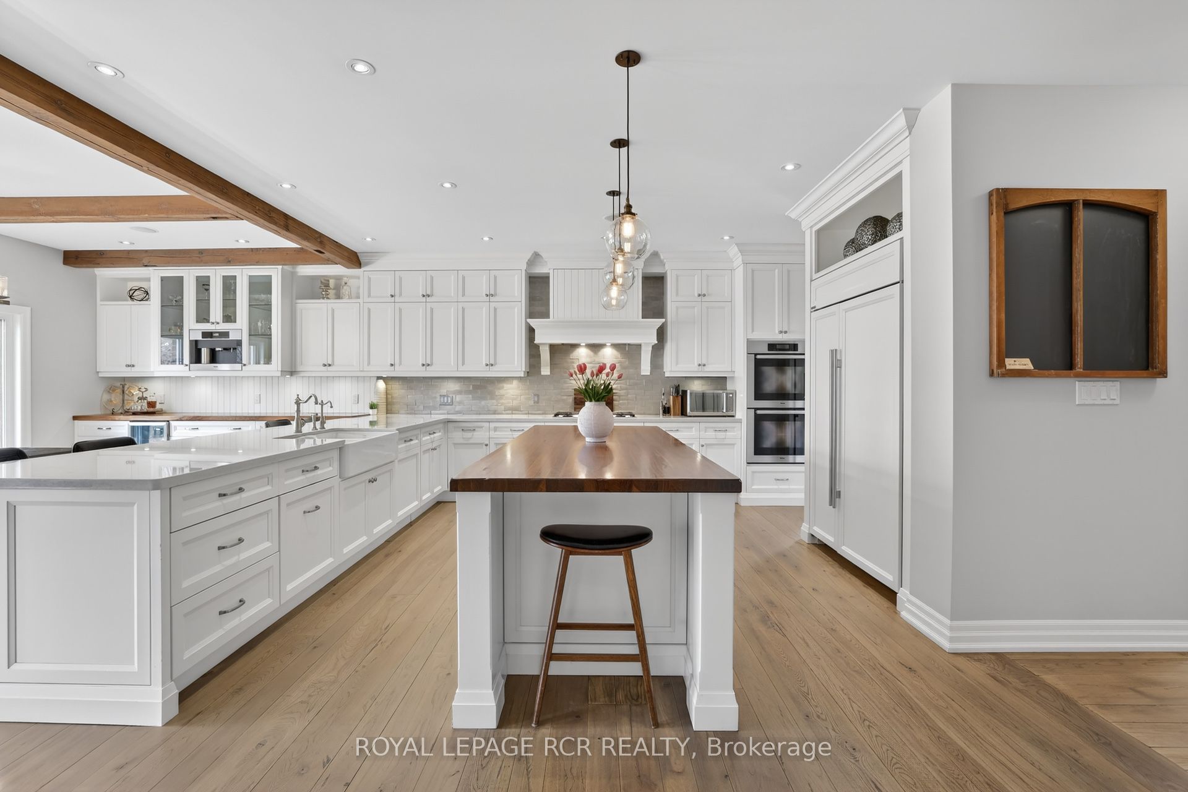
RARE Opportunity: Fully Renovated 5+1 Bedroom Executive 2-Storey with custom designer addition, 4 season sunroom, spectacular dream kitchen, finished basement and resort-style private backyard oasis on prestigious Campbell Drive within in steps to all amenities and amazing trails. Enjoy an open-concept layout featuring wide-plank hardwood flooring, decorative wood beams, custom cabinetry, artistic wood decorative accents, pot lights & B/I speakers. Unbelievable entertainer's dream kitchen with stunning cabinetry, quartz and walnut countertops, centre island plus breakfast bar, huge walk-in pantry with chef's desk & window, premium stainless steel appliances, dining area with beamed ceiling and walk-out to sunroom. Relax in the 4 season sun room with 2-sided ledge rock gas fireplace, cedar walls and ceiling, flagstone flooring, and electric heaters. The Family room is open to the kitchen with 2-sided fireplace, and hardwood flooring. Working is a productive in the perfectly located office with soaring 11'10'' ceilings and built in double workstations. Doing Laundry is a pleasure in the modern laundry/mudroom with barn door and B/I shelving. Escape to the spacious Primary Suite with stone gas fireplace, custom wood B/I shelving, coffered ceiling, huge 4-piece spa style ensuite with makeup table, his and her sinks, glass shower and oversized custom walk-in closet. The four additional generously sized bedrooms with B/I shelving closets provide ample family space. The Professionally finished basement offers a rec room, exercise room, playroom, 6th bedroom and 3 piece bathroom. The garage presents B/I storage, epoxy flooring and 7 bike pulley system. Live the vacation lifestyle in the private, lusciously landscaped backyard with shotcrete negative edge pool with waterfall and wadding area, hot tub, pool house with 2 piece bath, Dekko fire feature, raised hidden garden beds and green grassy areas. Yes have it all, Location! Vacation! and Designer Luxury!

Save
Ask
Tour
Hide
Share
Listing Snapshot
Price 
$2,199,000
Days On Site 
23 Days
Bedrooms 
6
Inside Area (SqFt) 
N/A
Total Baths 
6
Full Baths 
N/A
Partial Baths 
N/A
Lot Size 
0.2115 Acres
Year Built 
N/A
MLS® Number 
N13096336
Status 
Active
Property Tax 
$9,752
Maintenance Fees 
N/A
Sq Ft Source 
N/A
Friends & Family
Recent Activity
3 weeks agoListing first seen on site
3 weeks agoListing updated with changes from the MLS®
General Features
Cross Street 
Toronto St / Campbell Dr
Direction Faces 
North
Garage 
Yes
Number Of Stories 
2
Parking Spaces 
6
Property Sub Type 
Single Family Residence
Security 
Security SystemSmoke Detector(s)Carbon Monoxide Detector(s)
Style 
2-Storey
Utilities 
Cable Available
Water Source 
Public
Zoning 
RH Residential
Interior Features
Appliances 
Water Softener
Basement 
FinishedFull
Cooling 
Central Air
Fireplace 
Yes
Fireplace Features 
GasFamily RoomOther
Fireplaces 
3
Heating 
Natural GasForced Air
Spa 
Yes
Bedroom 
Dimensions - 4.29 x 3.78Level - BasementFeatures - His and Hers Closets
Bedroom 2 
Dimensions - 3.68 x 3.69Level - Second
Bedroom 3 
Dimensions - 3.66 x 4.64Level - Second
Bedroom 4 
Dimensions - 4.2 x 3.17Level - Second
Bedroom 5 
Dimensions - 3.32 x 3.25Level - SecondFeatures - His and Hers Closets
Dining Room 
Dimensions - 5.81 x 3.16Level - Main
Exercise Room 
Dimensions - 5.71 x 3.11Level - Basement
Family Room 
Dimensions - 5.21 x 4.13Level - Main
Kitchen 
Dimensions - 5.81 x 5.08Level - MainFeatures - Kitchen Island, Pantry, Breakfast Bar
Laundry 
Dimensions - 3.07 x 2.71Level - Main
Living Room 
Dimensions - 5.37 x 4.03Level - MainFeatures - Open Floorplan
Master Bedroom 
Dimensions - 5.8 x 4.53Level - SecondFeatures - Walk-In Closet(s)
Office 
Dimensions - 4.88 x 2.76Features - Cathedral Ceiling(s)
Recreation 
Dimensions - 5.69 x 6.97Level - Basement
Sunroom 
Dimensions - 4.88 x 3.23Level - Main
Save
Ask
Tour
Hide
Share
Exterior Features
Construction Details 
Brick
Fencing 
Fenced
Lot Features 
LevelSlopedWoodedLandscaped
Other Structures 
Shed(s)Gazebo
Patio And Porch 
Porch
Pool Features 
In Ground
Roof 
Shingle
Spa 
Yes
View 
Trees/WoodsPoolGarden
Waterview 
Trees/WoodsPoolGarden
Listing courtesy of ROYAL LEPAGE RCR REALTY

Listing information is provided by Participants of the Toronto Real Estate Board. VOW information is provided exclusively for personal, non-commercial use, and may not be used for any purpose other than to identify prospective properties consumers may be interested in purchasing. Information is deemed reliable but not guaranteed. Copyright 2026, Toronto Real Estate Board
Last checked 2026-05-30 09:21 PM UTC

Neighborhood & Commute
Source: Walkscore
Disclosure: Community information and market data powered by Constellation Data Labs. Information is deemed reliable but not guaranteed.
Save
Ask
Tour
Hide
Share