


215 Fincham AvenueMarkham, ON L3P 4B4
Mortgage Calculator
Monthly Payment (Est.)
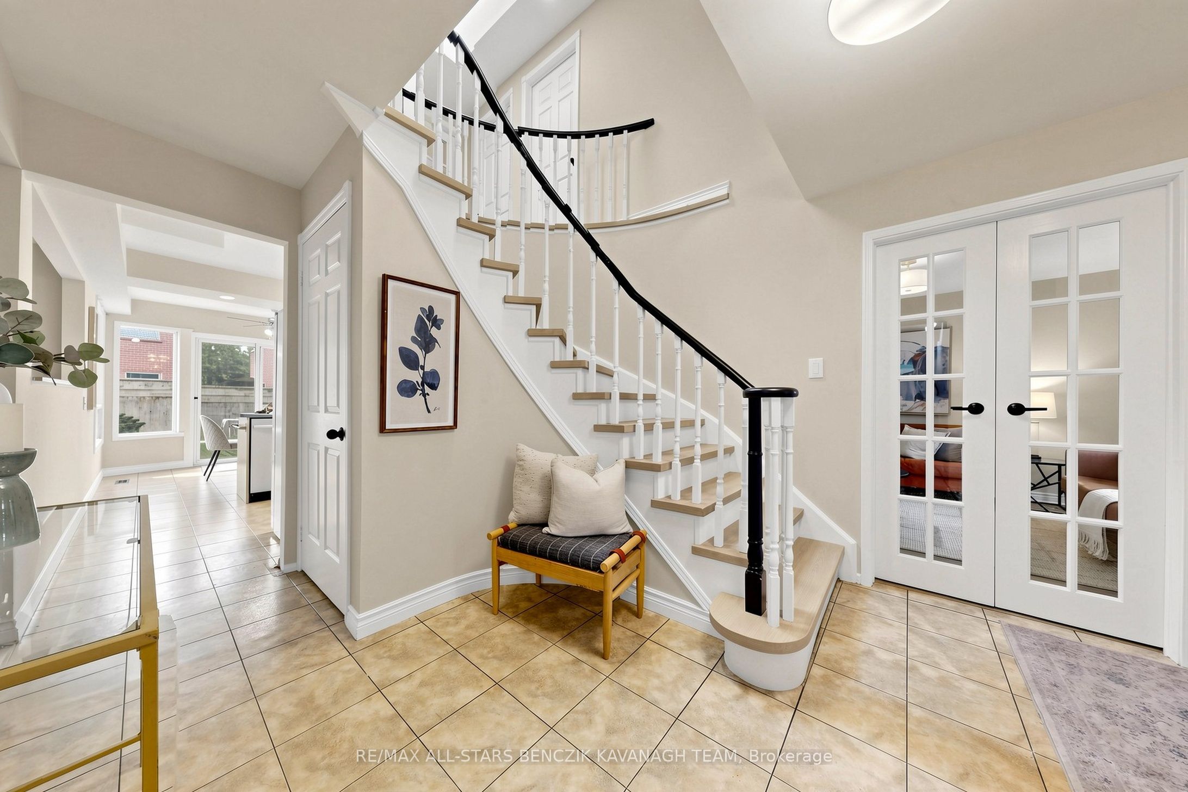
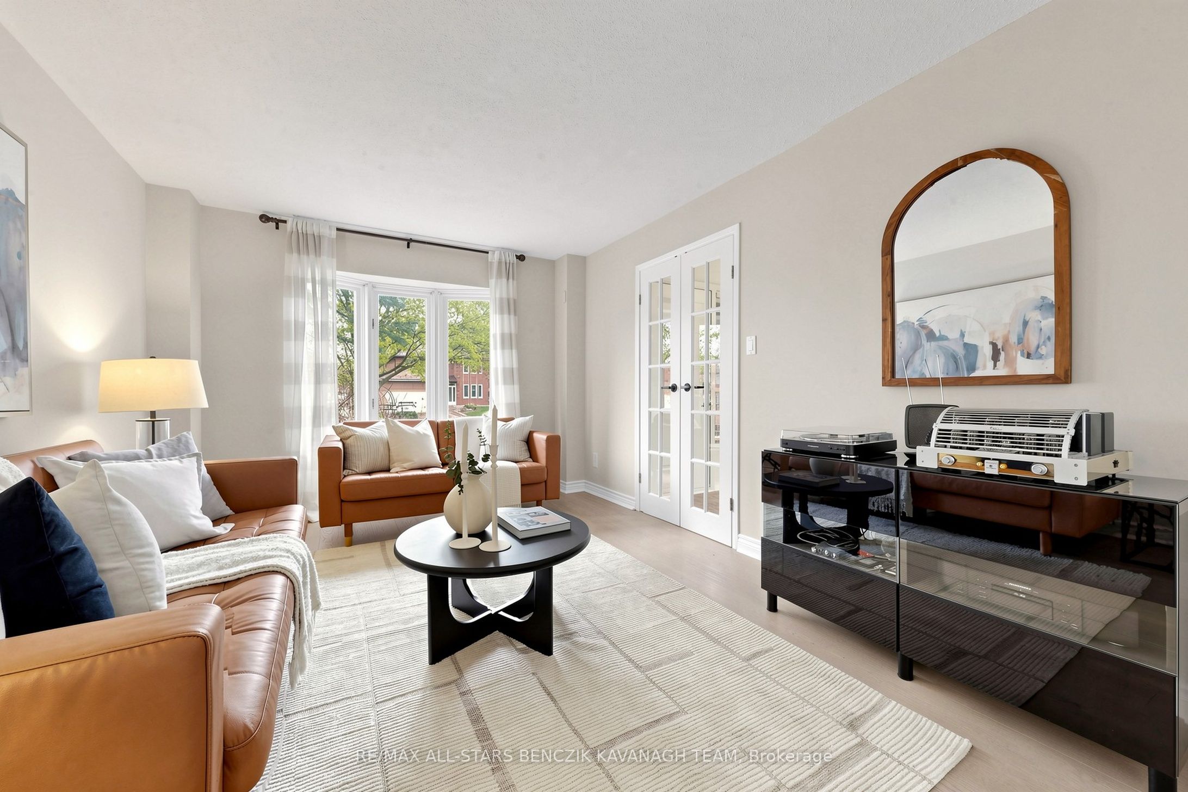
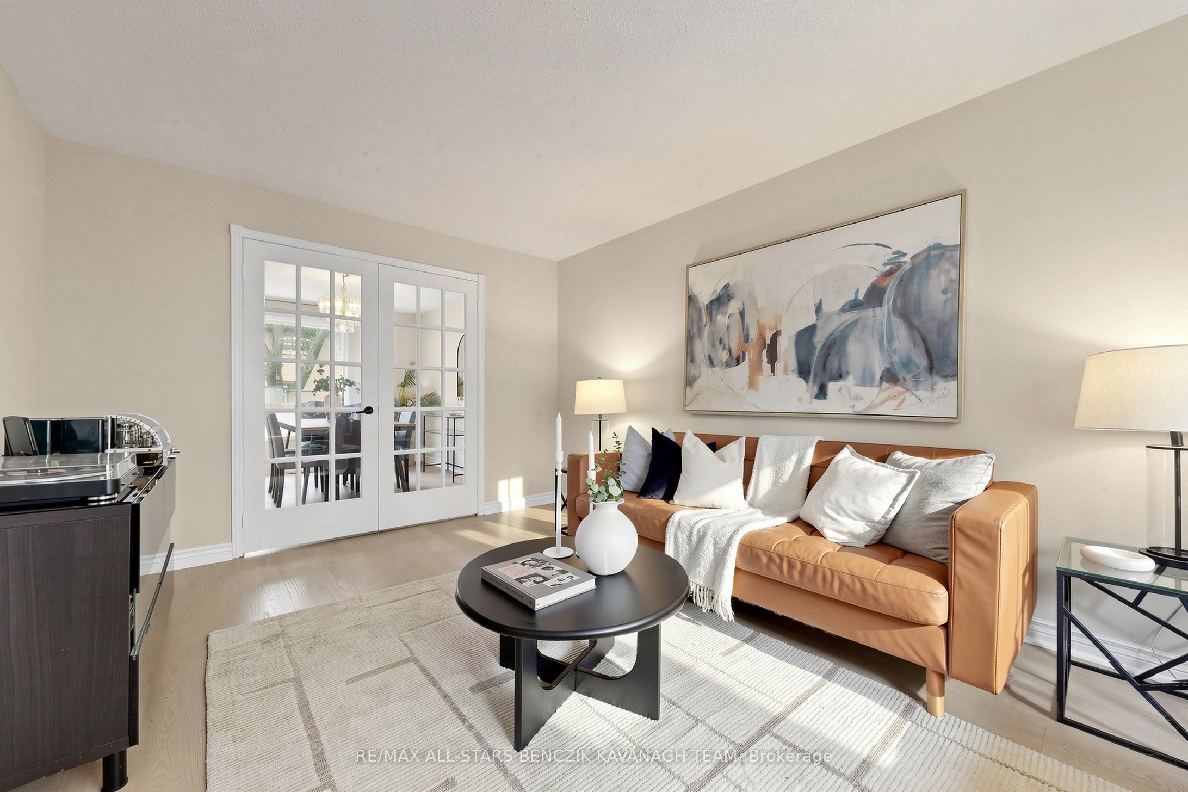
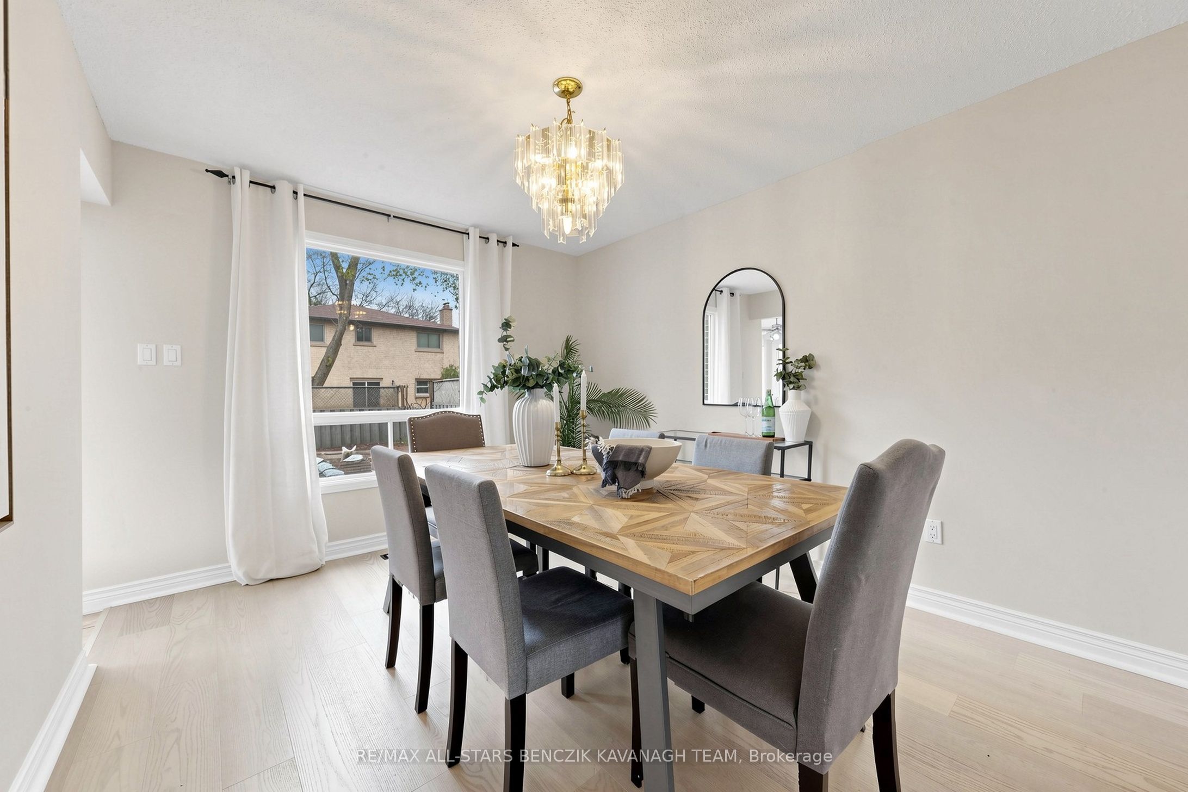
$5,648Nestled on a charming tree-lined street in the prestigious Markham Village community, this newly updated 4-bedroom home features a freshly painted exterior and beautifully landscaped grounds with floral garden beds. The main level offers elegant living and entertaining spaces, including a sun-filled living room with French doors and hardwood flooring that flows into the dining room, a spacious family room with a fireplace and walkout to the backyard, and a timeless kitchen with stainless steel appliances, pot lights, backsplash, a bright breakfast area, and direct backyard access. Convenience is enhanced with direct garage entry and a separate side entrance. Upstairs, the extra-large primary bedroom serves as a private retreat with a vaulted 9.5' ceiling, skylight, fireplace, 4-piece ensuite with jetted tub and skylight, and a dedicated office space, while three additional generously sized bedrooms offer ample storage and new laminate flooring, complimented by a skylit hallway and 4-piece bath. The fully fenced backyard is designed for entertaining and relaxation, featuring a heated inground pool with interlock stone surround, a spacious deck, and multiple seating areas. Ideally located within walking distance to schools, Fincham Park, and Mintleaf Park, and close to Main Street Markham, community amenities, Markham Stouffville Hospital, GO Transit, Cornell Bus Terminal, and Highway 407, this home delivers both lifestyle and exceptional connectivity.
| 3 days ago | Listing updated with changes from the MLS® | |
| 3 weeks ago | Listing first seen on site |

Listing information is provided by Participants of the Toronto Real Estate Board. VOW information is provided exclusively for personal, non-commercial use, and may not be used for any purpose other than to identify prospective properties consumers may be interested in purchasing. Information is deemed reliable but not guaranteed. Copyright 2026, Toronto Real Estate Board
Last checked 2026-05-25 07:57 AM UTC