Save
Ask
Tour
Hide
Share
$749,000
18 Days On Site

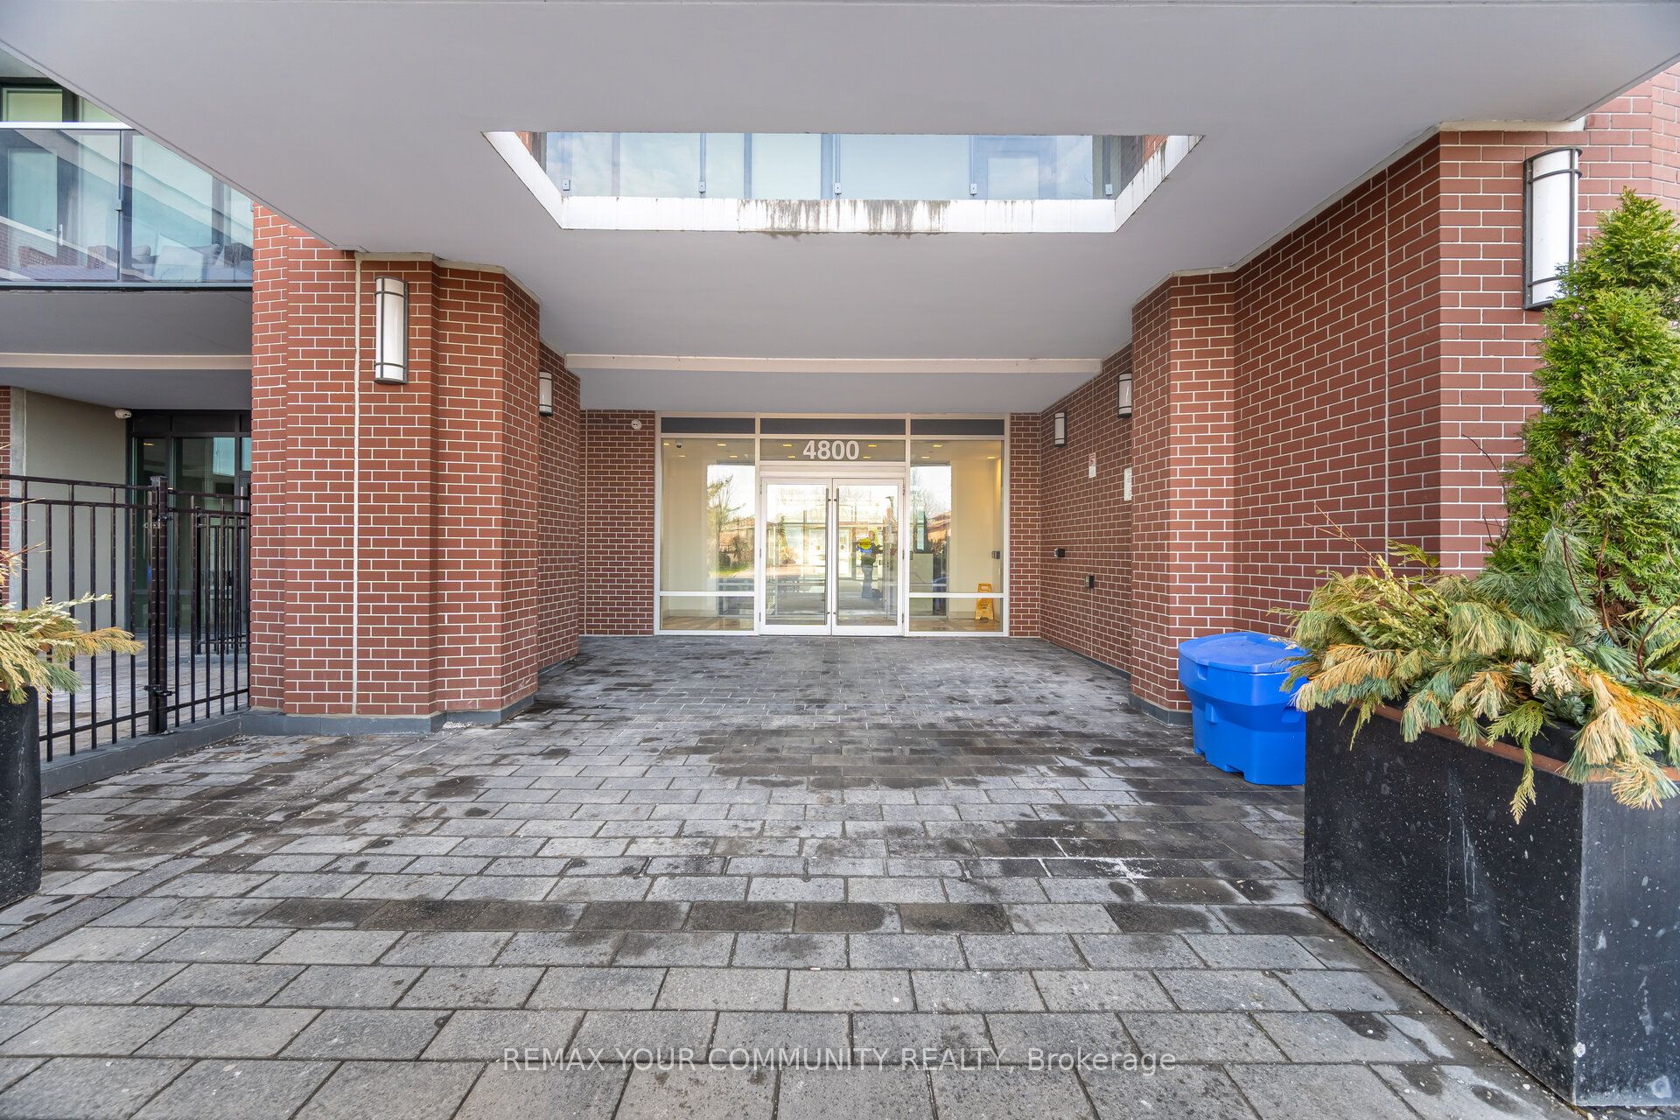
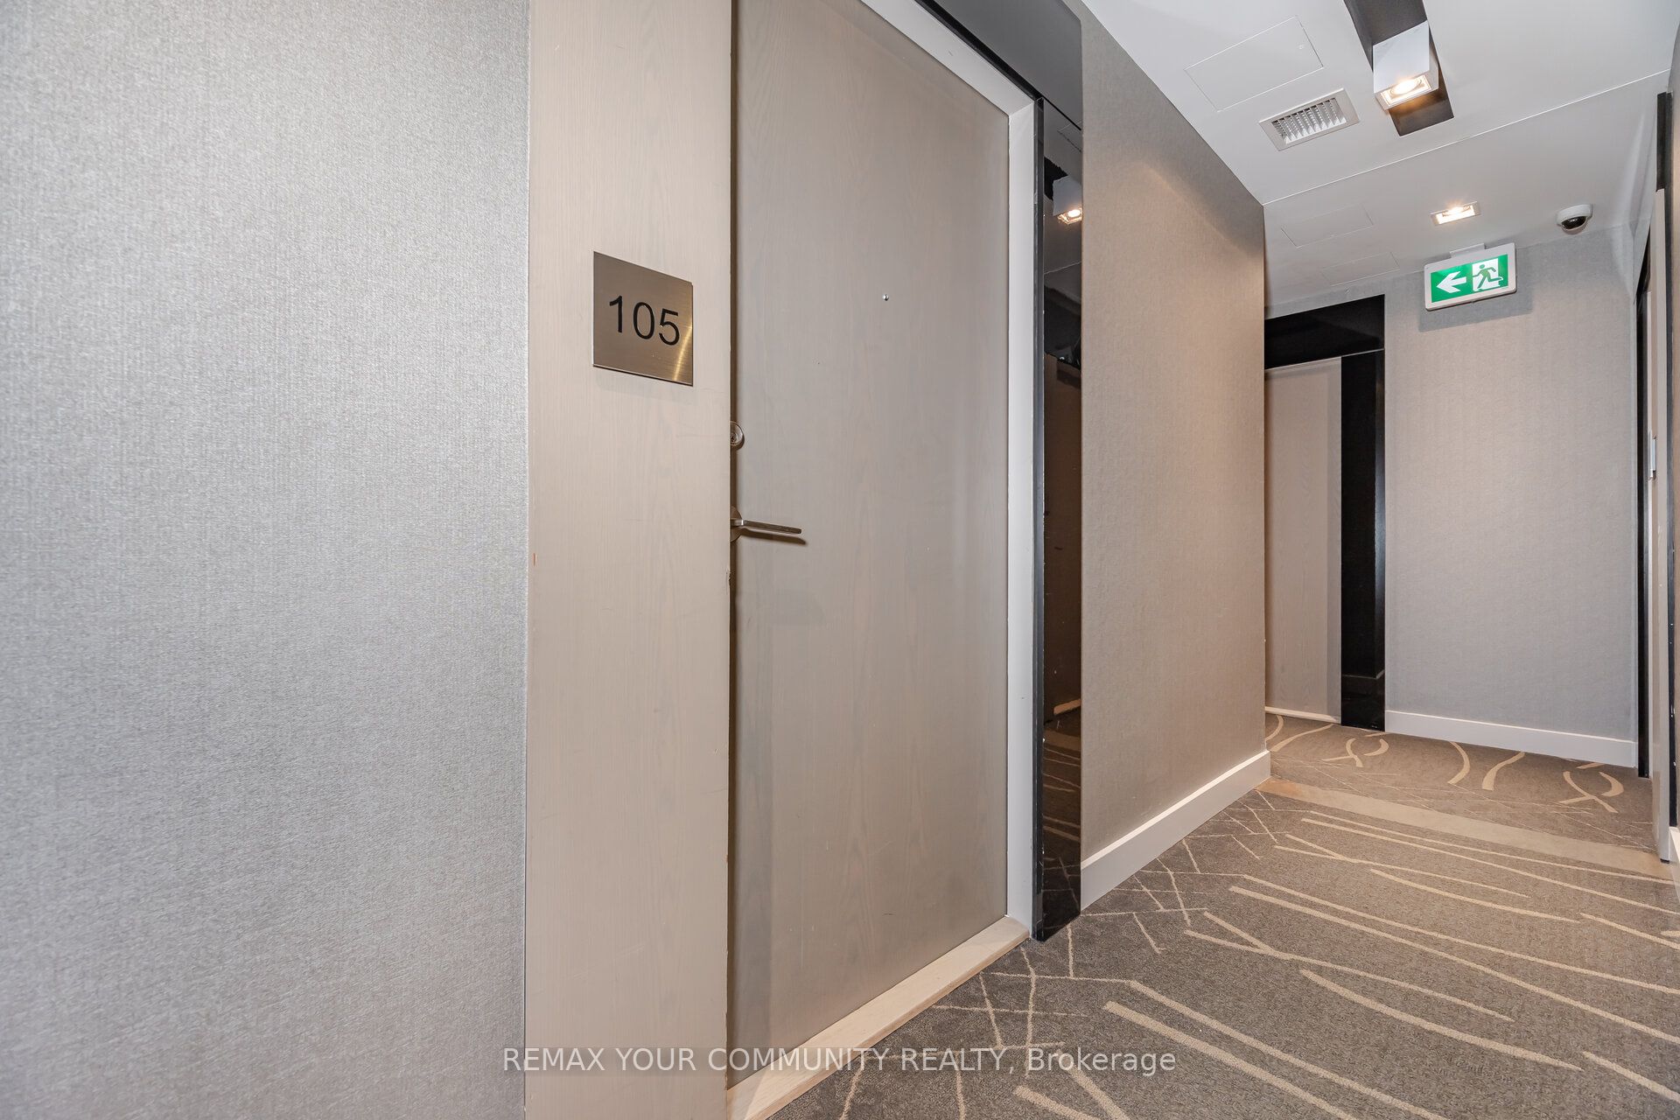
4800 Highway 7 Highway 105
Vaughan, ON L4L 1H8

For Sale|Condominium|Active
2
Beds
2
Total Baths
County:
York
Call Now: (647) 360-6433
Is this the listing for you? We can help make it yours.
(647) 360-6433
4800 Highway 7 Highway 1054800 Highway 7 Highway 1054800 Highway 7 Highway 1054800 Highway 7 Highway 105
Save
Ask
Tour
Hide
Share

Mortgage Calculator

Monthly Payment (Est.)

$3,417
Calculator powered by Showcase IDX, a Constellation1 Company. Copyright ©2026 Information is deemed reliable but not guaranteed.

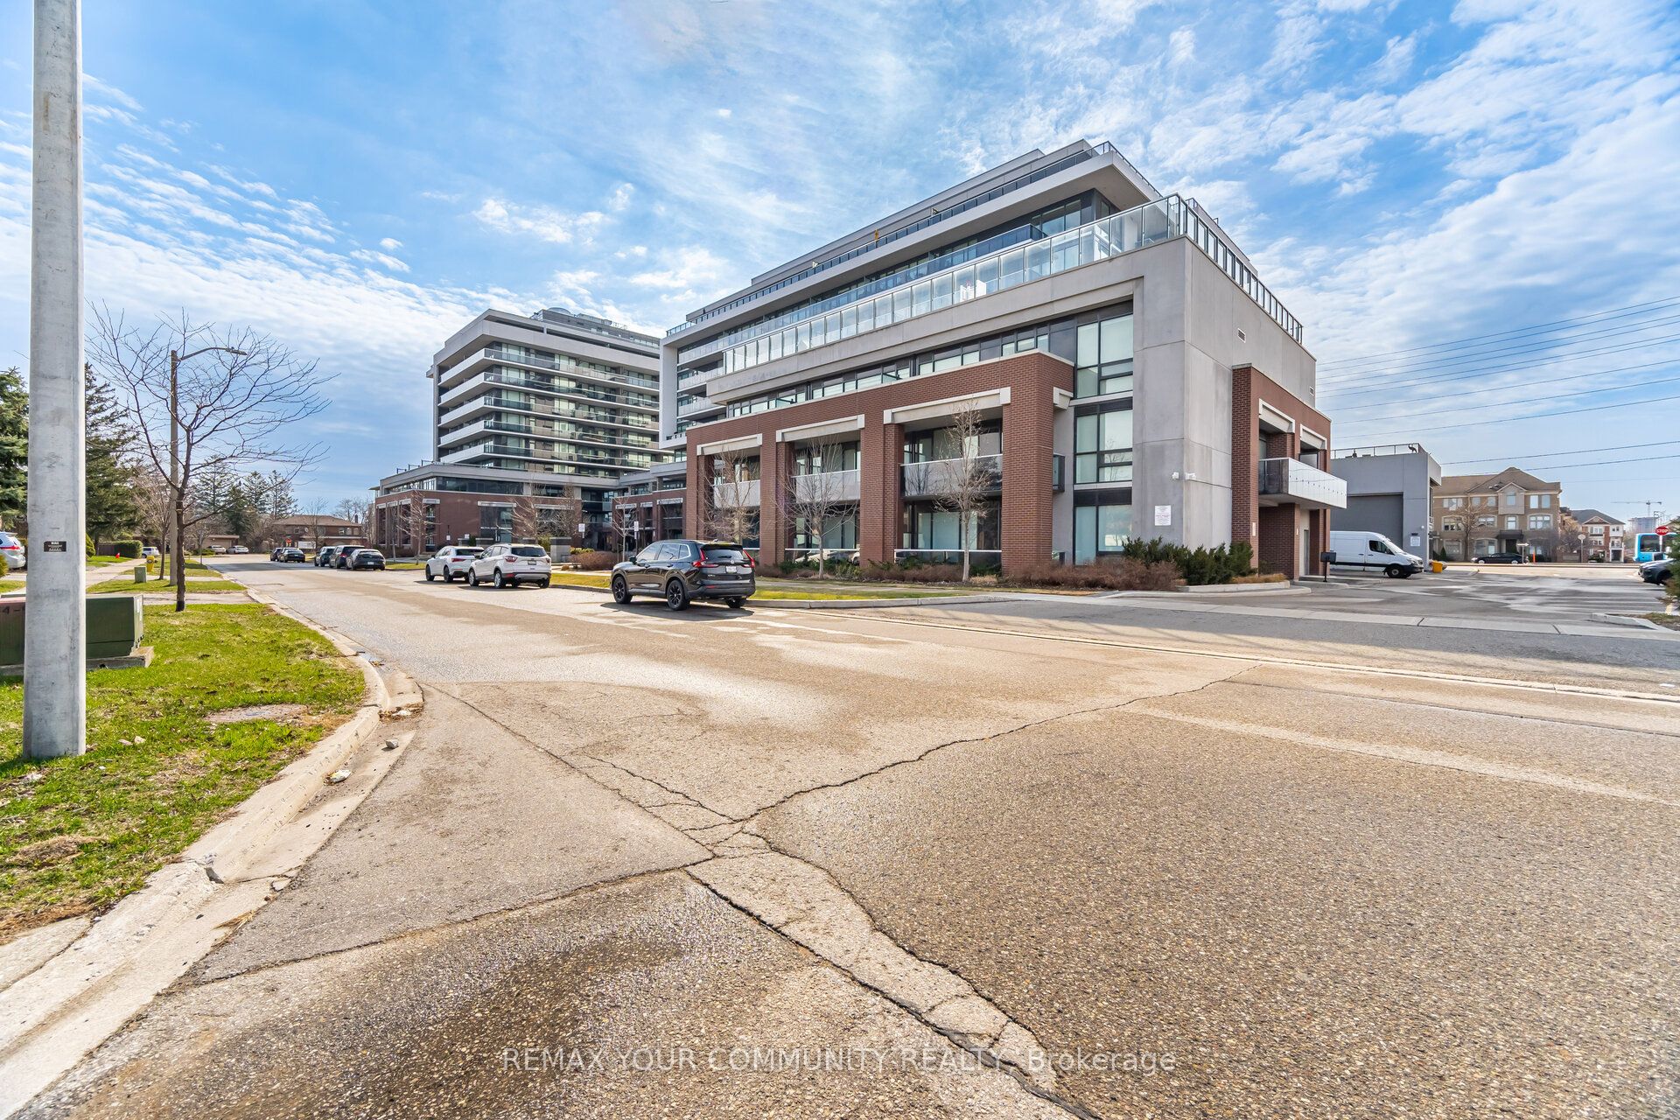
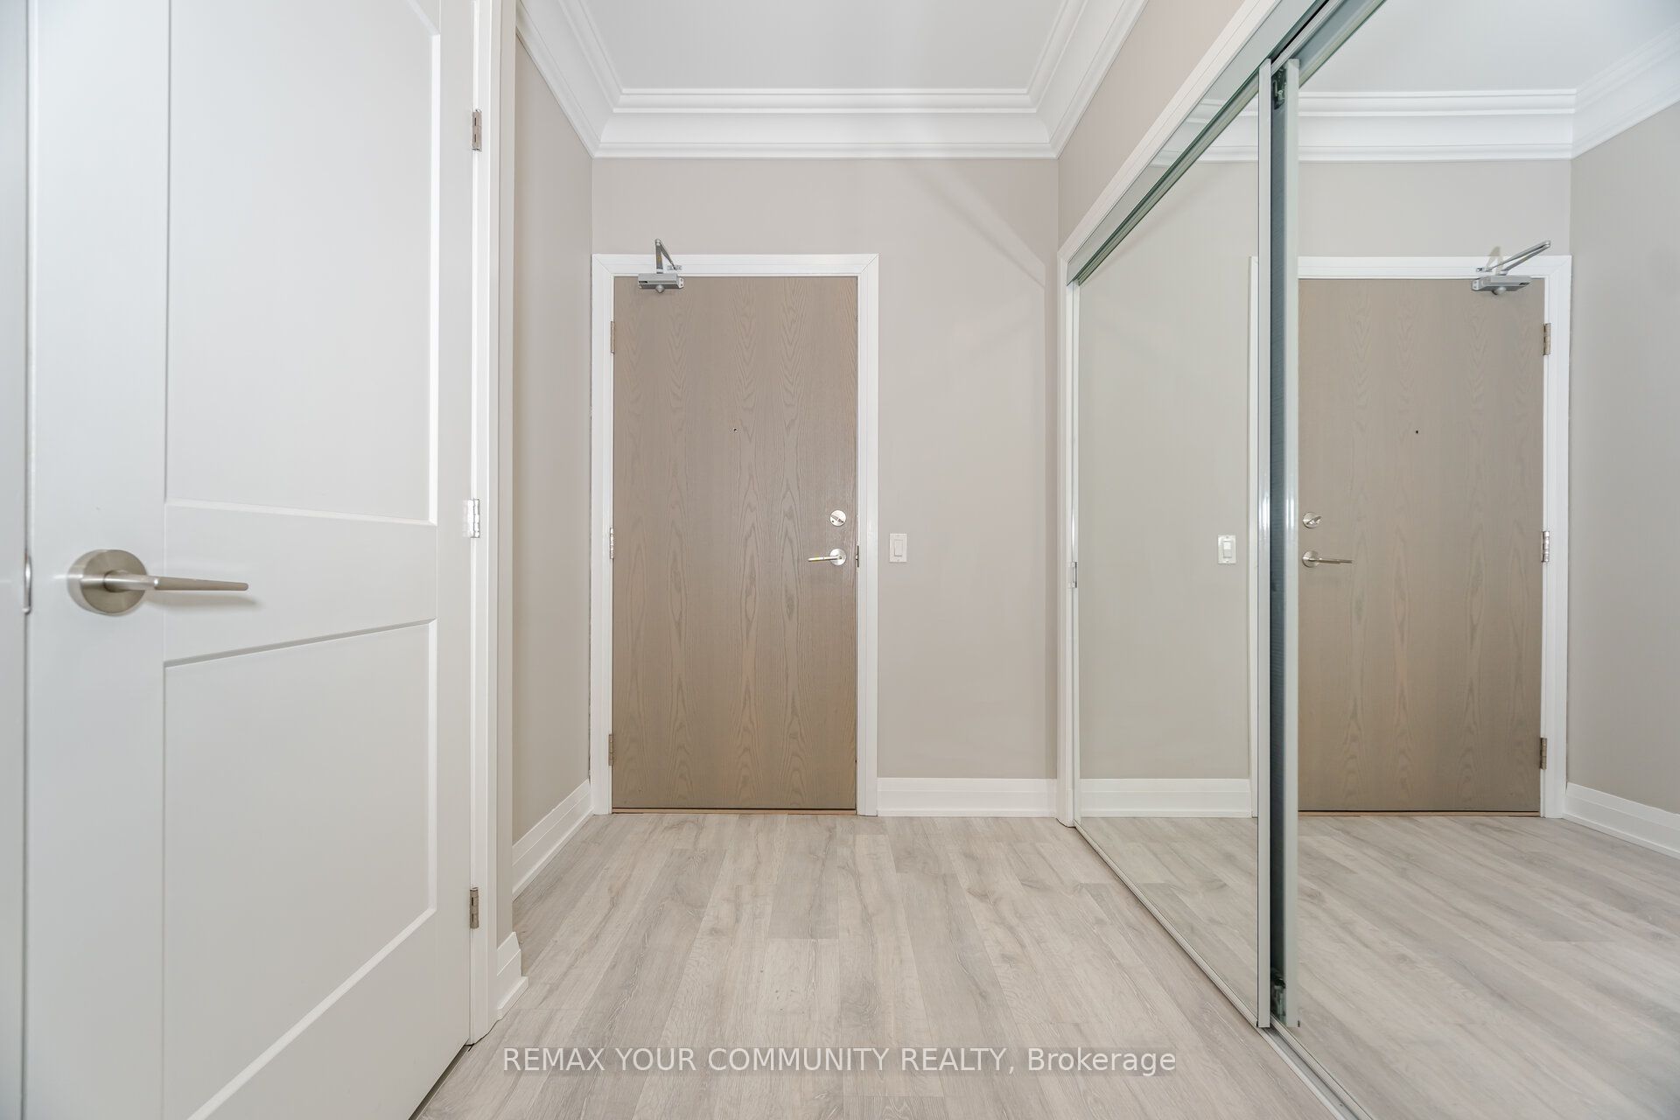
Welcome to Avenue on 7! This boutique-style residence is nestled in a prime residential neighborhood with VIVA/7 LTR transit at your doorstep. A truly one-of-a-kind private end unit, offering 946 Sq.Ft. of beautifully designed living space with soaring 10-ft ceilings and no neighboring units on either side, providing exceptional privacy. Fully upgraded throughout, this home features two upgraded bathrooms and extensive custom finishes, including crown moldings, coffered ceilings with pot lights, and a stunning chef's kitchen complete with stainless steel appliances, quartz countertops, double upper cabinetry, backsplash, under-cabinet lighting, and a movable island with a quartz waterfall countertop. Generously sized bedrooms include custom built-in wardrobe, complemented by a full-size-walk-in laundry room with sink. Enjoy resort-style amenities including a large rooftop deck with outdoor pool, BBQ area, playground, guest suites, billiards room, gym, and sauna. Step out onto your 114 sq. ft. terrace and take in tranquil north-west views, perfect for relaxing or entertaining.

Save
Ask
Tour
Hide
Share
Listing Snapshot
Price 
$749,000
Days On Site 
18 Days
Bedrooms 
2
Inside Area (SqFt) 
N/A
Total Baths 
2
Full Baths 
N/A
Partial Baths 
N/A
Lot Size 
N/A
Year Built 
N/A
MLS® Number 
N13091632
Status 
Active
Property Tax 
$3,197
Maintenance Fees 
$813.93
Sq Ft Source 
N/A
Friends & Family
Recent Activity
3 weeks agoListing first seen on site
3 weeks agoListing updated with changes from the MLS®
General Features
Cross Street 
Pinevalley and Hwy 7
Direction Faces 
Northwest
Garage 
Yes
Number Of Stories 
1
Parking Spaces 
1
Pets 
Yes
Property Sub Type 
Condominium
Style 
Apartment
Interior Features
Basement 
None
Cooling 
Central Air
Heating 
Natural GasForced Air
Interior 
Other
Laundry Features 
Sink
Bedroom 2 
Dimensions - 3.15 x 2.87Level - Main
Kitchen 
Dimensions - 4.32 x 3.66Level - MainFeatures - Kitchen Island
Laundry 
Dimensions - 0.0 x 0.0Level - Main
Living Room 
Dimensions - 3.61 x 3.4Level - MainFeatures - Coffered Ceiling(s)
Master Bedroom 
Dimensions - 3.3 x 3.12Level - Main
Save
Ask
Tour
Hide
Share
Exterior Features
Construction Details 
Brick
Exterior 
Balcony
Lot Features 
On Golf Course
Community Features
Association Amenities 
ConciergeGame Room
Maintenance Fee 
813.93
Listing courtesy of REMAX YOUR COMMUNITY REALTY

Listing information is provided by Participants of the Toronto Real Estate Board. VOW information is provided exclusively for personal, non-commercial use, and may not be used for any purpose other than to identify prospective properties consumers may be interested in purchasing. Information is deemed reliable but not guaranteed. Copyright 2026, Toronto Real Estate Board
Last checked 2026-05-25 02:37 AM UTC

Neighborhood & Commute
Source: Walkscore
Disclosure: Community information and market data powered by Constellation Data Labs. Information is deemed reliable but not guaranteed.
Save
Ask
Tour
Hide
Share