Save
Ask
Tour
Hide
Share
$1,950,000
24 Days On Site

20161 Bathurst Street
East Gwillimbury, ON L9N 1N3

For Sale|Single Family Residence|Active
6
Beds
4
Total Baths
County:
York
Call Now: (647) 360-6433
Is this the listing for you? We can help make it yours.
(647) 360-6433
20161 Bathurst Street20161 Bathurst Street20161 Bathurst Street20161 Bathurst Street
Save
Ask
Tour
Hide
Share

Mortgage Calculator

Monthly Payment (Est.)

$8,897
Calculator powered by Showcase IDX, a Constellation1 Company. Copyright ©2026 Information is deemed reliable but not guaranteed.

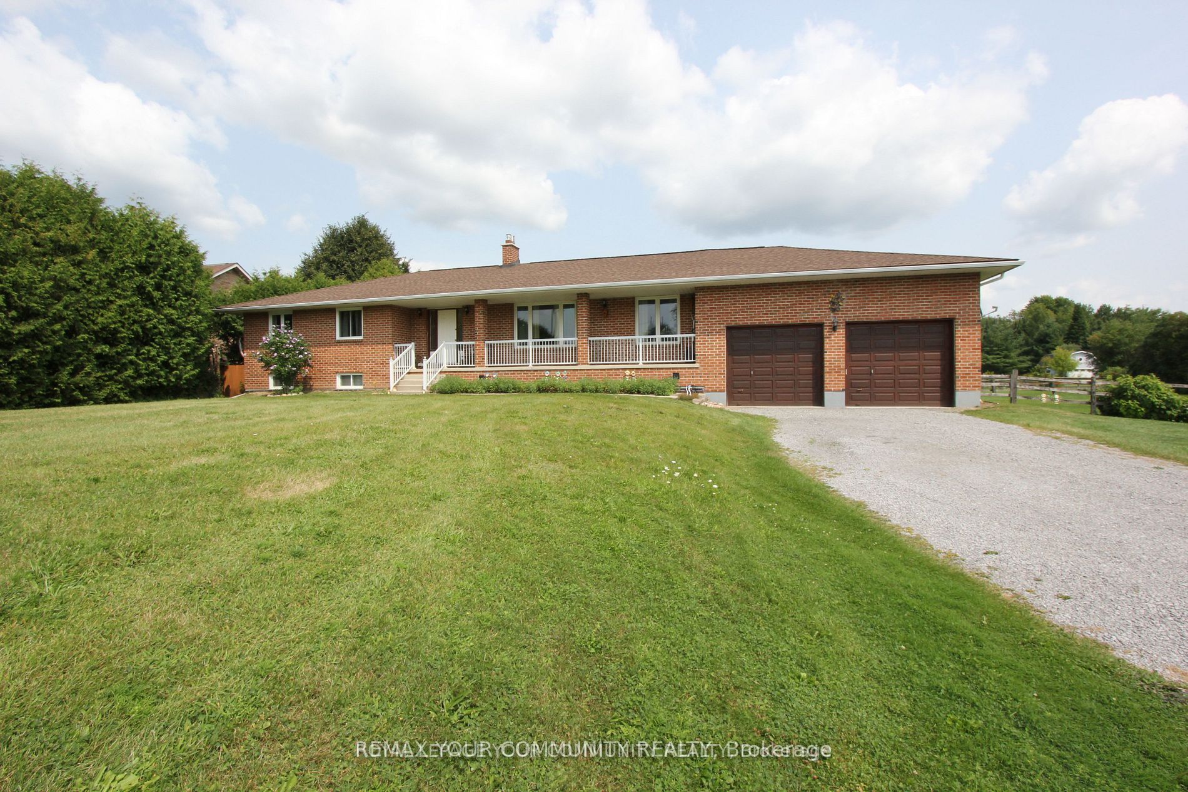
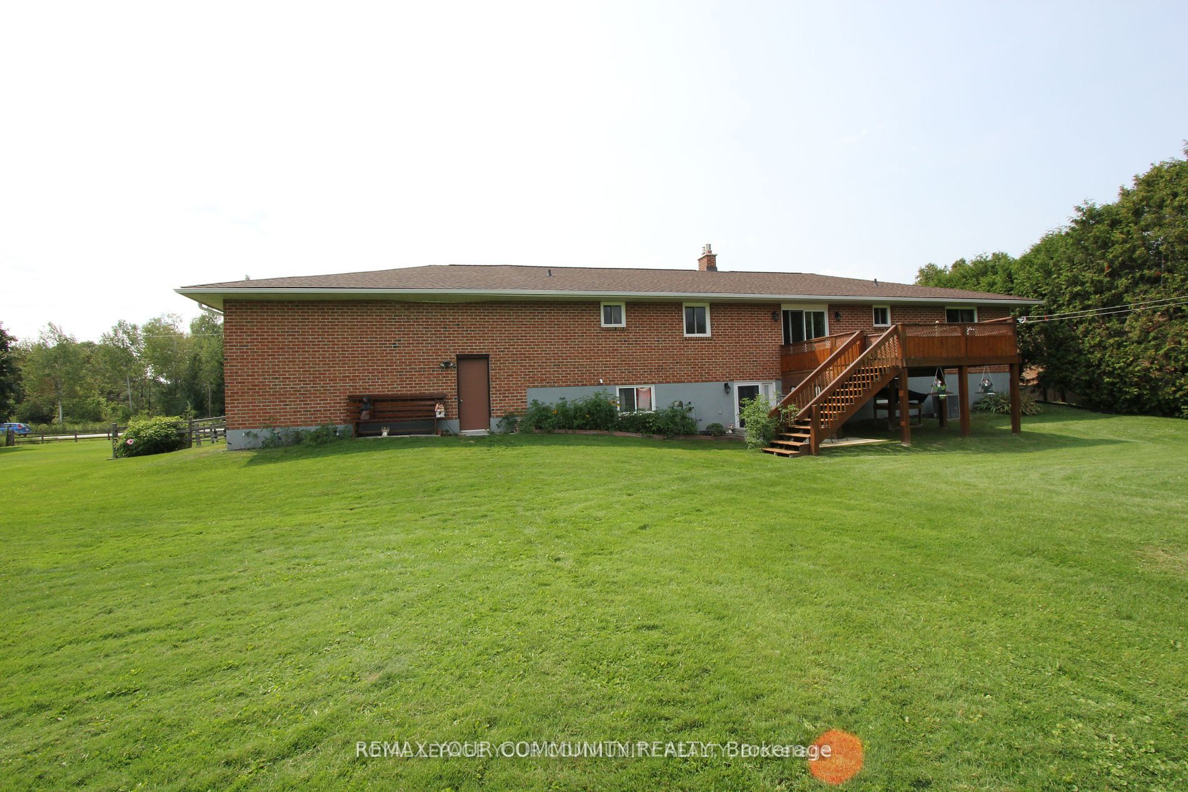
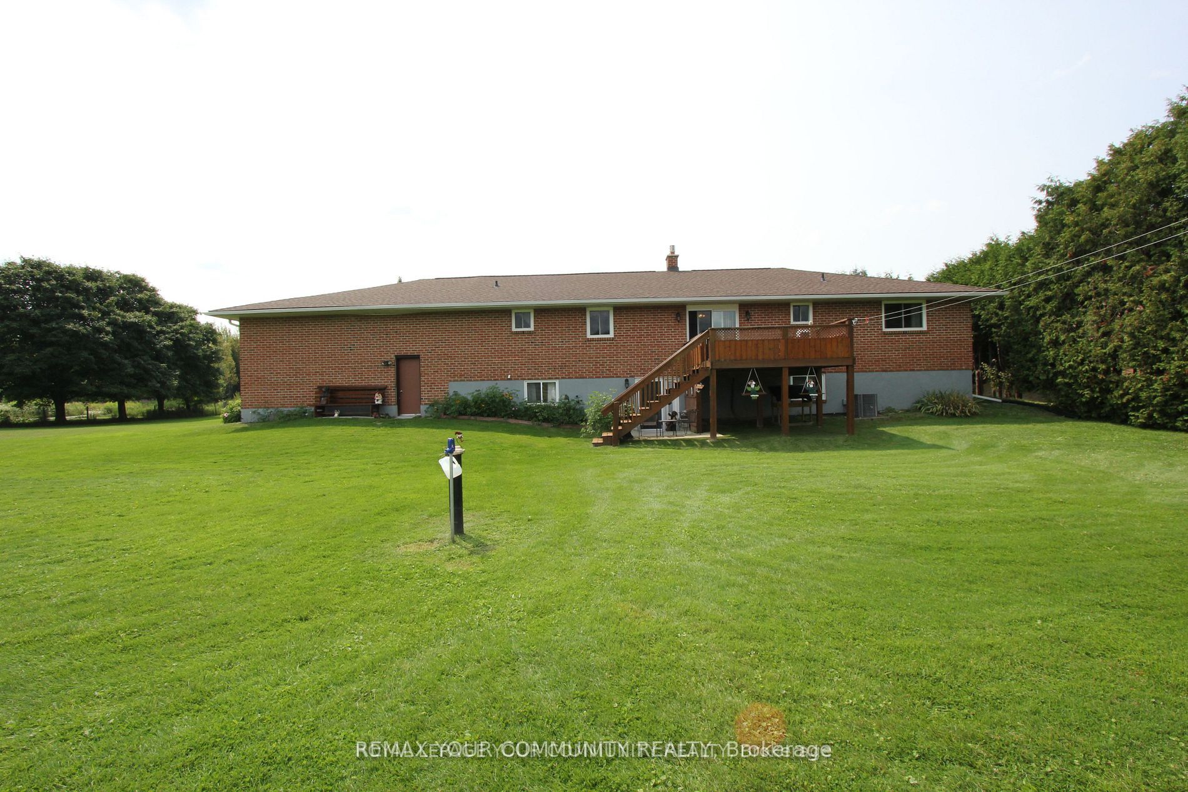
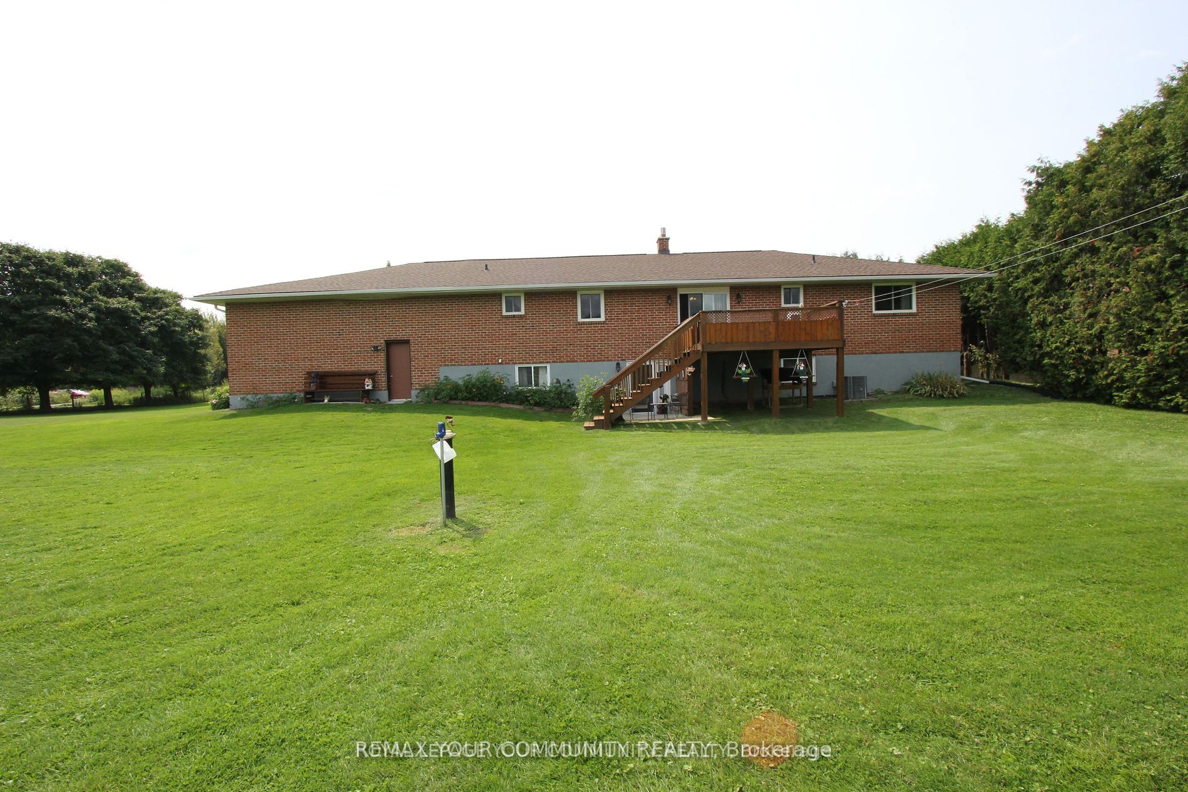
Set on a picturesque 4.56-acre parcel in the heart of Holland Landing, this smart-designed ranch-style bungalow offers the perfect blend of space, functionality, and multi-generational living. Featuring an oversized 2-car garage with capacity for up to 4 vehicles and convenient interior access, this home is designed for both comfort and practicality. The main level boasts a thoughtfully designed layout with a welcoming living room complete with a gas fireplace and remote control, a formal dining room, and a spacious kitchen with breakfast area that walks out to a private deck overlooking serene green space. The primary bedroom retreat includes a walk-in closet and a 3-piece ensuite with a relaxing jet tub. Two additional bathrooms on the main level, along with main floor laundry, add to the home's convenience. The fully finished, legal walk-out basement apartment offers excellent income potential or in-law accommodation, featuring a large kitchen and living area with a gas fireplace, three bedrooms, a 3-piece bathroom, and a rough-in for a second laundry. Additional highlights include ample storage throughout, an insulated cold room, and a separate entrance. Outdoors, enjoy the expansive property complete with a huge barn and backing onto lush green space for added privacy and scenic views. Extras: 4.56-acre lot, 200 amp service, waterproofing completed in 2015, wheelchair lift in the garage, and rough-in for second laundry in the basement. Ideally located just minutes to Newmarket and Bradford, with easy access to marina, golf course, schools, the Stardust Drive-In Theatre, and the future Hwy 413.A rare opportunity to own a versatile country property with urban conveniences nearby.

Save
Ask
Tour
Hide
Share
Listing Snapshot
Price 
$1,950,000
Days On Site 
24 Days
Bedrooms 
6
Inside Area (SqFt) 
N/A
Total Baths 
4
Full Baths 
N/A
Partial Baths 
N/A
Lot Size 
N/A
Year Built 
N/A
MLS® Number 
N13088948
Status 
Active
Property Tax 
$5,864
Maintenance Fees 
N/A
Sq Ft Source 
N/A
Friends & Family
Recent Activity
3 weeks agoListing first seen on site
3 weeks agoListing updated with changes from the MLS®
General Features
Attached Garage 
Yes
Cross Street 
Bathurst St & Hwy 11/Queensville Side Rd
Direction Faces 
West
Foundation 
Block
Garage 
Yes
Parking 
Garage Door OpenerAttached
Parking Spaces 
11
Property Sub Type 
Single Family Residence
Sewer 
Septic Tank
Style 
Bungalow-Raised
Utilities 
Cable Available
Water Source 
WellPrivate
Interior Features
Basement 
Walk-Out AccessApartment
Cooling 
Central Air
Fireplace 
Yes
Heating 
Natural GasForced Air
Interior 
ElevatorIn-Law Floorplan
Bathroom 
Dimensions - 2.24 x 2.6Level - Main
Bedroom 
Dimensions - 3.6 x 3.26Level - Basement
Bedroom 2 
Dimensions - 3.13 x 3.03Level - Main
Bedroom 3 
Dimensions - 3.13 x 3.03Level - Main
Bedroom 4 
Dimensions - 3.7 x 2.79Level - BasementFeatures - Walk-In Closet(s)
Bedroom 5 
Dimensions - 3.7 x 3.28Level - Basement
Dining Room 
Dimensions - 3.72 x 3.06Level - Main
Family Room 
Dimensions - 3.72 x 5.05Level - Main
Kitchen 
Dimensions - 9.24 x 3.8Level - BasementFeatures - Eat-in Kitchen
Living Room 
Dimensions - 7.77 x 6.9Level - Basement
Master Bedroom 
Dimensions - 4.18 x 4.03Level - Main
Save
Ask
Tour
Hide
Share
Exterior Features
Construction Details 
Brick
Fencing 
Fenced
Lot Features 
GreenbeltWooded
Other Structures 
Barn(s)
Patio And Porch 
DeckPorch
Pool Features 
None
Roof 
Asphalt
Community Features
Accessibility Features 
Accessible Entrance
Listing courtesy of REMAX YOUR COMMUNITY REALTY

Listing information is provided by Participants of the Toronto Real Estate Board. VOW information is provided exclusively for personal, non-commercial use, and may not be used for any purpose other than to identify prospective properties consumers may be interested in purchasing. Information is deemed reliable but not guaranteed. Copyright 2026, Toronto Real Estate Board
Last checked 2026-05-30 10:42 PM UTC

Neighborhood & Commute
Source: Walkscore
Disclosure: Community information and market data powered by Constellation Data Labs. Information is deemed reliable but not guaranteed.
Save
Ask
Tour
Hide
Share