Save
Ask
Tour
Hide
Share
$9,198,700
20 Days On Site

163 Arnold Avenue
Vaughan, ON L4J 1B8

For Sale|Single Family Residence|Active
6
Beds
9
Total Baths
County:
York
Call Now: (647) 360-6433
Is this the listing for you? We can help make it yours.
(647) 360-6433
163 Arnold Avenue163 Arnold Avenue163 Arnold Avenue163 Arnold Avenue
Save
Ask
Tour
Hide
Share

Mortgage Calculator

Monthly Payment (Est.)

$41,968
Calculator powered by Showcase IDX, a Constellation1 Company. Copyright ©2026 Information is deemed reliable but not guaranteed.

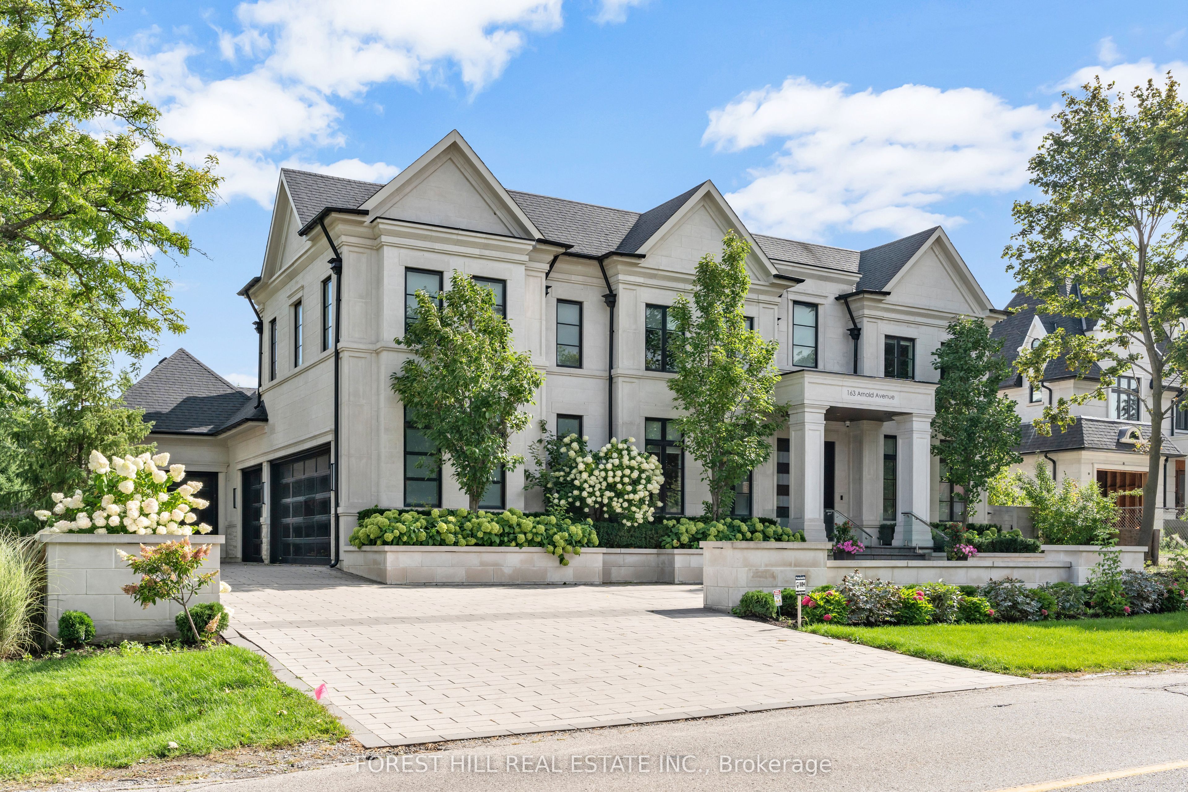
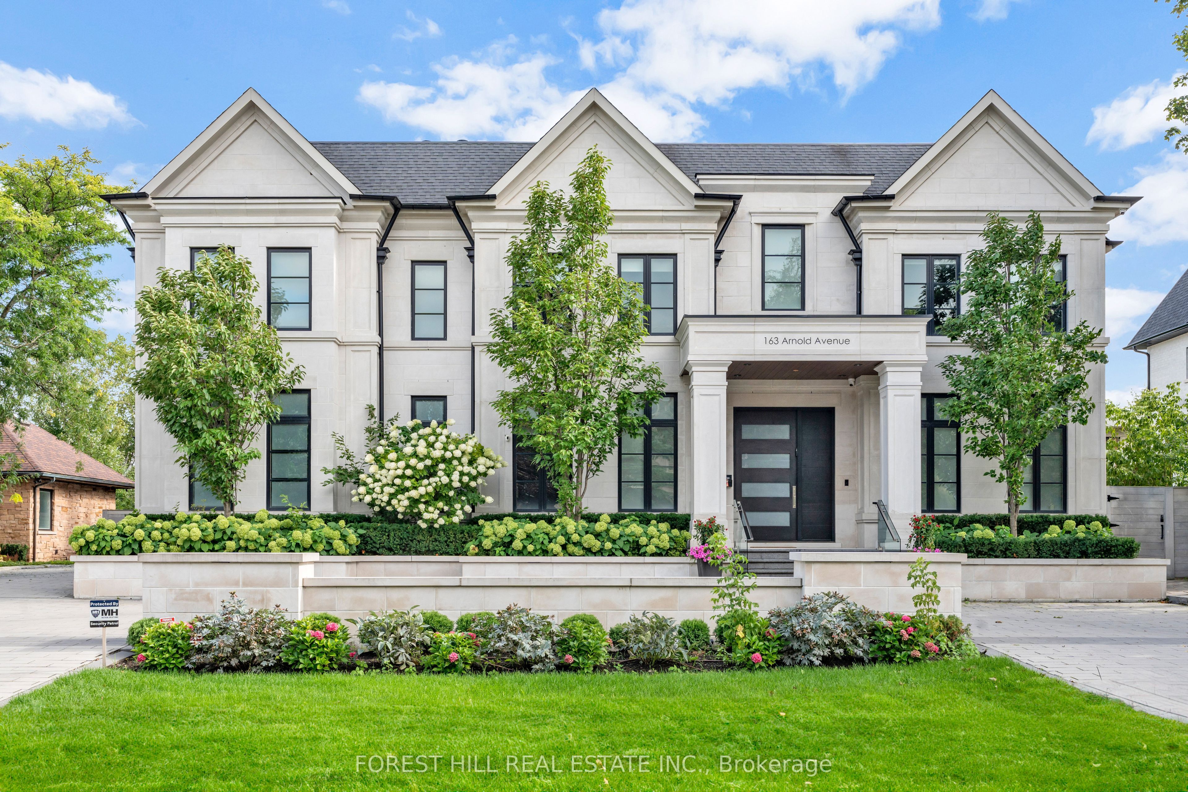
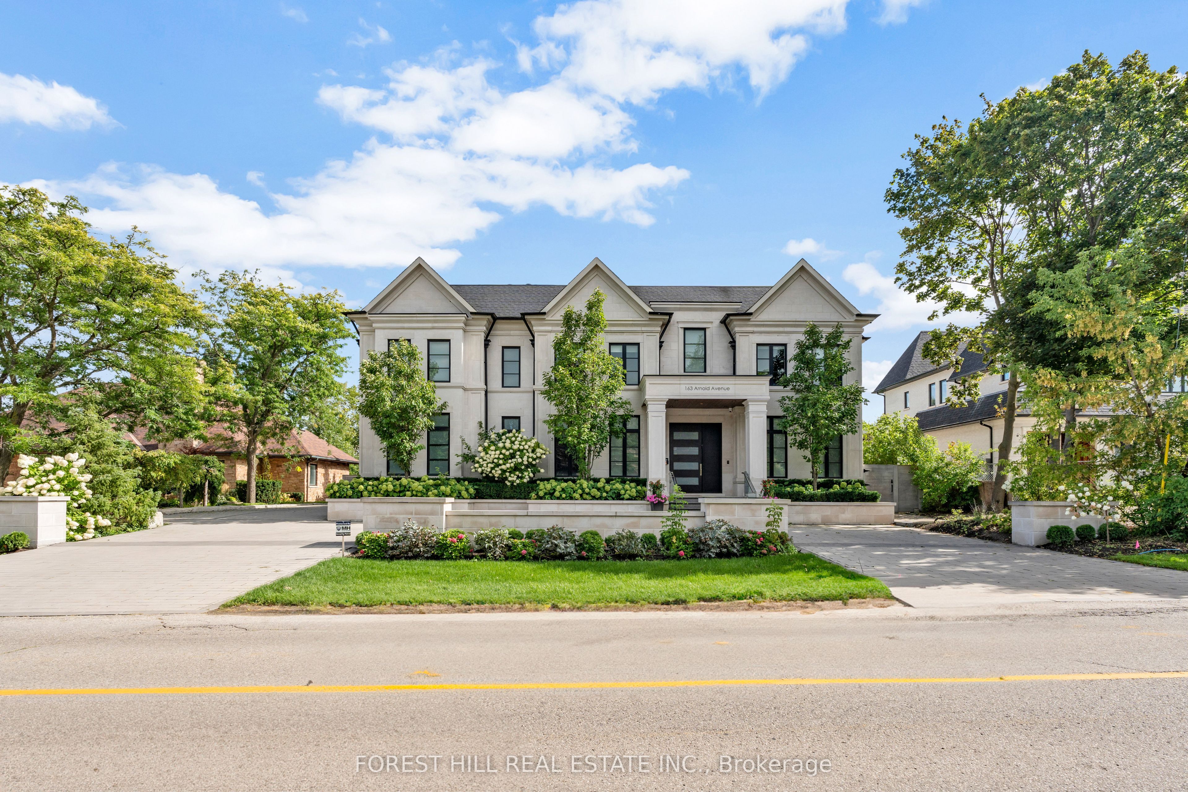
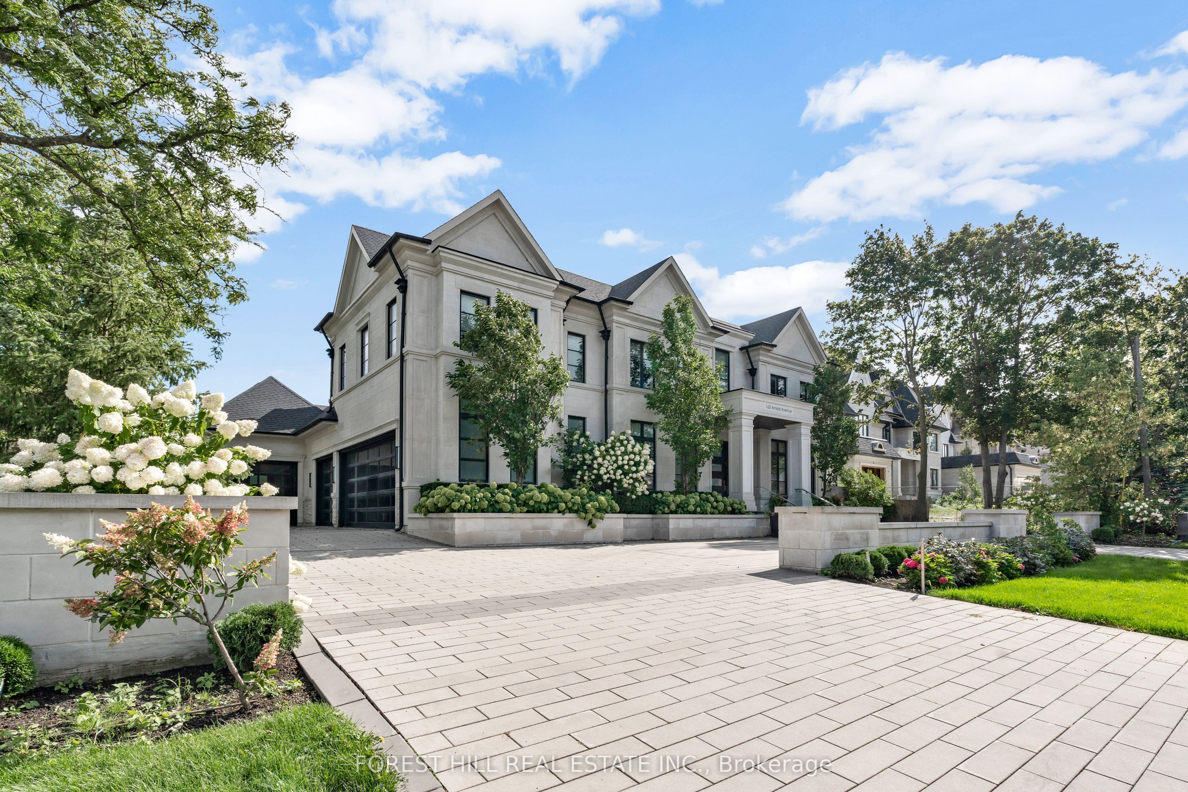
An extraordinary modern estate designed by the award-winning architectural firm David Small Designs, ideally situated on prestigious Arnold Avenue in prime Thornhill-widely regarded as one of the most coveted luxury enclaves in Canada. Offering over 10,000 sq. ft. of refined living space, this remarkable custom residence delivers an unparalleled lifestyle defined by architectural brilliance, exceptional craftsmanship, and uncompromising attention to detail. Truly one of the most elaborate, thoughtfully designed, and visually striking luxury homes ever offered in Thornhill. A dramatic signature solid wood floating staircase anchors the home as a striking architectural centerpiece, complemented by soaring ceilings-13' in the great room and 10' on the second level-and an abundance of natural light streaming through multiple vaulted skylights. The seamless integration of modern design and timeless elegance creates a residence that is both grand in scale and warm in ambiance. Designed for elevated everyday living and exceptional entertaining, the home features expansive principal rooms and a stunning built-in wine cellar. The resort-inspired backyard is a private sanctuary, complete with a saltwater swimming pool and lounge area, extensive interlock stonework, and an exceptional indoor-outdoor solarium with a fully equipped BBQ station. Enjoy year-round entertaining under the covered veranda or beside the freestanding stone fireplace. A rare offering in one of Canada's most prestigious luxury pockets, this residence is ideally located just moments to the finest amenities-including Promenade Mall, top-rated schools, parks, and community centres-while a short walk to charming Old Thornhill, Centre Street Pond, and the BAYT. A true statement of modern luxury living in an elite neighbourhood.

Save
Ask
Tour
Hide
Share
Listing Snapshot
Price 
$9,198,700
Days On Site 
20 Days
Bedrooms 
6
Inside Area (SqFt) 
N/A
Total Baths 
9
Full Baths 
N/A
Partial Baths 
N/A
Lot Size 
N/A
Year Built 
N/A
MLS® Number 
N13087216
Status 
Active
Property Tax 
$28,963
Maintenance Fees 
N/A
Sq Ft Source 
N/A
Friends & Family
Recent Activity
3 weeks agoListing first seen on site
3 weeks agoListing updated with changes from the MLS®
General Features
Attached Garage 
Yes
Cross Street 
Yonge/Clark/ Bathurst
Direction Faces 
South
Garage 
Yes
Number Of Stories 
2
Parking 
Circular DrivewayAttached
Parking Spaces 
16
Property Sub Type 
Single Family Residence
Style 
2-Storey
Water Source 
Public
Interior Features
Basement 
Walk-Out AccessFinished
Cooling 
Central Air
Fireplace 
Yes
Heating 
Natural GasForced Air
Interior 
Elevator
Bedroom 2 
Dimensions - 6.62 x 5.45Level - SecondArea - 36Area Source - OtherArea Units - Square MetersDescription - Bedroom 2
Bedroom 3 
Dimensions - 5.26 x 4.72Level - SecondArea - 24Area Source - OtherArea Units - Square MetersDescription - Bedroom 3
Bedroom 4 
Dimensions - 5.33 x 4.72Level - SecondArea - 25Area Source - OtherArea Units - Square MetersDescription - Bedroom 4
Breakfast 
Dimensions - 10.29 x 5.49Level - MainArea - 56Area Source - OtherArea Units - Square MetersFeatures - Eat-in KitchenDescription - Breakfast
Dining Room 
Dimensions - 6.90 x 4.26Level - MainArea - 29Area Source - OtherArea Units - Square MetersDescription - Dining Room
Family Room 
Dimensions - 7.00 x 5.49Level - MainArea - 38Area Source - OtherArea Units - Square MetersFeatures - Recessed LightingDescription - Family Room
Kitchen 
Dimensions - 10.29 x 5.49Level - MainArea - 56Area Source - OtherArea Units - Square MetersFeatures - Kitchen IslandDescription - Kitchen
Living Room 
Dimensions - 6.90 x 4.26Level - MainArea - 29Area Source - OtherArea Units - Square MetersFeatures - Recessed LightingDescription - Living Room
Master Bedroom 
Dimensions - 11.55 x 11.12Level - SecondArea - 128Area Source - OtherArea Units - Square MetersDescription - Primary Bedroom
Media Room 
Dimensions - 16.76 x 4.90Level - LowerArea - 82Area Source - OtherArea Units - Square MetersFeatures - Open FloorplanDescription - Media Room
Office 
Dimensions - 4.26 x 3.65Level - MainArea - 15Area Source - OtherArea Units - Square MetersDescription - Office
Solarium 
Dimensions - 14.63 x 63.70Level - MainArea - 931Area Source - OtherArea Units - Square MetersDescription - Solarium
Save
Ask
Tour
Hide
Share
Exterior Features
Construction Details 
ConcreteStone
Lot Features 
Irregular Lot
Pool Features 
In Ground
Roof 
Asphalt
Community Features
MLS Area 
Vaughan
Listing courtesy of FOREST HILL REAL ESTATE INC.

Listing information is provided by Participants of the Toronto Real Estate Board. VOW information is provided exclusively for personal, non-commercial use, and may not be used for any purpose other than to identify prospective properties consumers may be interested in purchasing. Information is deemed reliable but not guaranteed. Copyright 2026, Toronto Real Estate Board
Last checked 2026-05-26 08:50 AM UTC

Neighborhood & Commute
Source: Walkscore
Disclosure: Community information and market data powered by Constellation Data Labs. Information is deemed reliable but not guaranteed.
Save
Ask
Tour
Hide
Share