


10 Deer Pass RoadEast Gwillimbury, ON L9N 0L6
Mortgage Calculator
Monthly Payment (Est.)
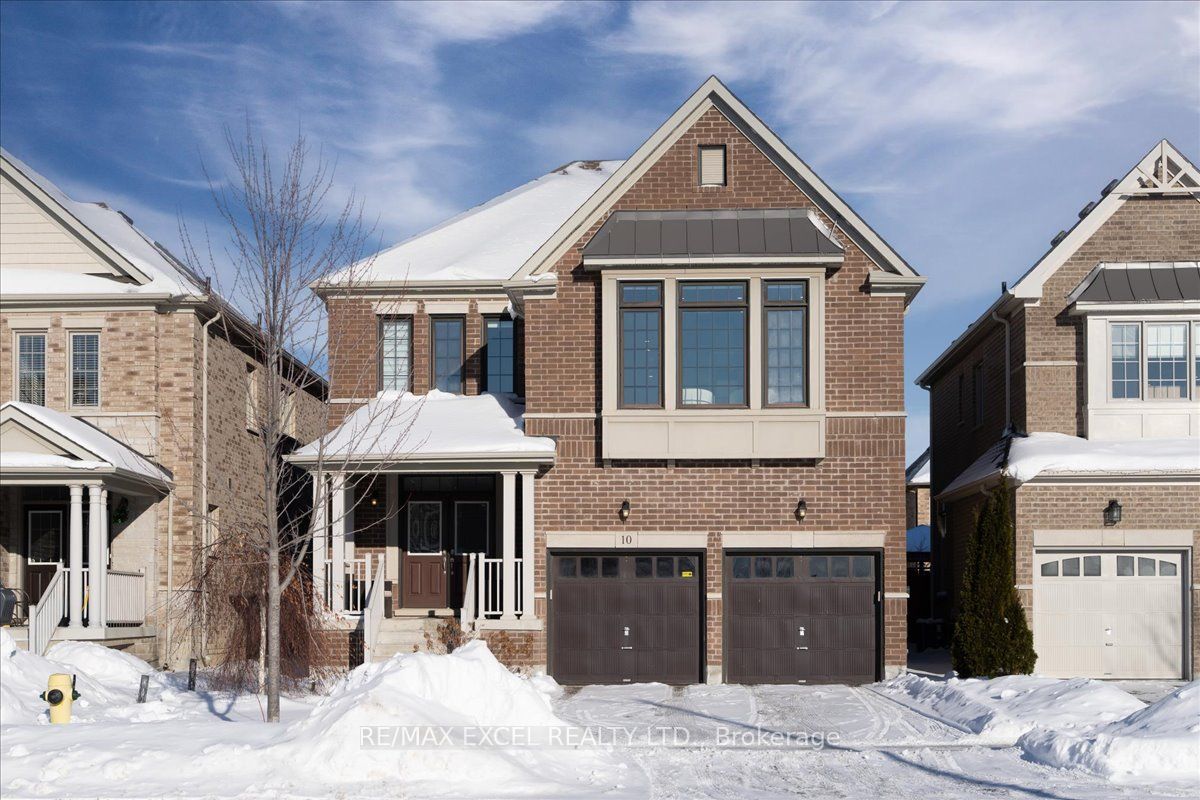
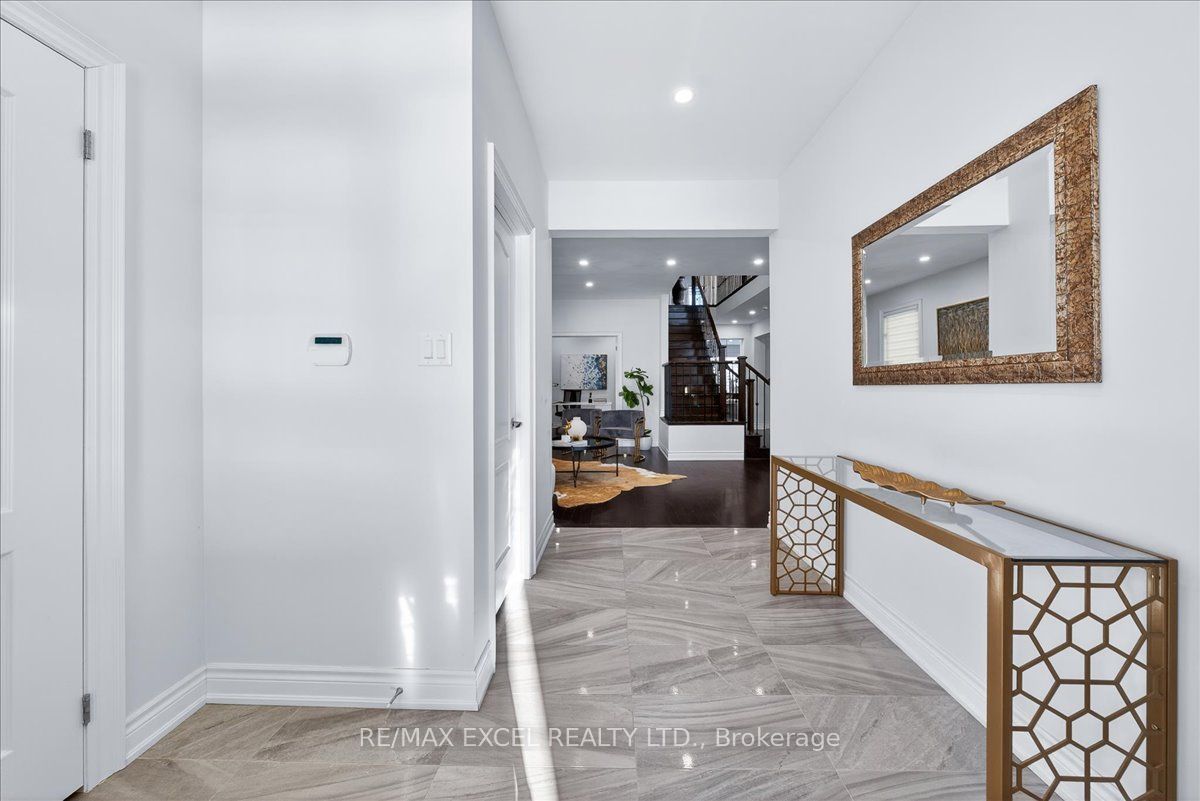
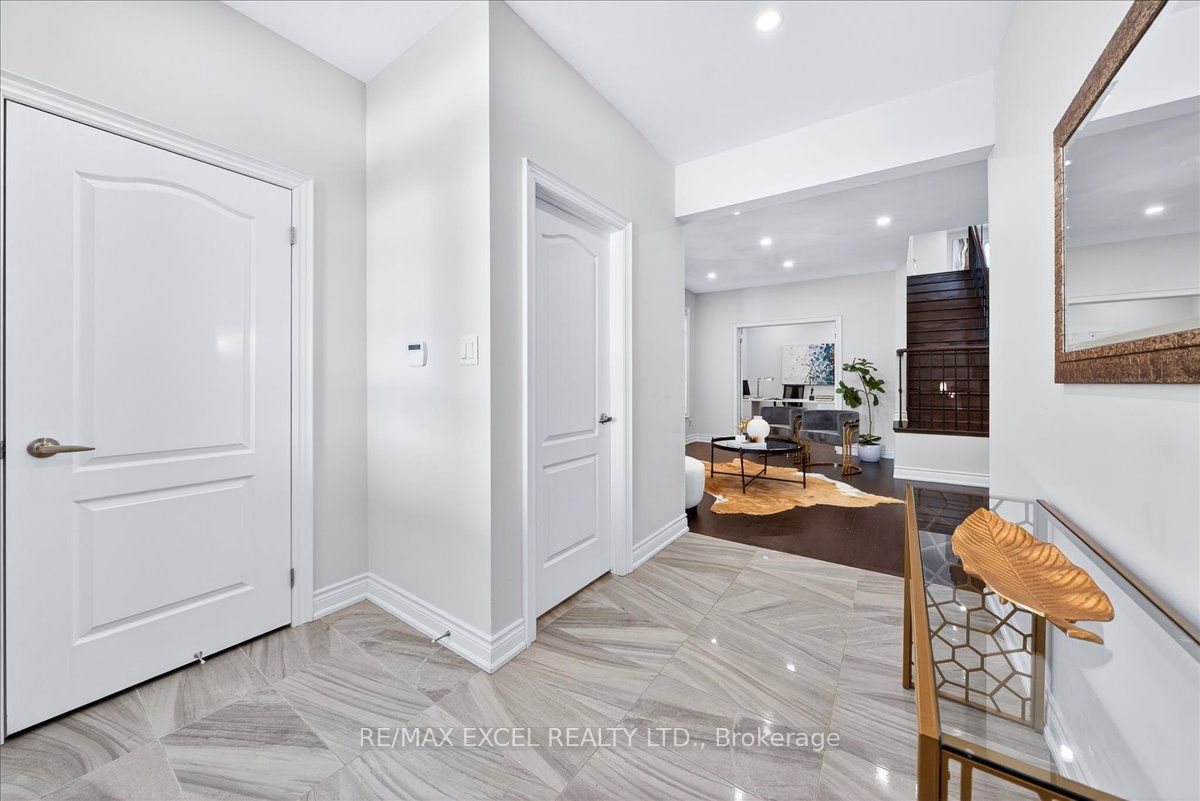
$6,469This beautifully designed 4-bedroom, 5-bathroom home offers a thoughtfully planned layout perfect for Both family life and entertaining.The main floor features a bright home office, a modern kitchen with a breakfast nook, and a spacious living room centered around a cozy gas fireplace.The gourmet kitchen is truly a chef's dream, designed with style and practicality in mind.Large windows fill the home with natural light, creating a warm and inviting atmosphere throughout.A large second-floor loft provides an additional family room-perfect for movie nights or relaxing with loved ones.The primary suite is a true retreat with two generous walk-in closets and a luxurious 5-piece ensuite featuring a shower and freestanding soaker tub.The home also features two separate staircases: one leading to the bedroom area and the other providing direct access to the loft, enhancing both privacy and convenience.The unfinished basement includes valuable builder upgrades, such as a separate entrance, two staircases to the upper level, a 4-piece bathroom, and a thoughtfully designed cold room-offering excellent potential for future customization.Step outside to enjoy the sun-drenched, south-facing backyard featuring a beautiful stone patio, gazebo, and hot tub-perfect for relaxing or entertaining year-round.This meticulously maintained home is a rare opportunity where comfort truly meets class. Come visit and fall in love with your next chapter in Sharon Village.
| 2 weeks ago | Price changed to $1,418,000 | |
| 2 weeks ago | Listing updated with changes from the MLS® | |
| 4 weeks ago | Listing first seen on site |

Listing information is provided by Participants of the Toronto Real Estate Board. VOW information is provided exclusively for personal, non-commercial use, and may not be used for any purpose other than to identify prospective properties consumers may be interested in purchasing. Information is deemed reliable but not guaranteed. Copyright 2026, Toronto Real Estate Board
Last checked 2026-05-30 10:47 PM UTC