Save
Ask
Tour
Hide
Share
$1,349,000
26 Days On Site

739 Regional Rd. 13 Road
Uxbridge, ON L0C 1C0

For Sale|Single Family Residence|Active
4
Beds
3
Total Baths
County:
Durham
Call Now: (647) 360-6433
Is this the listing for you? We can help make it yours.
(647) 360-6433
739 Regional Rd. 13 Road739 Regional Rd. 13 Road739 Regional Rd. 13 Road739 Regional Rd. 13 Road
Save
Ask
Tour
Hide
Share

Mortgage Calculator

Monthly Payment (Est.)

$6,155
Calculator powered by Showcase IDX, a Constellation1 Company. Copyright ©2026 Information is deemed reliable but not guaranteed.

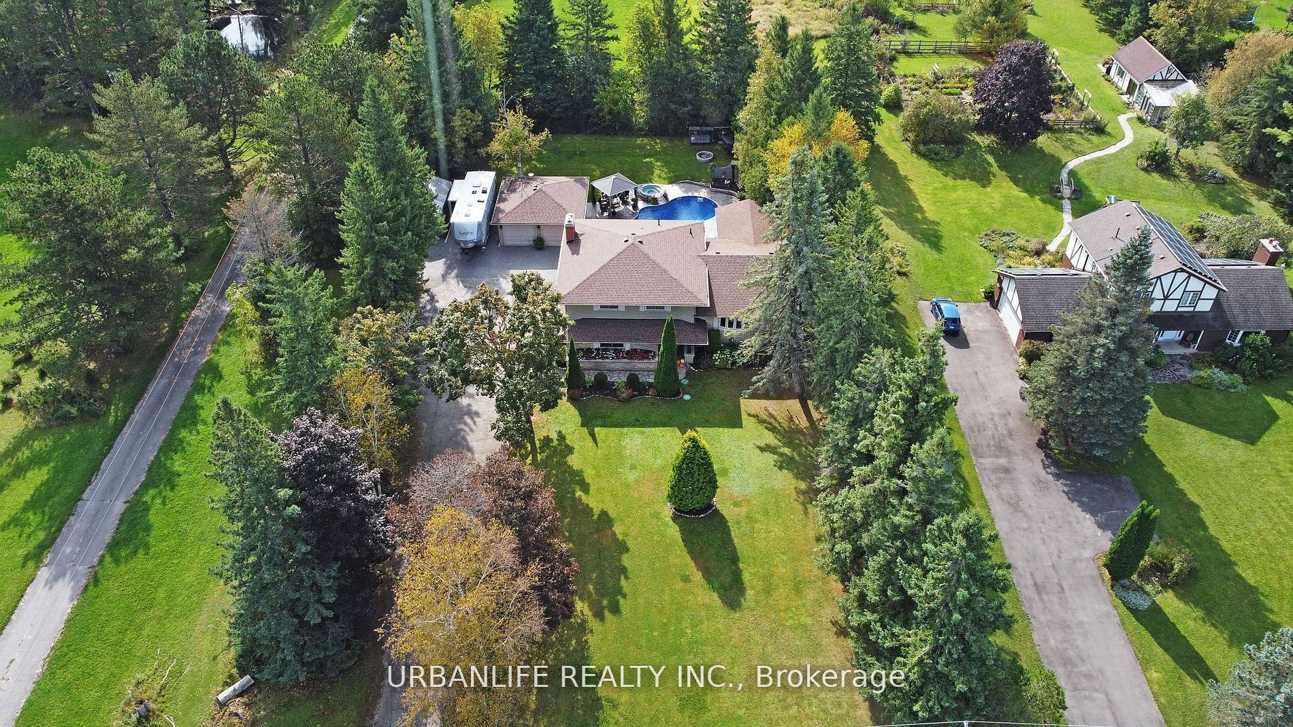
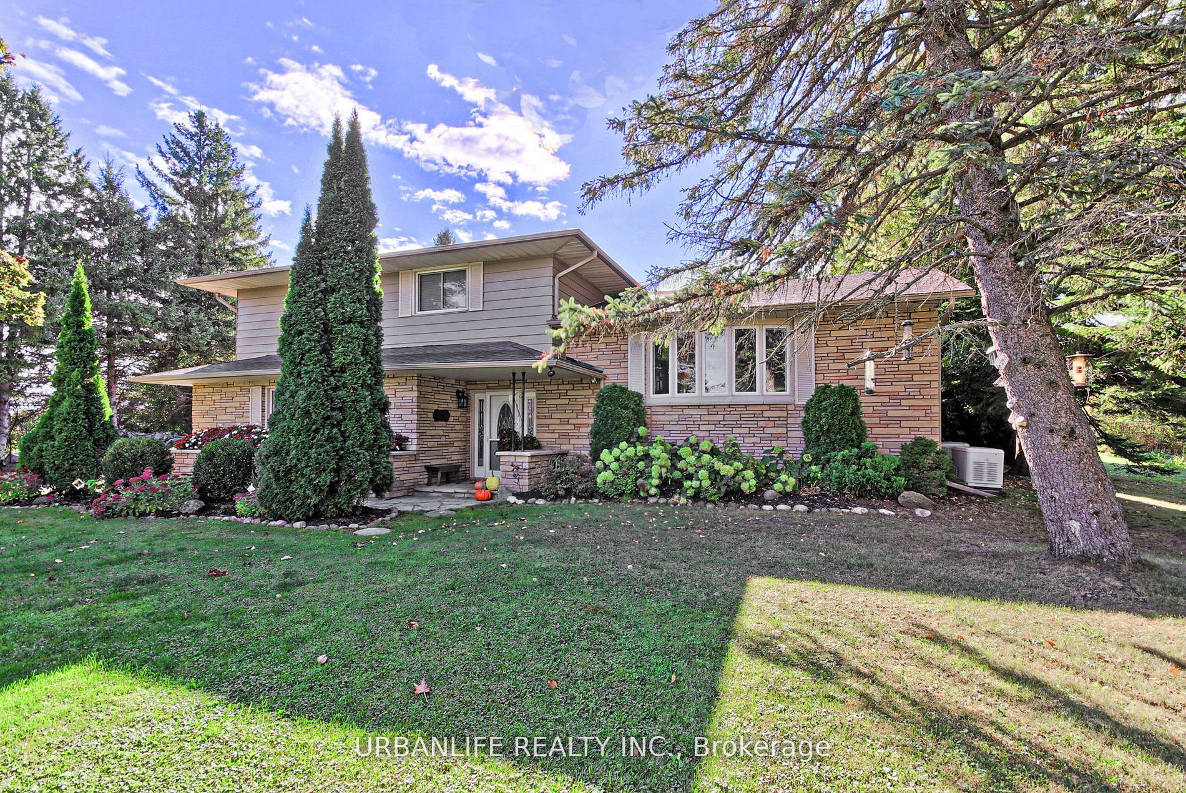
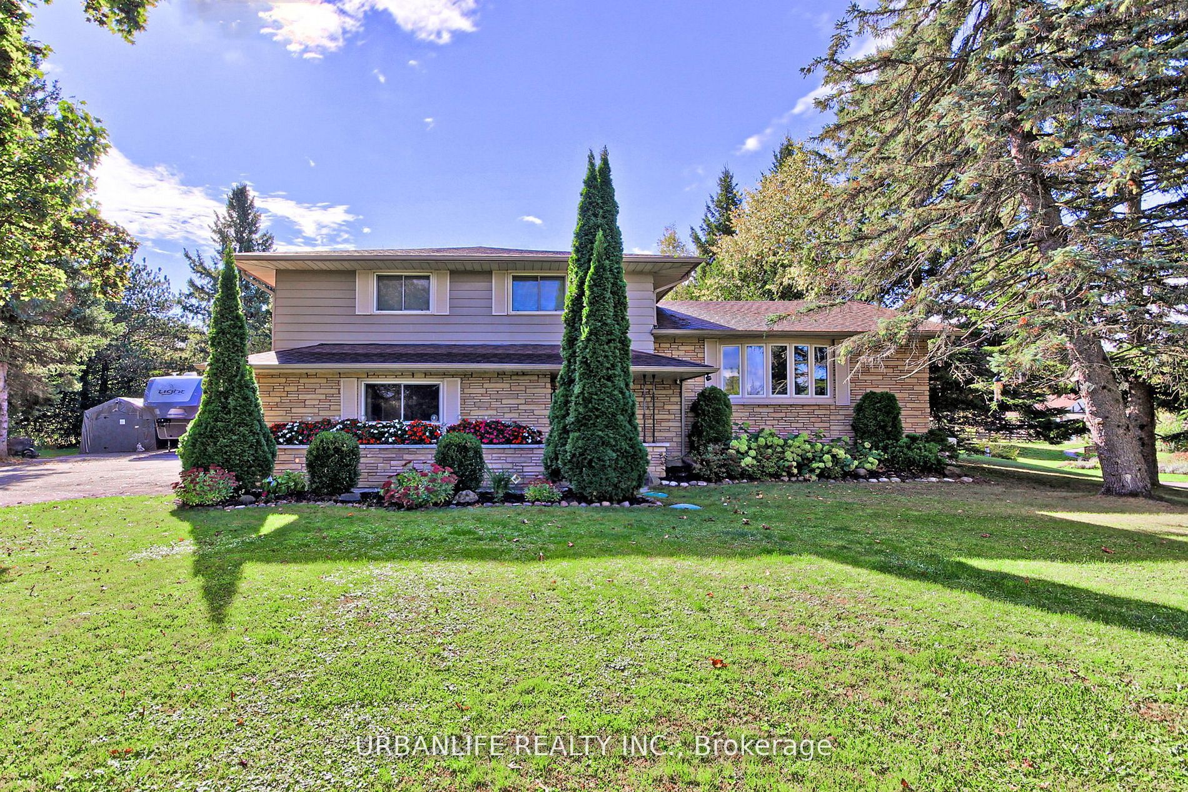
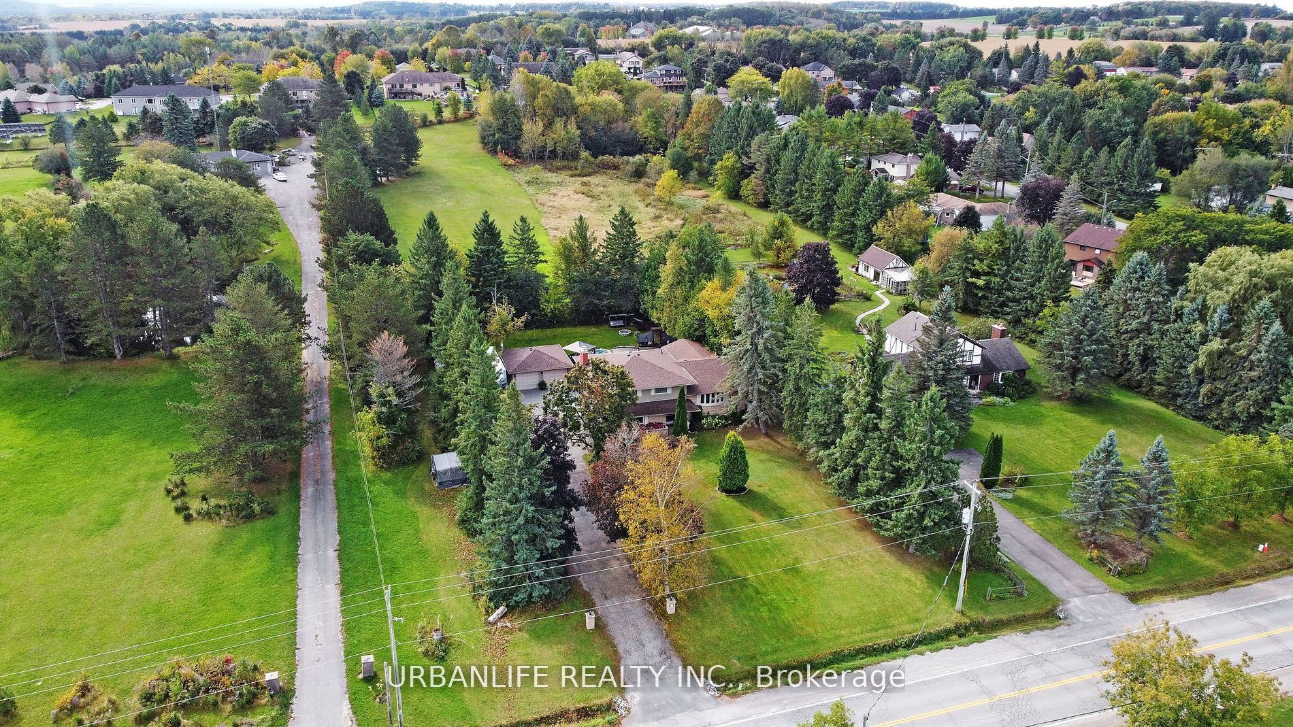
Escape to Leaskdale! A peaceful rural hamlet in Uxbridge, surrounded by scenic trails, mature trees, and rolling farmland. Just minutes from schools, shops, and amenities, with easy access to Stouffville, Markham, and the GTA, this location offers the perfect blend of country charm and everyday convenience. Set on a large, fully fenced lot, this spacious 4-bedroom, 3-bathroom side split offers over 3,000 sq. ft. of finished living space across four well-planned levels. Inside, the main floor is bright and open, featuring connected living and dining spaces that are perfect for gatherings. The chefs kitchen offers granite countertops, a large island, and ample storage ideal for everyday cooking and entertaining. Upstairs, you'll find three spacious bedrooms, including a primary suite with its own 3-piece ensuite, plus a full 4-piece bathroom. The fourth bedroom is located on the ground level, along with a cozy family room with a stone fireplace and walkout to the backyard, a 2-piece bath, and laundry. The professionally finished basement provides extra space for a media room, playroom, or home gym flexible to your needs. Step outside and enjoy a backyard designed for relaxation and fun, featuring an inground pool with a connected hot tub, a large patio for summer barbecues, and a sunroom with an additional hot tub all surrounded by mature trees for added privacy. Additional highlights include an insulated 2-car garage, a Generac generator, new furnace and A.C (2025) and thoughtful updates throughout. This is a rare opportunity to enjoy space, comfort, and a relaxed rural lifestyle just minutes from town.

Save
Ask
Tour
Hide
Share
Listing Snapshot
Price 
$1,349,000
Days On Site 
26 Days
Bedrooms 
4
Inside Area (SqFt) 
N/A
Total Baths 
3
Full Baths 
N/A
Partial Baths 
N/A
Lot Size 
N/A
Year Built 
N/A
MLS® Number 
N13079712
Status 
Active
Property Tax 
$6,327.12
Maintenance Fees 
N/A
Sq Ft Source 
N/A
Friends & Family
Recent Activity
4 weeks agoListing first seen on site
4 weeks agoListing updated with changes from the MLS®
General Features
Cross Street 
Durham RD 13 & LakeRidge
Direction Faces 
South
Foundation 
Block
Garage 
Yes
Parking 
PrivateDetached
Parking Spaces 
14
Property Sub Type 
Single Family Residence
Sewer 
Septic Tank
Style 
Sidesplit 4
Water Source 
WellPrivate
Interior Features
Basement 
Finished
Cooling 
Central Air
Fireplace 
Yes
Fireplaces 
1
Heating 
Wood StovePropaneForced Air
Bedroom 2 
Dimensions - 4.14 x 3.91Level - Upper
Bedroom 3 
Dimensions - 3.94 x 3.07Level - Upper
Bedroom 4 
Dimensions - 5.26 x 4.04Level - First
Dining Room 
Dimensions - 3.96 x 3.05Level - Main
Family Room 
Dimensions - 3.91 x 5.44Level - First
Foyer 
Dimensions - 3.07 x 2.54Level - First
Kitchen 
Dimensions - 4.27 x 3.33Level - MainFeatures - Granite Counters, Kitchen Island
Living Room 
Dimensions - 6.91 x 3.66Level - Main
Master Bedroom 
Dimensions - 5.18 x 3.56Level - UpperFeatures - Walk-In Closet(s)
Mud Room 
Dimensions - 3.91 x 1.65Level - First
Recreation 
Dimensions - 7.57 x 5.65Level - BasementFeatures - Open Floorplan
Solarium 
Dimensions - 5.08 x 4.57Level - Main
Save
Ask
Tour
Hide
Share
Exterior Features
Construction Details 
BrickAluminum Siding
Fencing 
Fenced
Lot Features 
On Golf CourseGreenbeltLandscaped
Other Structures 
Shed(s)
Pool Features 
In Ground
Roof 
Asphalt
View 
PoolGarden
Waterview 
PoolGarden
Listing courtesy of URBANLIFE REALTY INC.

Listing information is provided by Participants of the Toronto Real Estate Board. VOW information is provided exclusively for personal, non-commercial use, and may not be used for any purpose other than to identify prospective properties consumers may be interested in purchasing. Information is deemed reliable but not guaranteed. Copyright 2026, Toronto Real Estate Board
Last checked 2026-05-30 09:59 PM UTC

Neighborhood & Commute
Source: Walkscore
Disclosure: Community information and market data powered by Constellation Data Labs. Information is deemed reliable but not guaranteed.
Save
Ask
Tour
Hide
Share