


Save
Ask
Tour
Hide
$5,850,000
131 Days On Site
72 Golf AvenueVaughan, ON L4L 3A5
For Sale|Single Family Residence|Active
5
Beds
5
Total Baths
County:
York
Call Now: (647) 360-6433
Is this the listing for you? We can help make it yours.
(647) 360-6433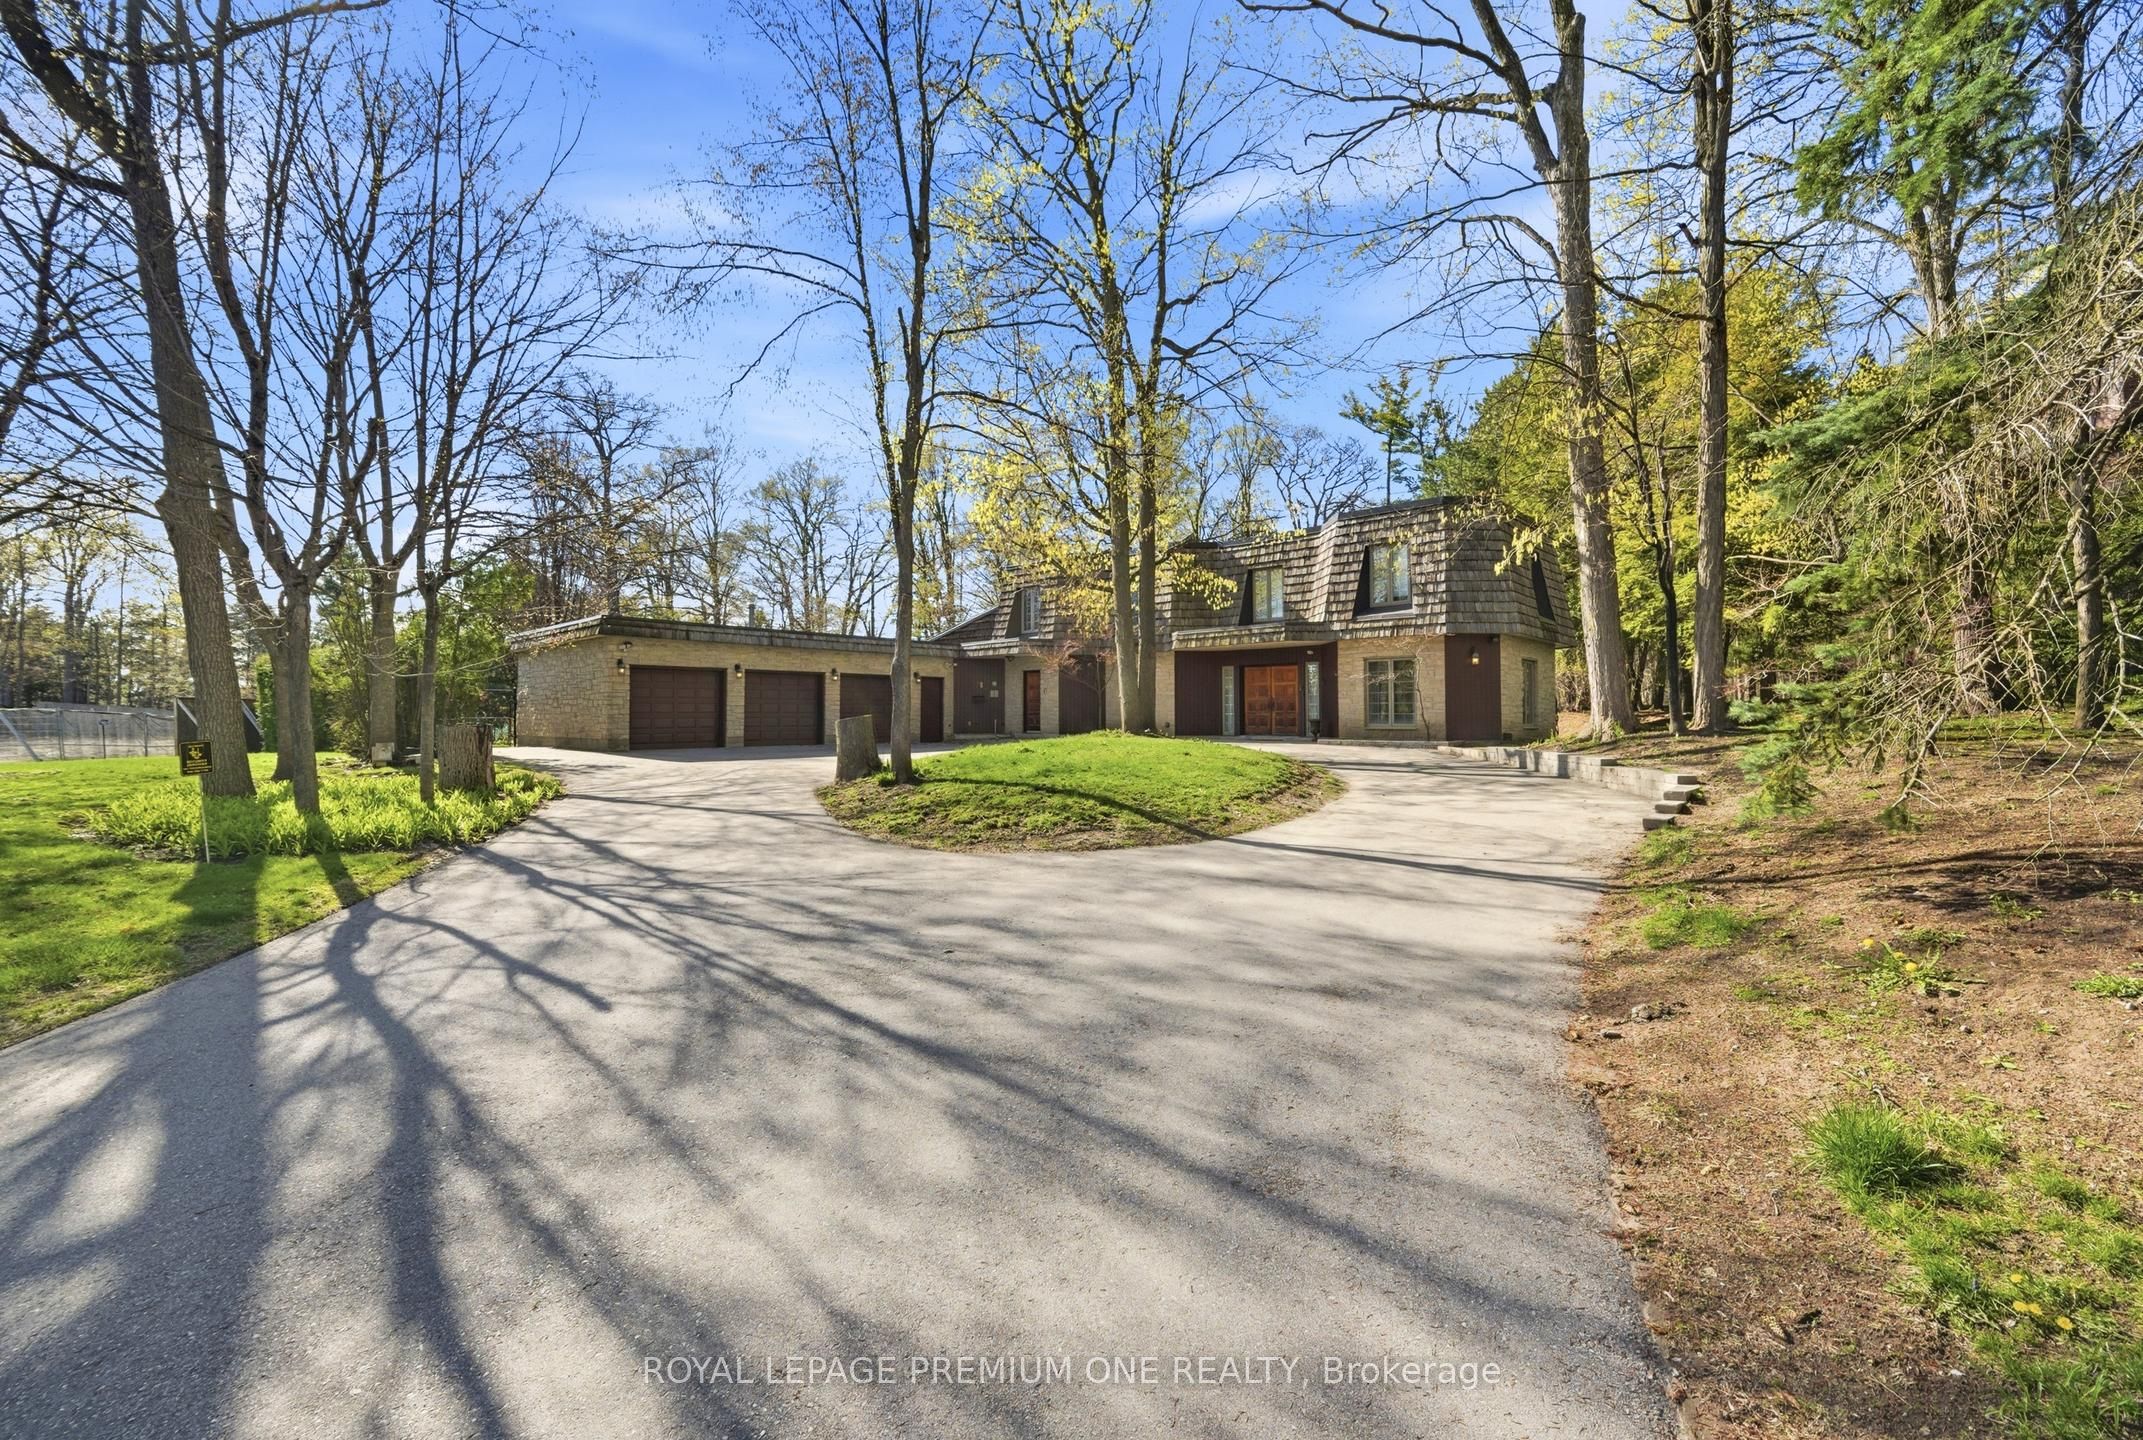
Save
Ask
Tour
Hide
Mortgage Calculator
Monthly Payment (Est.)
$26,690Calculator powered by Showcase IDX, a Constellation1 Company. Copyright ©2026 Information is deemed reliable but not guaranteed.
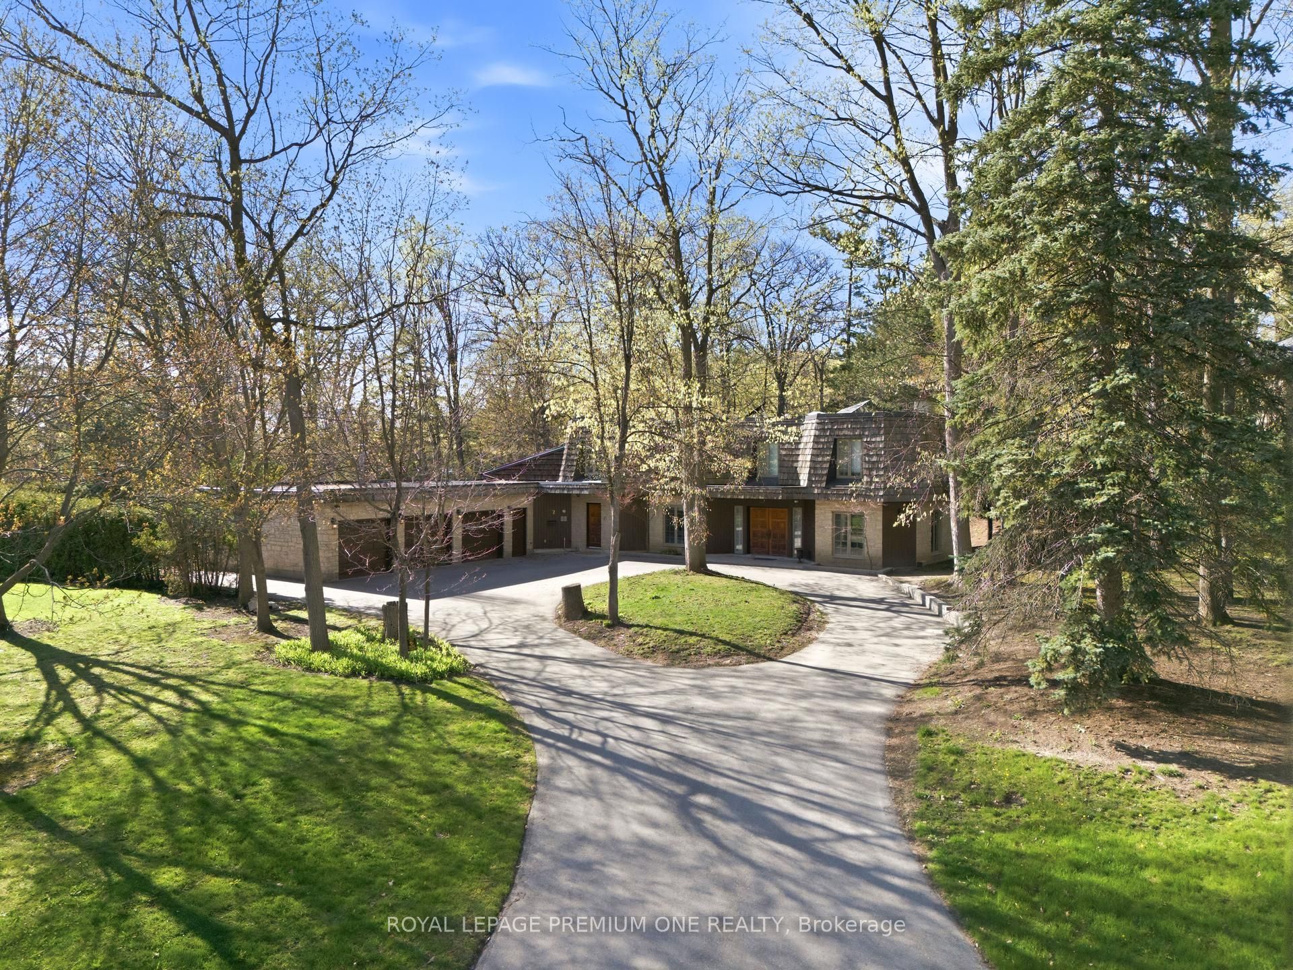
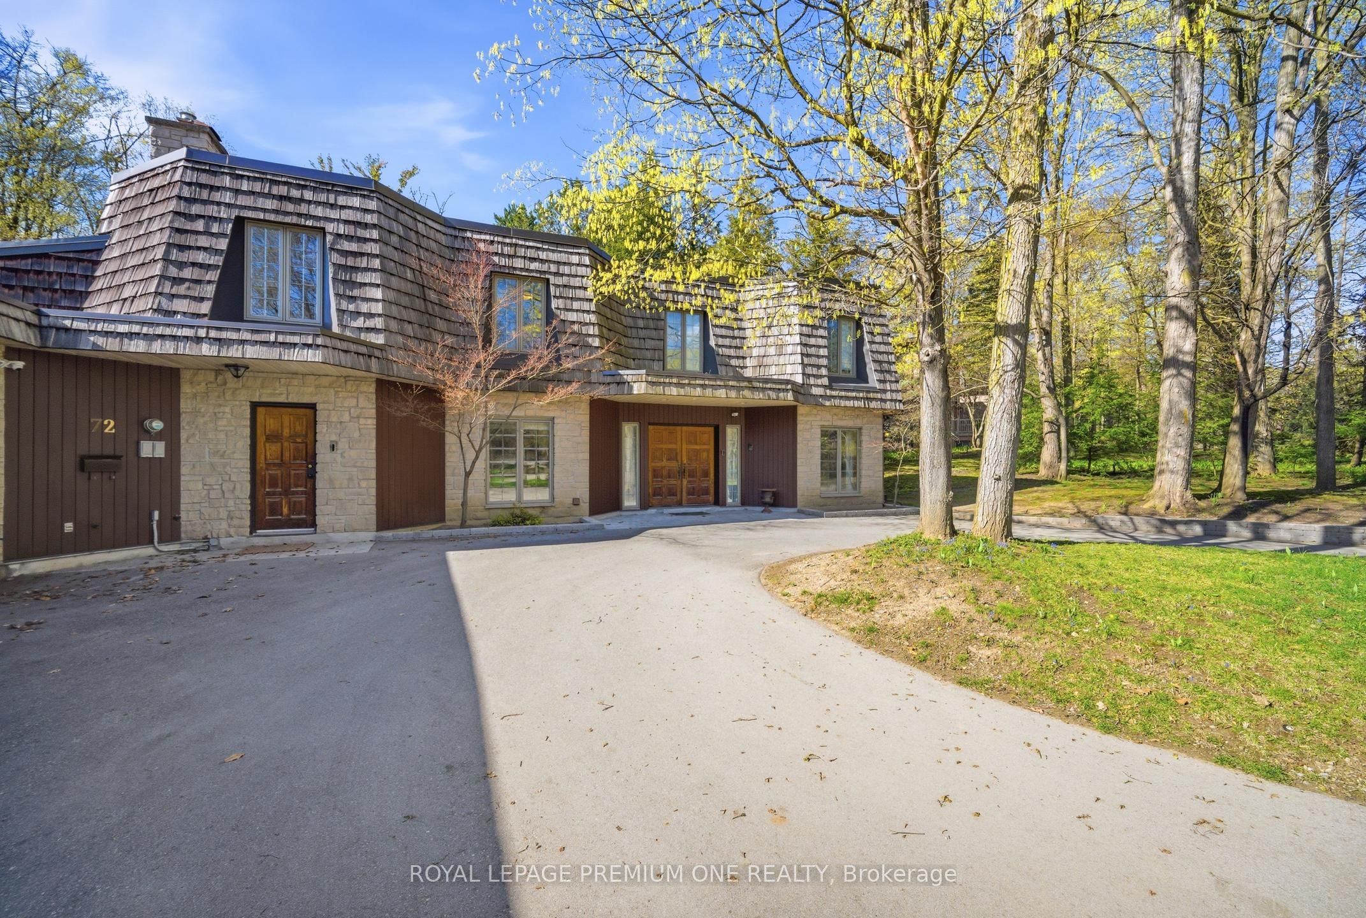
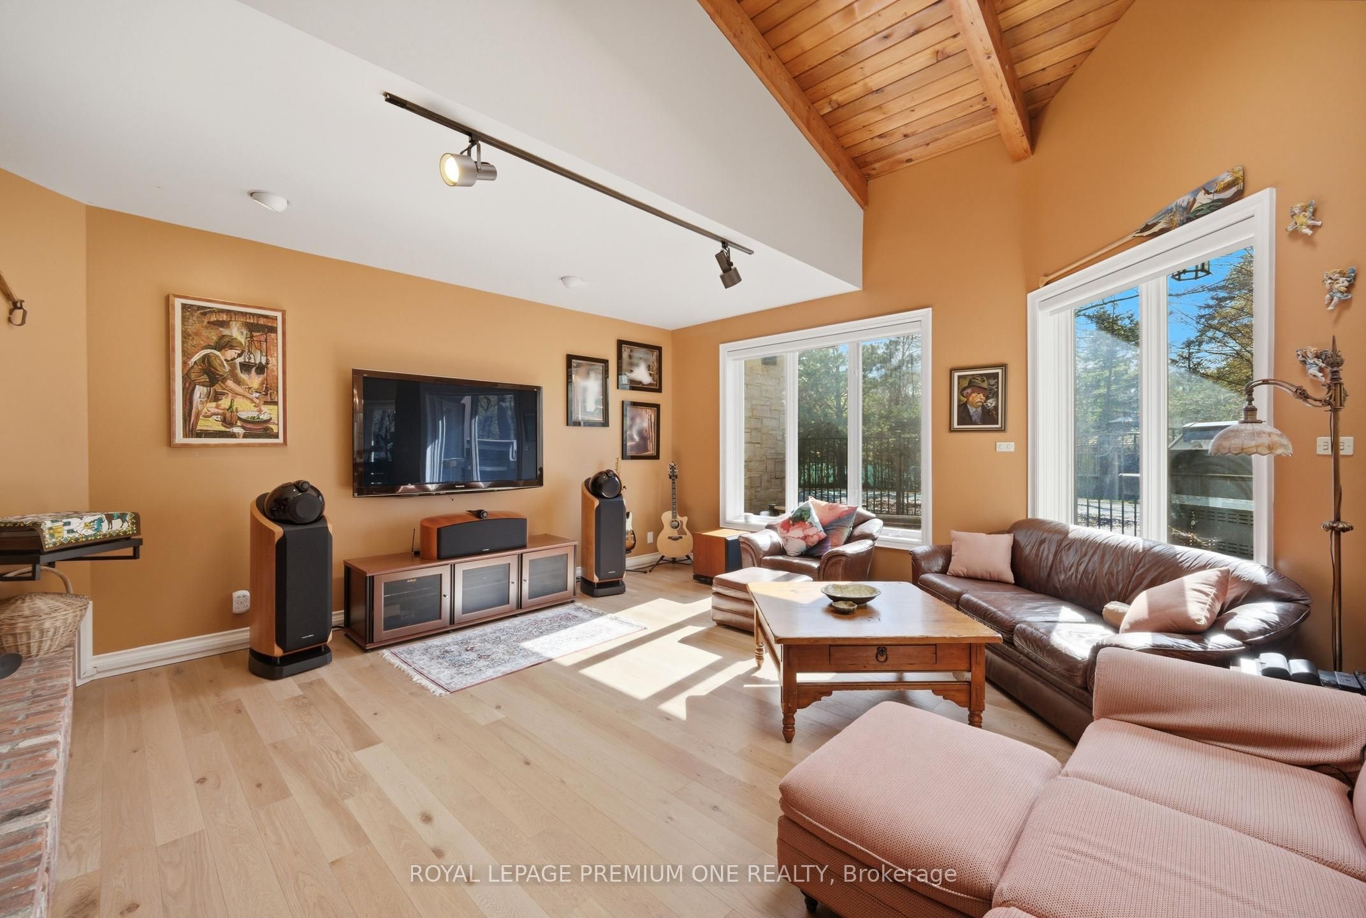
Welcome to 72 Golf Ave in the prestigious Pinewood Estates! Presenting a rare and unique opportunity to build or renovate your masterpiece in this prestigious pocket of homes nestled steps from the world renowned National Golf Club of Canada. Perched on just under 1 acre and backing onto a serene ravine setting this property provides the perfect canvas to bring your masterpiece to life. Currently offering 5 bedrooms and 5 baths with an open flowing floor plan. Close proximity to Boyd Conservation Park, community centers, shopping and restaurants. Convenient access to Highway 407 & 400. Your opportunity awaits in the prestigious National Estates Community!
Save
Ask
Tour
Hide
Listing Snapshot
Price
$5,850,000
Days On Site
131 Days
Bedrooms
5
Inside Area (SqFt)
N/A
Total Baths
5
Full Baths
N/A
Partial Baths
N/A
Lot Size
N/A
Year Built
N/A
MLS® Number
N13078498
Status
Active
Property Tax
$21,094
Maintenance Fees
N/A
Sq Ft Source
N/A
Friends & Family
Recent Activity
| 4 months ago | Listing first seen on site | |
| 4 months ago | Listing updated with changes from the MLS® |
General Features
Attached Garage
Yes
Cross Street
Langstaff Rd & Pine Valley Dr
Direction Faces
North
Garage
Yes
Number Of Stories
2
Parking
Garage Door OpenerPrivateAttached
Parking Spaces
13
Property Sub Type
Single Family Residence
Security
Security System
Style
2-Storey
Water Source
Public
Interior Features
Appliances
Oven
Basement
FullUnfinished
Cooling
Central Air
Fireplace
Yes
Fireplace Features
Family RoomInsert
Heating
Fireplace InsertNatural GasForced Air
Bedroom 2
Dimensions - 0.0 x 0.0Level - Second
Bedroom 3
Dimensions - 0.0 x 0.0Level - Second
Bedroom 4
Dimensions - 0.0 x 0.0Level - Second
Bedroom 5
Dimensions - 0.0 x 0.0Level - Second
Breakfast
Dimensions - 0.0 x 0.0Level - Main
Den
Dimensions - 0.0 x 0.0Level - Main
Dining Room
Dimensions - 0.0 x 0.0Level - Main
Family Room
Dimensions - 0.0 x 0.0Level - Main
Kitchen
Dimensions - 0.0 x 0.0Level - Main
Living Room
Dimensions - 0.0 x 0.0Level - Main
Master Bedroom
Dimensions - 0.0 x 0.0Level - Second
Save
Ask
Tour
Hide
Exterior Features
Construction Details
Stone
Lot Features
On Golf CourseGreenbeltWoodedLandscaped
Patio And Porch
Patio
Pool Features
In Ground
Roof
Wood
View
PoolTrees/Woods
Waterview
PoolTrees/Woods
Listing courtesy of ROYAL LEPAGE PREMIUM ONE REALTY

Listing information is provided by Participants of the Toronto Real Estate Board. VOW information is provided exclusively for personal, non-commercial use, and may not be used for any purpose other than to identify prospective properties consumers may be interested in purchasing. Information is deemed reliable but not guaranteed. Copyright 2026, Toronto Real Estate Board
Last checked 2026-09-12 05:22 PM UTC
Listing information is provided by Participants of the Toronto Real Estate Board. VOW information is provided exclusively for personal, non-commercial use, and may not be used for any purpose other than to identify prospective properties consumers may be interested in purchasing. Information is deemed reliable but not guaranteed. Copyright 2026, Toronto Real Estate Board
Last checked 2026-09-12 05:22 PM UTC
Neighborhood & Commute
Source: Walkscore
Disclosure: Community information and market data powered by Constellation Data Labs. Information is deemed reliable but not guaranteed.
Save
Ask
Tour
Hide