Save
Ask
Tour
Hide
Share
$1,599,900
27 Days On Site

8 Grant Court
East Gwillimbury, ON L0G 1R0

For Sale|Single Family Residence|Active
4
Beds
3
Total Baths
County:
York
Call Now: (647) 360-6433
Is this the listing for you? We can help make it yours.
(647) 360-6433
8 Grant Court8 Grant Court8 Grant Court8 Grant Court
Save
Ask
Tour
Hide
Share

Mortgage Calculator

Monthly Payment (Est.)

$7,299
Calculator powered by Showcase IDX, a Constellation1 Company. Copyright ©2026 Information is deemed reliable but not guaranteed.

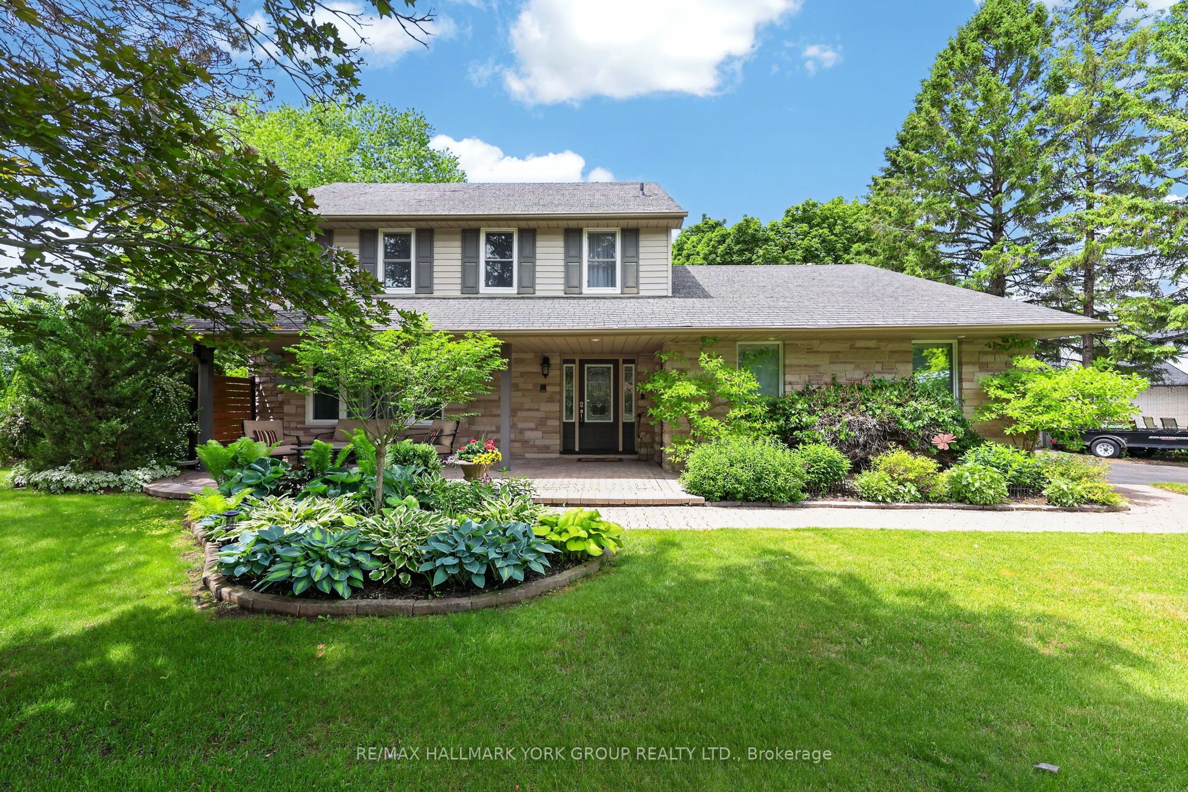
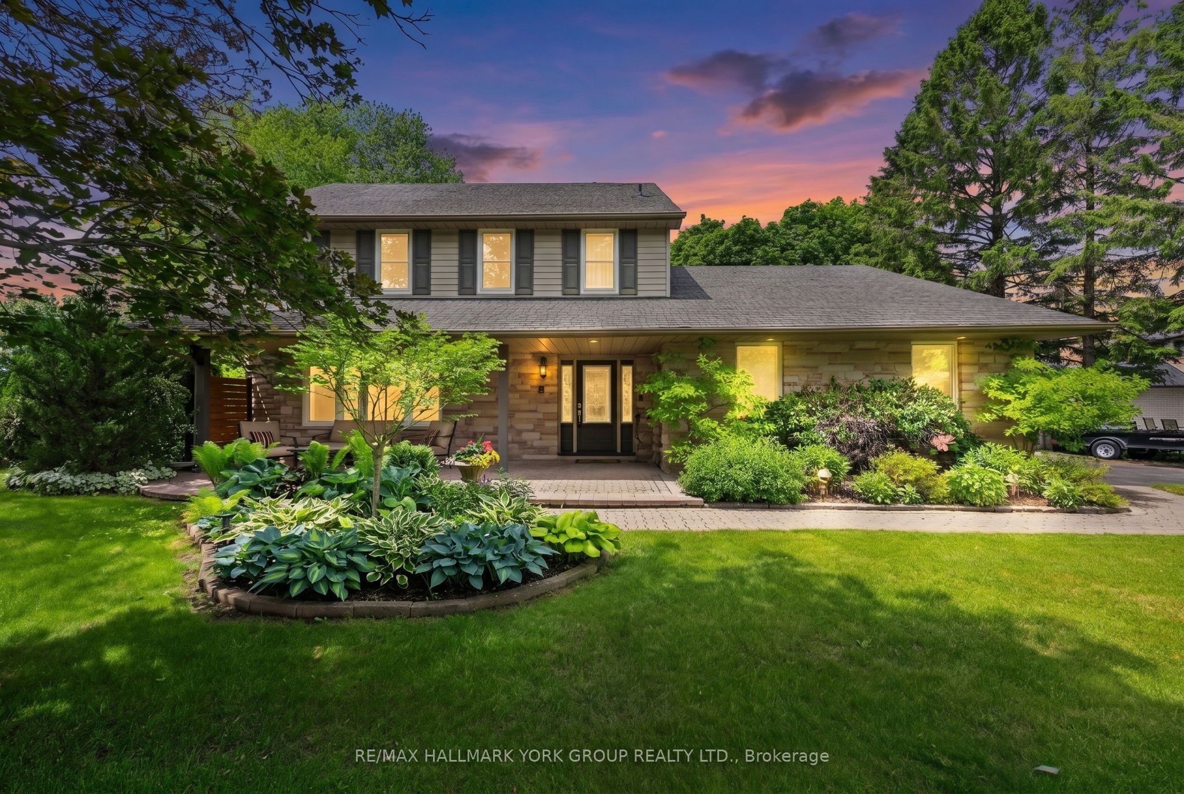
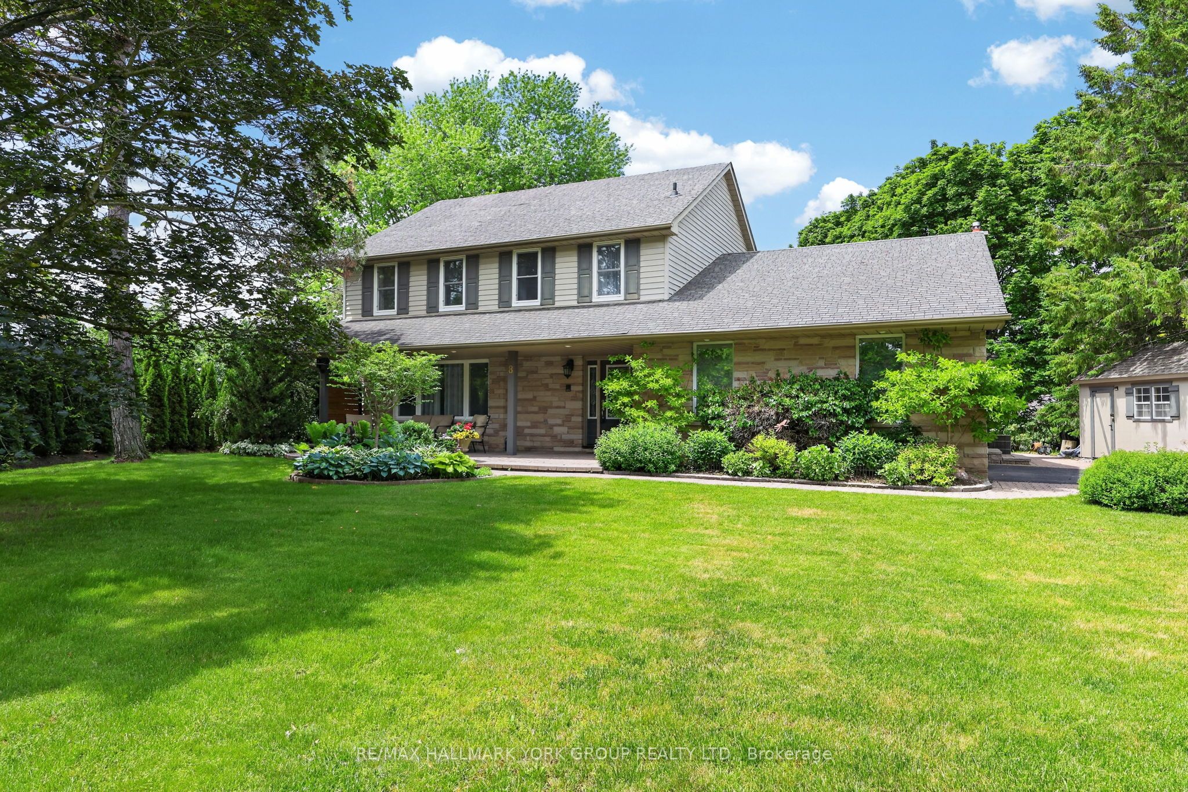
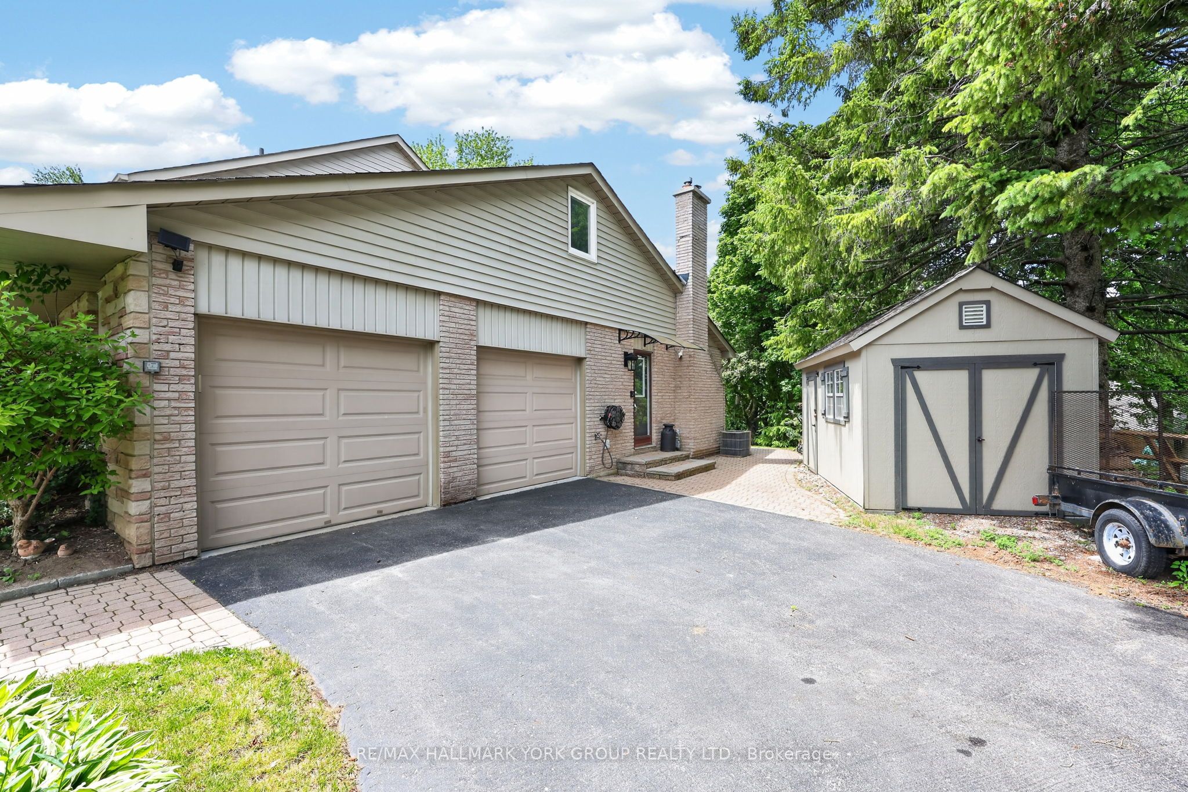
Exquisite Queensville manor, tucked away on a peaceful, family-friendly court offering small-town feel yet close to modern amenities. The residence's main level features a spacious living room and formal dining room with gorgeous hardwood floors. The entertainer's kitchen offers granite counters, a peninsula dinette and lots of storage in those pull-out drawers. The kitchen, dining room and main floor family room with wood burning fireplace all overlook the amazing depth of manicured property. Generous main floor laundry room walks out to the side yard. The upper level offers 4 amply dimensioned bedrooms, 2 full baths and a spacious, second bonus room/studio. The lower level is beautifully finished with a custom wet bar, another entertainer's dream space, ample cold room for wine and food storage and a large separate space with built-in work bench and more storage. The rear patio overlooks a magnificent, private yard with firepit and custom outbuildings. The double-car garage and driveway offer parking for 6 plus vehicles. Just minutes to commuter routes 404, 400, GO train and the future 404/400 Bradford bypass. Walking distance to the East Gwillimbury Health and Active Living Plaza - truly unique property offerings. Welcome home!

Save
Ask
Tour
Hide
Share
Listing Snapshot
Price 
$1,599,900
Days On Site 
27 Days
Bedrooms 
4
Inside Area (SqFt) 
N/A
Total Baths 
3
Full Baths 
N/A
Partial Baths 
N/A
Lot Size 
0.6566 Acres
Year Built 
N/A
MLS® Number 
N13075406
Status 
Active
Property Tax 
$6,344
Maintenance Fees 
N/A
Sq Ft Source 
N/A
Friends & Family
Recent Activity
4 weeks agoListing first seen on site
4 weeks agoListing updated with changes from the MLS®
General Features
Attached Garage 
Yes
Cross Street 
Leslie Street / Queensville Sideroad
Direction Faces 
West
Garage 
Yes
Number Of Stories 
2
Parking 
Attached
Parking Spaces 
8
Property Sub Type 
Single Family Residence
Sewer 
Septic Tank
Style 
2-Storey
Utilities 
Cable Available
Water Source 
Public
Zoning 
R1
Interior Features
Basement 
Sump PumpFinishedFull
Cooling 
Central Air
Fireplace 
Yes
Fireplace Features 
Wood Burning
Fireplaces 
1
Heating 
Natural GasForced Air
Interior 
Storage
Spa 
Yes
Bedroom 
Dimensions - 4.24 x 2.69Level - Second
Dining Room 
Dimensions - 3.6 x 3.15Level - First
Family Room 
Dimensions - 5.4 x 3.38Level - First
Furnace Room 
Dimensions - 6.09 x 5.18Level - Basement
Kitchen 
Dimensions - 4.9 x 3.1Level - FirstFeatures - Granite Counters, Eat-in Kitchen
Laundry 
Dimensions - 2.8 x 2.0Level - First
Living Room 
Dimensions - 6.2 x 4.2Level - First
Master Bedroom 
Dimensions - 4.25 x 3.75Level - SecondFeatures - Walk-In Closet(s)
Recreation 
Dimensions - 8.0 x 7.9Level - BasementFeatures - Wet Bar
Save
Ask
Tour
Hide
Share
Exterior Features
Construction Details 
Brick
Exterior 
Lighting
Lot Features 
Irregular LotWooded
Other Structures 
Shed(s)StorageWorkshop
Patio And Porch 
DeckPatio
Pool Features 
None
Roof 
Asphalt
Spa 
Yes
View 
GardenPanoramicTrees/Woods
Waterview 
GardenPanoramicTrees/Woods
Listing courtesy of RE/MAX HALLMARK YORK GROUP REALTY LTD.

Listing information is provided by Participants of the Toronto Real Estate Board. VOW information is provided exclusively for personal, non-commercial use, and may not be used for any purpose other than to identify prospective properties consumers may be interested in purchasing. Information is deemed reliable but not guaranteed. Copyright 2026, Toronto Real Estate Board
Last checked 2026-05-30 10:42 PM UTC

Neighborhood & Commute
Source: Walkscore
Disclosure: Community information and market data powered by Constellation Data Labs. Information is deemed reliable but not guaranteed.
Save
Ask
Tour
Hide
Share