


9296 8 ConcessionUxbridge, ON L9P 1R3
Mortgage Calculator
Monthly Payment (Est.)
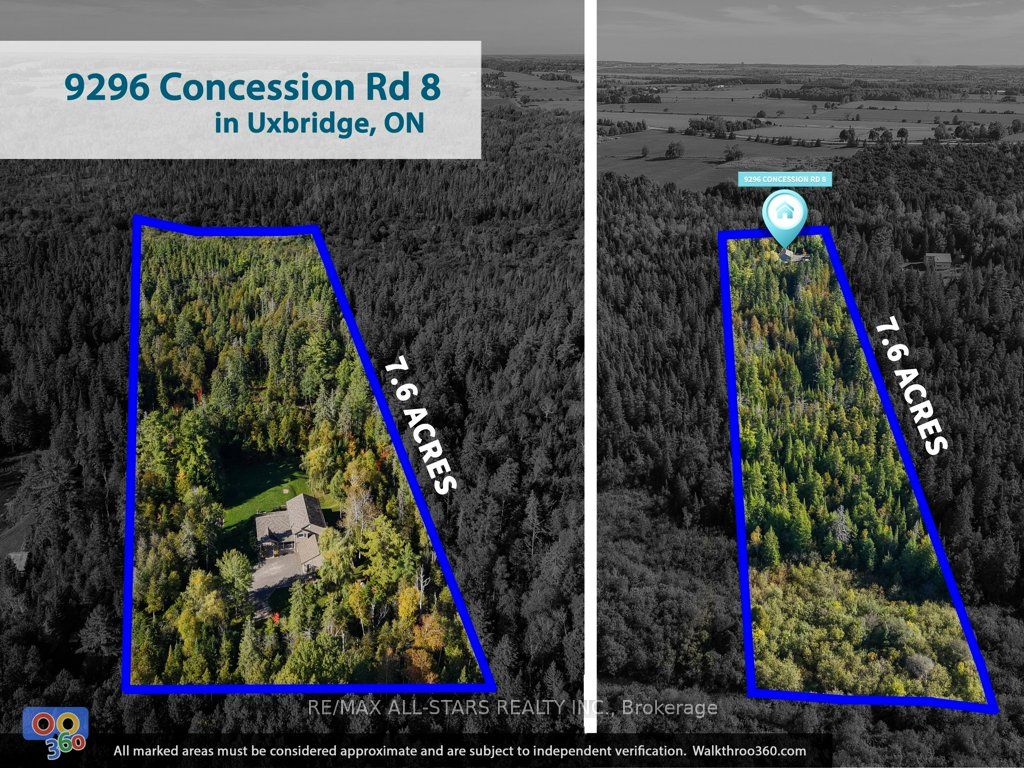
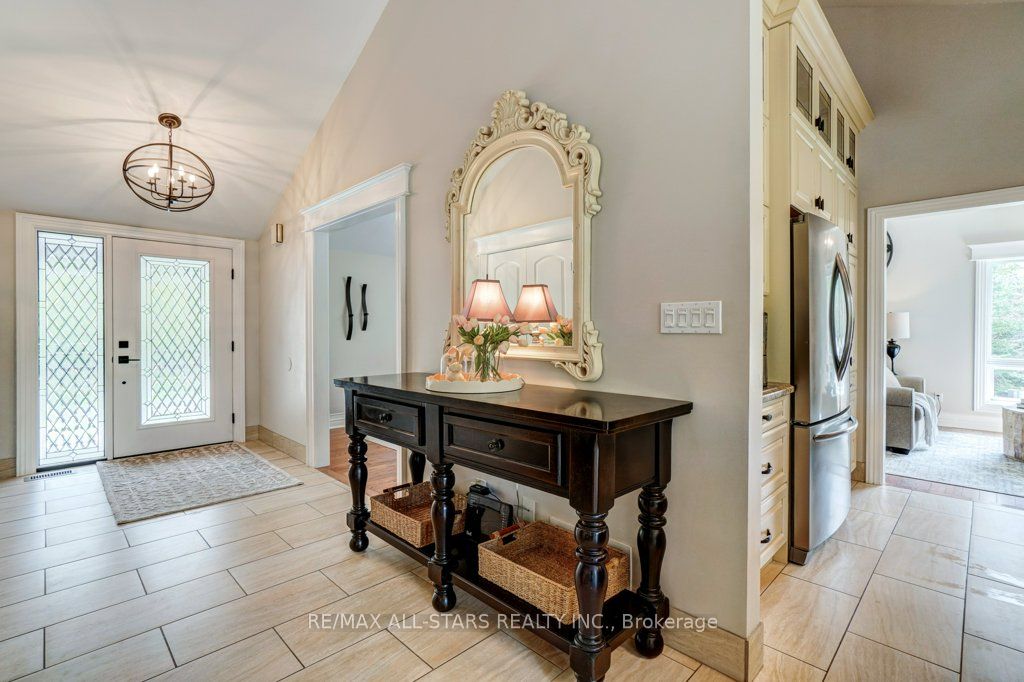
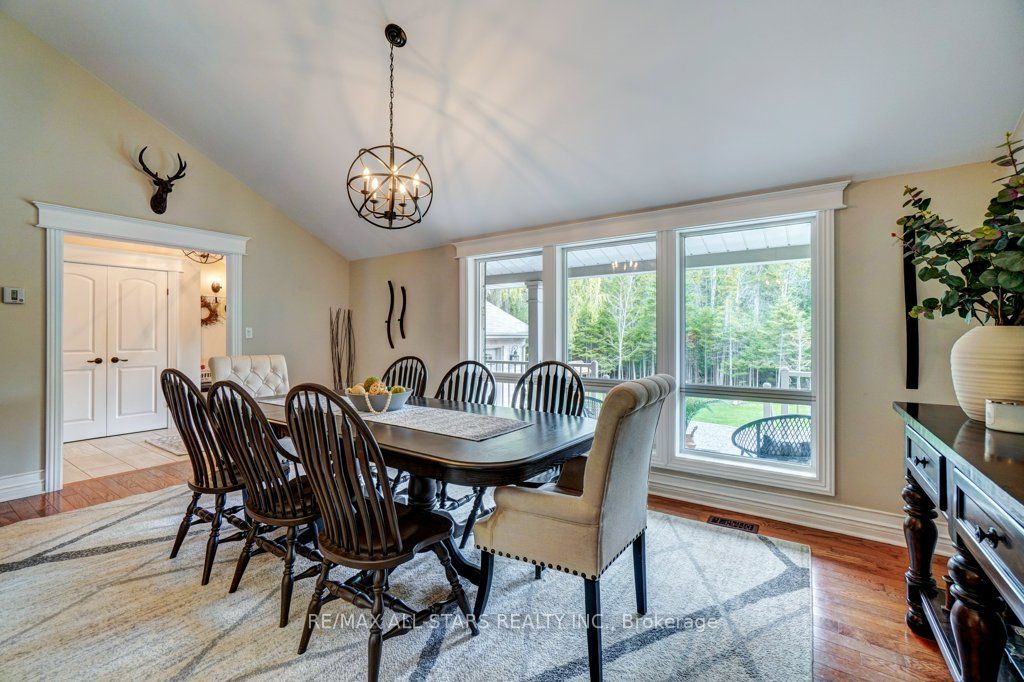
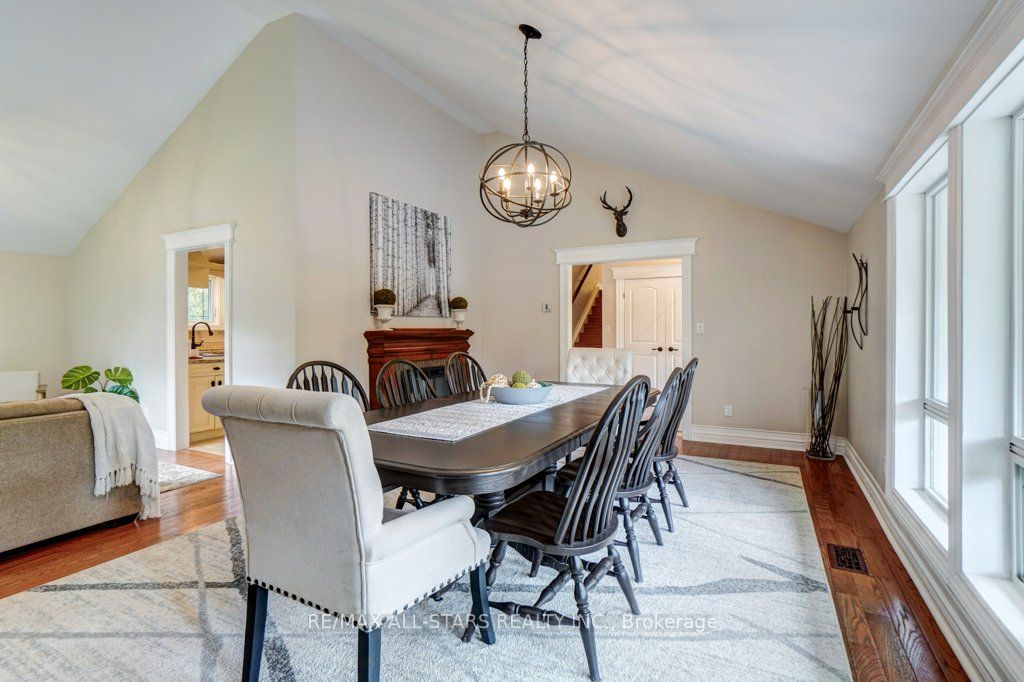
$7,528Tucked away at the end of a quiet dead-end street just minutes from Uxbridge, this exceptional 4-bedroom home sits on a breathtaking 7.6-acre forested property, offering the kind of privacy and serenity that's increasingly hard to find. Surrounded by mature trees with approximately 1.5 acres beautifully landscaped around the home and driveway, this property delivers the perfect balance of nature and usability. Lovingly maintained and thoughtfully updated with approximately $160,000 in improvements, the home is truly move-in ready with a focus on comfort, efficiency, and low-maintenance living. The renovated kitchen and welcoming front porch addition set the tone for a home that blends modern updates with warm, inviting spaces. Large windows bring in natural light and showcase peaceful views of the surrounding forest from nearly every room. Step outside and enjoy a setting that feels like your own private retreat, with no through traffic and complete tranquility. The insulated and drywalled garage / shop offers excellent flexibility for hobbyists, storage, or a workspace, and has a separate propane furnace for cool days. This property also benefits from reduced property taxes due to the environmental protection, adding long-term value to an already rare offering. With a dug well continuously fed by an underground spring, you'll have a reliable and natural water source year-round. If you've been searching for space, privacy, and a home that has been meticulously cared for inside and out, this one stands out as a truly special opportunity. Many updates including: Lennox high-efficiency furnace ('14), Heat pump ('14), Gas generator wired into electrical panel ('19), Water pump & pressure tank ('23), HWT ('23), Kitchen remodel ('14), Front porch addition ('14), Roof, eaves, soffit & fascia replaced ('17), Approx. 9-year-old shingles, Insulation upgraded in house & garage ('18), Windows ('18), New front door ('20), Driveway resurfaced ('23), Garage door opener ('26).
| 6 days ago | Listing updated with changes from the MLS® | |
| 4 weeks ago | Status changed to Active | |
| 2 months ago | Price changed to $1,649,900 | |
| 3 months ago | Listing first seen on site |

Listing information is provided by Participants of the Toronto Real Estate Board. VOW information is provided exclusively for personal, non-commercial use, and may not be used for any purpose other than to identify prospective properties consumers may be interested in purchasing. Information is deemed reliable but not guaranteed. Copyright 2026, Toronto Real Estate Board
Last checked 2026-07-22 06:15 PM UTC