Save
Ask
Tour
Hide
Share
$1,999,000
29 Days On Site

23 Joiner Circle N
Whitchurch-Stouffville, ON L4A 4W9

For Sale|Single Family Residence|Active
4
Beds
4
Total Baths
County:
York
Call Now: (647) 360-6433
Is this the listing for you? We can help make it yours.
(647) 360-6433
23 Joiner Circle N23 Joiner Circle N23 Joiner Circle N23 Joiner Circle N
Save
Ask
Tour
Hide
Share

Mortgage Calculator

Monthly Payment (Est.)

$9,120
Calculator powered by Showcase IDX, a Constellation1 Company. Copyright ©2026 Information is deemed reliable but not guaranteed.

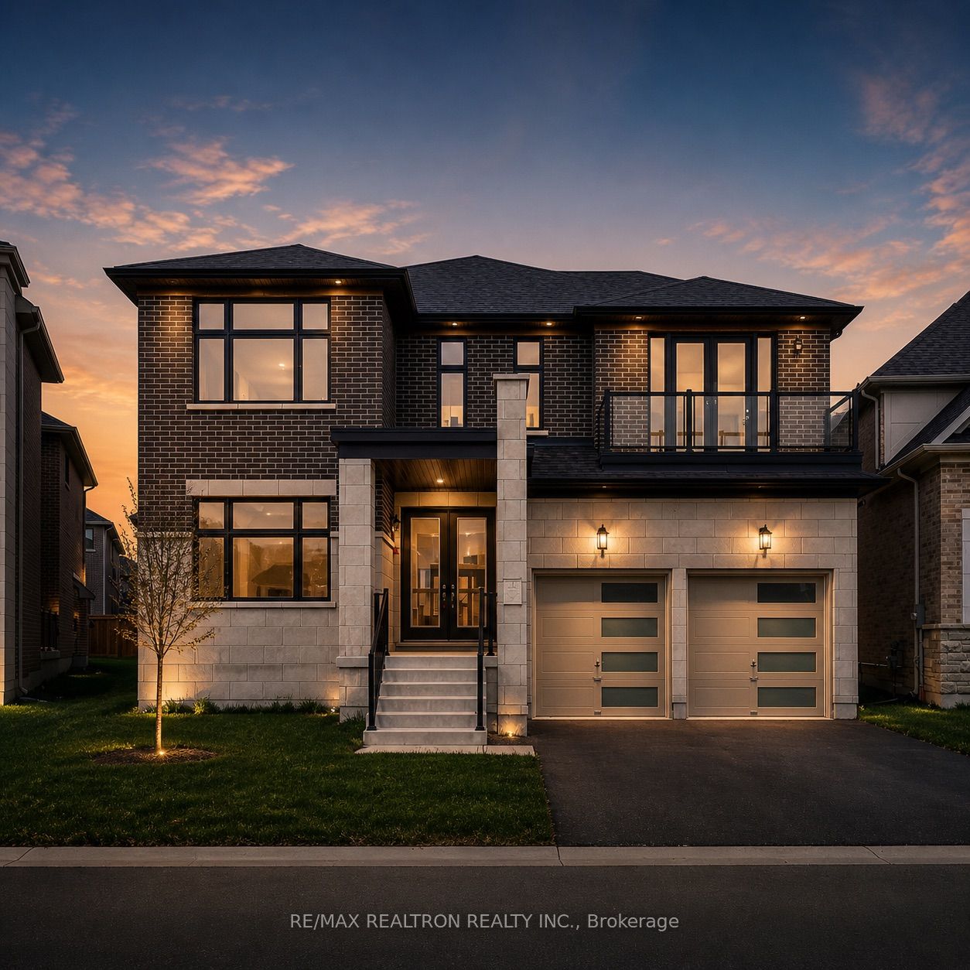
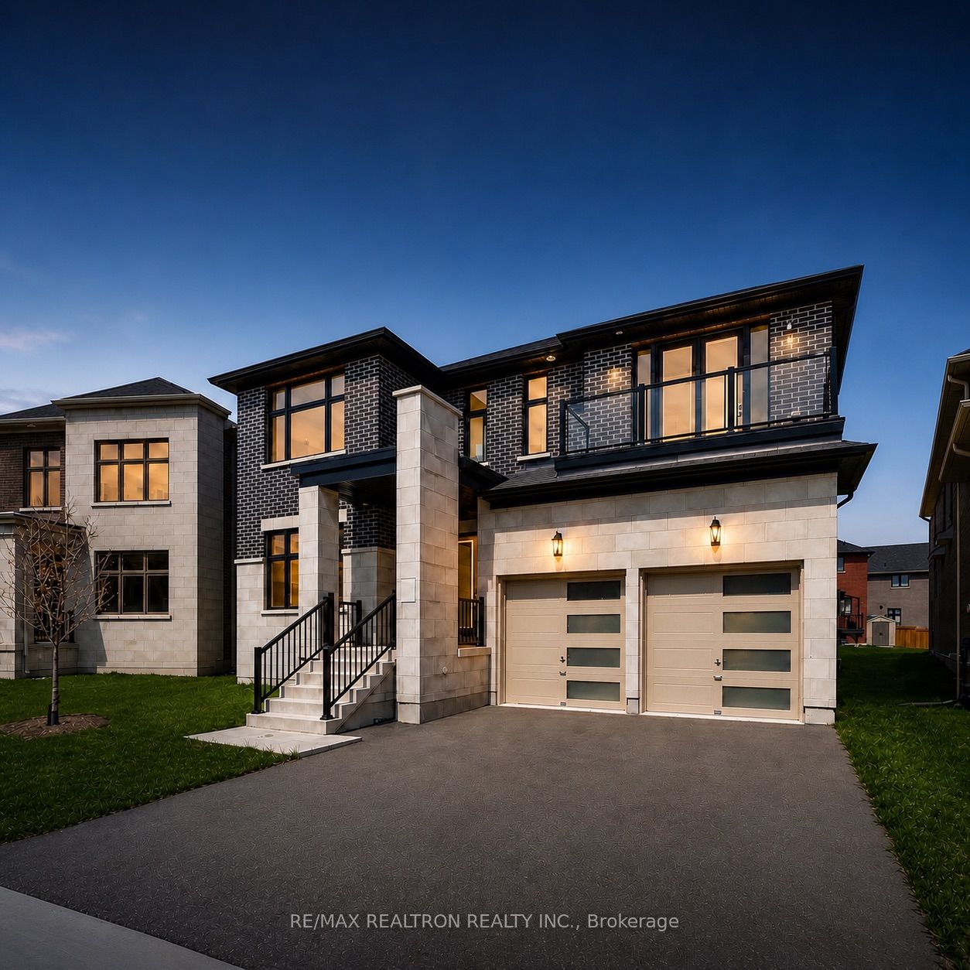
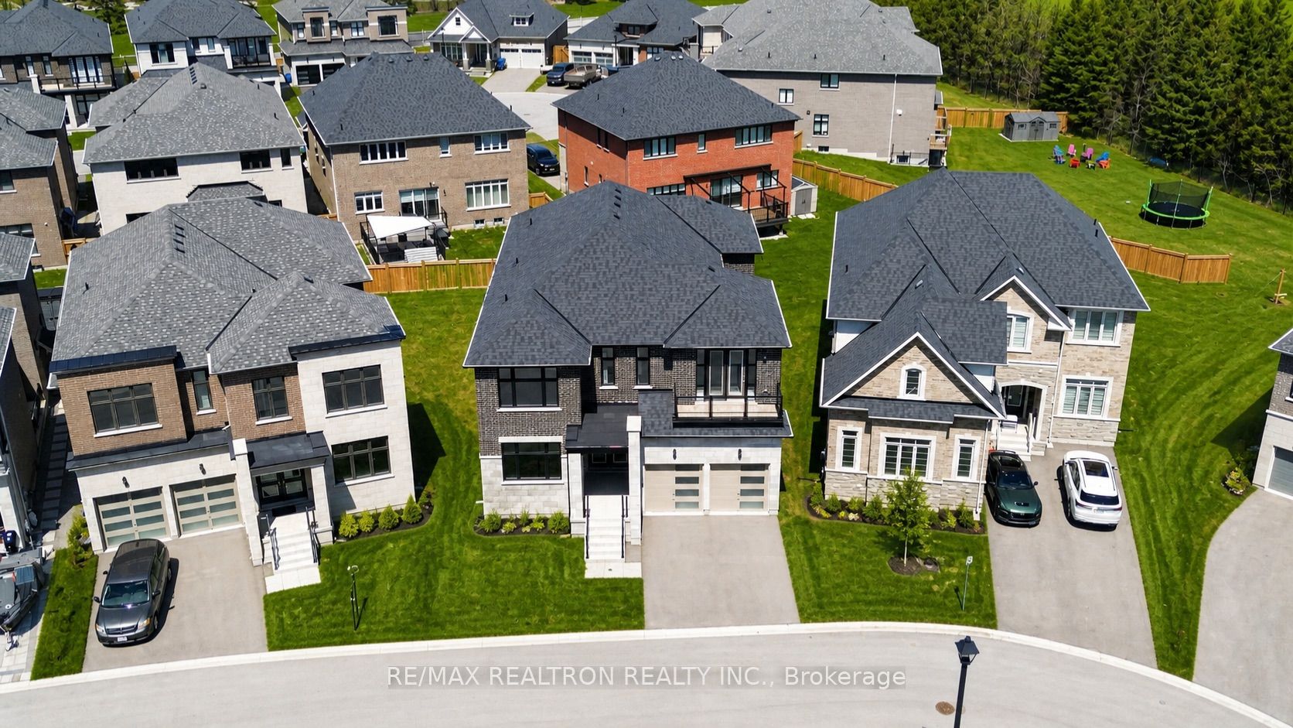
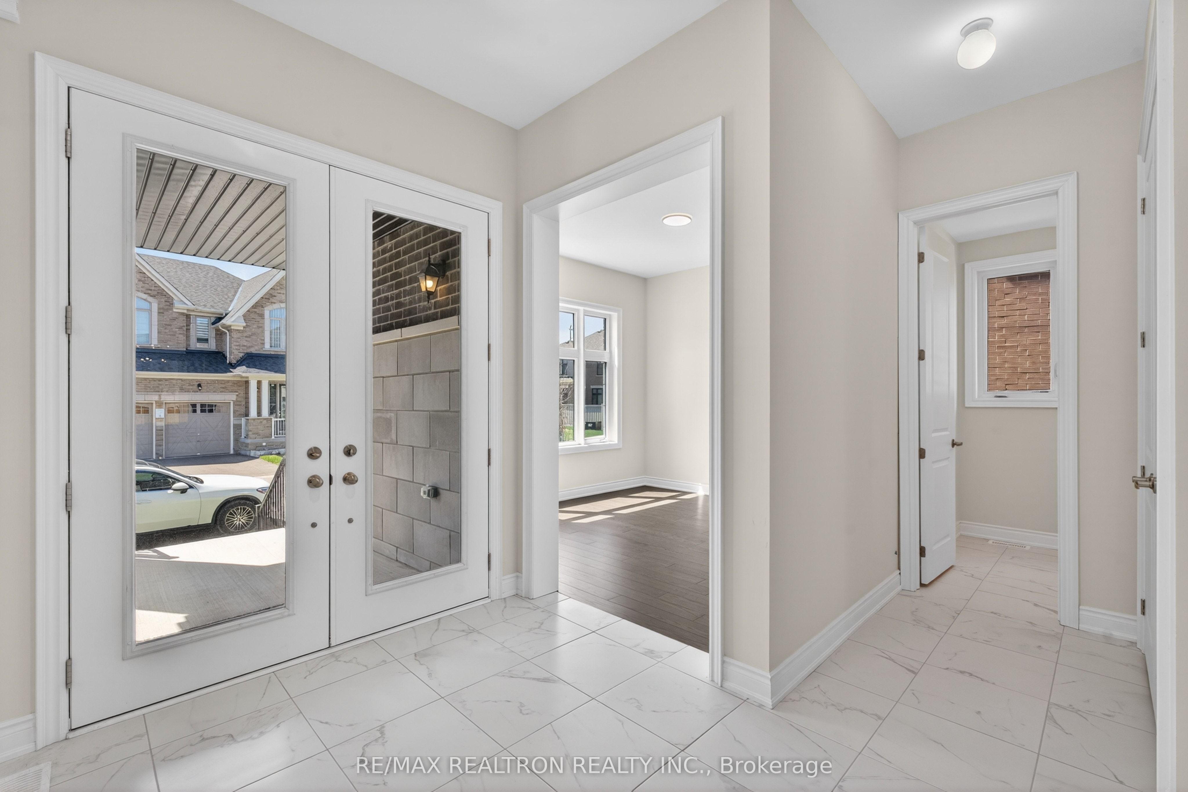
Luxury Living in Prestigious Ballantrae, Whitchurch-Stouffville - The Rosewood Model by BALLYMORE HOME. Beautifully designed and extensively upgraded, this exceptional residence offers approximately 4,370 sq. ft. of elegant living space with premium finishes and thoughtful functionality throughout. The open-concept main floor features soaring 10-ft ceilings, a spacious Great Room, formal dining area, private courtyard, and a chef-inspired kitchen with large flush breakfast bar, servery, quartz countertops, custom cabinetry, and abundant storage-perfect for both everyday living and upscale entertaining.Upstairs, the grand primary suite offers two separate His & Hers walk-in closets, a luxurious spa-inspired ensuite, and large frameless glass stand-Up showers,additional generously sized bedrooms are thoughtfully designed with two private ensuites and one Jack & Jill bathroom, providing ideal comfort for family living. A convenient upper-level laundry room adds everyday practicality. This home also features rare private countryyard, oversized windows, upgraded hardwood flooring,elegant waffle ceiling details, and premium builder upgrades. The basement boasts upgraded 9-ft ceilings with rough-ins for future bathroom and fireplace possibilities.Enjoy a private backyard ideal for relaxing or entertaining, all located within one of Stouffville's most desirable luxury communities, close to top-rated schools, parks, golf courses, nature trails, shopping, and convenient transit access. Monthly POTL Fee: $438.19

Save
Ask
Tour
Hide
Share
Listing Snapshot
Price 
$1,999,000
Days On Site 
29 Days
Bedrooms 
4
Inside Area (SqFt) 
N/A
Total Baths 
4
Full Baths 
N/A
Partial Baths 
N/A
Lot Size 
N/A
Year Built 
N/A
MLS® Number 
N13073036
Status 
Active
Property Tax 
$8,271
Maintenance Fees 
N/A
Sq Ft Source 
N/A
Friends & Family
Recent Activity
4 weeks agoListing first seen on site
4 weeks agoListing updated with changes from the MLS®
General Features
Cross Street 
Hwy 48 / Aurora Rd
Direction Faces 
North
Garage 
Yes
Number Of Stories 
2
Parking 
Private
Parking Spaces 
4
Property Sub Type 
Single Family Residence
Style 
2-Storey
Water Source 
Public
Interior Features
Basement 
Unfinished
Cooling 
Central Air
Fireplace 
Yes
Fireplace Features 
Family Room
Fireplaces 
1
Heating 
Natural GasForced Air
Bedroom 2 
Dimensions - 3.96 x 4.27Level - SecondFeatures - Walk-In Closet(s)
Bedroom 3 
Dimensions - 4.11 x 4.11Level - SecondFeatures - Walk-In Closet(s)
Bedroom 4 
Dimensions - 3.81 x 4.32Level - SecondFeatures - Walk-In Closet(s)
Breakfast 
Dimensions - 3.61 x 5.18Level - MainFeatures - Eat-in Kitchen
Dining Room 
Dimensions - 4.32 x 5.28Level - Main
Great Room 
Dimensions - 5.33 x 3.96Level - Main
Kitchen 
Dimensions - 3.05 x 5.18Level - MainFeatures - Pantry, Built-in Features
Laundry 
Dimensions - 2.7 x 2.1Level - Second
Living Room 
Dimensions - 3.66 x 3.66Level - Main
Master Bedroom 
Dimensions - 6.1 x 5.18Level - SecondFeatures - Walk-In Closet(s)
Office 
Dimensions - 3.56 x 3.35Level - Main
Pantry 
Dimensions - 1.8 x 2.1Level - Main
Sunroom 
Dimensions - 7.0 x 16.2Level - Main
Save
Ask
Tour
Hide
Share
Exterior Features
Construction Details 
BrickStone
Pool Features 
None
Roof 
Asphalt
Listing courtesy of RE/MAX REALTRON REALTY INC.

Listing information is provided by Participants of the Toronto Real Estate Board. VOW information is provided exclusively for personal, non-commercial use, and may not be used for any purpose other than to identify prospective properties consumers may be interested in purchasing. Information is deemed reliable but not guaranteed. Copyright 2026, Toronto Real Estate Board
Last checked 2026-05-31 03:39 AM UTC

Neighborhood & Commute
Source: Walkscore
Disclosure: Community information and market data powered by Constellation Data Labs. Information is deemed reliable but not guaranteed.
Save
Ask
Tour
Hide
Share