Save
Ask
Tour
Hide
Share
$2,395,000
30 Days On Site

15 Country Club Crescent
Uxbridge, ON L9P 0B8

For Sale|Single Family Residence|Active
6
Beds
5
Total Baths
County:
Durham
Call Now: (647) 360-6433
Is this the listing for you? We can help make it yours.
(647) 360-6433
Upcoming Open Houses
Sun, May 31, 12:00 PM - 2:00 PM
15 Country Club Crescent15 Country Club Crescent15 Country Club Crescent15 Country Club Crescent
Save
Ask
Tour
Hide
Share

Mortgage Calculator

Monthly Payment (Est.)

$10,927
Calculator powered by Showcase IDX, a Constellation1 Company. Copyright ©2026 Information is deemed reliable but not guaranteed.

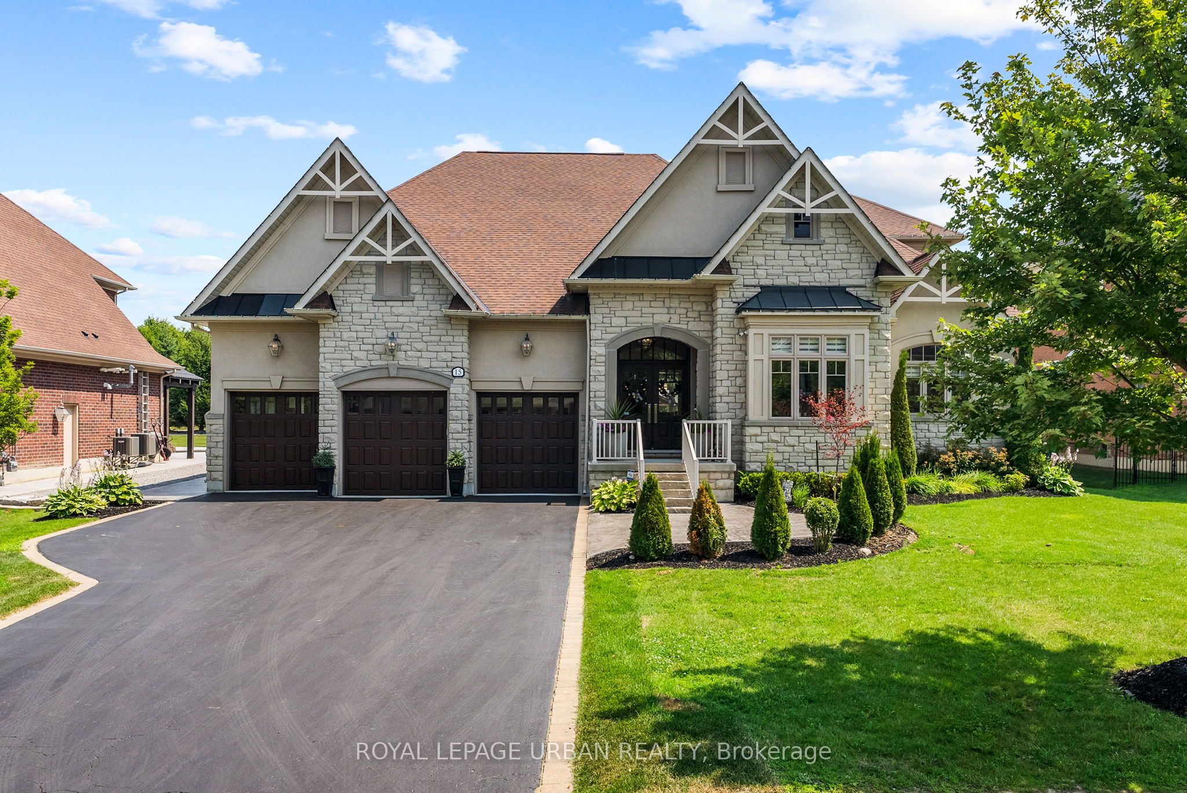
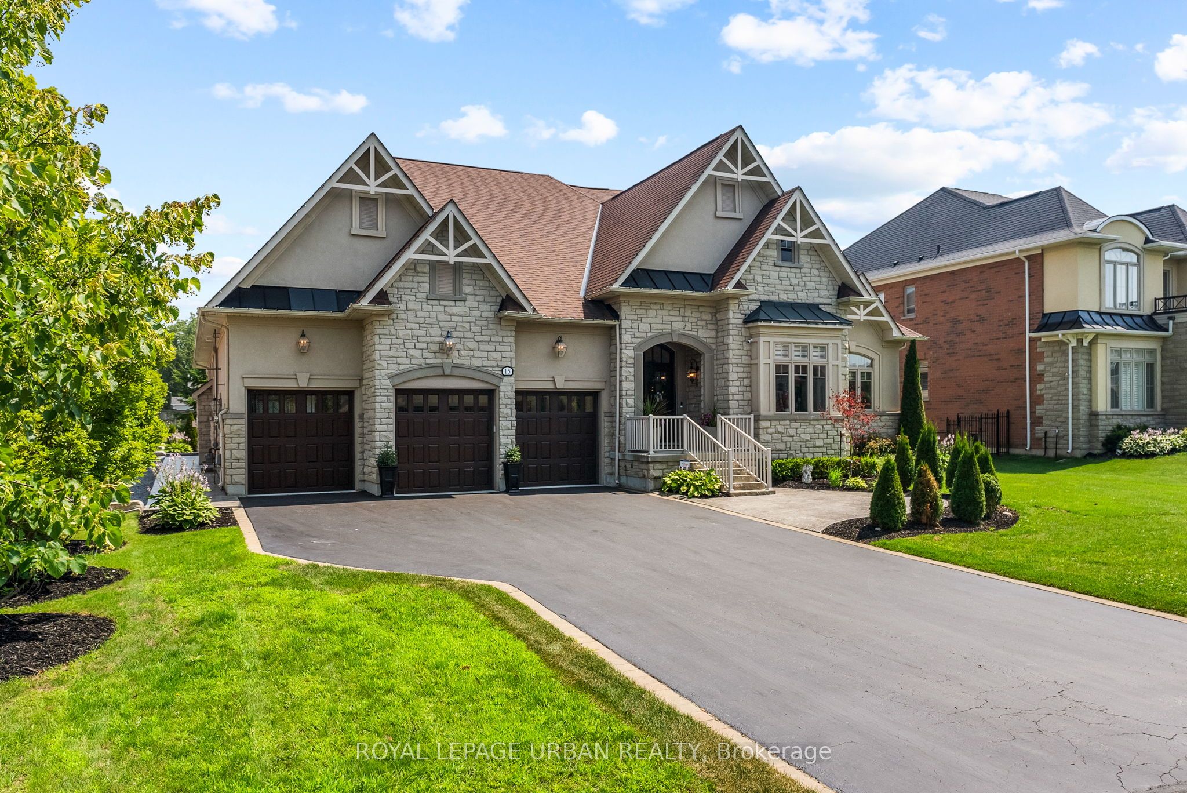
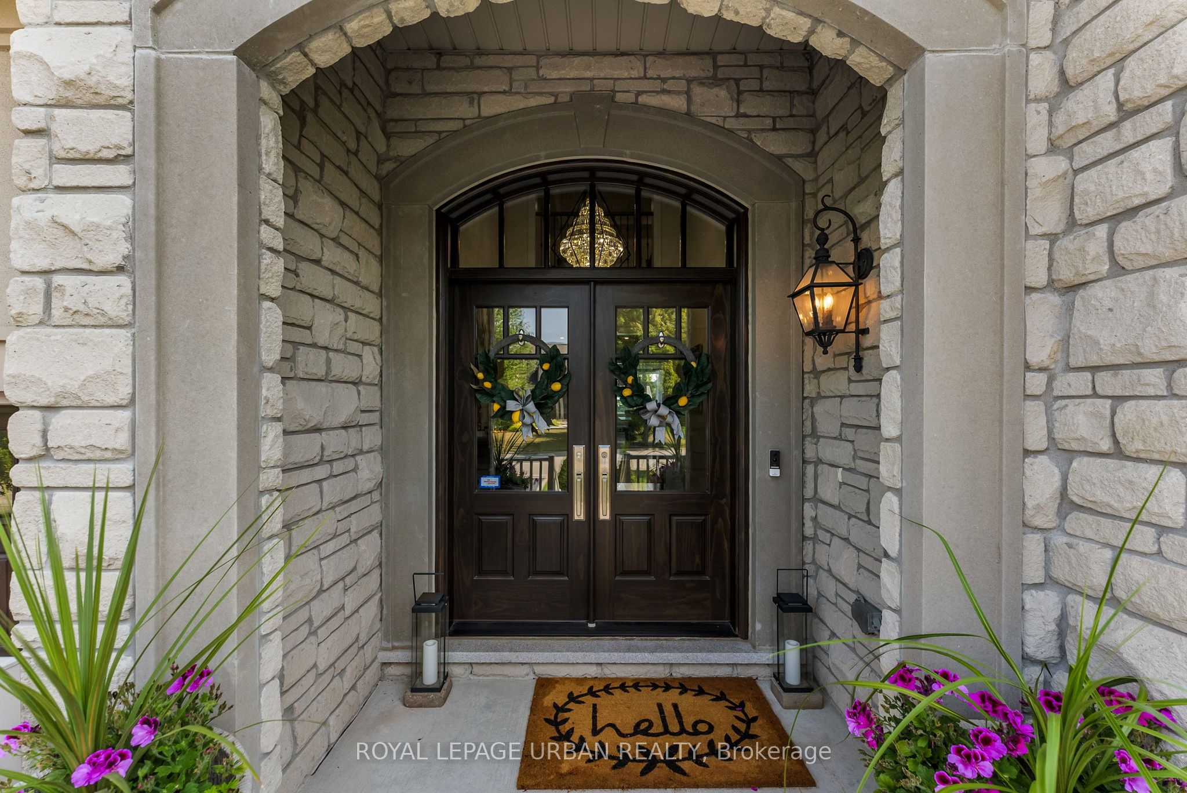
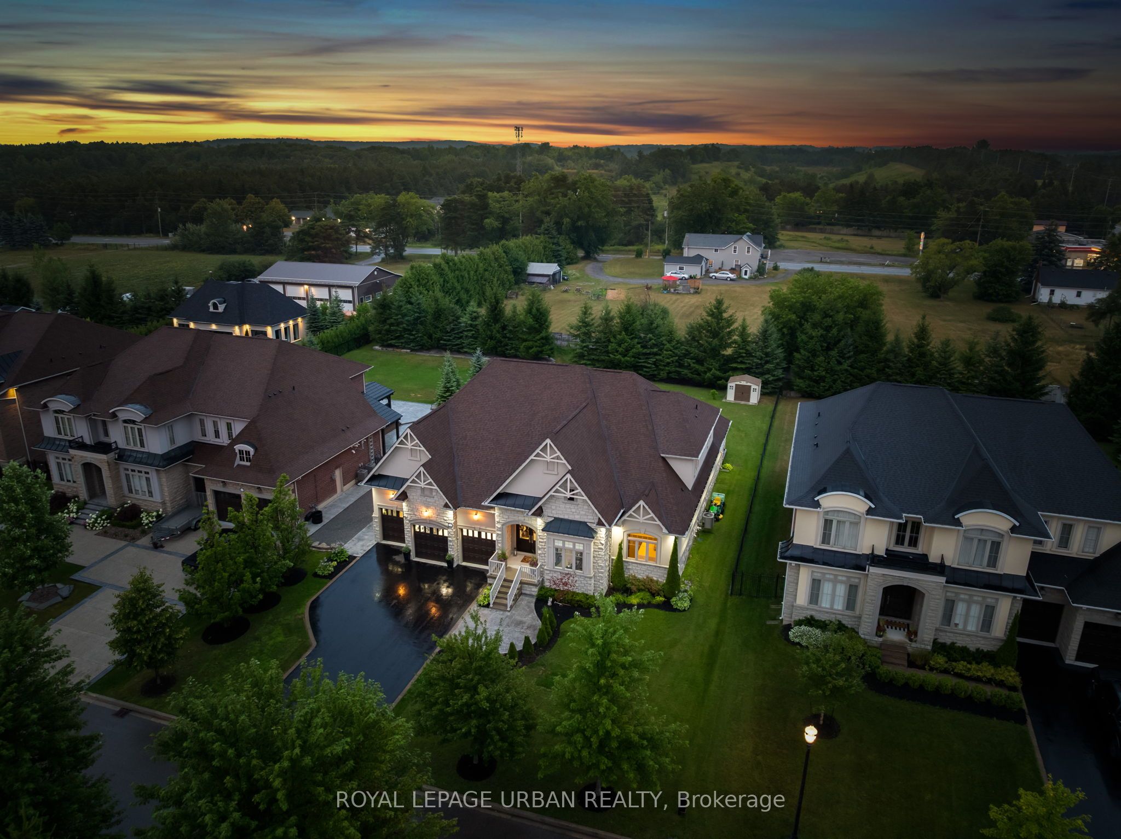
Welcome to this luxurious 6-bedroom, 5-bath bungaloft, perfectly positioned on an impressive 85 x 205 ft lot within one of Uxbridge's most exclusive gated golf course communities. Offering over 6,000 sq. ft. of finished living space with soaring 10 ft ceilings throughout, this home blends timeless elegance with modern convenience. The main level showcases a chef-inspired kitchen with Sub-Zero and Wolf appliances, walk-in pantry, custom wall units, and a convenient main-floor laundry. Expansive principal rooms flow seamlessly, with spacious bedrooms featuring walk-in closets for ultimate comfort. The fully finished basement offers versatile living and entertainment spaces, ideal for hosting family and friends. Every detail has been thoughtfully upgraded, including stamped concrete walkway, accent walls and ceilings, pot lights, and an EV charger. Step outside to your private backyard retreat, complete with a hot tub, two gazebos, outdoor custom kitchen with two grills, full fridge, wine fridge and plumbing. Professionally landscaped grounds perfect for outdoor living and entertaining. With parking for 9 vehicles plus a 3-car garage, fully heated with radiant heating and custom LED lighting; this home truly has it all. A rare opportunity to own a modern, upgraded residence in one of Uxbridge's most sought-after communities.

Save
Ask
Tour
Hide
Share
Listing Snapshot
Price 
$2,395,000
Days On Site 
30 Days
Bedrooms 
6
Inside Area (SqFt) 
N/A
Total Baths 
5
Full Baths 
N/A
Partial Baths 
N/A
Lot Size 
18,051.08 Acres
Year Built 
N/A
MLS® Number 
N13062544
Status 
Active
Property Tax 
$14,485.13
Maintenance Fees 
N/A
Sq Ft Source 
N/A
Friends & Family
Recent Activity
4 weeks agoListing first seen on site
4 weeks agoListing updated with changes from the MLS®
General Features
Attached Garage 
Yes
Cross Street 
Brock Rd & Goodwood Rd
Direction Faces 
East
Garage 
Yes
Parking 
Attached
Parking Spaces 
9
Property Sub Type 
Single Family Residence
Security 
Security Gate
Style 
Bungaloft
Interior Features
Basement 
Finished
Cooling 
Central Air
Fireplace 
Yes
Fireplaces 
1
Heating 
Natural GasForced Air
Spa 
Yes
Bedroom 
Dimensions - 4.9 x 3.19Level - Basement
Bedroom 2 
Dimensions - 5.49 x 4.63Level - MainFeatures - Walk-In Closet(s)
Bedroom 3 
Dimensions - 3.92 x 3.69Level - SecondFeatures - Walk-In Closet(s)
Bedroom 4 
Dimensions - 5.48 x 3.43Level - Second
Bedroom 5 
Dimensions - 4.9 x 3.01Level - BasementFeatures - Walk-In Closet(s)
Dining Room 
Dimensions - 4.24 x 7.34Level - Main
Kitchen 
Dimensions - 4.81 x 6.3Level - MainFeatures - Built-in Features, Pantry
Living Room 
Dimensions - 4.91 x 7.04Level - MainFeatures - Coffered Ceiling(s)
Master Bedroom 
Dimensions - 5.21 x 5.46Level - MainFeatures - Walk-In Closet(s)
Office 
Dimensions - 3.35 x 3.92Level - MainFeatures - Cathedral Ceiling(s)
Recreation 
Dimensions - 13.24 x 9.7Level - BasementFeatures - Open Floorplan
Save
Ask
Tour
Hide
Share
Exterior Features
Construction Details 
StuccoStone
Exterior 
Awning(s)
Lot Features 
On Golf CourseLandscaped
Pool Features 
None
Roof 
Shingle
Spa 
Yes
Listing courtesy of ROYAL LEPAGE URBAN REALTY

Listing information is provided by Participants of the Toronto Real Estate Board. VOW information is provided exclusively for personal, non-commercial use, and may not be used for any purpose other than to identify prospective properties consumers may be interested in purchasing. Information is deemed reliable but not guaranteed. Copyright 2026, Toronto Real Estate Board
Last checked 2026-05-30 09:05 PM UTC

Neighborhood & Commute
Source: Walkscore
Disclosure: Community information and market data powered by Constellation Data Labs. Information is deemed reliable but not guaranteed.
Save
Ask
Tour
Hide
Share