Save
Ask
Tour
Hide
Share
$1,450,000
30 Days On Site

43 Carmody Lane
Uxbridge, ON L9P 1A4

For Sale|Single Family Residence|Active
4
Beds
4
Total Baths
County:
Durham
Call Now: (647) 360-6433
Is this the listing for you? We can help make it yours.
(647) 360-6433
Upcoming Open Houses
Sun, May 31, 1:00 PM - 3:00 PM
43 Carmody Lane43 Carmody Lane43 Carmody Lane43 Carmody Lane
Save
Ask
Tour
Hide
Share

Mortgage Calculator

Monthly Payment (Est.)

$6,615
Calculator powered by Showcase IDX, a Constellation1 Company. Copyright ©2026 Information is deemed reliable but not guaranteed.

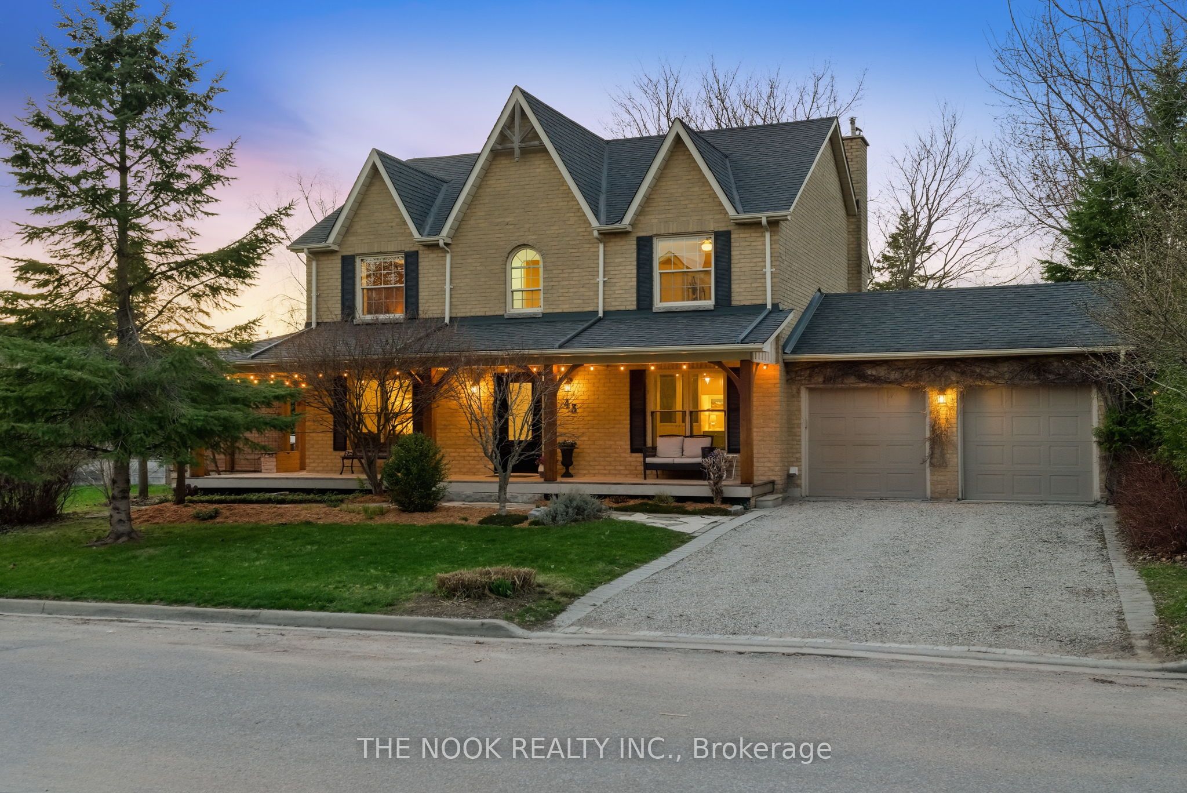
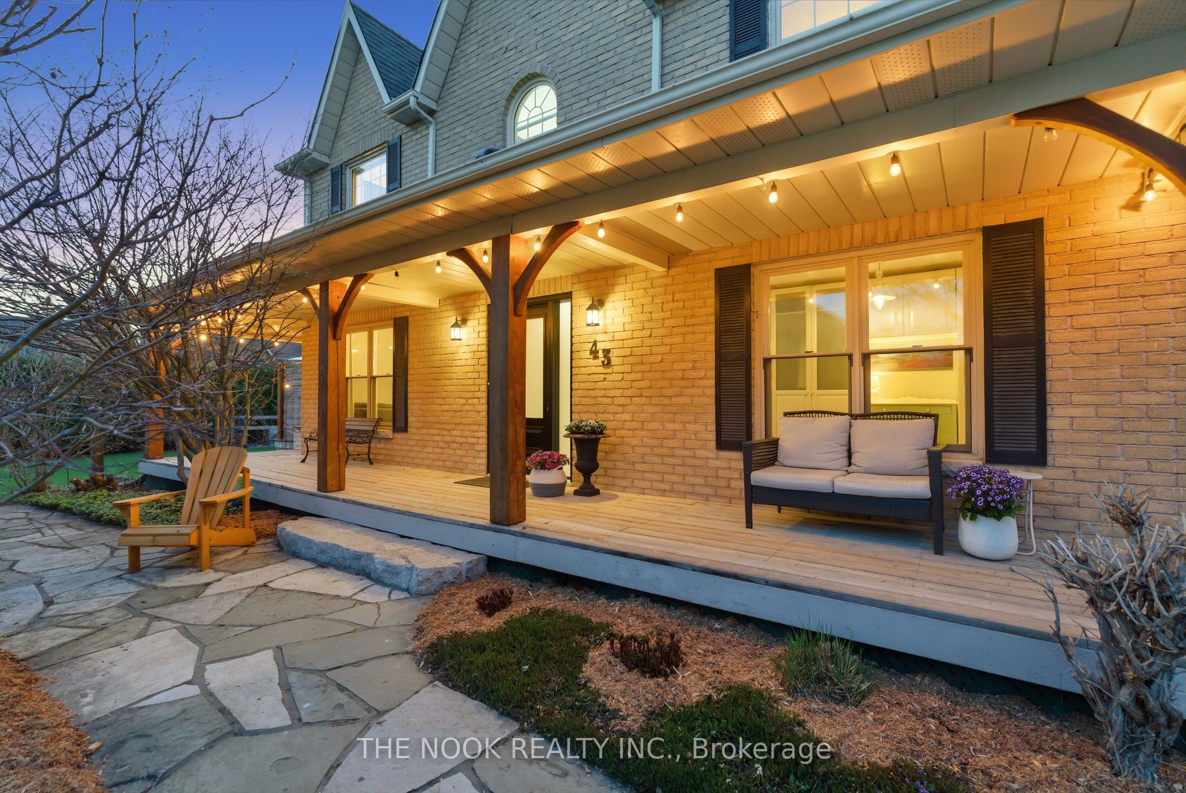
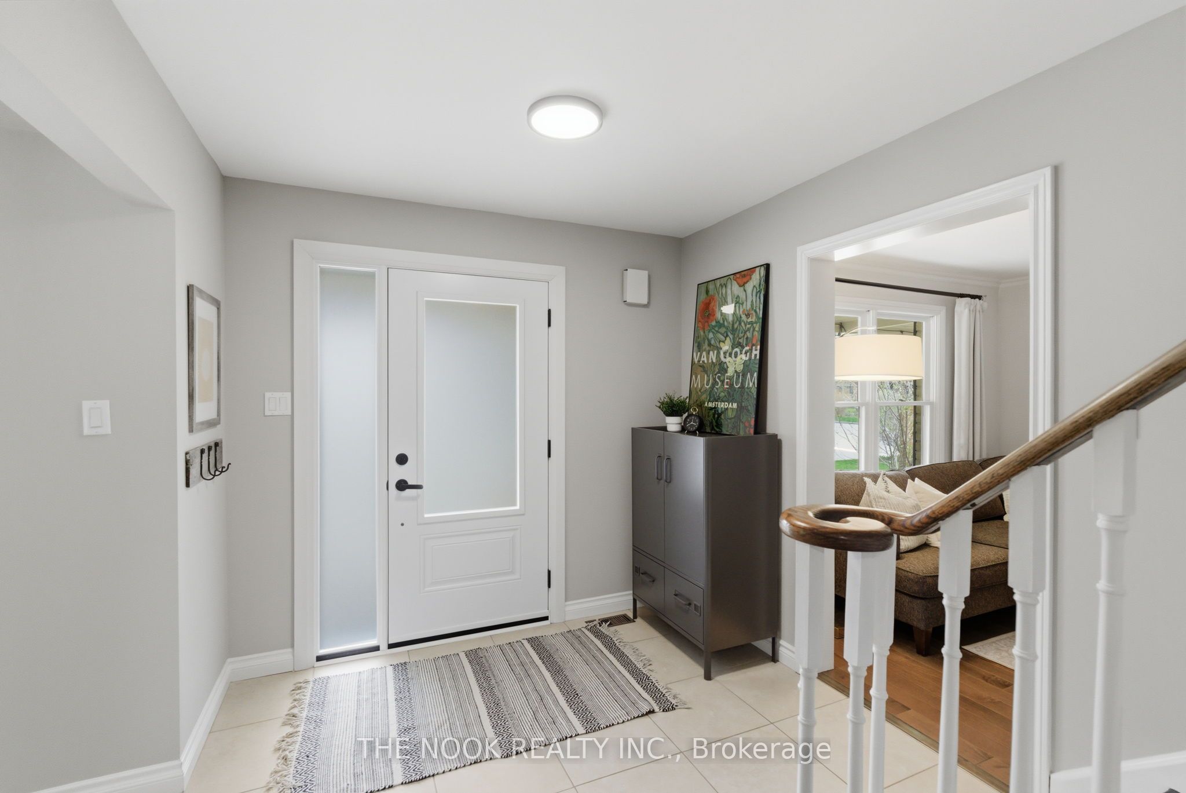
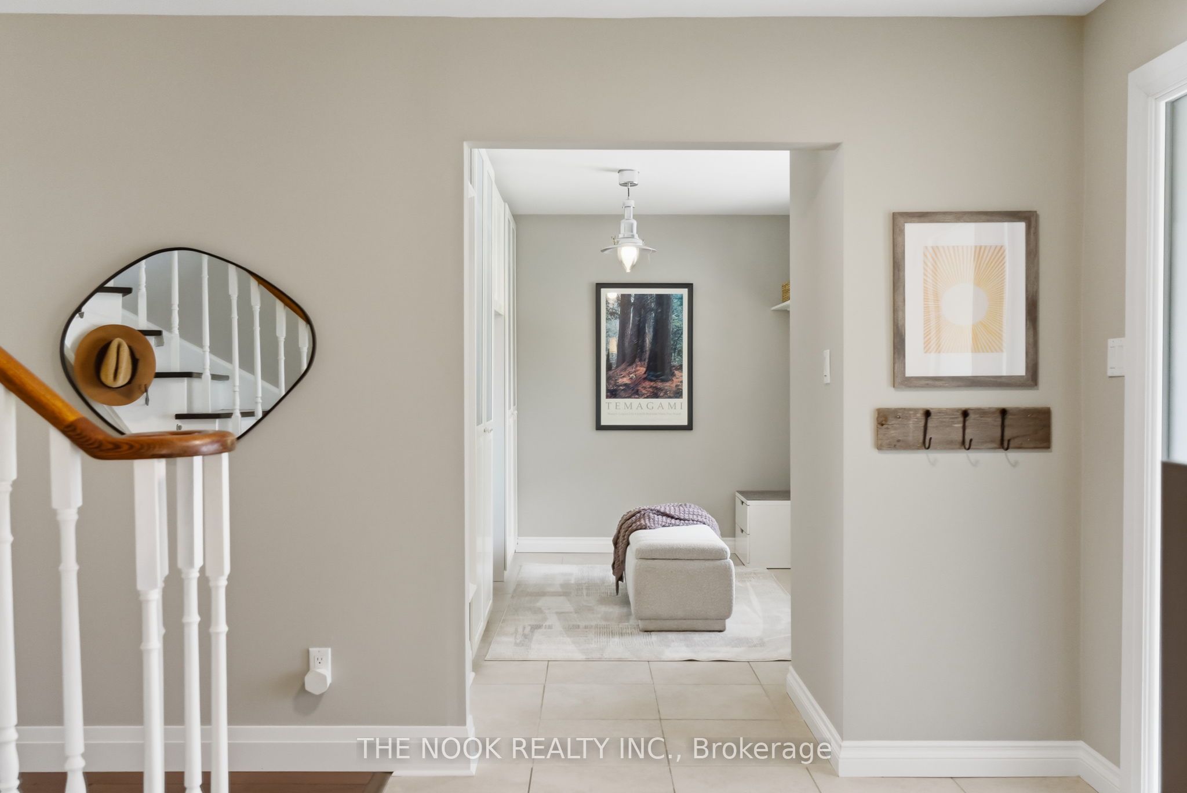
Welcome to 43 Carmody Lane, Uxbridge, located in the sought-after Quaker Village Community, this one-of-a-kind home delivers true modern farmhouse charm on a large, private corner lot. From the moment you arrive, the wraparound porch sets the tone - inviting, timeless, and built for slow morning coffee or evening unwinds with a glass of wine. Surrounded by mature cedar privacy hedges & being the only home & driveway fronting the street, you get complete seclusion without sacrificing space. Two generous side yards offer flexibility-one fully fenced for kids or pets, the other open and perfect for entertaining or expansion. Inside, the home continues the character with a warm, inviting atmosphere highlighted by a wood-burning stove, hardwood floors, open concept custom kitchen and large mudroom with built-ins. This is a great opportunity to move into a turn key family home in Uxbridge's most desirable communities. Parks & walking trail's connect you to Quaker Village Public School, St Joseph's Catholic School & the Uxbridge Arena. Homes like this don't come up often.

Save
Ask
Tour
Hide
Share
Listing Snapshot
Price 
$1,450,000
Days On Site 
30 Days
Bedrooms 
4
Inside Area (SqFt) 
N/A
Total Baths 
4
Full Baths 
N/A
Partial Baths 
N/A
Lot Size 
N/A
Year Built 
N/A
MLS® Number 
N13061636
Status 
Active
Property Tax 
$6,850.24
Maintenance Fees 
N/A
Sq Ft Source 
N/A
Friends & Family
Recent Activity
4 weeks agoListing first seen on site
4 weeks agoListing updated with changes from the MLS®
General Features
Attached Garage 
Yes
Cross Street 
Carmody Lane & Young St
Direction Faces 
North
Garage 
Yes
Number Of Stories 
2
Parking 
Attached
Parking Spaces 
6
Property Sub Type 
Single Family Residence
Style 
2-Storey
Water Source 
Public
Interior Features
Basement 
Finished
Cooling 
Central Air
Fireplace 
Yes
Heating 
Natural GasForced Air
Interior 
Other
Bedroom 2 
Dimensions - 3.54 x 3.81Level - Second
Bedroom 3 
Dimensions - 3.54 x 4.22Level - Second
Bedroom 4 
Dimensions - 3.02 x 3.14Level - Second
Breakfast 
Dimensions - 3.06 x 2.32Level - Main
Den 
Dimensions - 4.12 x 2.67Level - Main
Dining Room 
Dimensions - 3.4 x 4.16Level - Main
Family Room 
Dimensions - 4.04 x 4.23Level - Main
Kitchen 
Dimensions - 3.08 x 2.98Level - Main
Living Room 
Dimensions - 3.39 x 4.79Level - Main
Master Bedroom 
Dimensions - 3.4 x 4.41Level - Second
Recreation 
Dimensions - 6.67 x 8.79Level - Basement
Save
Ask
Tour
Hide
Share
Exterior Features
Construction Details 
Brick
Pool Features 
None
Roof 
Asphalt
Listing courtesy of The Nook Realty Inc.

Listing information is provided by Participants of the Toronto Real Estate Board. VOW information is provided exclusively for personal, non-commercial use, and may not be used for any purpose other than to identify prospective properties consumers may be interested in purchasing. Information is deemed reliable but not guaranteed. Copyright 2026, Toronto Real Estate Board
Last checked 2026-05-30 09:05 PM UTC

Neighborhood & Commute
Source: Walkscore
Disclosure: Community information and market data powered by Constellation Data Labs. Information is deemed reliable but not guaranteed.
Save
Ask
Tour
Hide
Share