


409 Alex Doner DriveNewmarket, ON L3X 1C6
Mortgage Calculator
Monthly Payment (Est.)
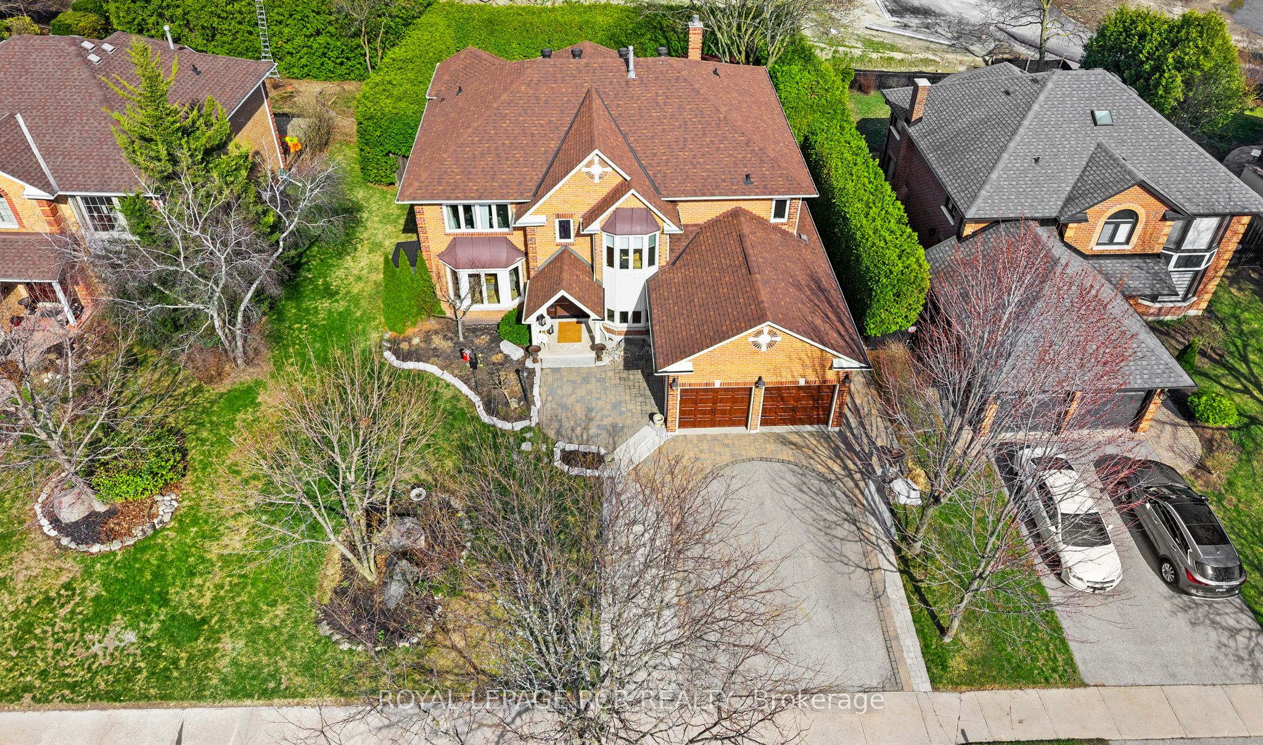
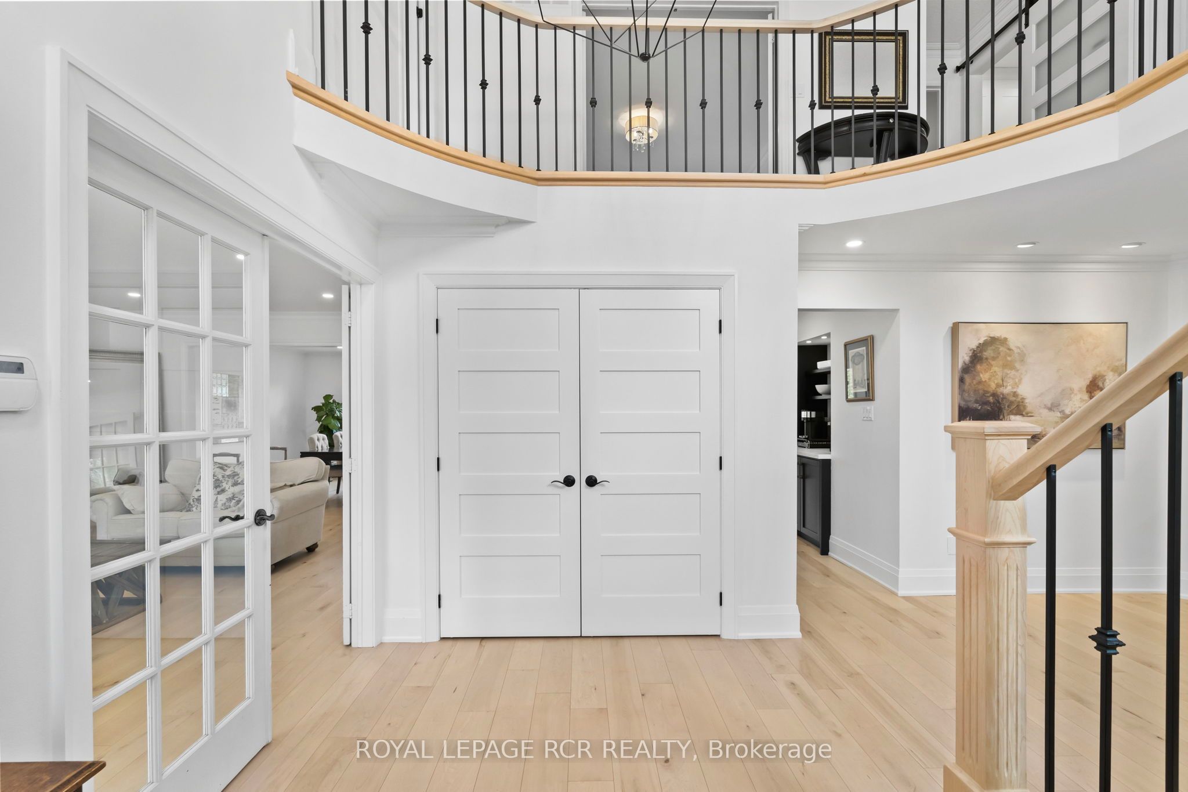
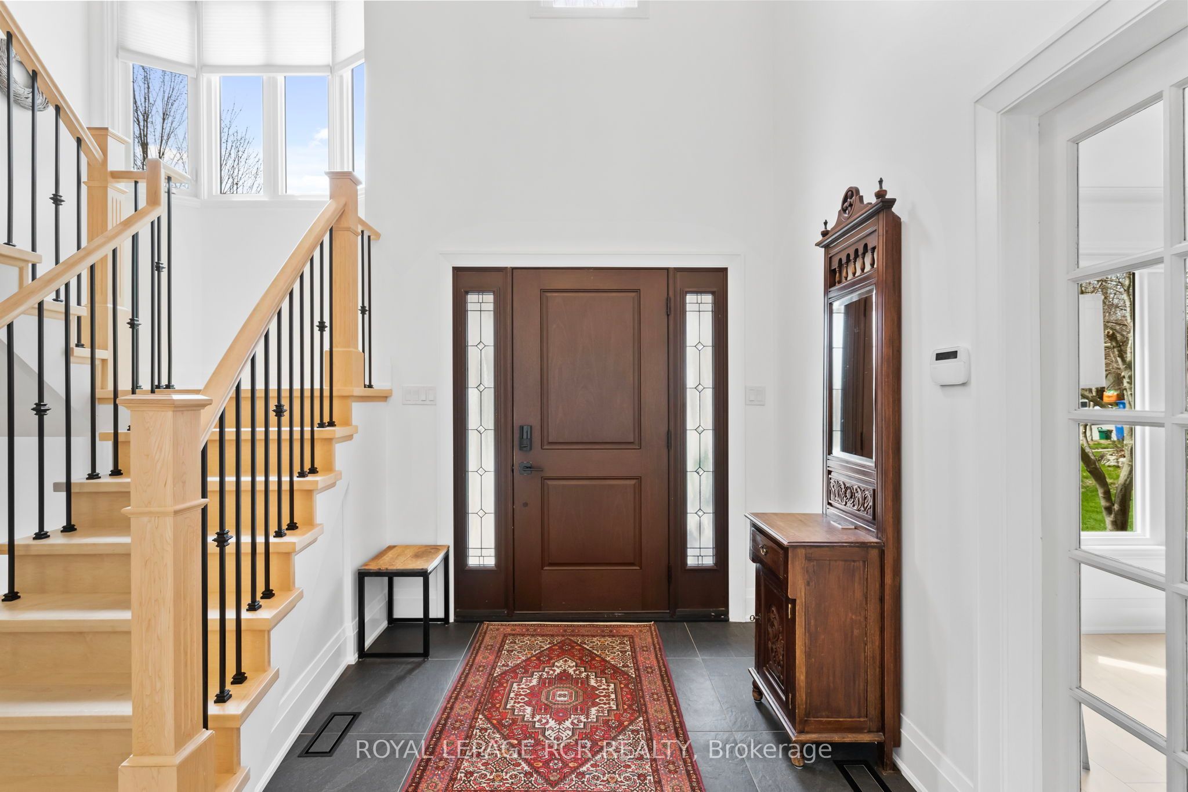
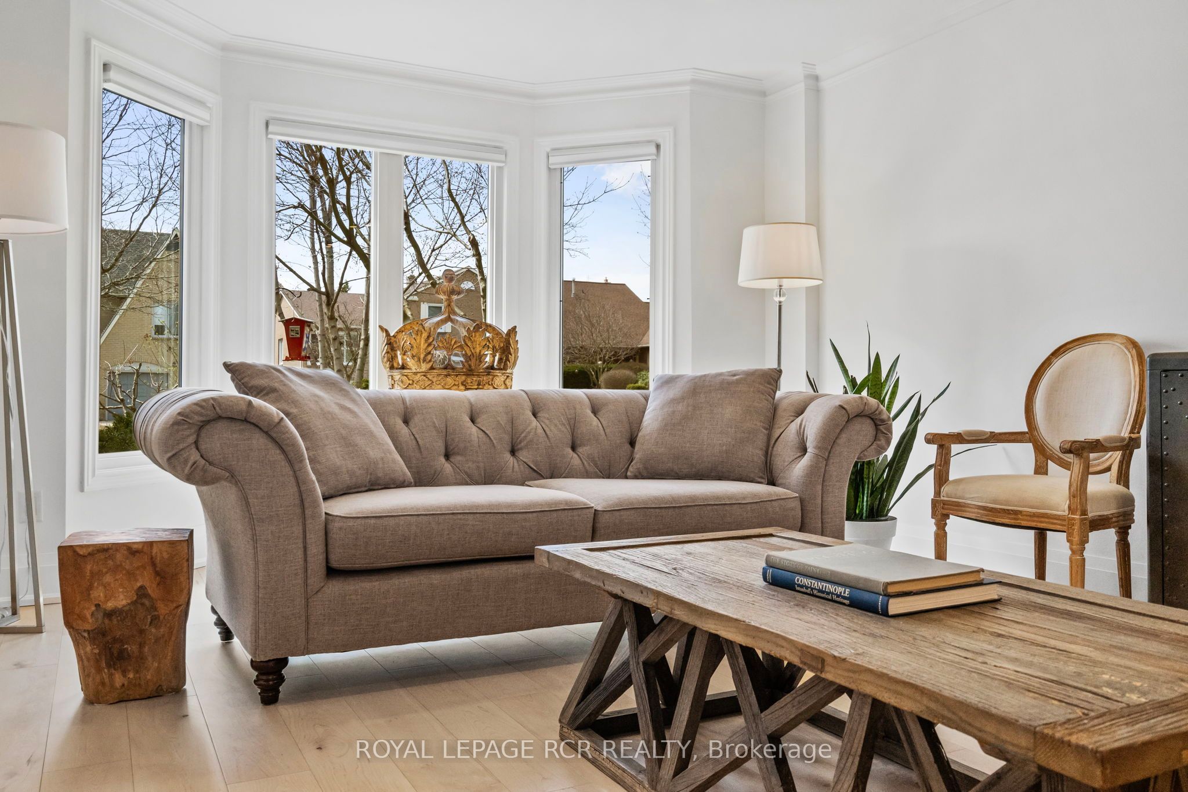
$9,079Home includes main floor apartment: Permitted, sound isolated, fire rated main floor studio apartment offers flexibility for your parents or relatives for independent living without being in the basement. Also useful for business, dedicated workspace, or studio. With 4+1 bedrooms and 6 washrooms, 409 Alex Doner is designed to adapt to how families live today and grow over time. Over 5,200 sq ft of living space including basement, this extensively updated home delivers scale, privacy, and turn-key move-in ready ease. Tree-lined 3-car drive, cedar portico and spacious foyer welcome you to a bright home. New maple hardwood floors, porcelain tile entry, and ample closet space provide great function for family and entertaining. The kitchen is refined with quartz counter tops, stainless appliances, gas range, built-in coffee and wine station, dual beverage fridges, and reverse osmosis drinking system.The self-contained main floor studio apartment includes a private entrance, door to the main floor, kitchenette, gas fireplace, heated bathroom floors, heated towel rack, separate electrical panel, and sound-dampened, fire-rated separation, for business or independent living on the main level. Upstairs offers 4 spacious bedrooms. The primary retreat has a custom walk-in closet. Finished basement adds versatility with a sound-dampened music room, a workshop, food pantry, cold cellar, guest bedroom with en suite, and ample storage. The fully enclosed backyard enclosed by mature 10 ft hedges which offer privacy rarely found in a suburban setting. The yard features a raised cedar deck built on helical peers, an in-ground pool with a chlorine-free copper ionization system, new heater (2025), new pump motor (2026), and robotic cleaner. The attached 2-car garage has storage loft with pull-down stairs and switched lighting. Includes custom-cut LED Christmas lights. This is a home for families who need space, multi-generational living and work flexibility built in.
| a month ago | Price changed to $1,990,000 | |
| a month ago | Listing updated with changes from the MLS® | |
| 3 months ago | Listing first seen on site |

Listing information is provided by Participants of the Toronto Real Estate Board. VOW information is provided exclusively for personal, non-commercial use, and may not be used for any purpose other than to identify prospective properties consumers may be interested in purchasing. Information is deemed reliable but not guaranteed. Copyright 2026, Toronto Real Estate Board
Last checked 2026-07-21 10:08 PM UTC