Save
Ask
Tour
Hide
Share
$2,190,000
26 Days On Site

959 Lockwood Circle
Newmarket, ON L3X 1M1

For Sale|Single Family Residence|Active
5
Beds
5
Total Baths
County:
York
Call Now: (647) 360-6433
Is this the listing for you? We can help make it yours.
(647) 360-6433
959 Lockwood Circle959 Lockwood Circle959 Lockwood Circle959 Lockwood Circle
Save
Ask
Tour
Hide
Share

Mortgage Calculator

Monthly Payment (Est.)

$9,992
Calculator powered by Showcase IDX, a Constellation1 Company. Copyright ©2026 Information is deemed reliable but not guaranteed.

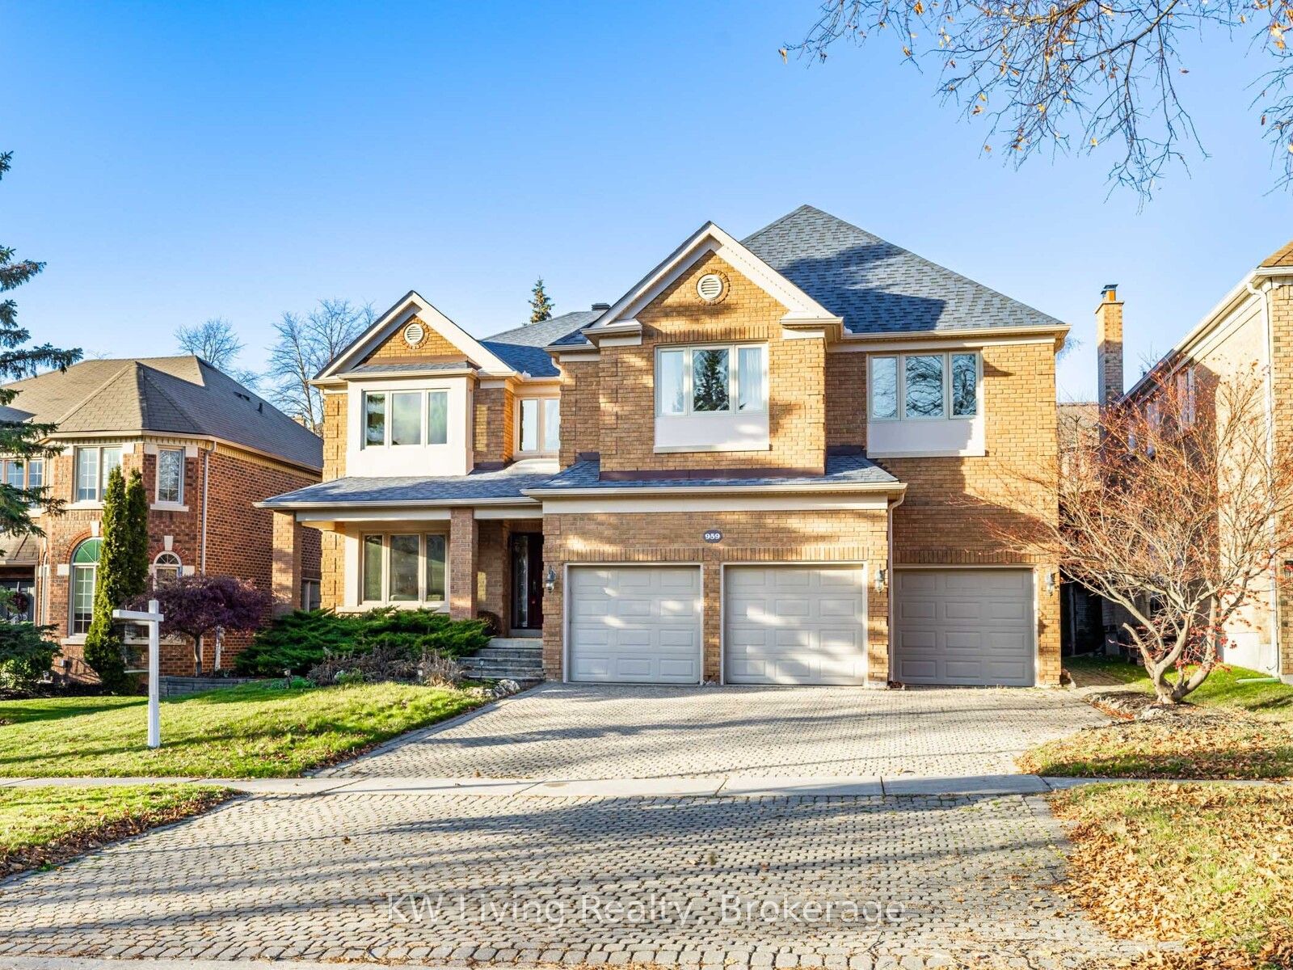
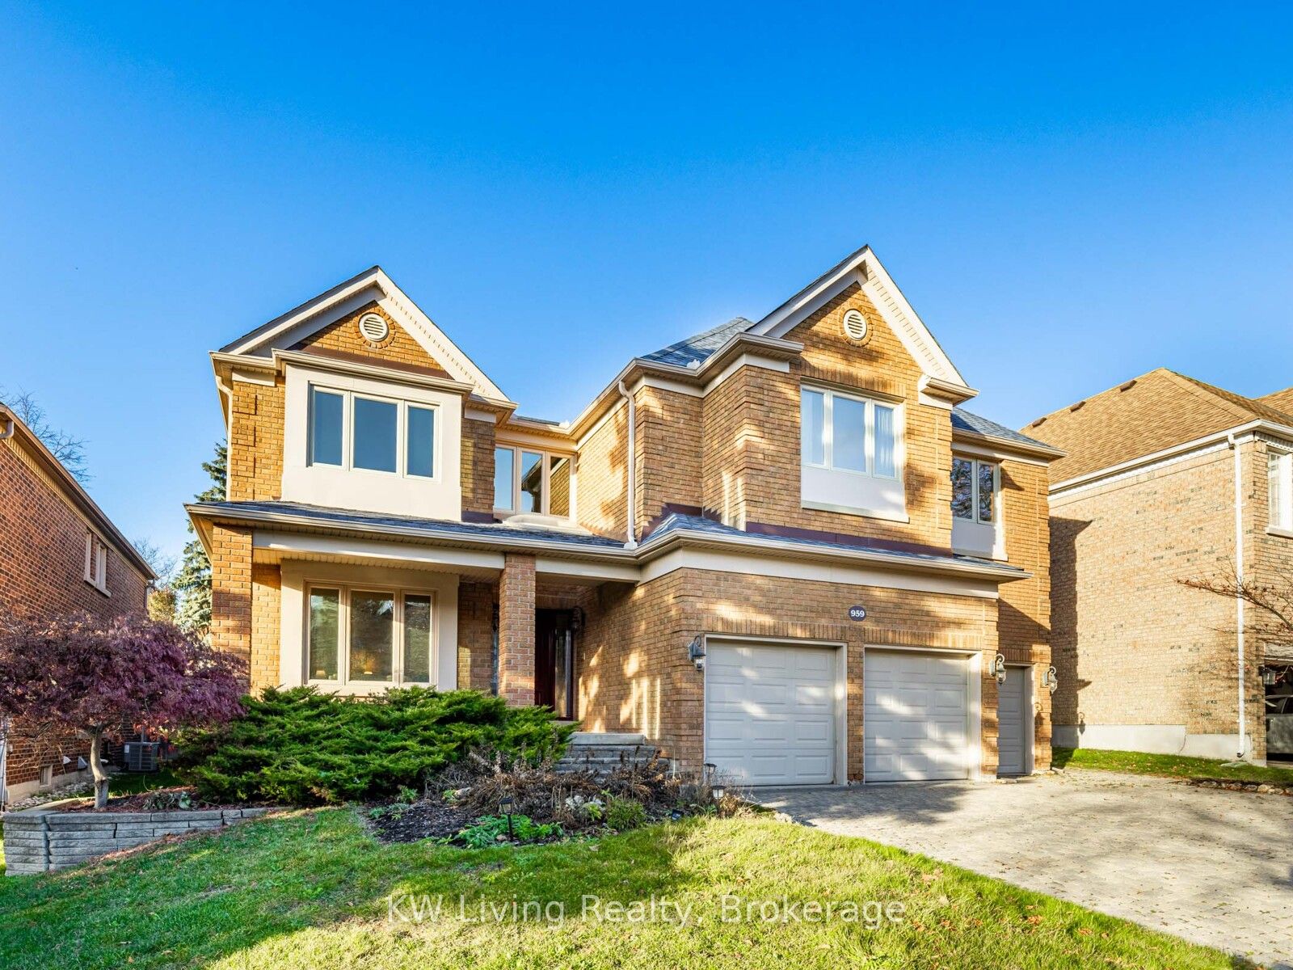
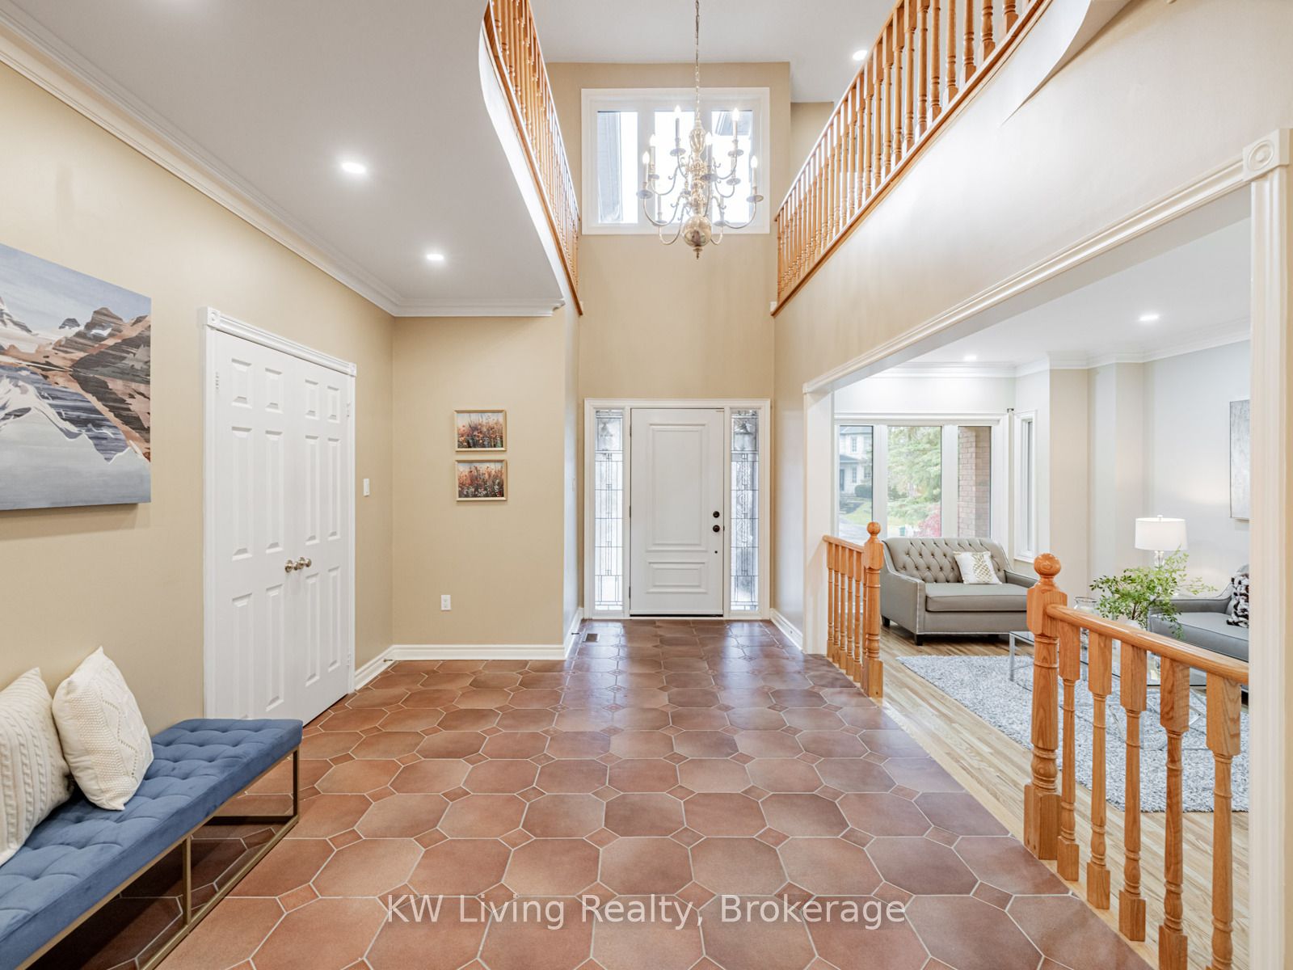
Elegant Executive Estate in Prestigious Stonehaven. Experience the pinnacle of luxury living in this magnificent 5,428 sq. ft. (per MPAC) executive manor, situated in the highly coveted Stonehaven community. This stately residence, complete with a three-car garage and an expansive interlock driveway, offers a perfect blend of grand architectural scale and modern refinement. The home features hardwood flooring throughout, anchored by a grand staircase that sets a tone of elegance upon entry. A dedicated main-floor office boasts built-in bookshelves, ideal for personal workspace. The chef-inspired kitchen W/ granite countertops, pot lighting, and b/f area. second level hosts five spacious bedrooms and four bathrooms, designed for privacy and comfort: A massive master suite featuring a private sitting area and a newly upgraded 5-piece ensuite bath. In-Law or Guest Suite: The fifth bedroom offers a rare separate entrance, a 4-piece ensuite, and a walk-in closet-providing a self-contained living space. Just minutes from Highway 404, shopping centers, and highly-rated schools. Don't miss the opportunity to own this stunning property in one of the area's most prestigious enclaves.

Save
Ask
Tour
Hide
Share
Listing Snapshot
Price 
$2,190,000
Days On Site 
26 Days
Bedrooms 
5
Inside Area (SqFt) 
N/A
Total Baths 
5
Full Baths 
N/A
Partial Baths 
N/A
Lot Size 
N/A
Year Built 
N/A
MLS® Number 
N13058174
Status 
Active
Property Tax 
$11,305
Maintenance Fees 
N/A
Sq Ft Source 
N/A
Friends & Family
Recent Activity
2 weeks agoPrice changed to $2,190,000
2 weeks agoListing updated with changes from the MLS®
4 weeks agoListing first seen on site
General Features
Attached Garage 
Yes
Cross Street 
Leslie / Stonehaven
Direction Faces 
North
Garage 
Yes
Number Of Stories 
2
Parking 
PrivateAttached
Parking Spaces 
9
Property Sub Type 
Single Family Residence
Style 
2-Storey
Water Source 
Public
Interior Features
Basement 
FullUnfinished
Cooling 
Central Air
Fireplace 
Yes
Heating 
Natural GasForced Air
Bedroom 2 
Dimensions - 0.0 x 0.0Level - SecondFeatures - Walk-In Closet(s)
Bedroom 3 
Dimensions - 0.0 x 0.0Level - Second
Bedroom 4 
Dimensions - 0.0 x 0.0Level - Second
Bedroom 5 
Dimensions - 0.0 x 0.0Level - SecondFeatures - Walk-In Closet(s)
Breakfast 
Dimensions - 0.0 x 0.0Level - Main
Dining Room 
Dimensions - 0.0 x 0.0Level - Main
Family Room 
Dimensions - 0.0 x 0.0Level - Main
Kitchen 
Dimensions - 0.0 x 0.0Level - MainFeatures - Granite Counters, Eat-in Kitchen
Living Room 
Dimensions - 0.0 x 0.0Level - Main
Master Bedroom 
Dimensions - 0.0 x 0.0Level - SecondFeatures - Walk-In Closet(s)
Media Room 
Dimensions - 0.0 x 0.0Level - Second
Office 
Dimensions - 0.0 x 0.0Level - Main
Save
Ask
Tour
Hide
Share
Exterior Features
Construction Details 
Brick
Pool Features 
None
Roof 
Asphalt
Listing courtesy of KW Living Realty

Listing information is provided by Participants of the Toronto Real Estate Board. VOW information is provided exclusively for personal, non-commercial use, and may not be used for any purpose other than to identify prospective properties consumers may be interested in purchasing. Information is deemed reliable but not guaranteed. Copyright 2026, Toronto Real Estate Board
Last checked 2026-05-25 06:28 PM UTC

Neighborhood & Commute
Source: Walkscore
Disclosure: Community information and market data powered by Constellation Data Labs. Information is deemed reliable but not guaranteed.
Save
Ask
Tour
Hide
Share