Save
Ask
Tour
Hide
Share
$2,890,000
27 Days On Site

193 Beechwood Crescent
Newmarket, ON L3Y 1W2

For Sale|Single Family Residence|Active
6
Beds
5
Total Baths
County:
York
Call Now: (647) 360-6433
Is this the listing for you? We can help make it yours.
(647) 360-6433
193 Beechwood Crescent193 Beechwood Crescent193 Beechwood Crescent193 Beechwood Crescent
Save
Ask
Tour
Hide
Share

Mortgage Calculator

Monthly Payment (Est.)

$13,185
Calculator powered by Showcase IDX, a Constellation1 Company. Copyright ©2026 Information is deemed reliable but not guaranteed.

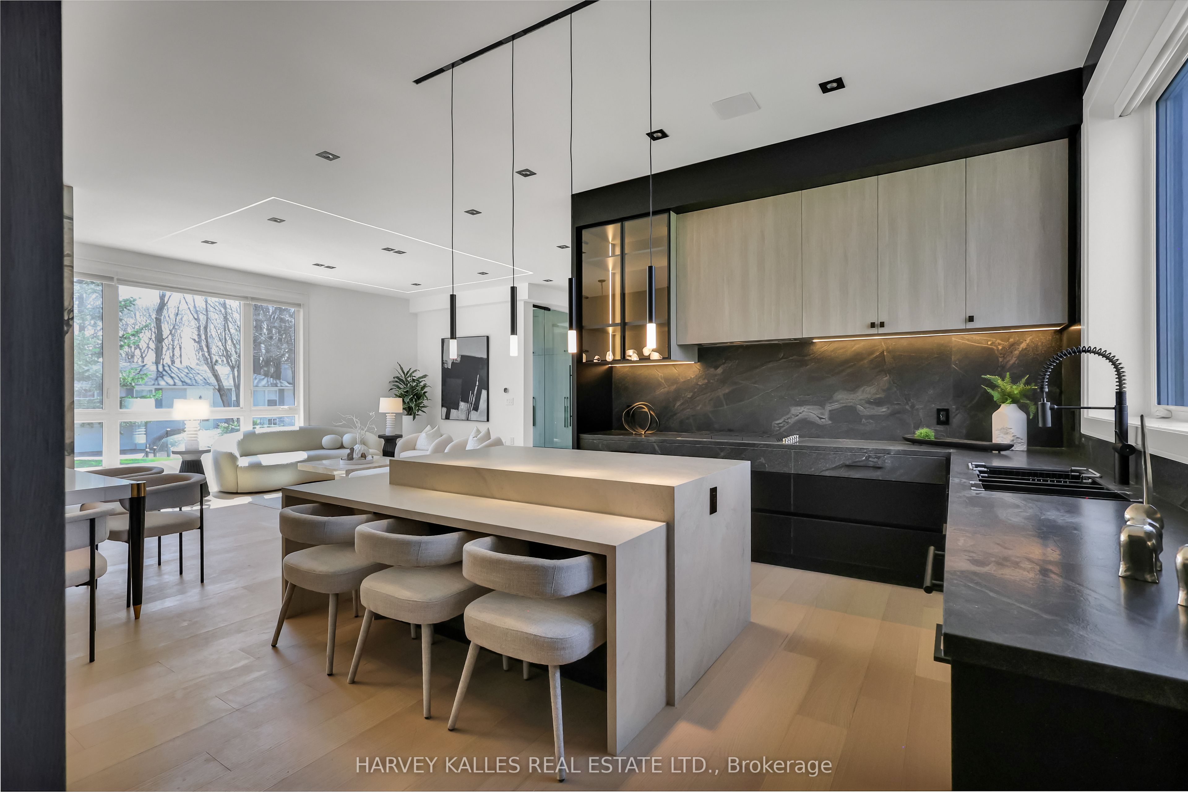
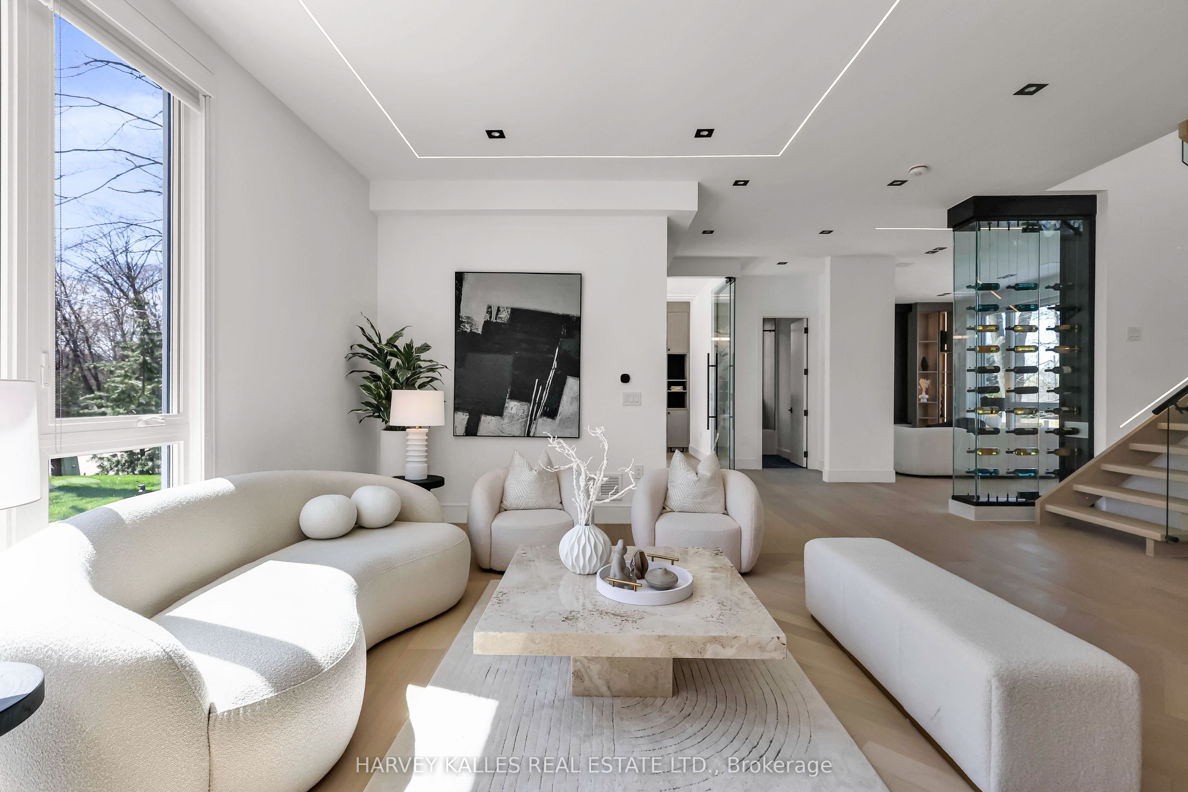
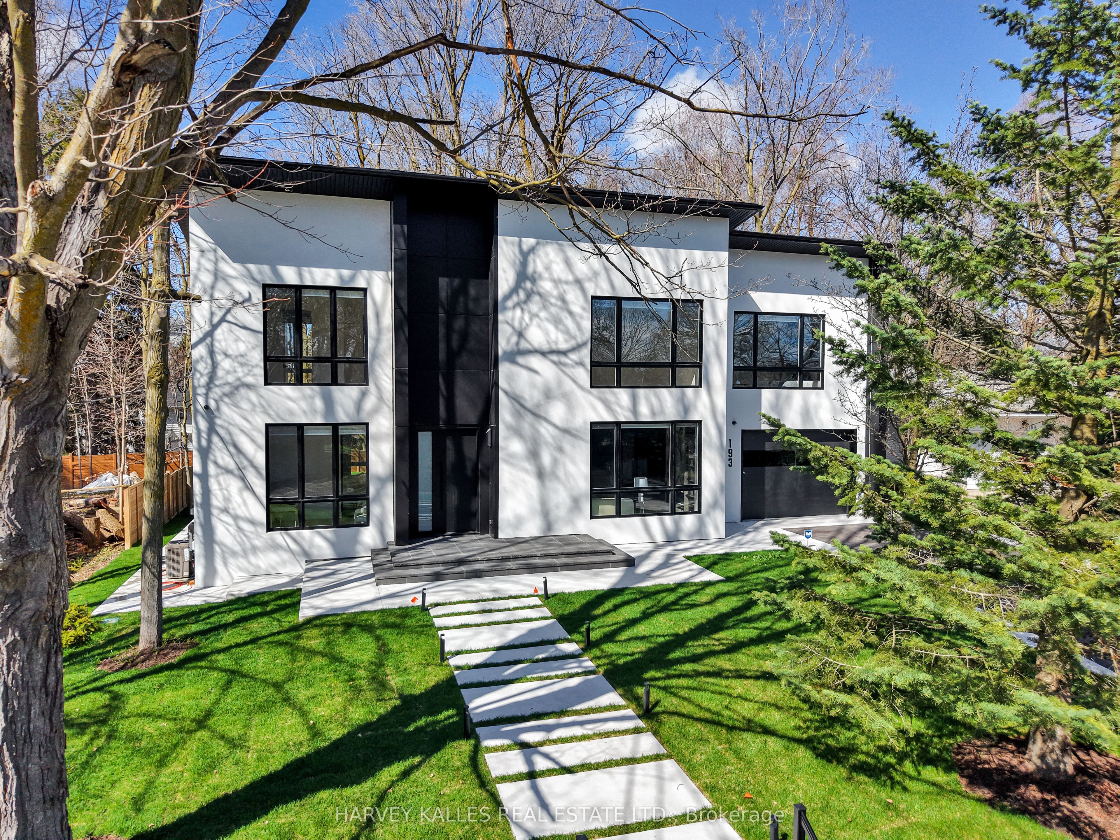
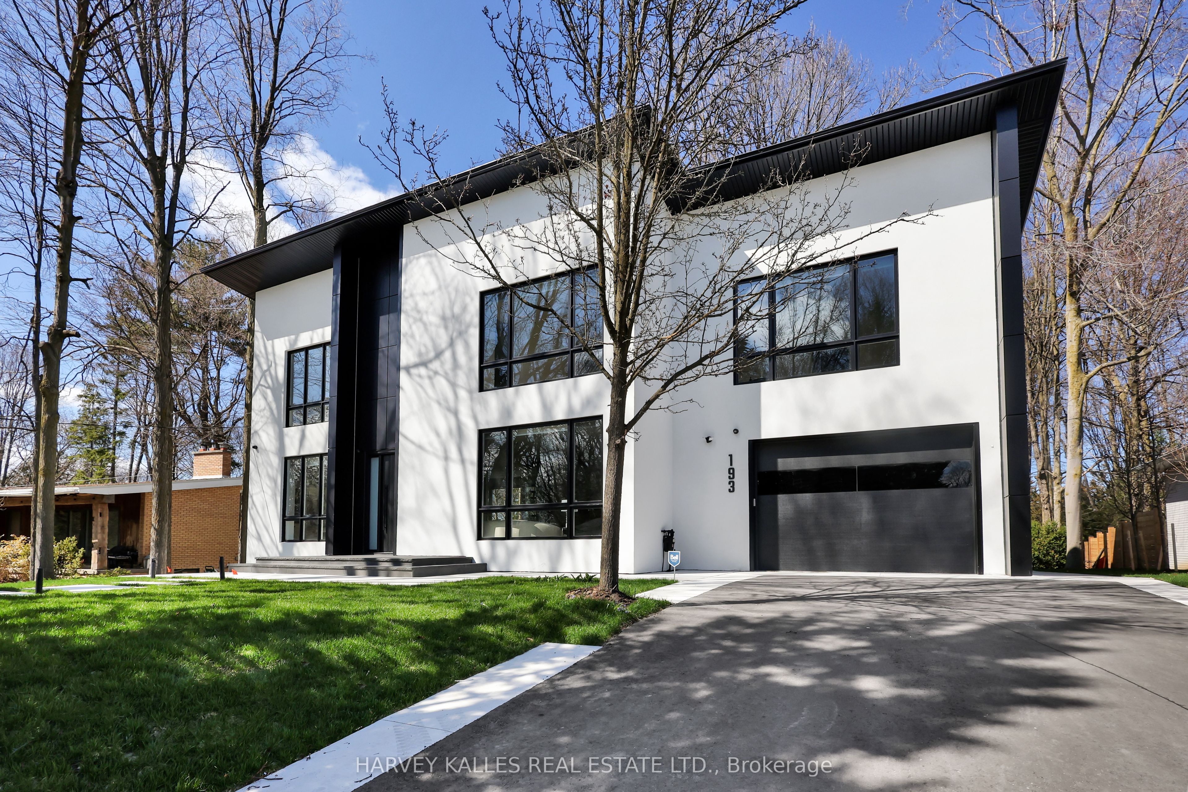
Tucked Into One Of Newmarket's Most Established Crescent Settings, This Fully Recreated 4+2 Bedroom and 5-Full Bathroom Residence Offers Almost 5,000 Sq. Ft. Of Total Living Space, Set On A Private 0.374-Acre Lot. Every Element Has Been Considered , Wide-Plank White Oak Hardwood, Bespoke Millwork, Designer Lighting, And A Curated Color Palette That Carries Seamlessly From Room To Room. From Across The Open Main Floor, Floor-To-Ceiling Glass Frames A Private, Park-Like Backyard Revealing A Seamless Indoor-Outdoor Connection That Defines The Home. High Ceilings And Generous Principal Rooms Create A Sense Of Scale Rarely Found At This Size. The Chef-Inspired Kitchen Is A Statement In Itself - A Double-Level Island With Leathered-Finish Countertop, Integrated Wine Cellar, And A Fully Integrated Jenn-Air Appliance Suite - Anchored By A Light-Filled Main-Floor Office Wrapped In Floor to Ceiling Glass With Custom Built-In Shelving And Cabinetry, Offers Rare Privacy And Natural Light - Purpose-Built For The Remote Professional. Upstairs Offers 4 Large Bedrooms, Each With A W/I Closet, Including A Primary Retreat With Walk-Out Dressing Room, Centre Island, And Spa-Inspired Ensuite With Heated Floor. The Lower Level Adds A Self-Contained 2-Bedroom Apartment With Separate Entrance - Flexible Space For Extended Family Or Guests. The Backyard Is Framed By Mature Trees And Widens Generously Toward The Rear - A Rare, Park-Like Setting In The Heart Of Town.Simply an option to put a very large pool at the center of the backyard , The House Speaks For Itself.2 med -size car in the garage with extra height for a lift and 6 more on driveway. Minutes To Downtown Newmarket's Historic Main Street, Riverwalk Commons, Fairy Lake Trails, And Newmarket GO Station.

Save
Ask
Tour
Hide
Share
Listing Snapshot
Price 
$2,890,000
Days On Site 
27 Days
Bedrooms 
6
Inside Area (SqFt) 
N/A
Total Baths 
5
Full Baths 
N/A
Partial Baths 
N/A
Lot Size 
0.3739 Acres
Year Built 
N/A
MLS® Number 
N13050338
Status 
Active
Property Tax 
$6,161.29
Maintenance Fees 
N/A
Sq Ft Source 
N/A
Friends & Family
Recent Activity
a week agoPrice changed to $2,890,000
a week agoListing updated with changes from the MLS®
4 weeks agoListing first seen on site
General Features
Cross Street 
Park & Lorne
Direction Faces 
North
Garage 
Yes
Number Of Stories 
2
Parking 
Garage Door Opener
Parking Spaces 
8
Property Sub Type 
Single Family Residence
Style 
2-Storey
Water Source 
Public
Interior Features
Appliances 
Oven
Basement 
Sump PumpFinished
Cooling 
Central Air
Fireplace 
Yes
Fireplace Features 
ElectricFamily RoomLiving Room
Fireplaces 
3
Heating 
Natural GasForced Air
Interior 
Central VacuumIn-Law Floorplan
Bedroom 
Dimensions - 3.41 x 3.61Level - Basement
Bedroom 2 
Dimensions - 3.84 x 4.57Level - SecondFeatures - Walk-In Closet(s)
Bedroom 3 
Dimensions - 4.96 x 3.61Level - SecondFeatures - Walk-In Closet(s)
Bedroom 4 
Dimensions - 4.57 x 4.17Level - SecondFeatures - Walk-In Closet(s)
Bedroom 5 
Dimensions - 4.2 x 5.08Level - Basement
Dining Room 
Dimensions - 1.83 x 3.53Level - Main
Family Room 
Dimensions - 6.63 x 3.71Level - Main
Kitchen 
Dimensions - 5.23 x 3.74Level - MainFeatures - Open Floorplan
Living Room 
Dimensions - 5.79 x 6.96Level - Main
Master Bedroom 
Dimensions - 6.45 x 3.98Level - Second
Office 
Dimensions - 4.1 x 3.28Level - Main
Recreation 
Dimensions - 5.8 x 6.45Level - Basement
Sitting 
Dimensions - 3.4 x 4.88Level - Second
Save
Ask
Tour
Hide
Share
Exterior Features
Construction Details 
StuccoAluminum Siding
Exterior 
Lighting
Lot Features 
Irregular LotLandscaped
Patio And Porch 
DeckPatioPorch
Pool Features 
None
View 
Garden
Waterview 
Garden
Listing courtesy of HARVEY KALLES REAL ESTATE LTD.

Listing information is provided by Participants of the Toronto Real Estate Board. VOW information is provided exclusively for personal, non-commercial use, and may not be used for any purpose other than to identify prospective properties consumers may be interested in purchasing. Information is deemed reliable but not guaranteed. Copyright 2026, Toronto Real Estate Board
Last checked 2026-05-25 06:28 PM UTC

Neighborhood & Commute
Source: Walkscore
Disclosure: Community information and market data powered by Constellation Data Labs. Information is deemed reliable but not guaranteed.
Save
Ask
Tour
Hide
Share