Save
Ask
Tour
Hide
Share
$3,288,000
89 Days On Site

176 Rumble Avenue
Richmond Hill, ON L4C 4G4

For Sale|Single Family Residence|Active
6
Beds
7
Total Baths
County:
York
Call Now: (647) 360-6433
Is this the listing for you? We can help make it yours.
(647) 360-6433
176 Rumble Avenue176 Rumble Avenue176 Rumble Avenue176 Rumble Avenue
Save
Ask
Tour
Hide
Share

Mortgage Calculator

Monthly Payment (Est.)

$15,001
Calculator powered by Showcase IDX, a Constellation1 Company. Copyright ©2026 Information is deemed reliable but not guaranteed.

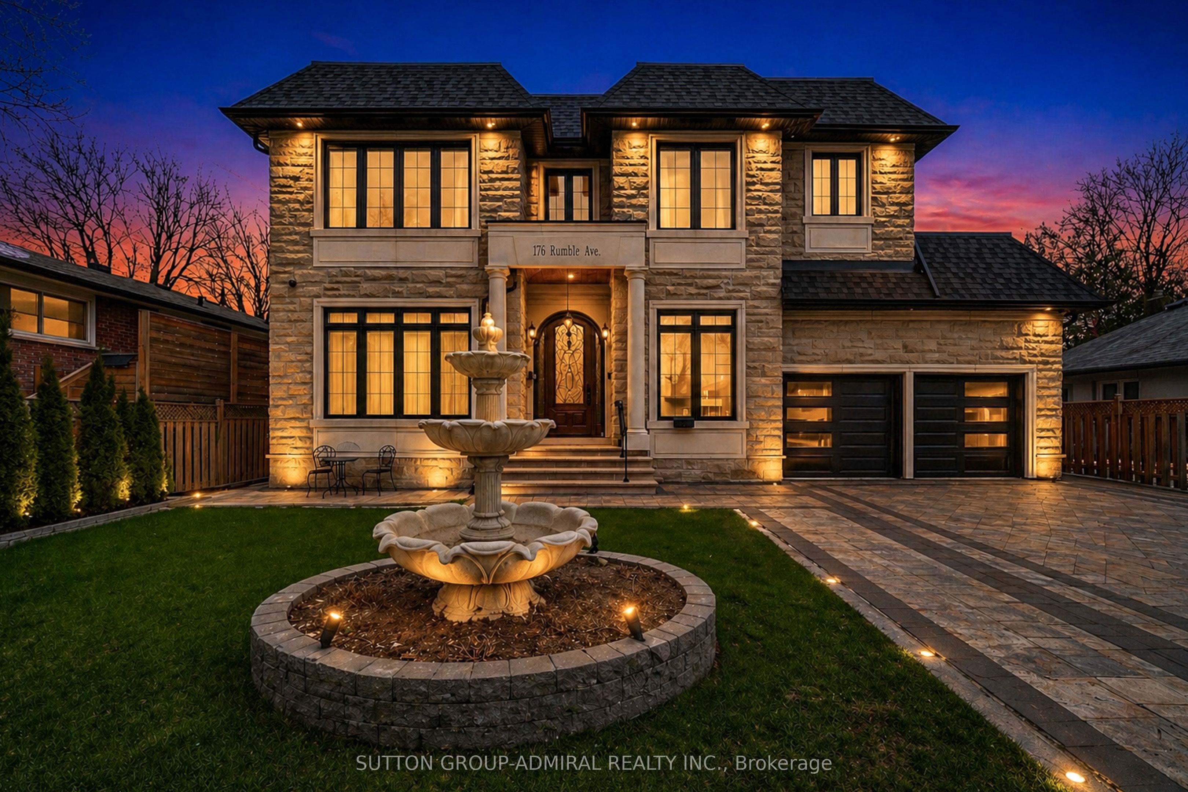
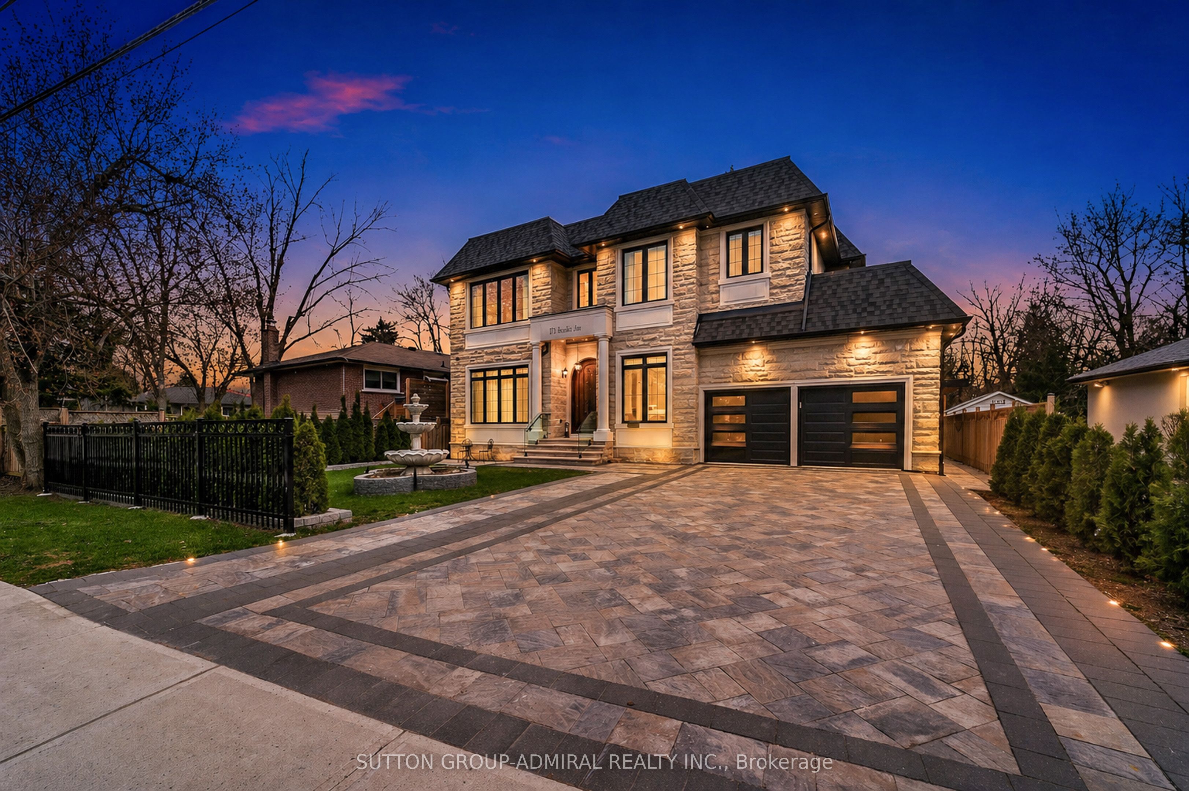
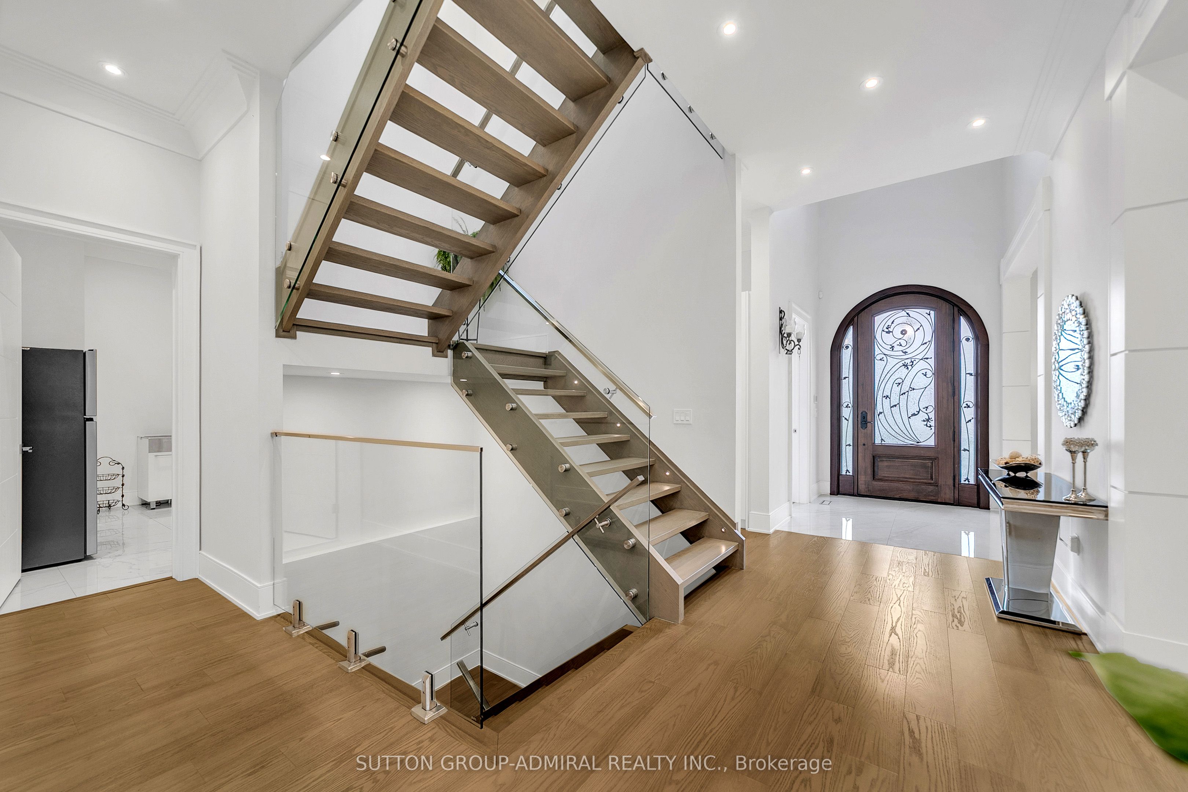
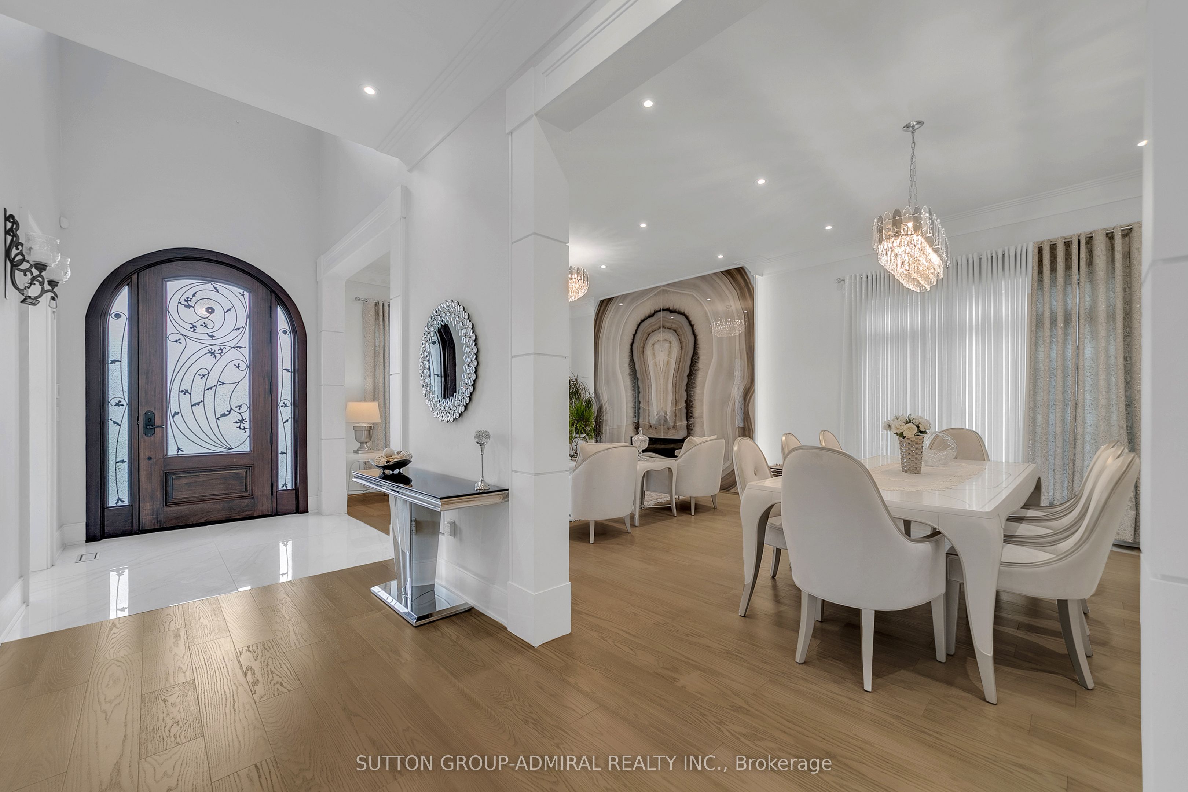
Welcome to 176 Rumble Avenue, Mill Pond, Richmond Hill. Experience refined luxury living in one of Richmond Hill's most prestigious communities, just a 3 minute drive to Mackenzie Health Richmond Hill Hospital. This exceptional custom-built residence offers over 5,000 sq. ft. of meticulously designed living space, featuring 4+3 spacious bedrooms and 2 full kitchens, including a professionally finished basement with a separate entrance - ideal for extended family living or excellent rental income potential. Step into a grand foyer highlighted by a breathtaking 21-foot ceiling, setting the tone for the elegance throughout. The main level showcases 11-foot ceilings, flowing seamlessly across a beautifully designed open-concept layout with premium engineered hardwood flooring. The second floor continues with 9-foot ceilings, while the fully finished basement boasts impressive 10-foot ceilings. Designed with both luxury and comfort in mind, this home features: Two Skylights filling the home with natural light, Built-In Sound System for elevated living and entertaining, Resilient Channel Construction with upgraded insulation for enhanced soundproofing, Fire-Rated Drywall throughout the basement for added safety and peace of mind, Heated Floors in the basement and all bathrooms for ultimate comfort, High-End Finishes and thoughtful craftsmanship throughout, Located in the highly sought-after Mill Pond Neighbourhood, this home combines elegance, functionality, and convenience - perfect for families and investors alike.

Save
Ask
Tour
Hide
Share
Listing Snapshot
Price 
$3,288,000
Days On Site 
89 Days
Bedrooms 
6
Inside Area (SqFt) 
N/A
Total Baths 
7
Full Baths 
N/A
Partial Baths 
N/A
Lot Size 
N/A
Year Built 
N/A
MLS® Number 
N13049266
Status 
Active
Property Tax 
$14,651.76
Maintenance Fees 
N/A
Sq Ft Source 
N/A
Friends & Family
Recent Activity
a week agoListing updated with changes from the MLS®
3 months agoListing first seen on site
General Features
Cross Street 
Yonge / Major Mackenzie
Direction Faces 
South
Garage 
Yes
Number Of Stories 
2
Parking 
Garage Door Opener
Parking Spaces 
8
Property Sub Type 
Single Family Residence
Style 
2-Storey
Water Source 
Public
Interior Features
Appliances 
OvenWater Softener
Basement 
Sump PumpApartment
Cooling 
Central Air
Fireplace 
Yes
Heating 
Natural GasForced Air
Interior 
Central Vacuum
Bedroom 
Dimensions - 4.7 x 4.44Level - Lower
Bedroom 2 
Dimensions - 4.62 x 3.67Level - SecondFeatures - Walk-In Closet(s)
Bedroom 3 
Dimensions - 0.0 x 0.0Level - Lower
Bedroom 4 
Dimensions - 3.66 x 4.57Level - Second
Dining Room 
Dimensions - 3.66 x 4.57Level - MainFeatures - Track Lighting
Family Room 
Dimensions - 6.07 x 4.88Level - Main
Kitchen 
Dimensions - 4.88 x 4.0Level - MainFeatures - Kitchen Island, Built-in Features
Laundry 
Dimensions - 0.0 x 0.0Level - Second
Living Room 
Dimensions - 5.8 x 6.07Level - Lower
Master Bedroom 
Dimensions - 4.88 x 5.49Level - SecondFeatures - Walk-In Closet(s)
Office 
Dimensions - 2.84 x 2.81Level - Main
Save
Ask
Tour
Hide
Share
Exterior Features
Construction Details 
BrickStone
Exterior 
Barbecue
Pool Features 
None
Roof 
AsphaltFlat
Listing courtesy of SUTTON GROUP-ADMIRAL REALTY INC.

Listing information is provided by Participants of the Toronto Real Estate Board. VOW information is provided exclusively for personal, non-commercial use, and may not be used for any purpose other than to identify prospective properties consumers may be interested in purchasing. Information is deemed reliable but not guaranteed. Copyright 2026, Toronto Real Estate Board
Last checked 2026-07-26 12:15 AM UTC

Neighborhood & Commute
Source: Walkscore
Disclosure: Community information and market data powered by Constellation Data Labs. Information is deemed reliable but not guaranteed.
Save
Ask
Tour
Hide
Share