Save
Ask
Tour
Hide
Share
$5,250,000
31 Days On Site

776 Woodland Acres Crescent
Vaughan, ON L6A 1G2

For Sale|Single Family Residence|Active
7
Beds
9
Total Baths
County:
York
Call Now: (647) 360-6433
Is this the listing for you? We can help make it yours.
(647) 360-6433
776 Woodland Acres Crescent776 Woodland Acres Crescent776 Woodland Acres Crescent776 Woodland Acres Crescent
Save
Ask
Tour
Hide
Share

Mortgage Calculator

Monthly Payment (Est.)

$23,953
Calculator powered by Showcase IDX, a Constellation1 Company. Copyright ©2026 Information is deemed reliable but not guaranteed.

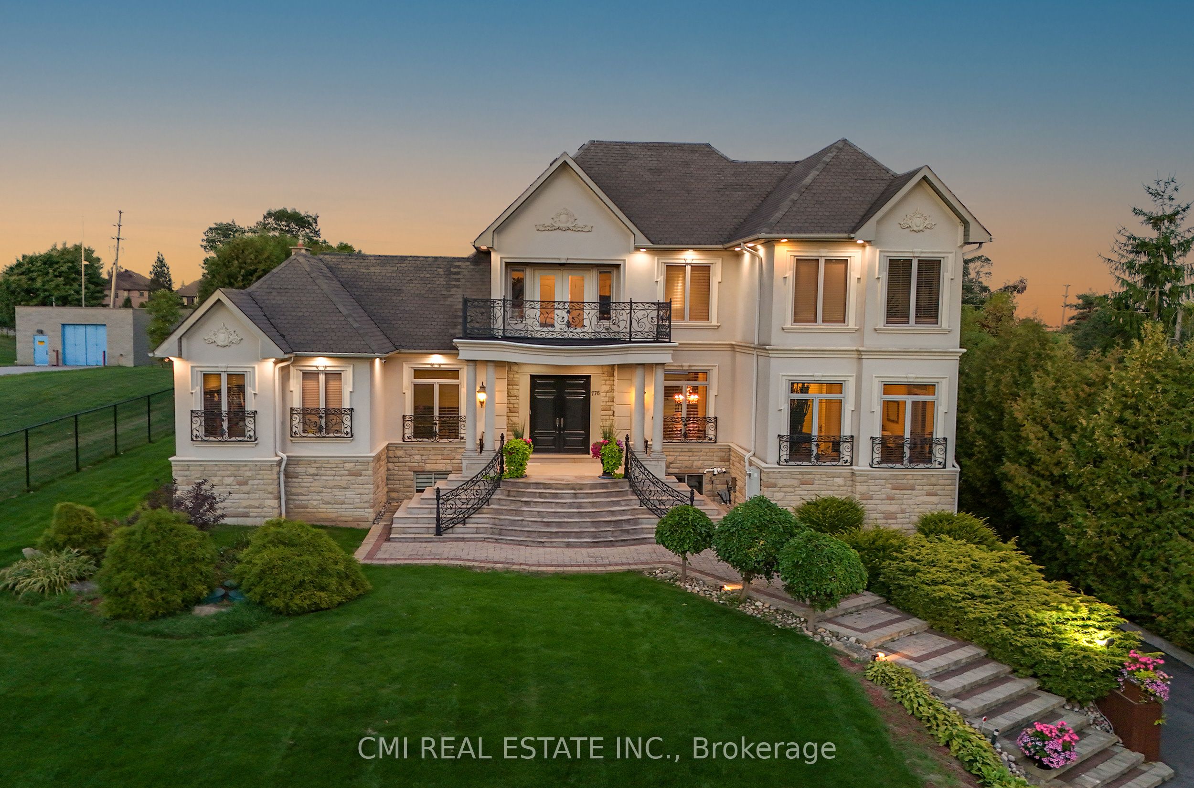
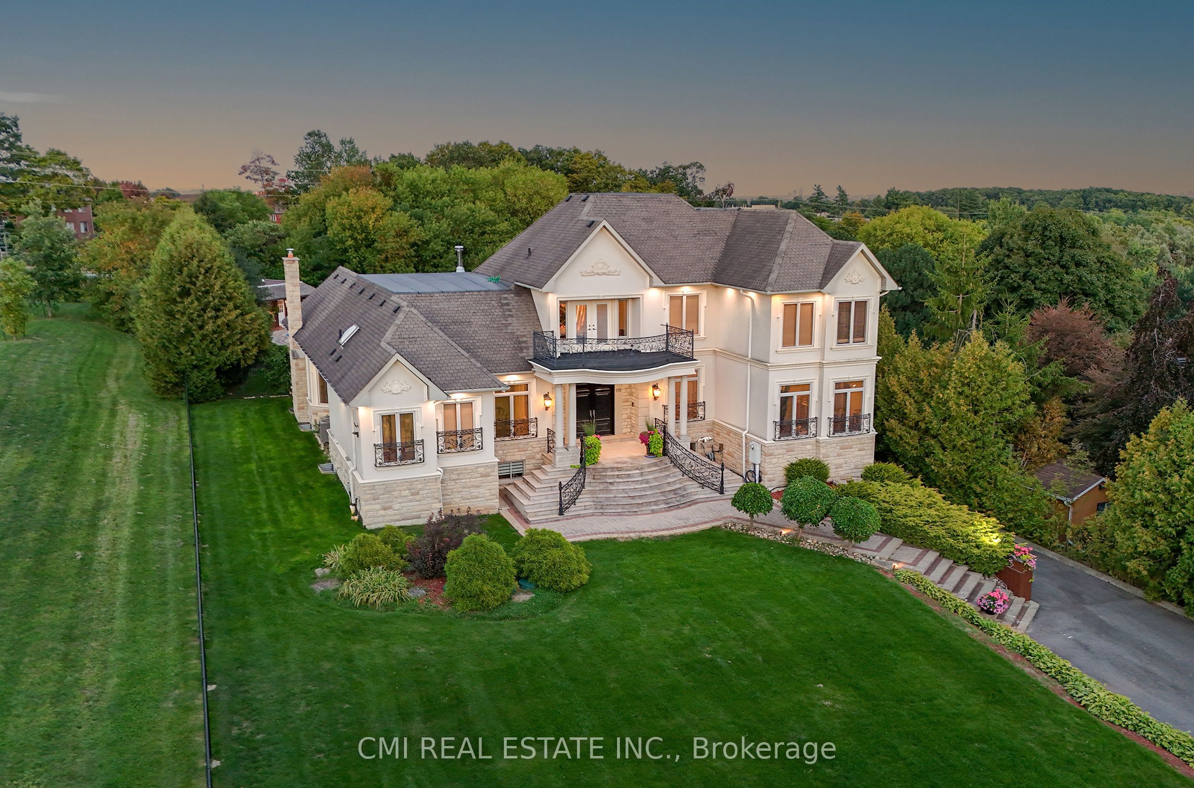
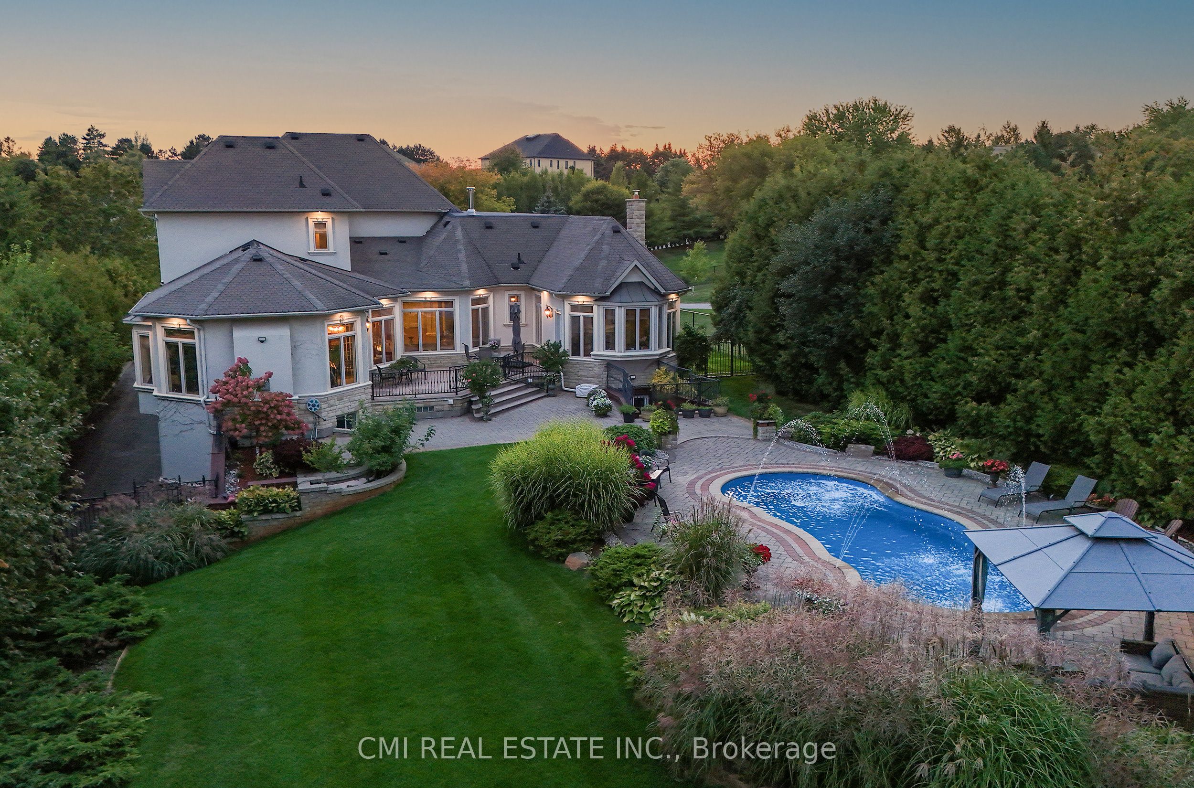
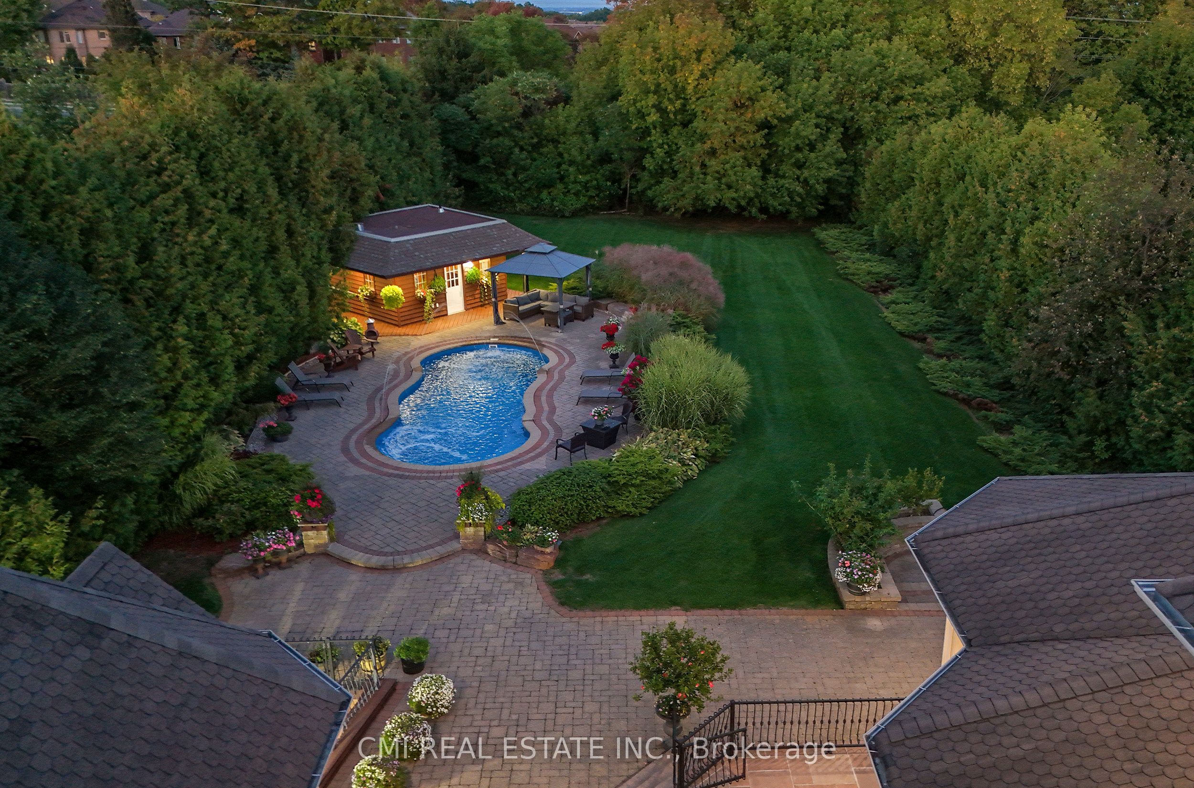
Welcome to an extraordinary residence in the heart of Woodland Acres, one of Vaughan's most exclusive and sought-after communities. Spanning over 10,000 square feet, this grand estate seamlessly blends timeless architectural elegance with refined modern design, offering an exceptional balance of prestige, comfort, and privacy. This builder's own custom masterpiece showcases superior craftsmanship, soaring ceilings, and luxurious finishes throughout. Every detail has been thoughtfully curated to create an atmosphere of sophistication and warmth-from the stately exterior to the beautifully appointed interiors designed for both grand entertaining and everyday living. Outdoors, discover your own private, resort-like sanctuary, where manicured grounds, mature greenery, and elegant outdoor spaces provide a tranquil retreat just minutes from the city's finest amenities. Rarely does an estate of this caliber become available-this is more than a home; it is a lifestyle of distinction.

Save
Ask
Tour
Hide
Share
Listing Snapshot
Price 
$5,250,000
Days On Site 
31 Days
Bedrooms 
7
Inside Area (SqFt) 
N/A
Total Baths 
9
Full Baths 
N/A
Partial Baths 
N/A
Lot Size 
N/A
Year Built 
N/A
MLS® Number 
N13040858
Status 
Active
Property Tax 
$21,848.72
Maintenance Fees 
N/A
Sq Ft Source 
N/A
Friends & Family
Recent Activity
a month agoListing first seen on site
a month agoListing updated with changes from the MLS®
General Features
Attached Garage 
Yes
Cross Street 
Bathurst St/Woodland Acres
Direction Faces 
East
Garage 
Yes
Number Of Stories 
2
Parking 
PrivateAttached
Parking Spaces 
16
Property Sub Type 
Single Family Residence
Sewer 
Septic Tank
Style 
2-Storey
Water Source 
Public
Interior Features
Basement 
Walk-Out Access
Cooling 
Central Air
Fireplace 
Yes
Fireplaces 
4
Heating 
Natural GasForced Air
Interior 
ElevatorIn-Law Floorplan
Main Level Bedrooms 
1
Bedroom 2 
Dimensions - 4.80 x 4.60Level - SecondArea - 22Area Source - OtherArea Units - Square MetersFeatures - Walk-In Closet(s)Description - Bedroom 2
Bedroom 3 
Dimensions - 4.20 x 3.80Level - SecondArea - 15Area Source - OtherArea Units - Square MetersFeatures - Walk-In Closet(s)Description - Bedroom 3
Bedroom 4 
Dimensions - 4.40 x 5.40Level - SecondArea - 23Area Source - OtherArea Units - Square MetersFeatures - Walk-In Closet(s)Description - Bedroom 4
Bedroom 5 
Dimensions - 4.50 x 5.50Level - MainArea - 24Area Source - OtherArea Units - Square MetersDescription - Bedroom 5
Dining Room 
Dimensions - 5.10 x 4.50Level - MainArea - 22Area Source - OtherArea Units - Square MetersFeatures - Coffered Ceiling(s)Description - Dining Room
Family Room 
Dimensions - 6.50 x 7.50Level - MainArea - 48Area Source - OtherArea Units - Square MetersDescription - Family Room
Foyer 
Dimensions - 3.60 x 5.05Level - MainArea - 18Area Source - OtherArea Units - Square MetersFeatures - Open FloorplanDescription - Foyer
Great Room 
Dimensions - 13.50 x 4.05Level - MainArea - 54Area Source - OtherArea Units - Square MetersDescription - Great Room
Kitchen 
Dimensions - 6.50 x 6.30Level - MainArea - 40Area Source - OtherArea Units - Square MetersFeatures - Built-in FeaturesDescription - Kitchen
Living Room 
Dimensions - 5.80 x 6.40Level - MainArea - 37Area Source - OtherArea Units - Square MetersFeatures - Coffered Ceiling(s)Description - Living Room
Master Bedroom 
Dimensions - 4.60 x 6.10Level - MainArea - 28Area Source - OtherArea Units - Square MetersDescription - Primary Bedroom
Office 
Dimensions - 5.10 x 4.50Level - MainArea - 22Area Source - OtherArea Units - Square MetersFeatures - Coffered Ceiling(s)Description - Office
Save
Ask
Tour
Hide
Share
Exterior Features
Construction Details 
Stucco
Pool Features 
In Ground
Roof 
Asphalt
Community Features
MLS Area 
Vaughan
Listing courtesy of CMI REAL ESTATE INC.

Listing information is provided by Participants of the Toronto Real Estate Board. VOW information is provided exclusively for personal, non-commercial use, and may not be used for any purpose other than to identify prospective properties consumers may be interested in purchasing. Information is deemed reliable but not guaranteed. Copyright 2026, Toronto Real Estate Board
Last checked 2026-05-26 08:50 AM UTC

Neighborhood & Commute
Source: Walkscore
Disclosure: Community information and market data powered by Constellation Data Labs. Information is deemed reliable but not guaranteed.
Save
Ask
Tour
Hide
Share