Save
Ask
Tour
Hide
Share
$4,188,000
32 Days On Site

206 Arnold Avenue
Vaughan, ON L4J 1B9

For Sale|Single Family Residence|Active
8
Beds
6
Total Baths
County:
York
Call Now: (647) 360-6433
Is this the listing for you? We can help make it yours.
(647) 360-6433
206 Arnold Avenue206 Arnold Avenue206 Arnold Avenue206 Arnold Avenue
Save
Ask
Tour
Hide
Share

Mortgage Calculator

Monthly Payment (Est.)

$19,107
Calculator powered by Showcase IDX, a Constellation1 Company. Copyright ©2026 Information is deemed reliable but not guaranteed.

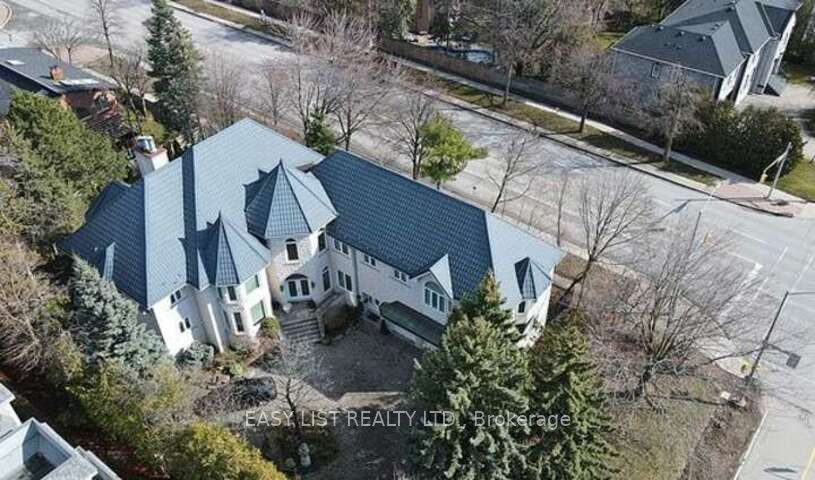
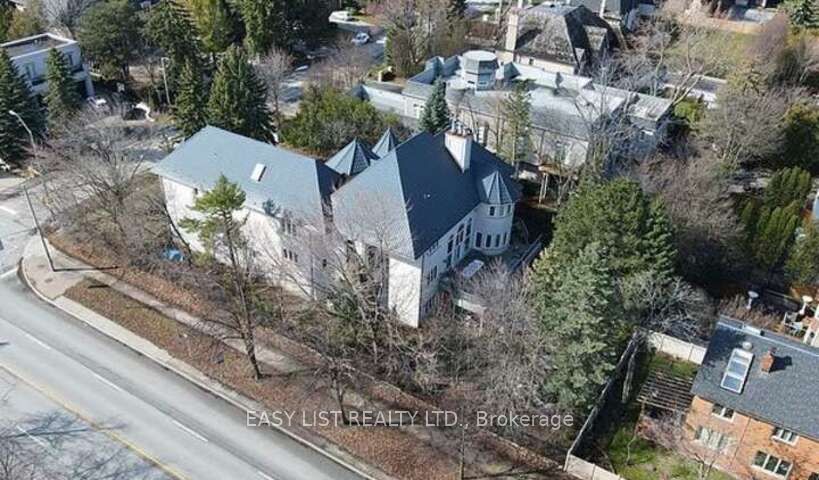
*** Visit the REALTOR website for further information about this Listing *** Welcome to this stunning single-family home nestled in the heart of Thornhill at 206 Arnold Avenue. Offering an impressive 6,600 sq ft of living space on a generous 17,800 sq ft lot, this beautifully maintained 2-storey residence combines space, comfort, and timeless elegance. Featuring 5+3 spacious bedrooms and 6 bathrooms, this home is perfect for large families or those who love to entertain. The thoughtfully designed layout offers bright, open living areas, a cozy fireplace, and plenty of room for both everyday living and hosting guests. Enjoy added convenience with air conditioning, ensuring year-round comfort, along with a separate guest suite-ideal for extended family or visitors. Built in 1989, this home has been well cared for and offers incredible potential in a highly desirable neighborhood. Located close to top schools, parks, shopping, and all essential amenities, this is a rare opportunity to own a truly beautiful property in one of Thornhill's most sought-after areas.

Save
Ask
Tour
Hide
Share
Listing Snapshot
Price 
$4,188,000
Days On Site 
32 Days
Bedrooms 
8
Inside Area (SqFt) 
N/A
Total Baths 
6
Full Baths 
N/A
Partial Baths 
N/A
Lot Size 
N/A
Year Built 
N/A
MLS® Number 
N13037892
Status 
Active
Property Tax 
$20,800
Maintenance Fees 
N/A
Sq Ft Source 
N/A
Friends & Family
Recent Activity
a month agoPrice changed to $4,188,000
a month agoListing updated with changes from the MLS®
a month agoListing first seen on site
General Features
Attached Garage 
Yes
Cross Street 
ATKINSON
Direction Faces 
South
Garage 
Yes
Number Of Stories 
2
Parking 
Garage Door OpenerAttached
Parking Spaces 
9
Property Sub Type 
Single Family Residence
Security 
Security SystemSmoke Detector(s)Carbon Monoxide Detector(s)
Style 
2-Storey
Utilities 
Cable Available
Water Source 
Public
Interior Features
Basement 
Walk-Out AccessFull
Cooling 
Central Air
Fireplace 
Yes
Fireplace Features 
Gas
Fireplaces 
3
Heating 
Natural GasHeat Pump
Interior 
Central VacuumIn-Law FloorplanStorage
Bedroom 2 
Dimensions - 5.2 x 4.8Level - Second
Bedroom 3 
Dimensions - 4.03 x 4.0Level - Second
Breakfast 
Dimensions - 4.12 x 3.96Level - Main
Dining Room 
Dimensions - 6.9 x 5.4Level - Main
Family Room 
Dimensions - 5.9 x 4.8Level - Main
Great Room 
Dimensions - 4.39 x 4.72Level - Main
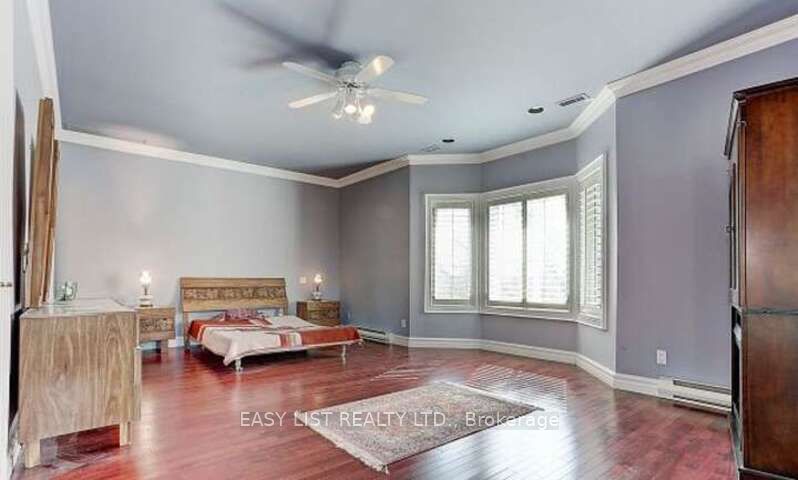
Master Bedroom 
Dimensions - 12.85 x 5.66Level - Second
Save
Ask
Tour
Hide
Share
Exterior Features
Construction Details 
Stone
Exterior 
Lighting
Lot Features 
LevelLandscaped
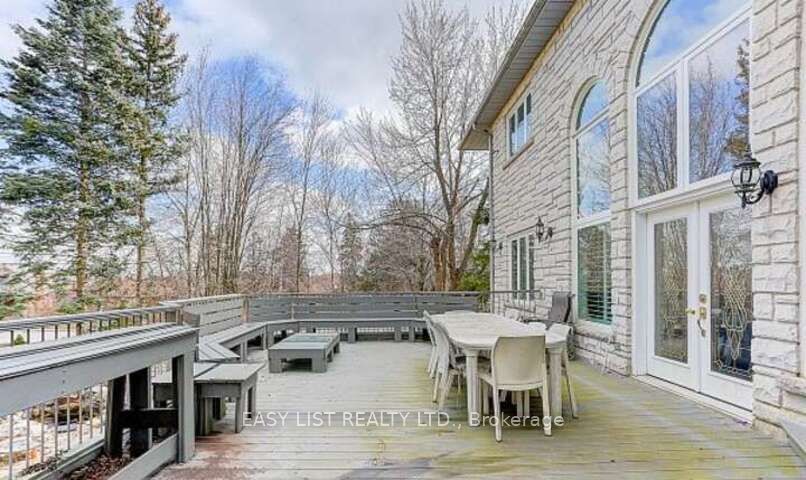
Patio And Porch 
DeckPorch
Pool Features 
None
Roof 
Metal
Waterfront Features 
Pond
Listing courtesy of EASY LIST REALTY LTD.

Listing information is provided by Participants of the Toronto Real Estate Board. VOW information is provided exclusively for personal, non-commercial use, and may not be used for any purpose other than to identify prospective properties consumers may be interested in purchasing. Information is deemed reliable but not guaranteed. Copyright 2026, Toronto Real Estate Board
Last checked 2026-05-26 08:50 AM UTC

Neighborhood & Commute
Source: Walkscore
Disclosure: Community information and market data powered by Constellation Data Labs. Information is deemed reliable but not guaranteed.
Save
Ask
Tour
Hide
Share