Save
Ask
Tour
Hide
Share
$1,899,000
37 Days On Site

384 Feasby Road
Uxbridge, ON L9P 1R1

For Sale|Single Family Residence|Active
4
Beds
3
Total Baths
County:
Durham
Call Now: (647) 360-6433
Is this the listing for you? We can help make it yours.
(647) 360-6433
384 Feasby Road384 Feasby Road384 Feasby Road384 Feasby Road
Save
Ask
Tour
Hide
Share

Mortgage Calculator

Monthly Payment (Est.)

$8,664
Calculator powered by Showcase IDX, a Constellation1 Company. Copyright ©2026 Information is deemed reliable but not guaranteed.

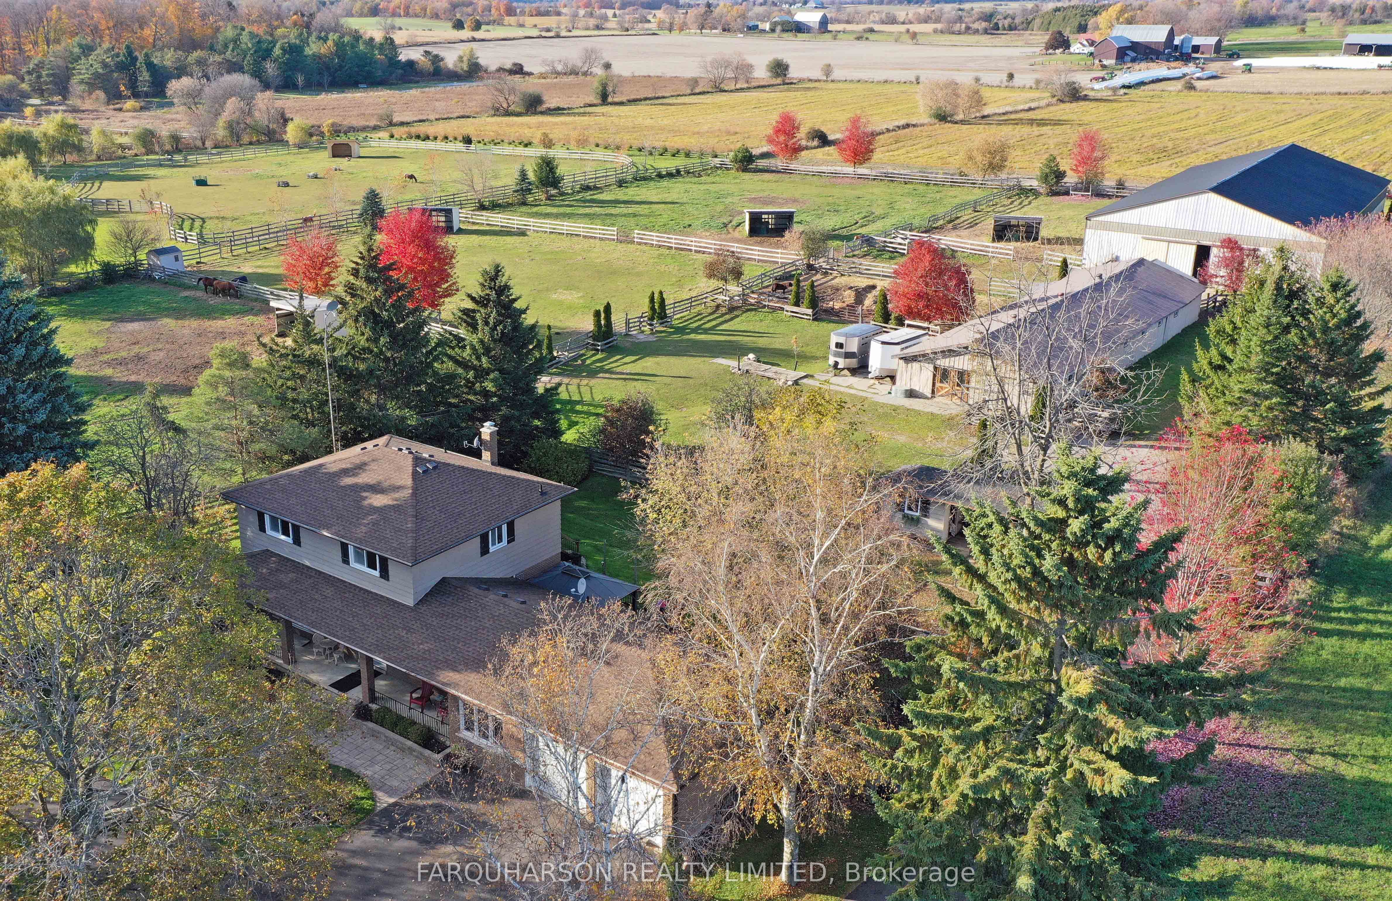
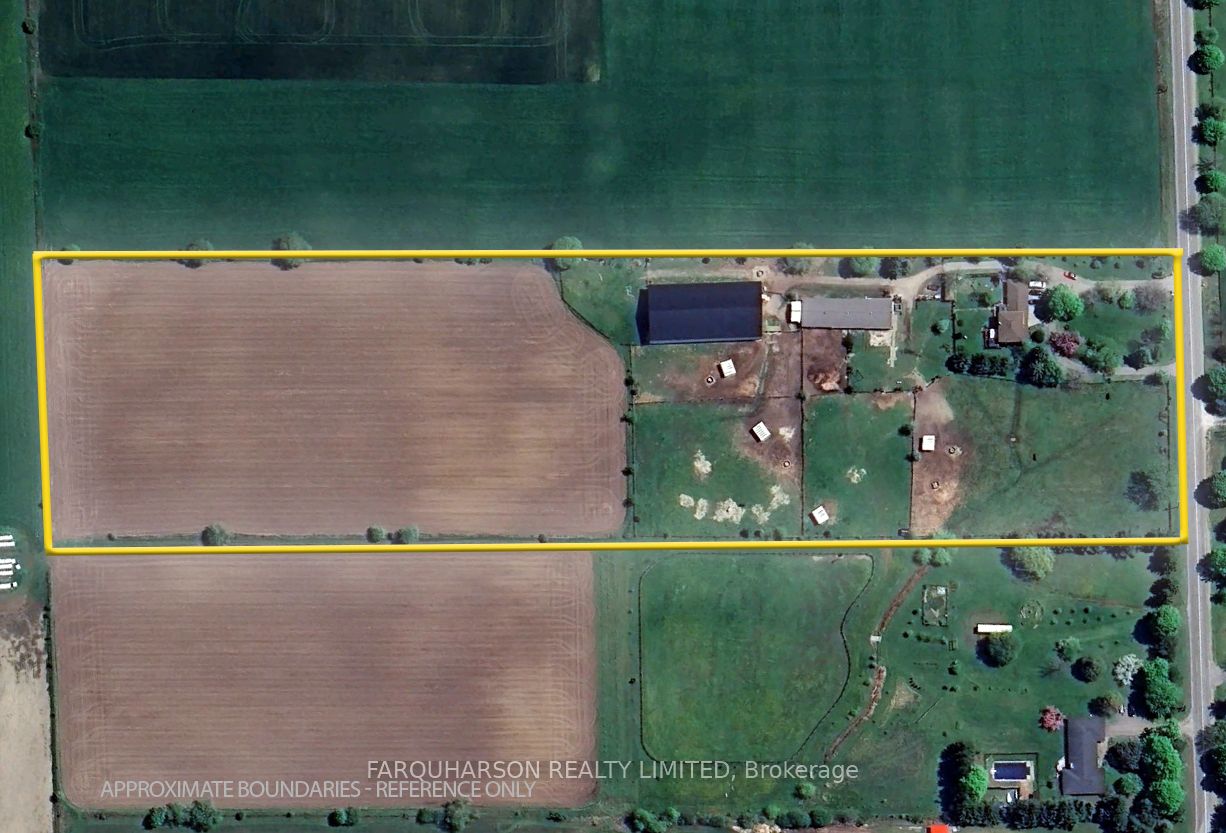
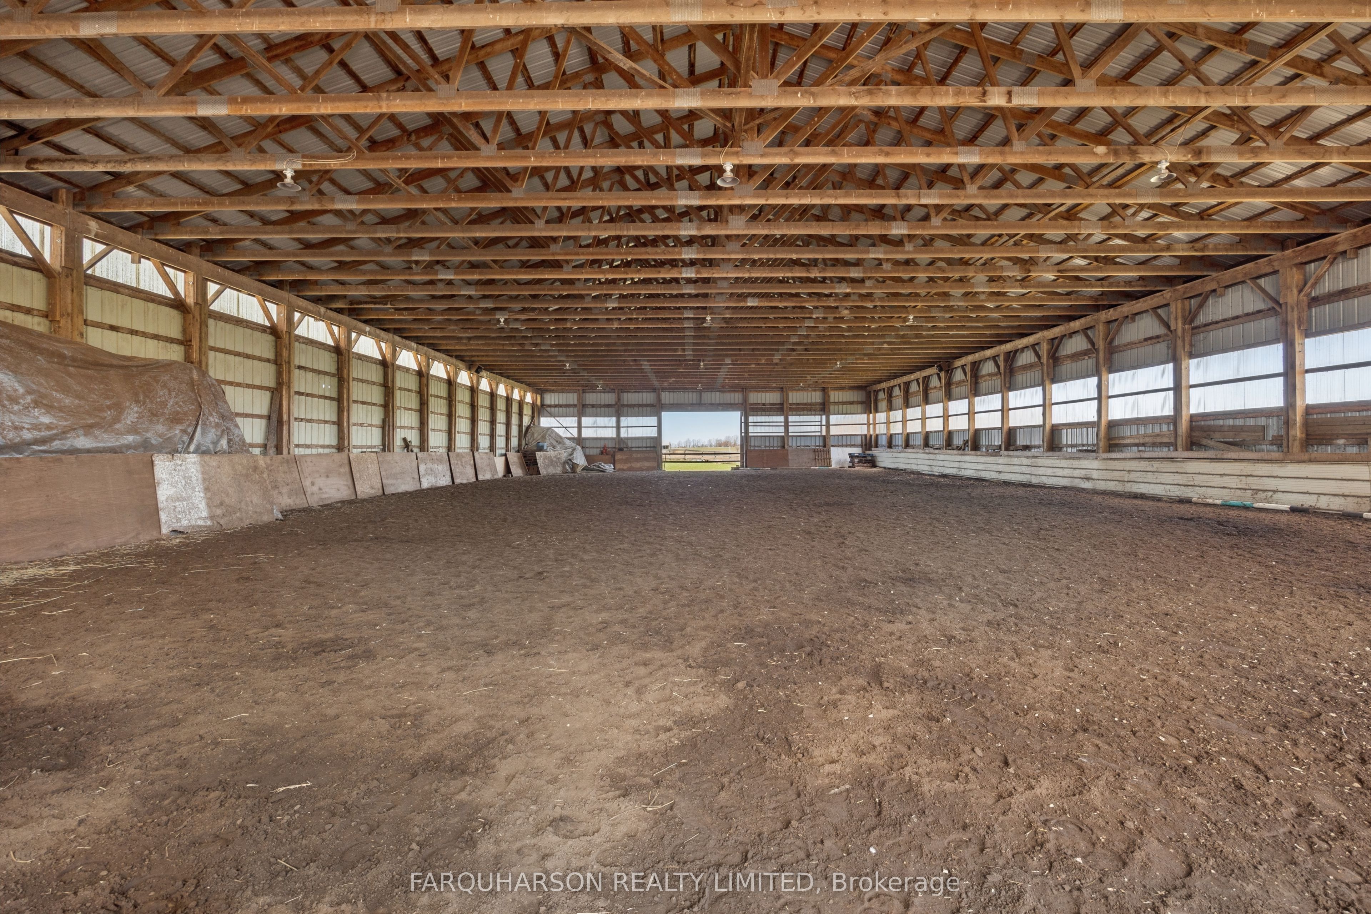
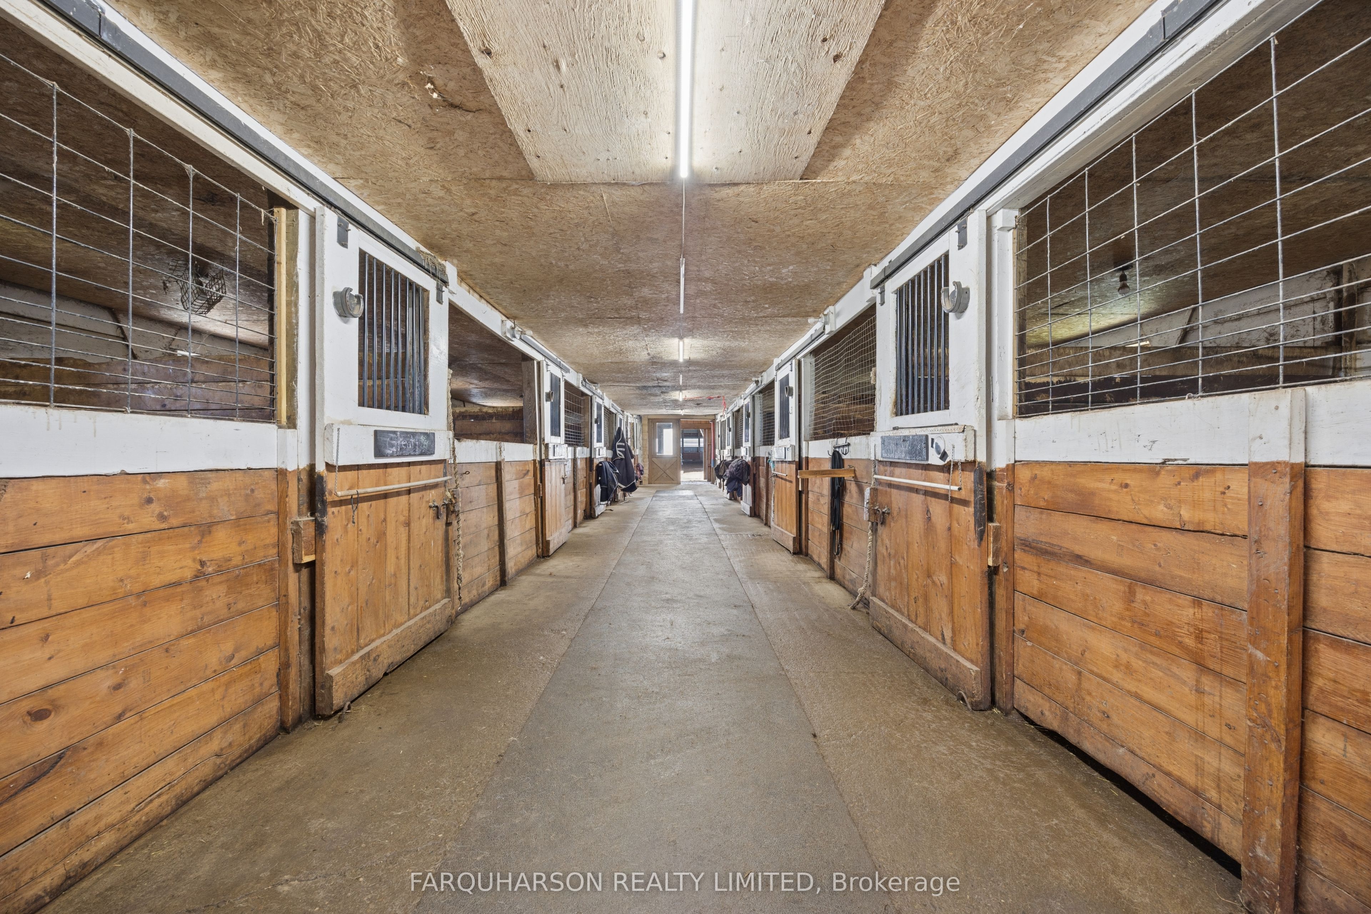
- 384 FEASBY - UPDATED HOME | INDOOR ARENA | BARN | 10 ACRES. Exceptional 10 Acre Country Property Designed For Equestrian Use And Multi-Purpose Living. Featuring A 60 x 130 Ft Indoor Arena With Steel Roof And Reinforced Structure. 10 Stall Barn Complete With Tack Room, Feed Room and Hay Storage. Four Paddocks Plus Rear Hay Field. Two Water Hydrants Servicing Paddocks. New Fencing. Large Rear Deck Ideal For Entertaining and Outdoor Living. Circular Paved Driveway With Ample Parking. Professionally Landscaped With Mature Trees And Privacy. Updated Two-Storey Home. Functional Layout With Bright Principal Rooms. Upgraded Custom Kitchen With Quartz Countertops. Finished Lower Level Provides Additional Living Space. Numerous Updates Since 2015 Including Windows, Roof, Doors, Insulation and More. Move-In Ready With Long-Term Value. Located On Desirable Feasby Road-A Quiet, Family-Friendly Street In A Highly Sought-After Area Of Uxbridge. Minutes To Town Amenities, Schools, Trails and Recreation. Enjoy The Perfect Balance Of Rural Living With Convenient Access To Everything You Need. Indoor Arena Suitable For Equestrian, Car Collectors, Contractors Or Sports Complex/Recreational Use. Property Benefits From Farm Tax Incentive. High-Speed Internet Available With Fibre Expansion Coming Soon.

Save
Ask
Tour
Hide
Share
Listing Snapshot
Price 
$1,899,000
Days On Site 
37 Days
Bedrooms 
4
Inside Area (SqFt) 
N/A
Total Baths 
3
Full Baths 
N/A
Partial Baths 
N/A
Lot Size 
N/A
Year Built 
N/A
MLS® Number 
N13033416
Status 
Active
Property Tax 
$6,393
Maintenance Fees 
N/A
Sq Ft Source 
N/A
Friends & Family
Recent Activity
a month agoListing first seen on site
a month agoListing updated with changes from the MLS®
General Features
Attached Garage 
Yes
Cross Street 
Feasby Rd / Concession 3
Direction Faces 
North
Garage 
Yes
Number Of Stories 
2
Parking 
Attached
Parking Spaces 
22
Property Sub Type 
Single Family Residence
Sewer 
Septic Tank
Style 
2-Storey
Water Source 
WellPrivate
Interior Features
Basement 
FullFinished
Cooling 
Other
Heating 
Heat Pump
Interior 
Other
Bedroom 2 
Dimensions - 3.66 x 3.12Level - Second
Bedroom 3 
Dimensions - 4.14 x 3.2Level - Second
Bedroom 4 
Dimensions - 3.13 x 2.94Level - Second
Dining Room 
Dimensions - 3.62 x 2.98Level - FirstFeatures - Open Floorplan
Family Room 
Dimensions - 4.27 x 3.55Level - First
Kitchen 
Dimensions - 4.77 x 2.99Level - FirstFeatures - Breakfast Bar
Living Room 
Dimensions - 5.83 x 13.95Level - FirstFeatures - Open Floorplan
Master Bedroom 
Dimensions - 4.56 x 3.65Level - Second
Media Room 
Dimensions - 2.71 x 2.41Level - Lower
Office 
Dimensions - 3.5 x 3.2Level - Lower
Recreation 
Dimensions - 14.16 x 10.1Level - LowerFeatures - Open Floorplan
Save
Ask
Tour
Hide
Share
Exterior Features
Construction Details 
Brick
Lot Features 
LevelLandscaped
Other Structures 
Barn(s)
Pool Features 
None
Roof 
Shingle
View 
PastureTrees/WoodsGarden
Waterview 
PastureTrees/WoodsGarden
Listing courtesy of FARQUHARSON REALTY LIMITED

Listing information is provided by Participants of the Toronto Real Estate Board. VOW information is provided exclusively for personal, non-commercial use, and may not be used for any purpose other than to identify prospective properties consumers may be interested in purchasing. Information is deemed reliable but not guaranteed. Copyright 2026, Toronto Real Estate Board
Last checked 2026-05-30 09:05 PM UTC

Neighborhood & Commute
Source: Walkscore
Disclosure: Community information and market data powered by Constellation Data Labs. Information is deemed reliable but not guaranteed.
Save
Ask
Tour
Hide
Share