


Save
Ask
Tour
Hide
$2,999,999
98 Days On Site
511 Wagg RoadUxbridge, ON L9P 1R4
For Sale|Single Family Residence|Active
4
Beds
5
Total Baths
County:
Durham
Call Now: (647) 360-6433
Is this the listing for you? We can help make it yours.
(647) 360-6433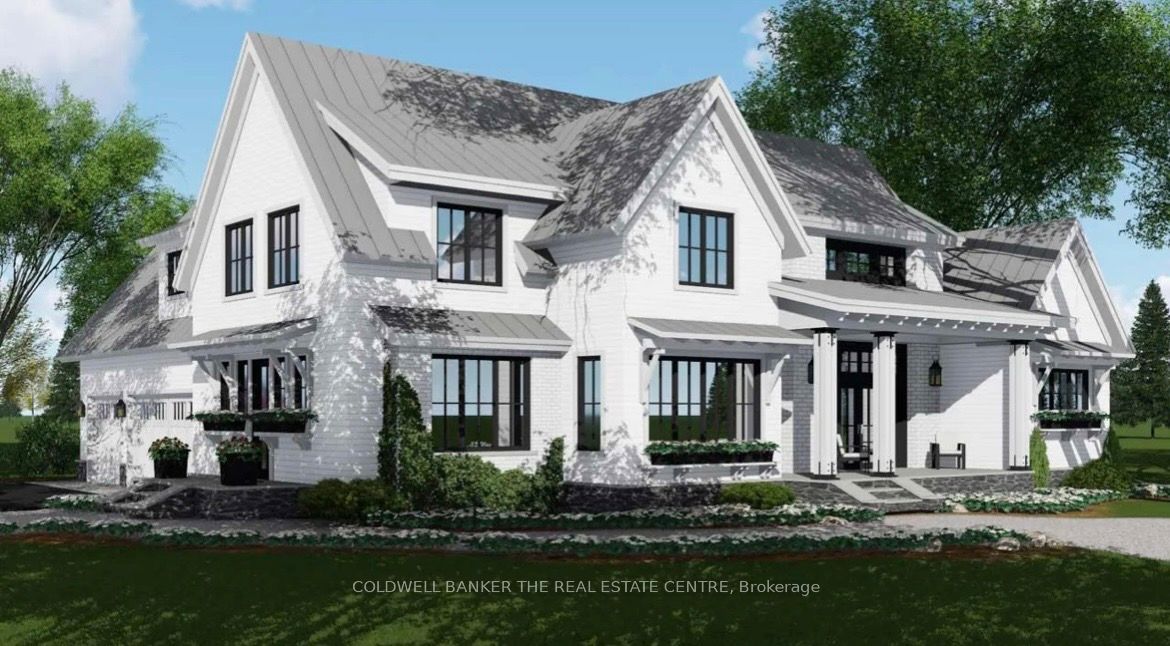
Save
Ask
Tour
Hide
Mortgage Calculator
Monthly Payment (Est.)
$13,687Calculator powered by Showcase IDX, a Constellation1 Company. Copyright ©2026 Information is deemed reliable but not guaranteed.
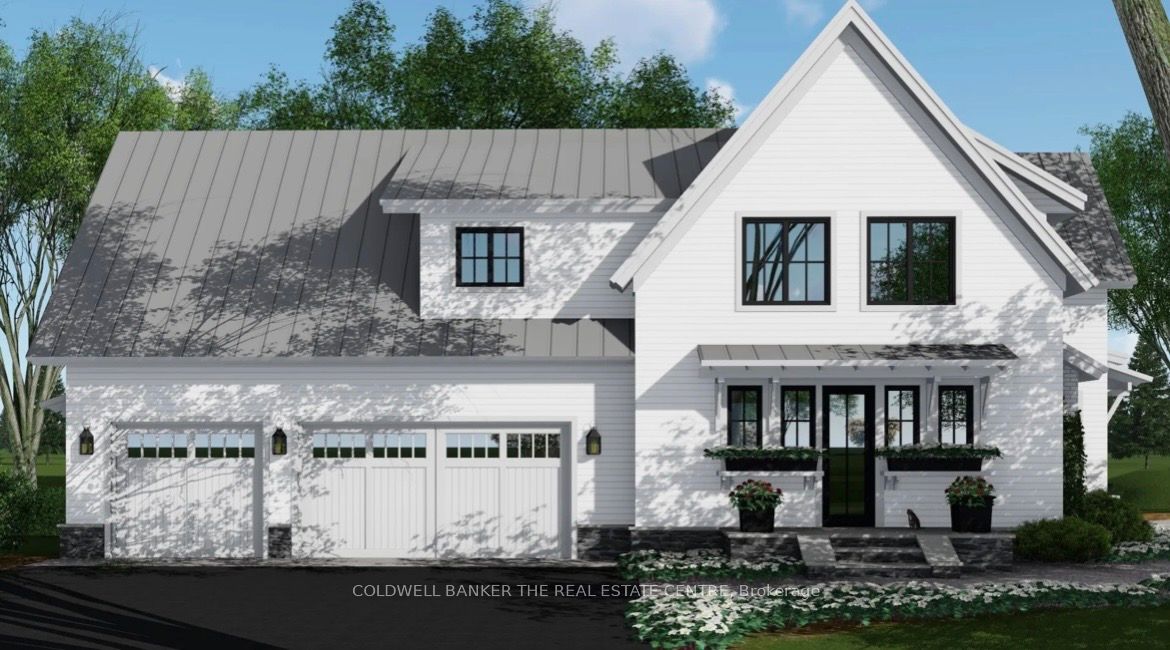
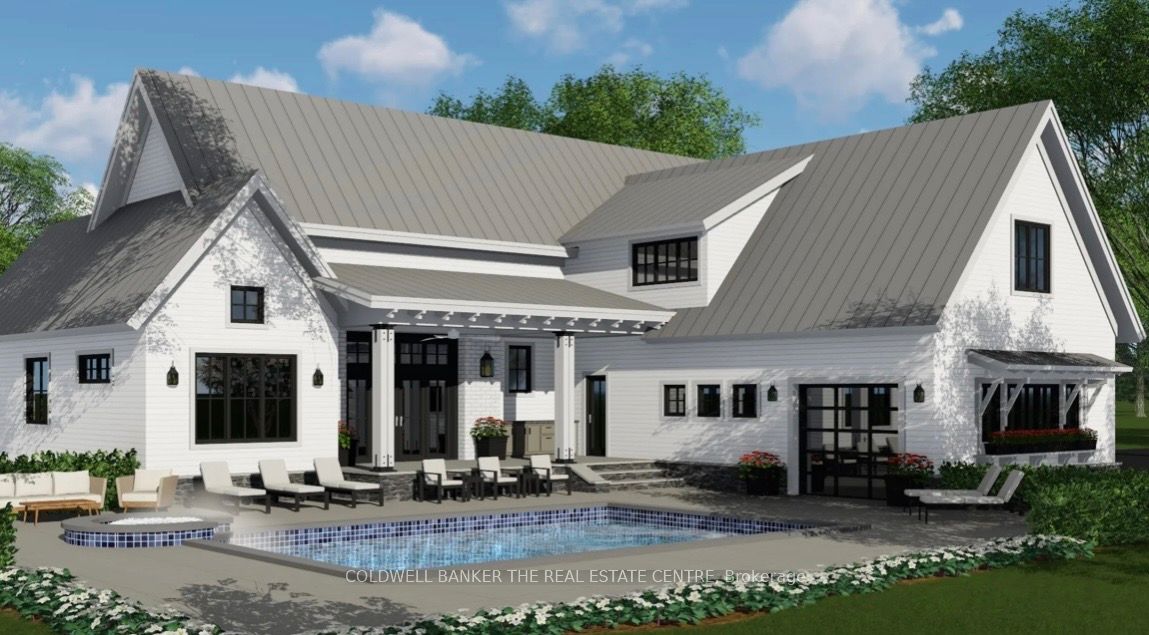
3300 sq. ft. modern farmhouse to be built! Superb, energy efficient design. 14' x 16' primary bedroom on main floor featuring an 8' x 13' walk in closet, with 3 additional bedrooms upstairs including 12' x 16' open floor space loft area. 12' ceiling in family room and main floor office. Built in sauna. 3 car garage. Exterior to be finished in either brick/stone or hardie board. Custom high end kitchen cabinets with walk in pantry. Covered front and rear porch with wood beams. Professional landscape package including river rock. 600 amp, 3 phase power for a future shop/garage/she-shed/bunkie. Paved driveway. Optional pool! To be built.
Save
Ask
Tour
Hide
Listing Snapshot
Price
$2,999,999
Days On Site
98 Days
Bedrooms
4
Inside Area (SqFt)
N/A
Total Baths
5
Full Baths
N/A
Partial Baths
N/A
Lot Size
11.3 Acres
Year Built
N/A
MLS® Number
N12997596
Status
Active
Property Tax
$5,492.64
Maintenance Fees
N/A
Sq Ft Source
N/A
Friends & Family
Recent Activity
| 3 months ago | Listing first seen on site | |
| 3 months ago | Listing updated with changes from the MLS® |
General Features
Attached Garage
Yes
Cross Street
Highway 47/ Wagg Road
Direction Faces
North
Garage
Yes
Number Of Stories
2
Parking
PrivateAttached
Parking Spaces
13
Property Sub Type
Single Family Residence
Sewer
Septic Tank
Style
2-Storey
Utilities
Cable Available
Water Source
WellPrivate
Zoning
RU
Interior Features
Cooling
Central Air
Fireplace
Yes
Heating
Natural GasForced Air
Bathroom
Dimensions - 2.13 x 3.04Level - Second
Bedroom 2
Dimensions - 3.65 x 3.65Level - Second
Bedroom 3
Dimensions - 3.96 x 3.96Level - Second
Bedroom 4
Dimensions - 3.65 x 3.65Level - Second
Dining Room
Dimensions - 3.65 x 3.96Level - Main
Great Room
Dimensions - 5.18 x 6.7Level - Main
Kitchen
Dimensions - 3.65 x 4.26Level - Main
Loft
Dimensions - 3.65 x 4.87Level - Second
Master Bedroom
Dimensions - 2.43 x 3.96Level - MainFeatures - Walk-In Closet(s)
Mud Room
Dimensions - 2.43 x 3.65Level - Main
Office
Dimensions - 2.74 x 2.74Level - Main
Pantry
Dimensions - 1.83 x 2.14Level - Main
Powder Room
Dimensions - 1.52 x 1.52Level - Main
Save
Ask
Tour
Hide
Exterior Features
Construction Details
Brick
Lot Features
Irregular Lot
Pool Features
None
Roof
Asphalt
Listing courtesy of COLDWELL BANKER THE REAL ESTATE CENTRE

Listing information is provided by Participants of the Toronto Real Estate Board. VOW information is provided exclusively for personal, non-commercial use, and may not be used for any purpose other than to identify prospective properties consumers may be interested in purchasing. Information is deemed reliable but not guaranteed. Copyright 2026, Toronto Real Estate Board
Last checked 2026-07-22 06:15 PM UTC
Listing information is provided by Participants of the Toronto Real Estate Board. VOW information is provided exclusively for personal, non-commercial use, and may not be used for any purpose other than to identify prospective properties consumers may be interested in purchasing. Information is deemed reliable but not guaranteed. Copyright 2026, Toronto Real Estate Board
Last checked 2026-07-22 06:15 PM UTC
Neighborhood & Commute
Source: Walkscore
Disclosure: Community information and market data powered by Constellation Data Labs. Information is deemed reliable but not guaranteed.
Save
Ask
Tour
Hide