Save
Ask
Tour
Hide
Share
$1,448,000
51 Days On Site

9 Vern Robertson Gate
Uxbridge, ON L9P 0R9

For Sale|Townhouse|Active
5
Beds
4
Total Baths
County:
Durham
Call Now: (647) 360-6433
Is this the listing for you? We can help make it yours.
(647) 360-6433
9 Vern Robertson Gate9 Vern Robertson Gate9 Vern Robertson Gate9 Vern Robertson Gate
Save
Ask
Tour
Hide
Share

Mortgage Calculator

Monthly Payment (Est.)

$6,606
Calculator powered by Showcase IDX, a Constellation1 Company. Copyright ©2026 Information is deemed reliable but not guaranteed.

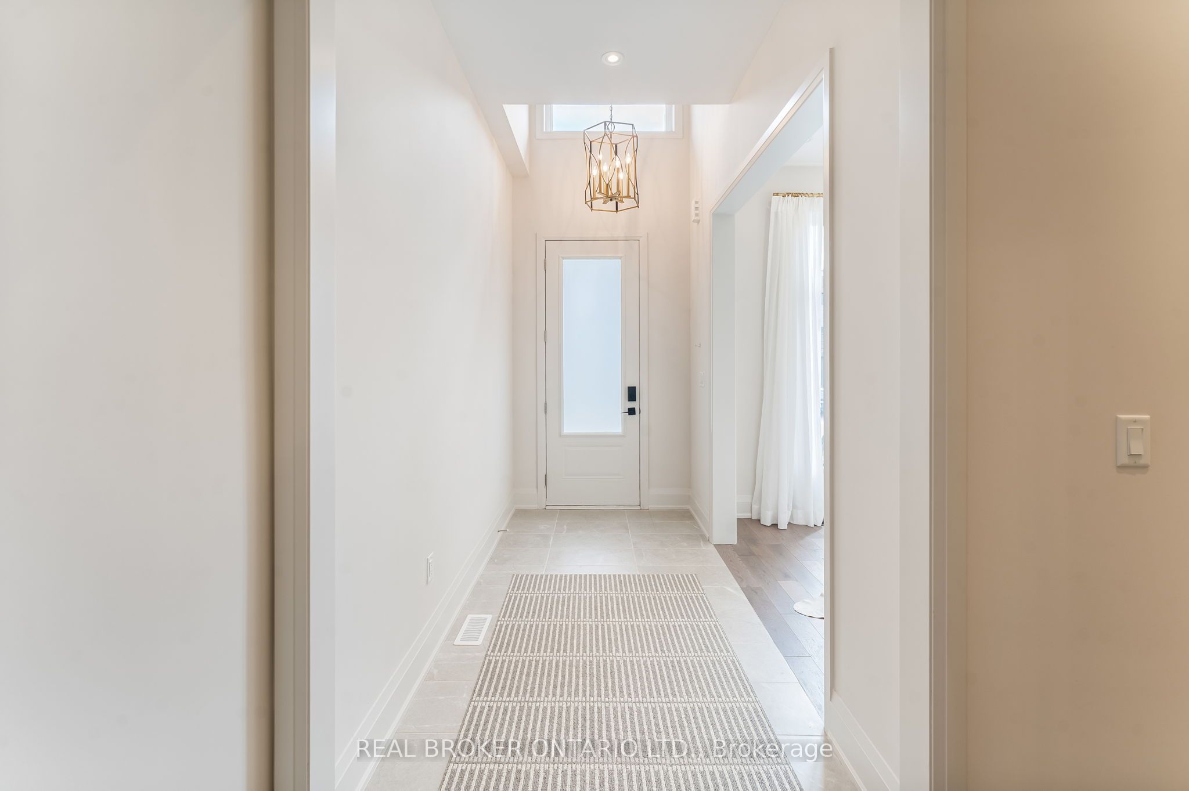
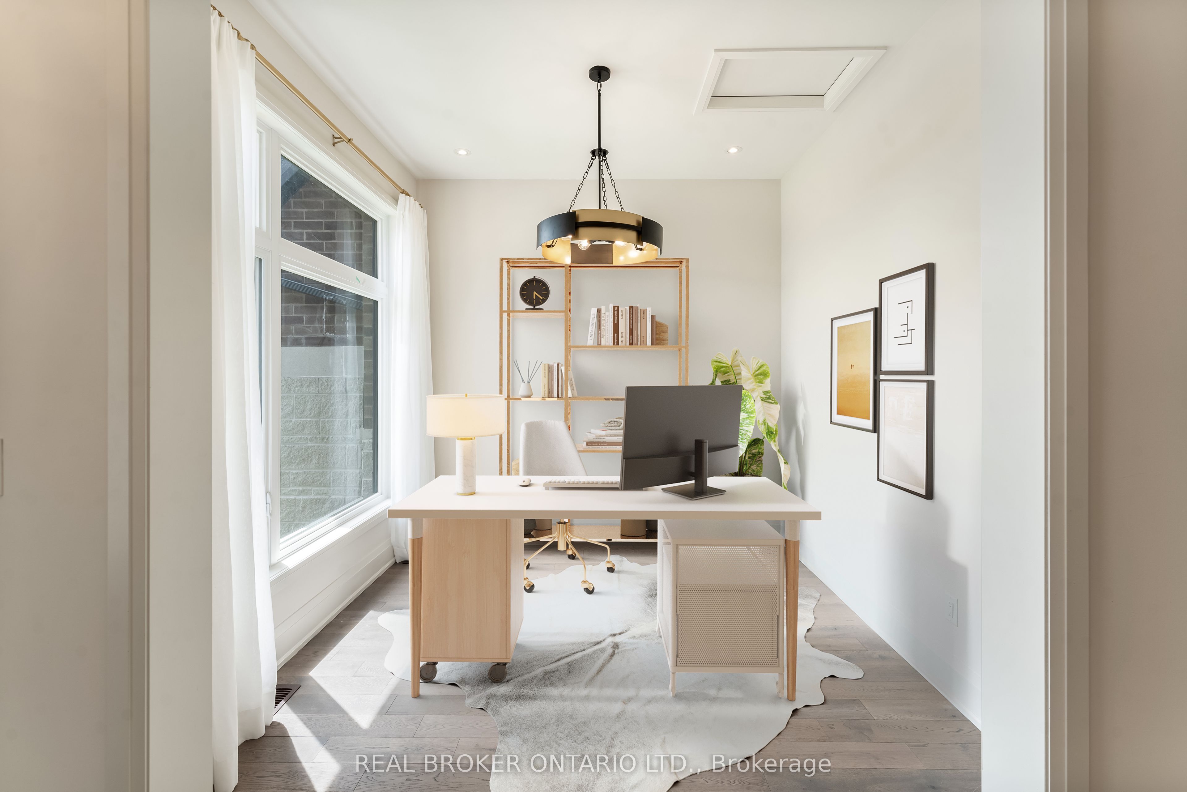
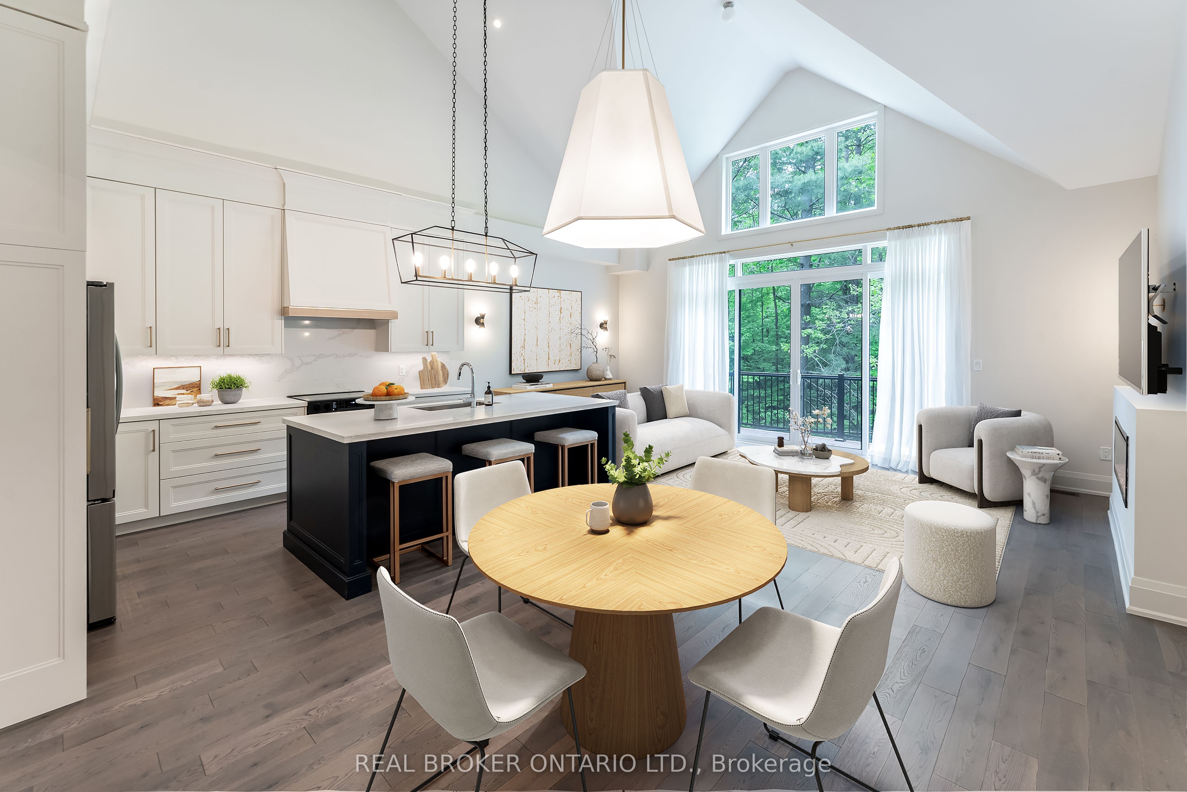
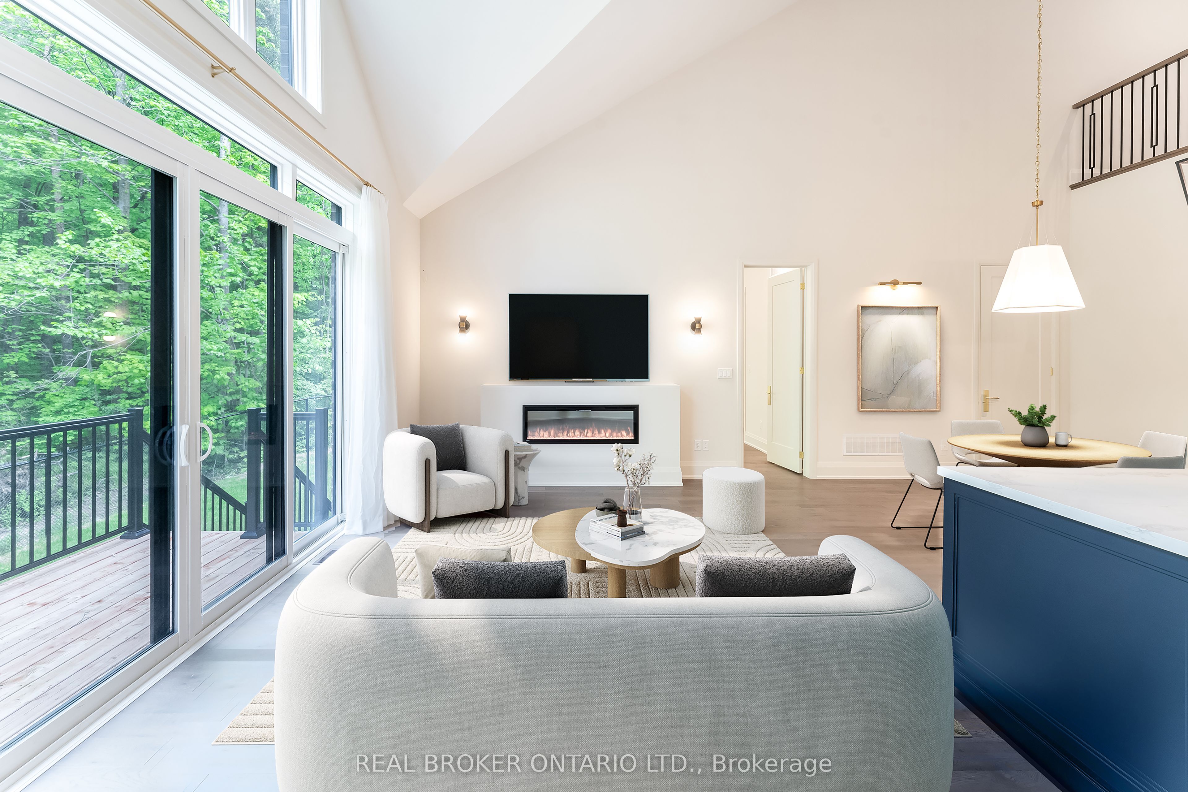
Welcome to Exceptional Luxury Living. Step into over 2,900 sq. ft. of impeccably designed living space in this stunning 3 + 2 bedroom, 4-bathroom executive residence, featuring a professionally finished basement complete with a private bedroom, kitchenette, gym, laundry, and 4-piece bath - an ideal in-law or guest suite. Designed by the renowned Miriam Manzo Interiors and enhanced with over $250,000 in bespoke upgrades, every detail has been thoughtfully curated to elevate everyday living. View the full transformation in the included video. Highlights include 10-foot ceilings on the main level and 9-foot ceilings on the upper level. Custom Level 4 Chef's Kitchen with premium fixtures and finishes. 8-ft doors and smooth ceilings throughout. Rich stained oak hardwood flooring. Designer-selected custom window coverings, hardware, lighting, and plumbing fixtures throughout. Smart electrical switches for modern convenience. Two laundry rooms, one on the main floor and one on the lower level, for ultimate practicality. Gas lines for both BBQ and stove. Electric vehicle charging outlet. An additional window well in the lower-level gym for enhanced light and safety. This exclusive end unit offers the largest outdoor footprint in the division, oversized fenced side yard backing onto forested privacy for ultimate tranquillity. A detailed feature sheet is available outlining all upgrades. This is a rare and remarkable offering, truly one-of-a-kind, a must-see for the discerning buyer.

Save
Ask
Tour
Hide
Share
Listing Snapshot
Price 
$1,448,000
Days On Site 
51 Days
Bedrooms 
5
Inside Area (SqFt) 
N/A
Total Baths 
4
Full Baths 
N/A
Partial Baths 
N/A
Lot Size 
6,025.64 Acres
Year Built 
N/A
MLS® Number 
N12978880
Status 
Active
Property Tax 
$7,460.54
Maintenance Fees 
N/A
Sq Ft Source 
N/A
Friends & Family
Recent Activity
2 months agoListing first seen on site
2 months agoListing updated with changes from the MLS®
General Features
Cross Street 
Reach St/ Concession Rd 7
Direction Faces 
East
Garage 
Yes
Number Of Stories 
2
Parking Spaces 
4
Property Sub Type 
Townhouse
Style 
2-Storey
Water Source 
Public
Interior Features
Basement 
Sump PumpFinished
Cooling 
Central Air
Fireplace 
Yes
Fireplace Features 
Electric
Heating 
Natural GasForced Air
Interior 
Central VacuumStorage
Bedroom 2 
Dimensions - 2.8 x 3.84Level - SecondFeatures - Walk-In Closet(s)
Bedroom 3 
Dimensions - 2.83 x 3.96Level - Second
Bedroom 4 
Dimensions - 3.96 x 5.03Level - Basement
Bedroom 5 
Dimensions - 4.66 x 4.91Level - Basement
Dining Room 
Dimensions - 3.54 x 3.41Level - FirstFeatures - Vaulted Ceiling(s)
Kitchen 
Dimensions - 2.93 x 3.72Level - FirstFeatures - Kitchen Island
Laundry 
Dimensions - 0.0 x 0.0Level - Basement
Living Room 
Dimensions - 6.4 x 3.78Level - First
Loft 
Dimensions - 4.54 x 3.23Level - Second
Master Bedroom 
Dimensions - 3.96 x 4.57Level - FirstFeatures - Walk-In Closet(s)
Office 
Dimensions - 3.05 x 3.05Level - First
Recreation 
Dimensions - 6.4 x 4.99Level - Basement
Save
Ask
Tour
Hide
Share
Exterior Features
Construction Details 
BrickStone
Lot Features 
Irregular LotWooded
Pool Features 
None
Roof 
Asphalt
Listing courtesy of REAL BROKER ONTARIO LTD.

Listing information is provided by Participants of the Toronto Real Estate Board. VOW information is provided exclusively for personal, non-commercial use, and may not be used for any purpose other than to identify prospective properties consumers may be interested in purchasing. Information is deemed reliable but not guaranteed. Copyright 2026, Toronto Real Estate Board
Last checked 2026-05-30 09:00 PM UTC

Neighborhood & Commute
Source: Walkscore
Disclosure: Community information and market data powered by Constellation Data Labs. Information is deemed reliable but not guaranteed.
Save
Ask
Tour
Hide
Share