Save
Ask
Tour
Hide
Share
$1,699,000
52 Days On Site

240 Webb Road
Uxbridge, ON L4A 7X4

For Sale|Single Family Residence|Active
6
Beds
4
Total Baths
County:
Durham
Call Now: (647) 360-6433
Is this the listing for you? We can help make it yours.
(647) 360-6433
240 Webb Road240 Webb Road240 Webb Road240 Webb Road
Save
Ask
Tour
Hide
Share

Mortgage Calculator

Monthly Payment (Est.)

$7,752
Calculator powered by Showcase IDX, a Constellation1 Company. Copyright ©2026 Information is deemed reliable but not guaranteed.

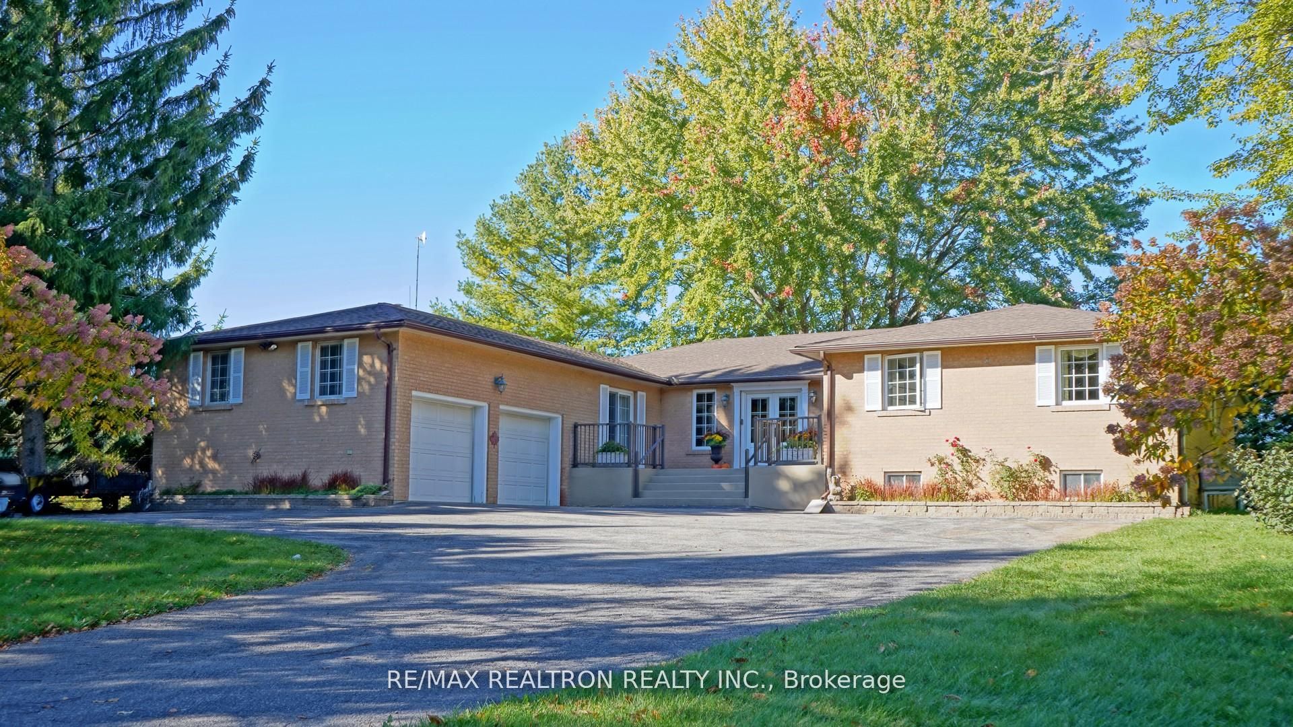
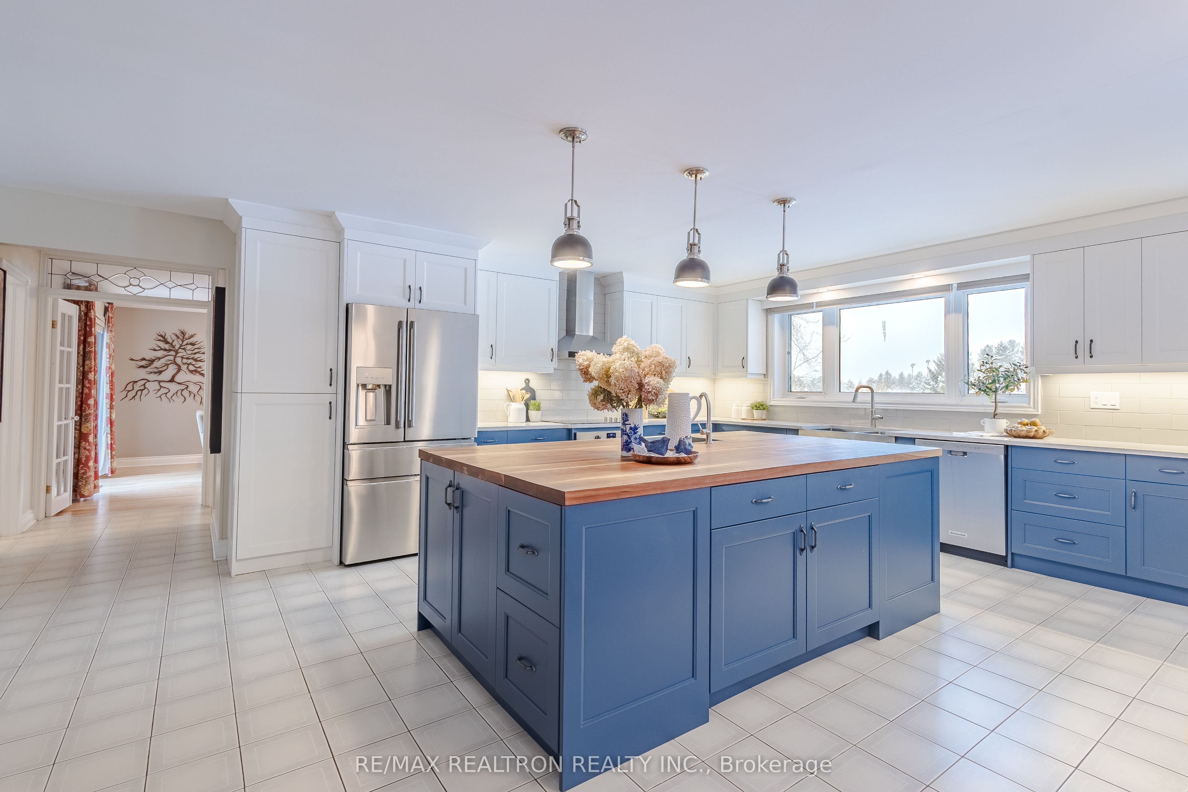
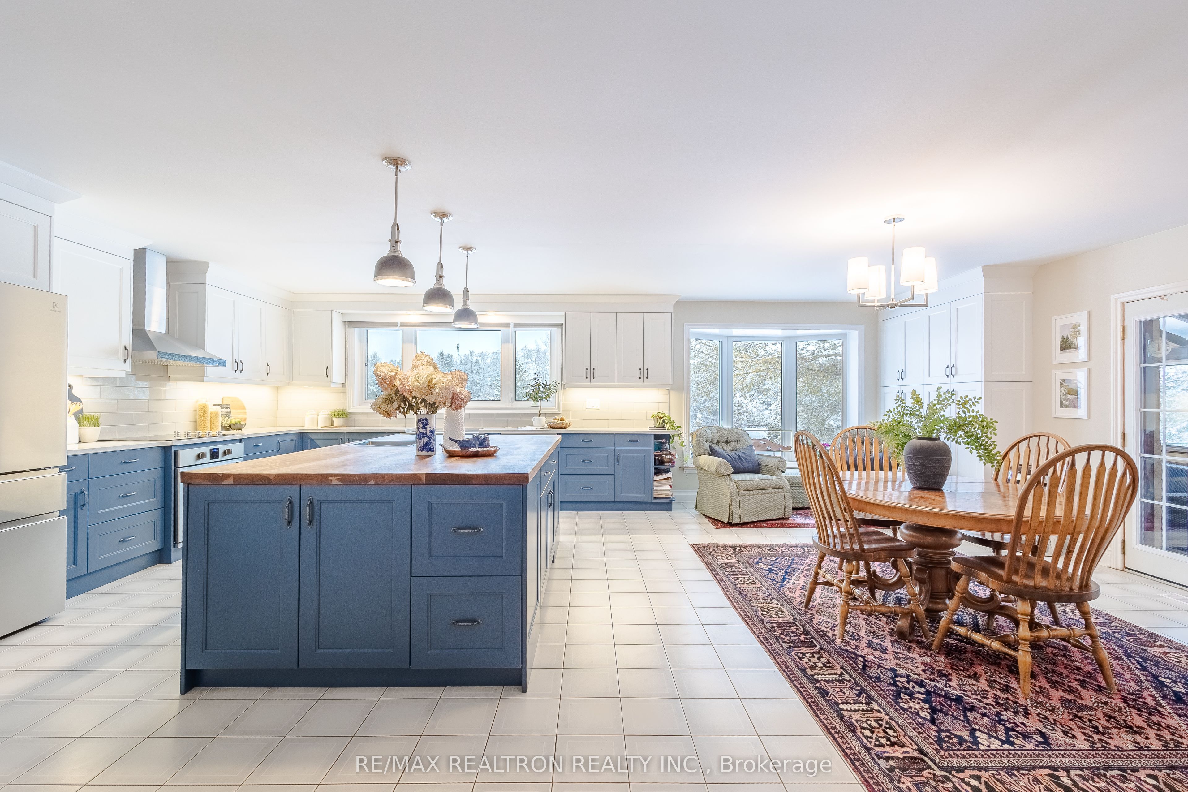
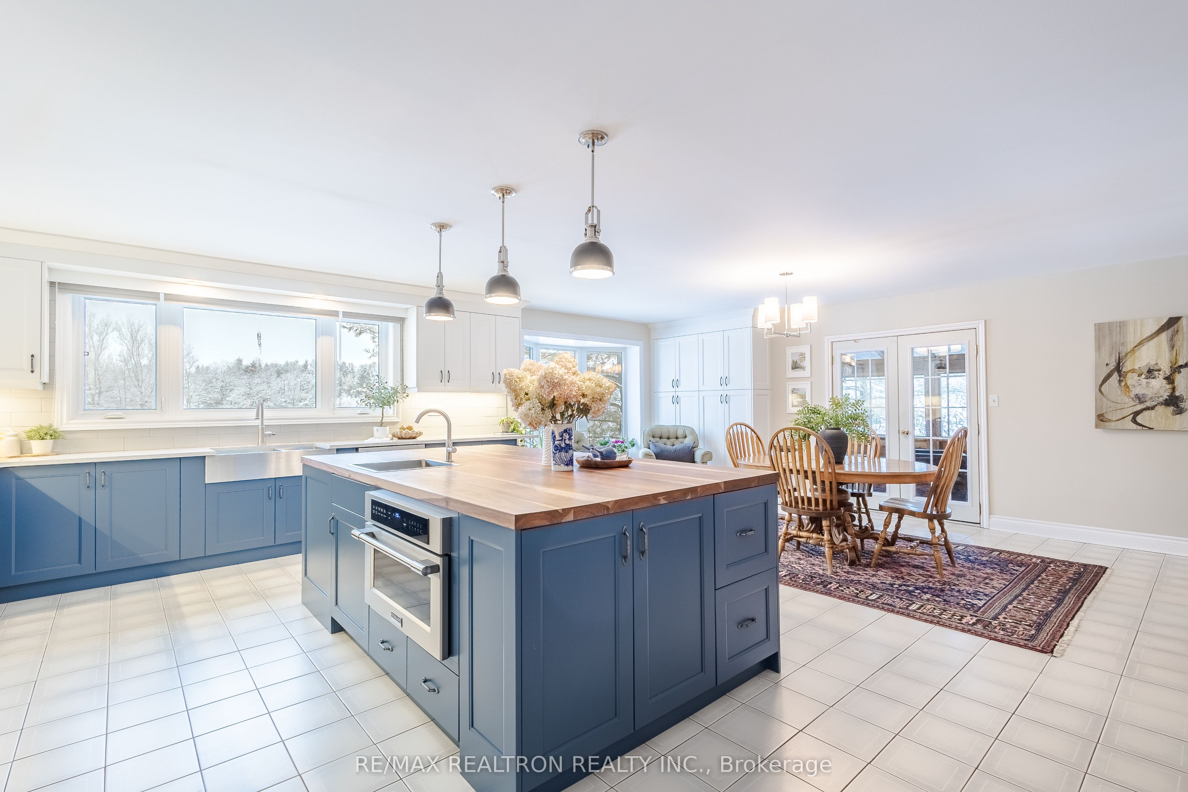
Enjoy the tranquility of country living while being minutes to everyday conveniences. Set on nearly 2 acres of private, picturesque land, this meticulously maintained bungalow offers over 6,000 sq ft of finished living space. The layout is exceptionally well-suited for multi-generational living or those looking for space, privacy, and room to breathe. The main level features a sunlit foyer, renovated main-floor laundry room, huge formal living spaces and four spacious bedrooms. At the heart of the home is a beautifully renovated kitchen with quartz countertops, stainless steel appliances, abundant pantry and storage space, and an impressive 8' x 5' cherrywood island, perfect for everyday living and entertaining. A west-facing bay window frames postcard-worthy views of the manicured lawn and gardens, and the breakfast area offers walkout access to the three-season screened-in deck, ideal for slow mornings and family dinners. The fully finished walk-out basement adds approximately 3,000 sq ft of additional living space with incredible flexibility. It includes a full kitchen, a spacious open-concept living area, a renovated 3-piece bathroom, a second laundry room, and two bedrooms - one currently used as an exercise room with an attached sauna, plus a dedicated craft workshop and a separate general workshop. The property is framed with perennial gardens, easy to maintain thanks to the vast irrigation system, illuminated at night with landscape lighting. The circular driveway leaves room for ample parking. Just 5 minutes to Old Elm GO Station and Main St. Stouffville, 15 minutes to Markham and Hwy 407, 20 mins to downtown Uxbridge or Hwy 404. Surrounded by scenic hiking trails, estate homes, farms, elite golf courses and equestrian centres - this is pure tranquility close to the city.

Save
Ask
Tour
Hide
Share
Listing Snapshot
Price 
$1,699,000
Days On Site 
52 Days
Bedrooms 
6
Inside Area (SqFt) 
N/A
Total Baths 
4
Full Baths 
N/A
Partial Baths 
N/A
Lot Size 
1.8 Acres
Year Built 
N/A
MLS® Number 
N12973424
Status 
Active
Property Tax 
$12,804
Maintenance Fees 
N/A
Sq Ft Source 
N/A
Friends & Family
Recent Activity
a month agoPrice changed to $1,699,000
a month agoListing updated with changes from the MLS®
2 months agoListing first seen on site
General Features
Attached Garage 
Yes
Cross Street 
York Durham Line and Webb Rd.
Direction Faces 
North
Garage 
Yes
Parking 
Garage Door OpenerCircular DrivewayPrivateAttached
Parking Spaces 
18
Property Sub Type 
Single Family Residence
Sewer 
Septic Tank
Style 
Bungalow-Raised
Utilities 
Cable Available
Water Source 
WellPrivate
Interior Features
Appliances 
OvenWater Softener
Basement 
Walk-Out AccessApartmentFullFinished
Cooling 
Central Air
Fireplace 
Yes
Fireplace Features 
Wood BurningFamily Room
Heating 
ElectricForced Air
Interior 
In-Law FloorplanOtherSaunaStorage
Bedroom 
Dimensions - 4.42 x 3.4Level - BasementFeatures - Sauna
Bedroom 2 
Dimensions - 3.84 x 3.02Level - Main
Bedroom 3 
Dimensions - 3.94 x 3.18Level - Main
Bedroom 4 
Dimensions - 3.91 x 3.15Level - Main
Dining Room 
Dimensions - 5.59 x 4.55Level - Main
Family Room 
Dimensions - 6.25 x 4.19Level - Main
Foyer 
Dimensions - 6.63 x 3.3Level - Main
Kitchen 
Dimensions - 4.47 x 3.23Level - Basement
Living Room 
Dimensions - 6.6 x 4.52Level - Main
Master Bedroom 
Dimensions - 5.56 x 4.45Level - Main
Recreation 
Dimensions - 13.94 x 12.98Level - BasementFeatures - Open Floorplan
Workshop 
Dimensions - 6.4 x 4.17Level - Basement
Save
Ask
Tour
Hide
Share
Exterior Features
Construction Details 
Brick
Exterior 
Lighting
Lot Features 
GreenbeltOn Golf CourseWoodedClearedLandscaped
Other Structures 
Shed(s)StorageWorkshop
Patio And Porch 
DeckPatioPorch
Pool Features 
None
Roof 
Shingle
View 
Trees/WoodsForestGardenHillsPark/Greenbelt
Waterview 
Trees/WoodsForestGardenHillsPark/Greenbelt
Listing courtesy of RE/MAX REALTRON REALTY INC.

Listing information is provided by Participants of the Toronto Real Estate Board. VOW information is provided exclusively for personal, non-commercial use, and may not be used for any purpose other than to identify prospective properties consumers may be interested in purchasing. Information is deemed reliable but not guaranteed. Copyright 2026, Toronto Real Estate Board
Last checked 2026-05-30 10:30 PM UTC

Neighborhood & Commute
Source: Walkscore
Disclosure: Community information and market data powered by Constellation Data Labs. Information is deemed reliable but not guaranteed.
Save
Ask
Tour
Hide
Share